
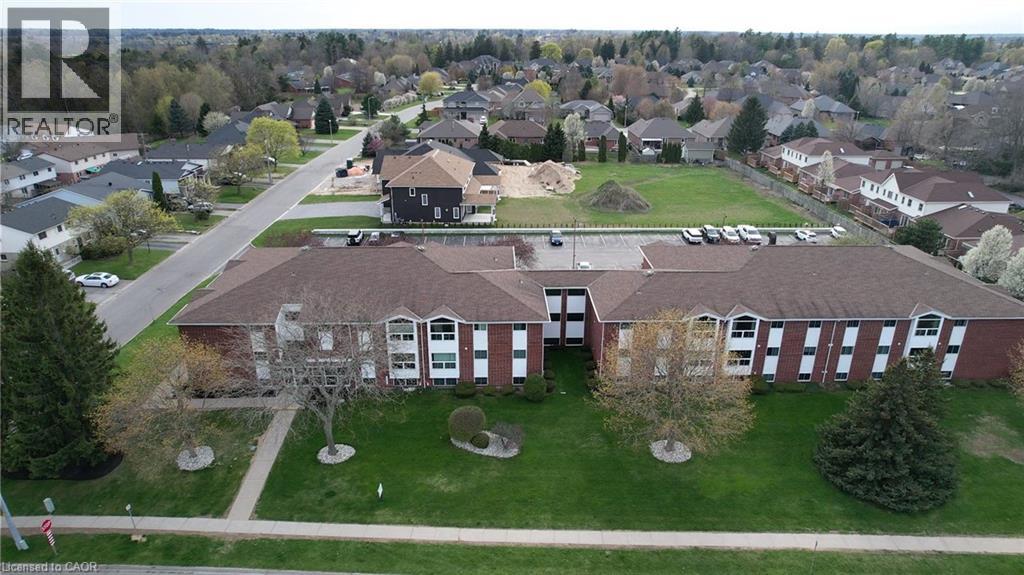
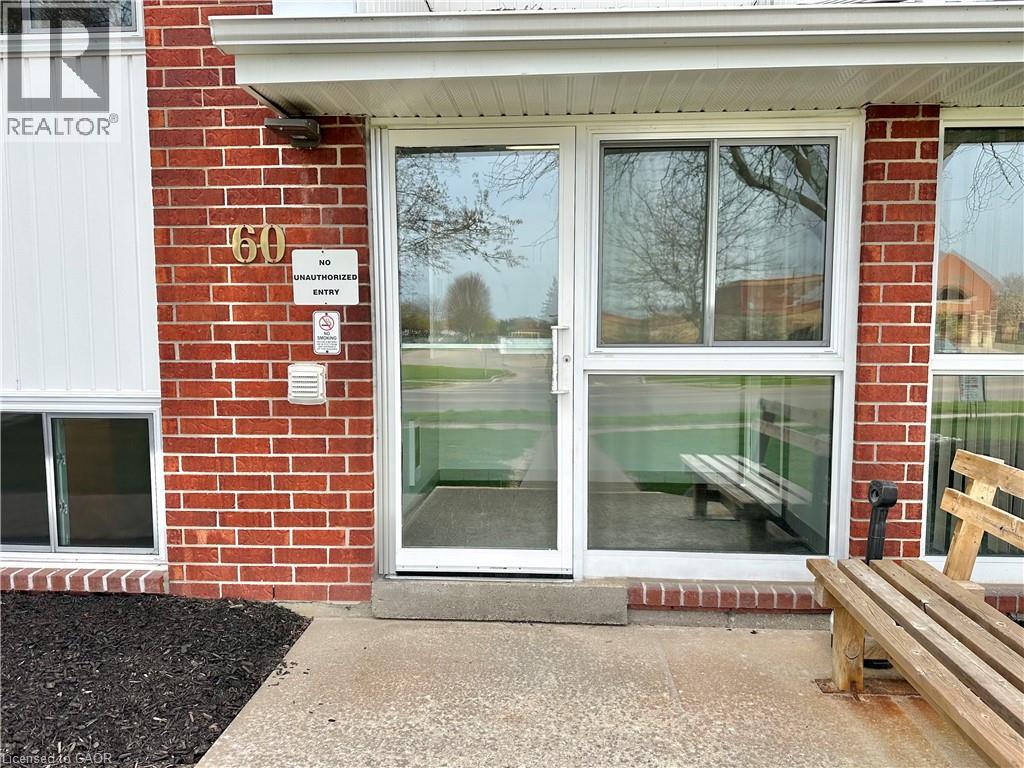
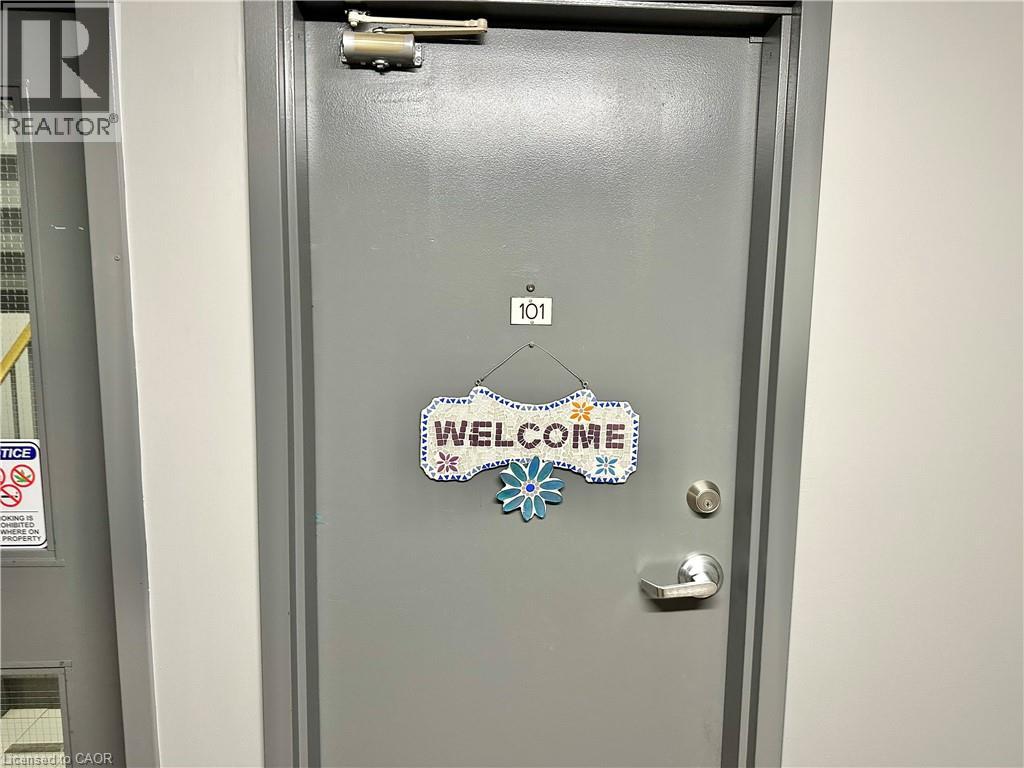
60 Donly Drive S Unit# 101 Simcoe, Ontario N3Y 5K3

$289,900Maintenance, Insurance, Landscaping, Property Management, Water, Parking
$372.36 Monthly
Maintenance, Insurance, Landscaping, Property Management, Water, Parking
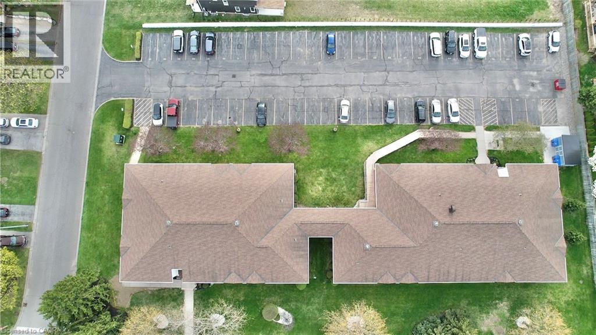
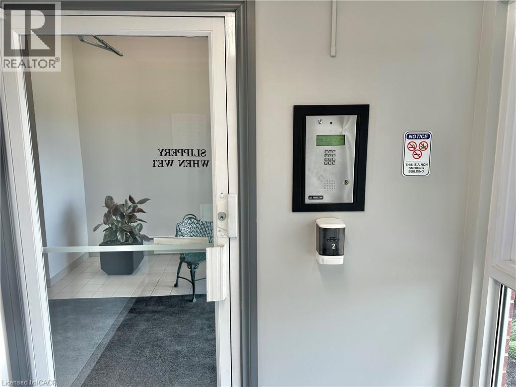
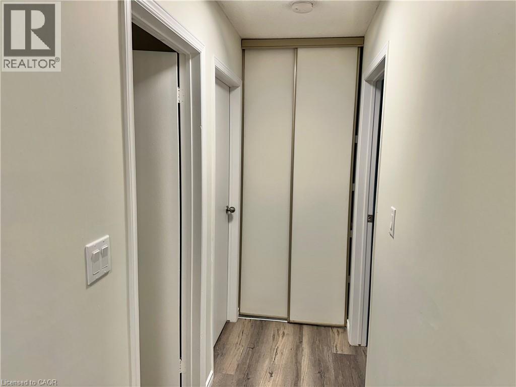
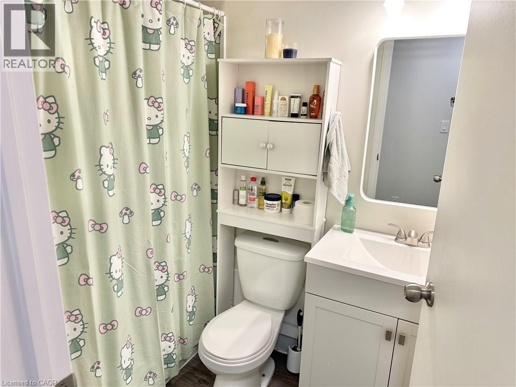
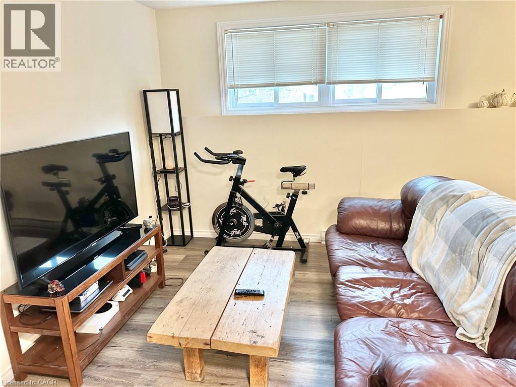
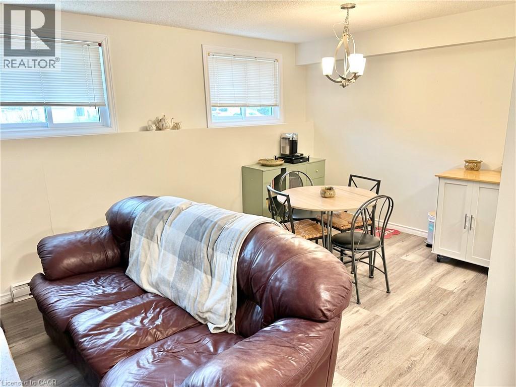
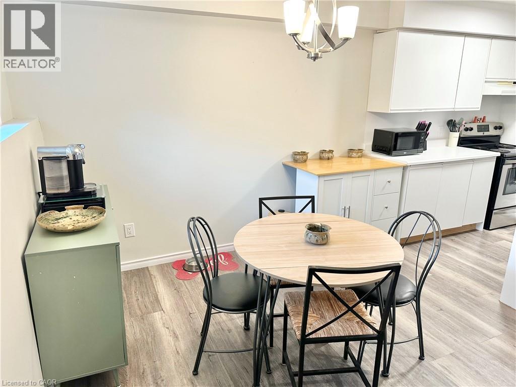
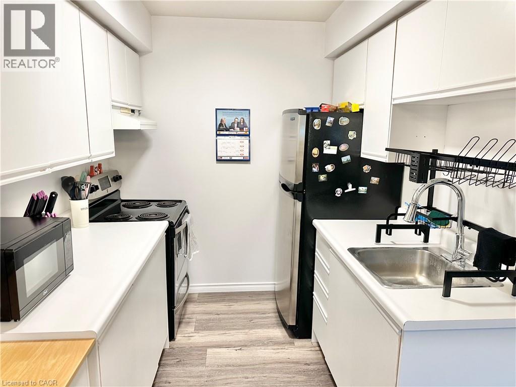
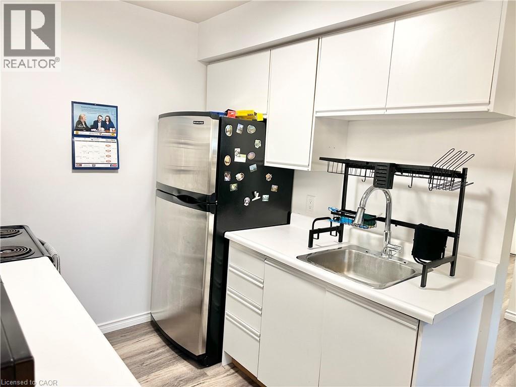
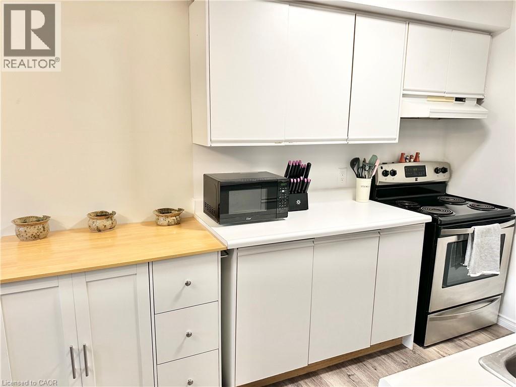
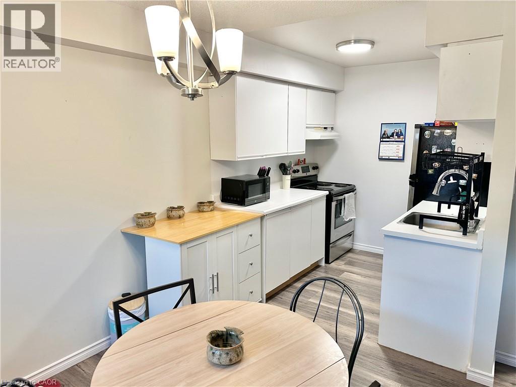
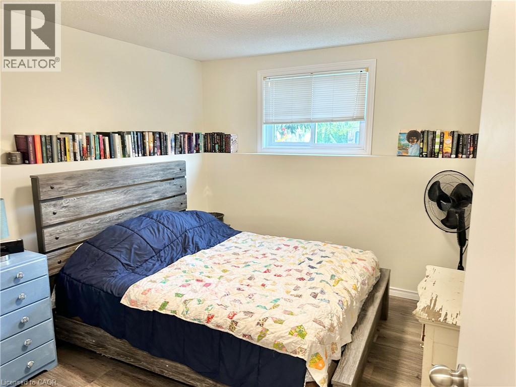
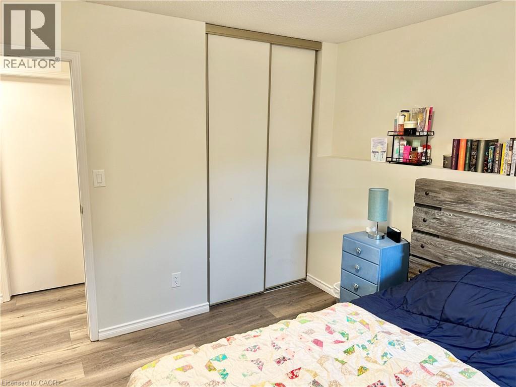
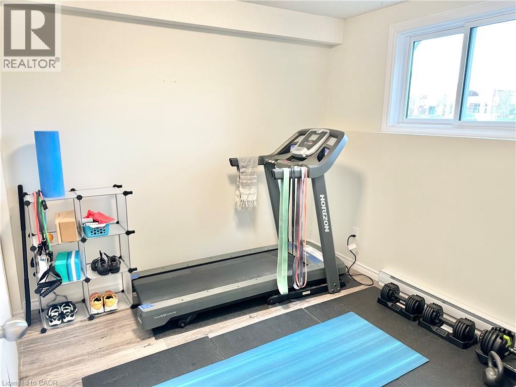
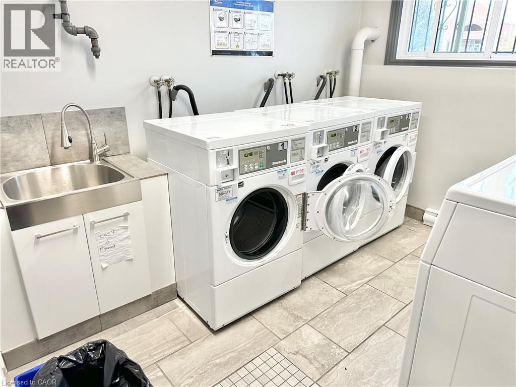
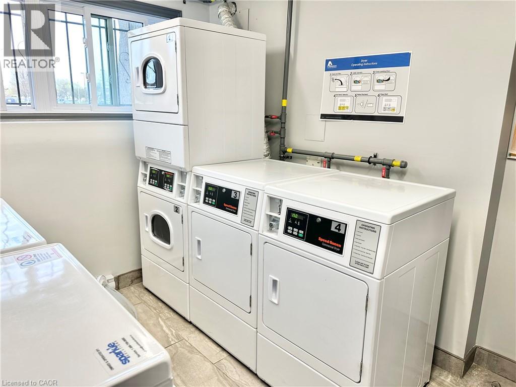
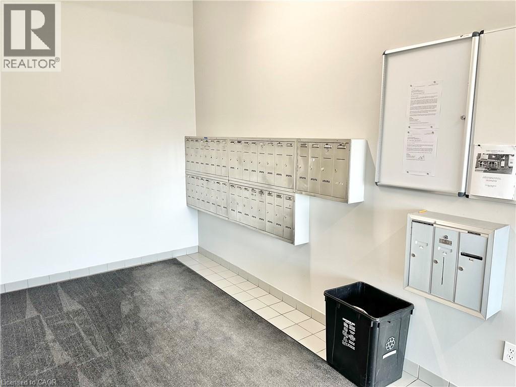
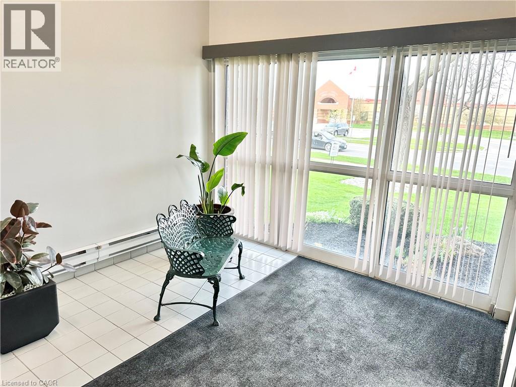
$372.36 MonthlyDiscover this charming corner unit condo in Simcoe for $289,900! Featuring 2 bedrooms, 1 bathroom, and large windows that flood the space with natural light. Enjoy your exclusive parking spot and convenient laundry room a couple of doors down the hall. Located close to all amenities and well-managed building, for peace of mind. A perfect blend of comfort and convenience! (id:49203)
Property Details
| MLS® Number | 40825316 |
| Property Type | Single Family |
| Amenities Near By | Golf Nearby, Hospital, Park, Place Of Worship, Playground, Schools, Shopping |
| Community Features | Community Centre, School Bus |
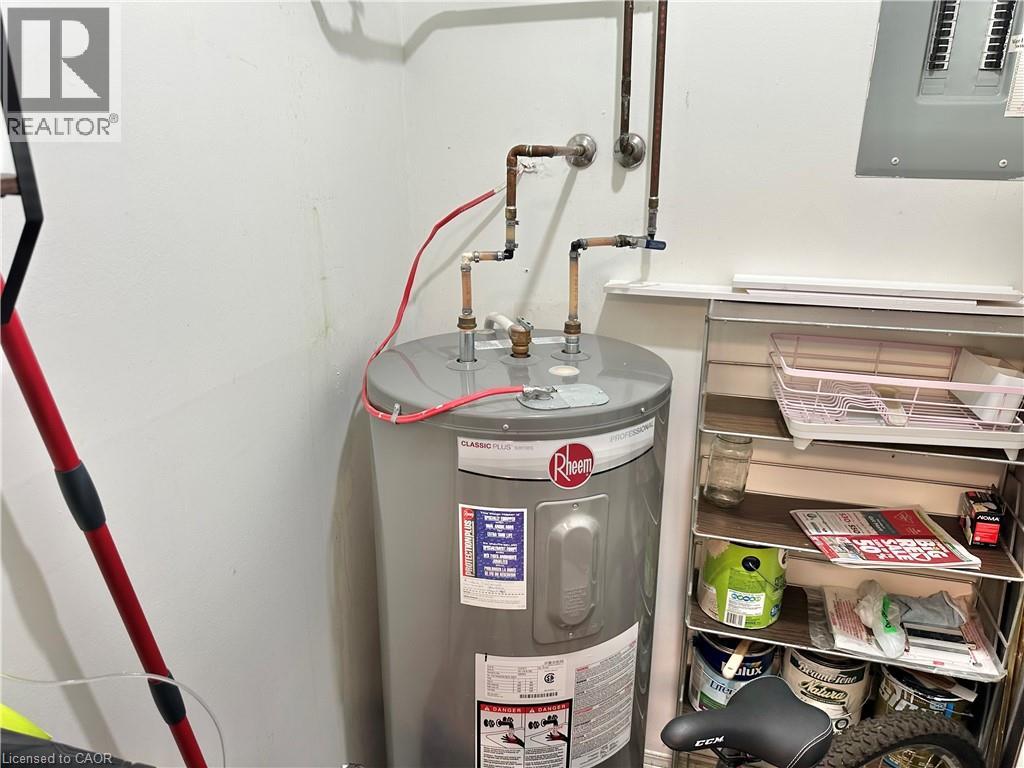
| Equipment Type | Water Heater |
| Features | Paved Driveway, Laundry- Coin Operated |
| Parking Space Total | 1 |
| Rental Equipment Type | Water Heater |
Building
| Bathroom Total | 1 |
| Bedrooms Above Ground | 2 |
| Bedrooms Total | 2 |
| Appliances | Refrigerator, Stove |
| Basement Type | None |
| Construction Style Attachment | Attached |
| Cooling Type | None |
| Exterior Finish | Brick |
| Foundation Type | Poured Concrete |
| Heating Fuel | Electric |
| Stories Total | 1 |
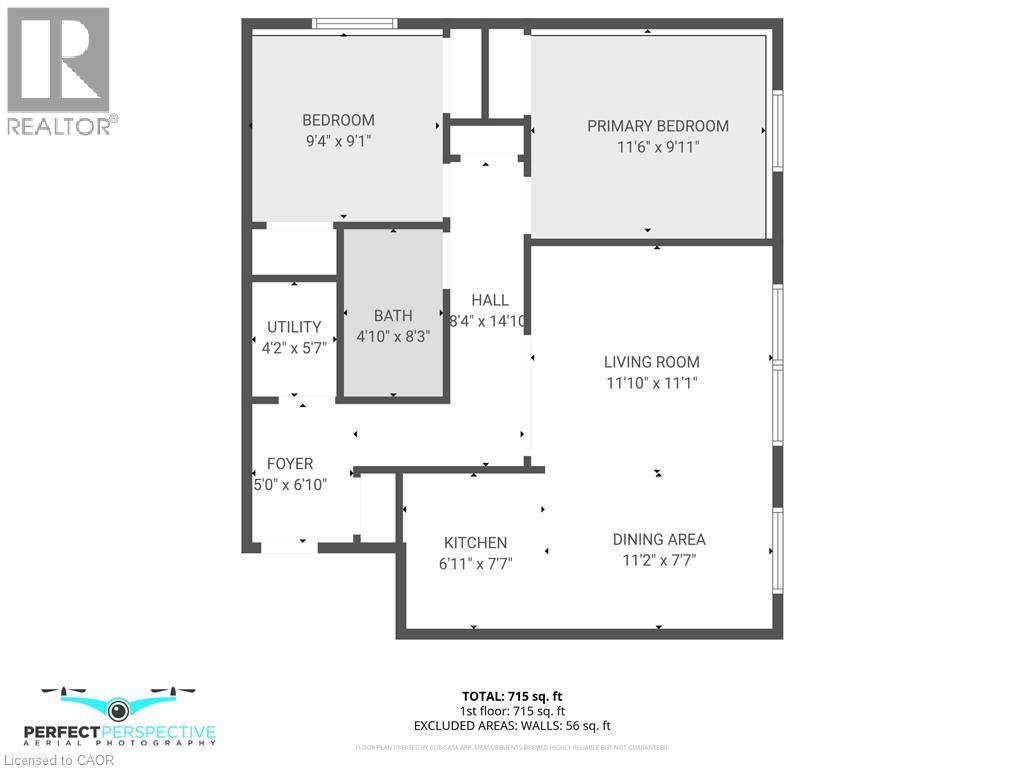
| Size Interior | 715 Sqft |
| Type | Apartment |
| Utility Water | Municipal Water |
Parking
| Visitor Parking |
Land
| Acreage | No |
| Land Amenities | Golf Nearby, Hospital, Park, Place Of Worship, Playground, Schools, Shopping |
| Sewer | Municipal Sewage System |
| Size Total Text | Unknown |
| Zoning Description | R6 |
Rooms
| Level | Type | Length | Width | Dimensions |
|---|---|---|---|---|
| Main Level | Bedroom | 9'4'' x 9'1'' | ||
| Main Level | Primary Bedroom | 11'6'' x 9'11'' | ||
| Main Level | 4pc Bathroom | 4'10'' x 8'3'' | ||
| Main Level | Utility Room | 4'2'' x 5'7'' | ||
| Main Level | Dining Room | 11'2'' x 7'7'' | ||
| Main Level | Living Room | 11'10'' x 11'1'' | ||
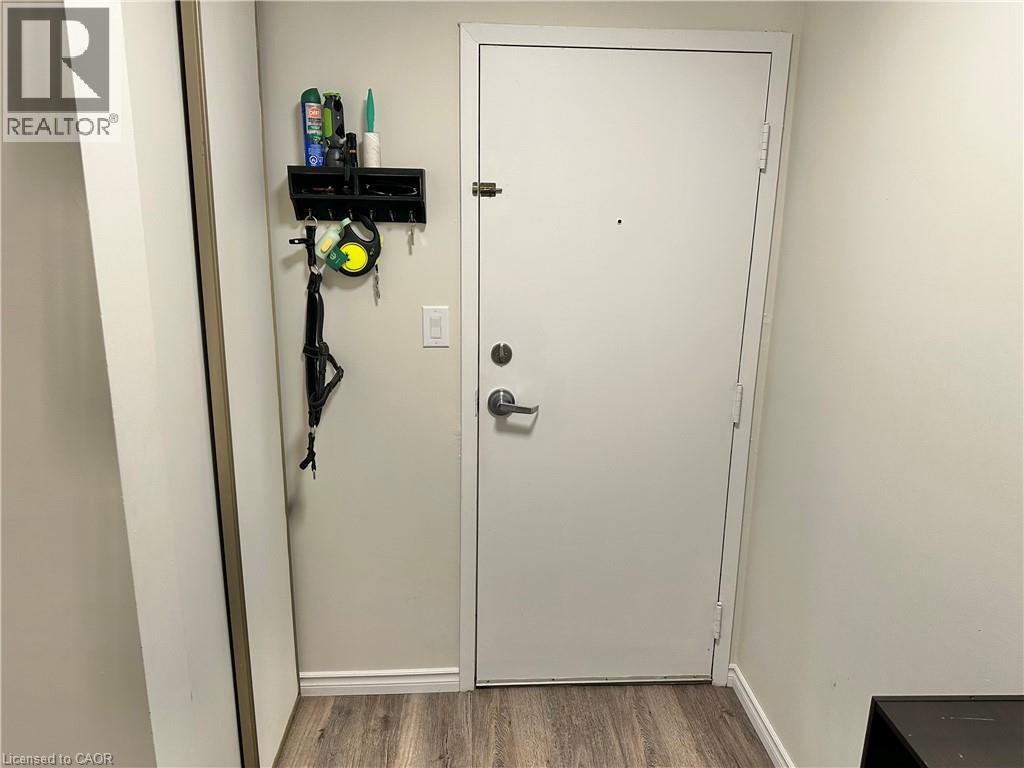
| Main Level | Foyer | 5'0'' x 6'10'' |
https://www.realtor.ca/real-estate/29672789/60-donly-drive-s-unit-101-simcoe
Contact Us
Contact us for more information

Gail Bouw
Salesperson
20 Argyle Street
Simcoe, Ontario N3Y 1V5
(519) 426-8816

The trademarks REALTOR®, REALTORS®, and the REALTOR® logo are controlled by The Canadian Real Estate Association (CREA) and identify real estate professionals who are members of CREA. The trademarks MLS®, Multiple Listing Service® and the associated logos are owned by The Canadian Real Estate Association (CREA) and identify the quality of services provided by real estate professionals who are members of CREA. The trademark DDF® is owned by The Canadian Real Estate Association (CREA) and identifies CREA's Data Distribution Facility (DDF®)
August 04 2026 06:39:52
REALTORS® Association of Hamilton-Burlington
Coldwell Banker Momentum Realty