
6050 Athelston-Hartford Road Grand Forks, British Columbia V0H 1H5

$675,000
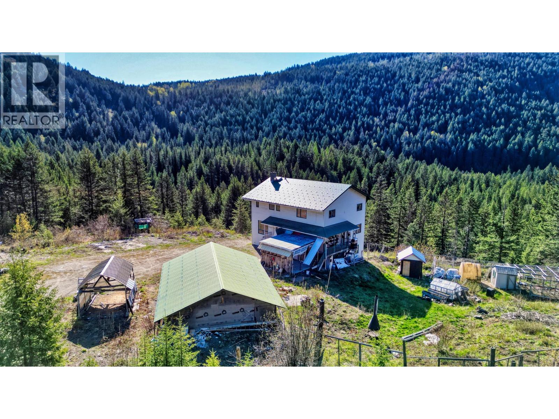
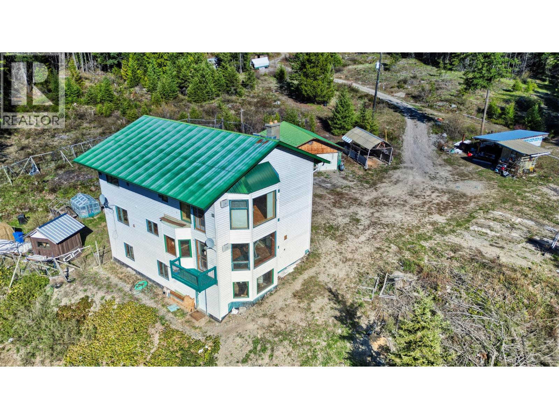
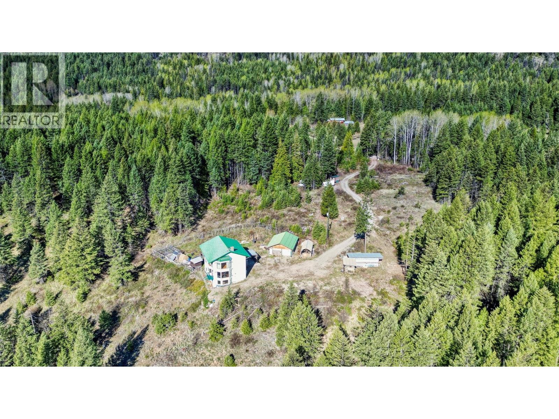
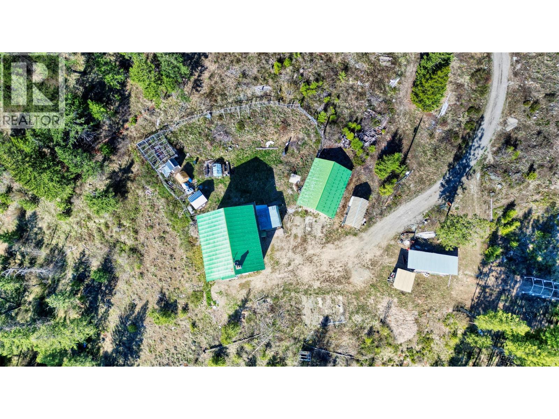
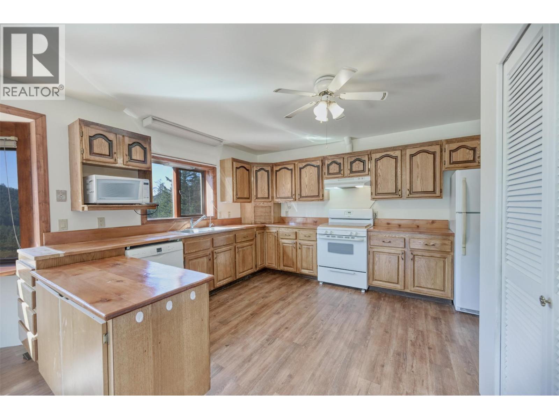
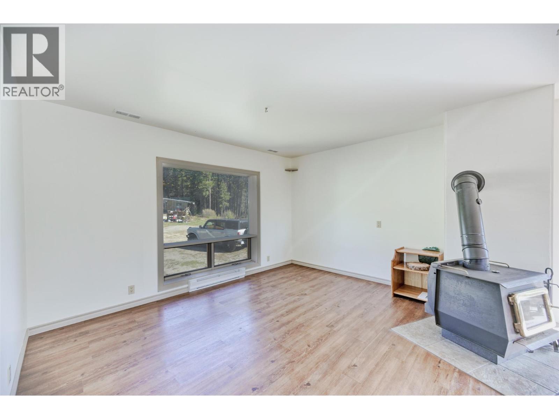
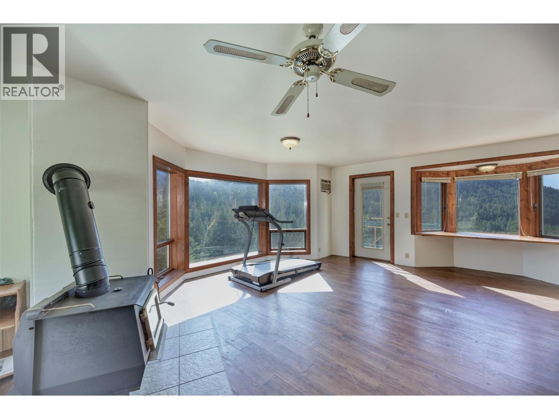
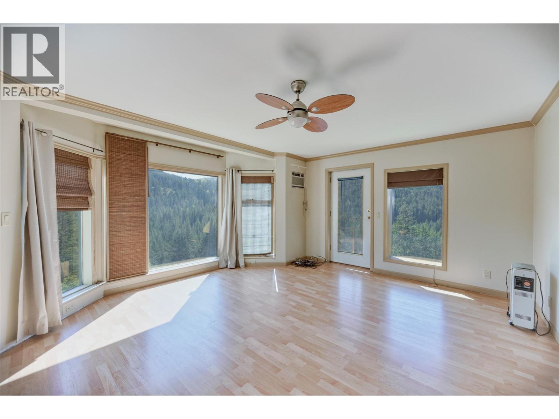
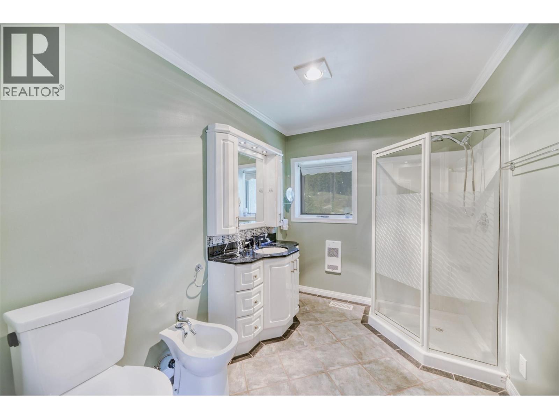
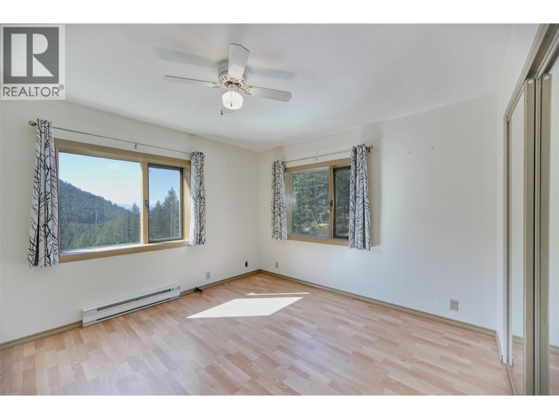
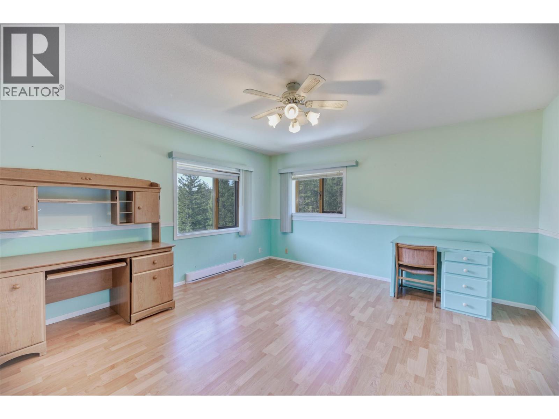
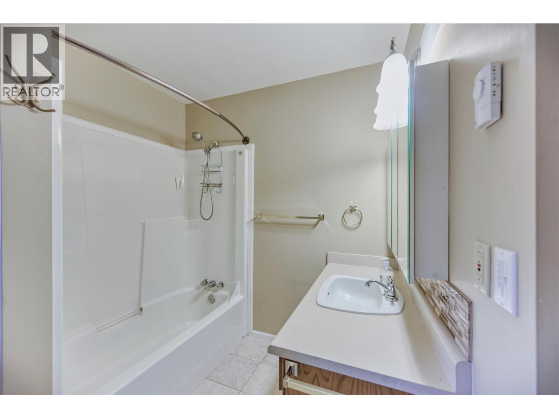
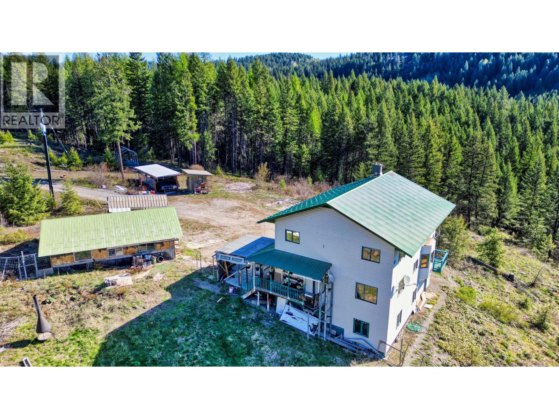
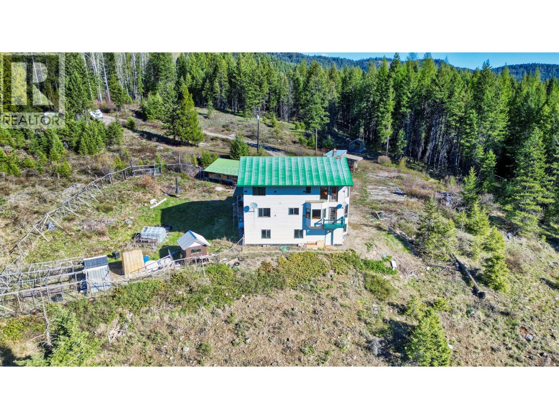
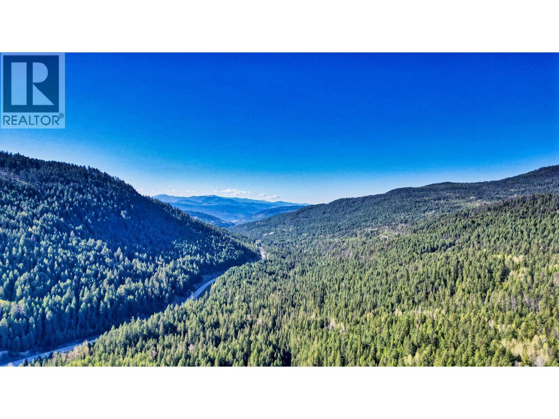
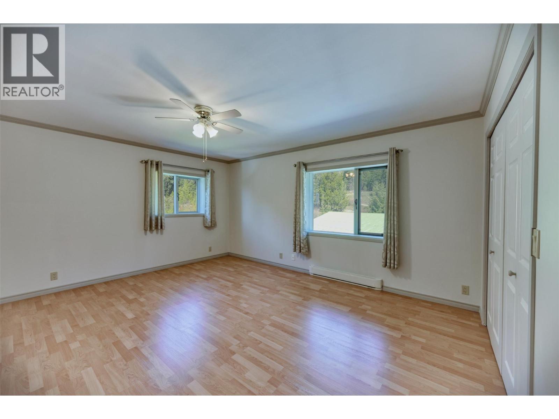
20.6 ACRES OF PRIVACY WITH BREATHTAKING VIEWS! Just minutes from downtown Grand Forks, this property offers ENDLESS POTENTIAL. The home features 4 large bedrooms and 3 bathrooms, ideal for families or multi-generational living. Large windows bring in natural light and capture the STUNNING VIEWS. Enjoy outdoor living with room for gardens, animals, and recreational hobbies. A detached 2-car shop/garage provides excellent space for projects and storage. Peaceful rural setting with convenient access to Grand Forks and Christina Lake. A perfect blend of privacy and convenience—don’t miss this opportunity. (id:49203)
Property Details
| MLS® Number | 10384333 |
| Property Type | Single Family |
| Neigbourhood | Grand Forks Rural |
| Parking Space Total | 2 |
| View Type | Valley View, View (panoramic) |
Building
| Bathroom Total | 3 |
| Bedrooms Total | 4 |
| Appliances | Refrigerator, Dishwasher, Microwave, Oven, Washer & Dryer |
| Constructed Date | 1994 |
| Construction Style Attachment | Detached |
| Cooling Type | Wall Unit |
| Exterior Finish | Vinyl Siding |
| Fireplace Fuel | Wood |
| Fireplace Present | Yes |
| Fireplace Total | 1 |
| Fireplace Type | Conventional |
| Flooring Type | Ceramic Tile, Laminate, Mixed Flooring |
| Heating Fuel | Electric, Wood |
| Heating Type | Baseboard Heaters, Stove |
| Roof Material | Metal |
| Roof Style | Unknown |
| Stories Total | 2 |
| Size Interior | 2,207 Sqft |
| Type | House |
| Utility Water | Well |
Parking
| See Remarks | |
| Additional Parking |
Land
| Acreage | Yes |
| Sewer | Septic Tank |
| Size Irregular | 20.6 |
| Size Total | 20.6 Ac|10 - 50 Acres |
| Size Total Text | 20.6 Ac|10 - 50 Acres |
Rooms
| Level | Type | Length | Width | Dimensions |
|---|---|---|---|---|
| Second Level | Primary Bedroom | 18'3'' x 14'11'' | ||
| Second Level | Bedroom | 13'9'' x 17'3'' | ||
| Second Level | Bedroom | 13'9'' x 17'10'' | ||
| Second Level | 4pc Ensuite Bath | 9'8'' x 7'1'' | ||
| Second Level | 4pc Bathroom | 9'1'' x 8' | ||
| Basement | Storage | 7'5'' x 11'6'' | ||
| Main Level | Living Room | 13'10'' x 13'4'' | ||
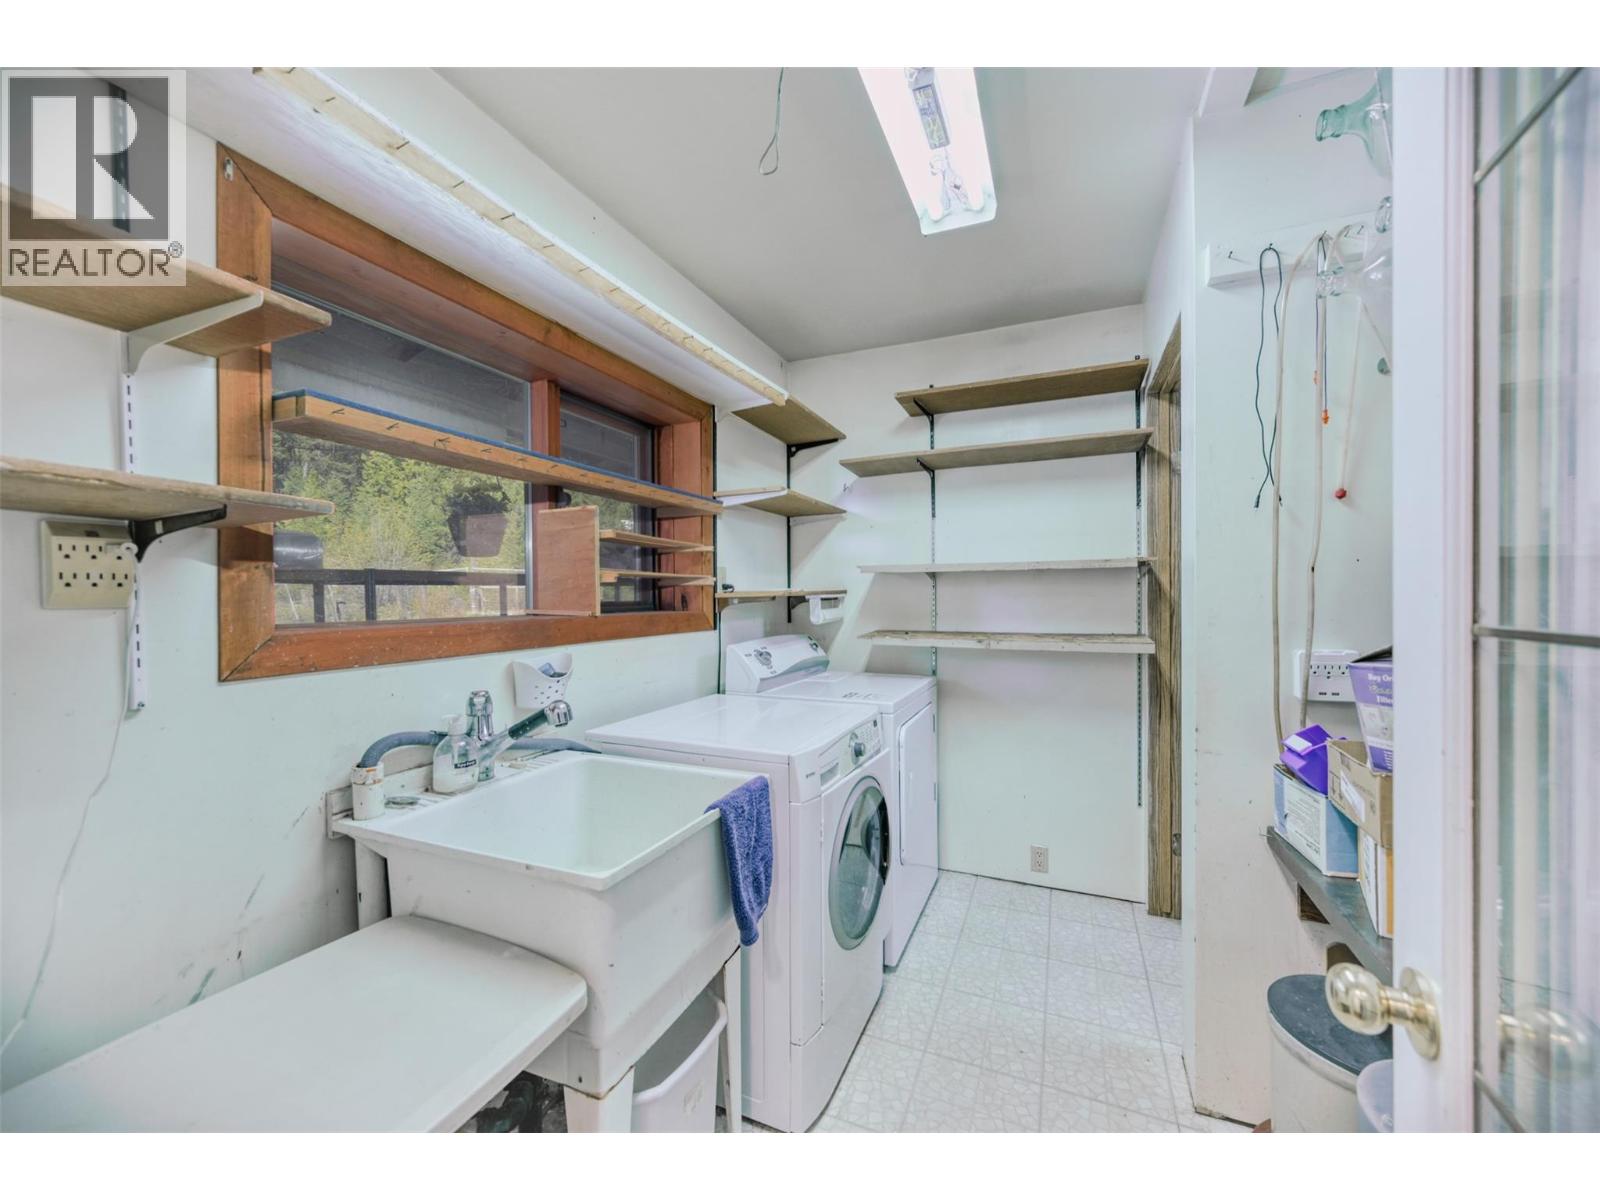
| Main Level | Laundry Room | 9'6'' x 6'7'' | ||
| Main Level | Kitchen | 13'10'' x 11'4'' | ||
| Main Level | Foyer | 9'10'' x 4'10'' | ||
| Main Level | Dining Room | 18' x 16'9'' | ||
| Main Level | Bedroom | 13'10'' x 12'5'' | ||
| Main Level | 4pc Bathroom | 9'6'' x 7'6'' |
Contact Us
Contact us for more information

Deanna Weidman
8507 A Main St., Po Box 1099
Osoyoos, British Columbia V0H 1V0
(250) 495-7441
(250) 495-6723

The trademarks REALTOR®, REALTORS®, and the REALTOR® logo are controlled by The Canadian Real Estate Association (CREA) and identify real estate professionals who are members of CREA. The trademarks MLS®, Multiple Listing Service® and the associated logos are owned by The Canadian Real Estate Association (CREA) and identify the quality of services provided by real estate professionals who are members of CREA. The trademark DDF® is owned by The Canadian Real Estate Association (CREA) and identifies CREA's Data Distribution Facility (DDF®)
July 01 2026 08:13:40
Association of Interior REALTORS®
RE/MAX Realty Solutions