
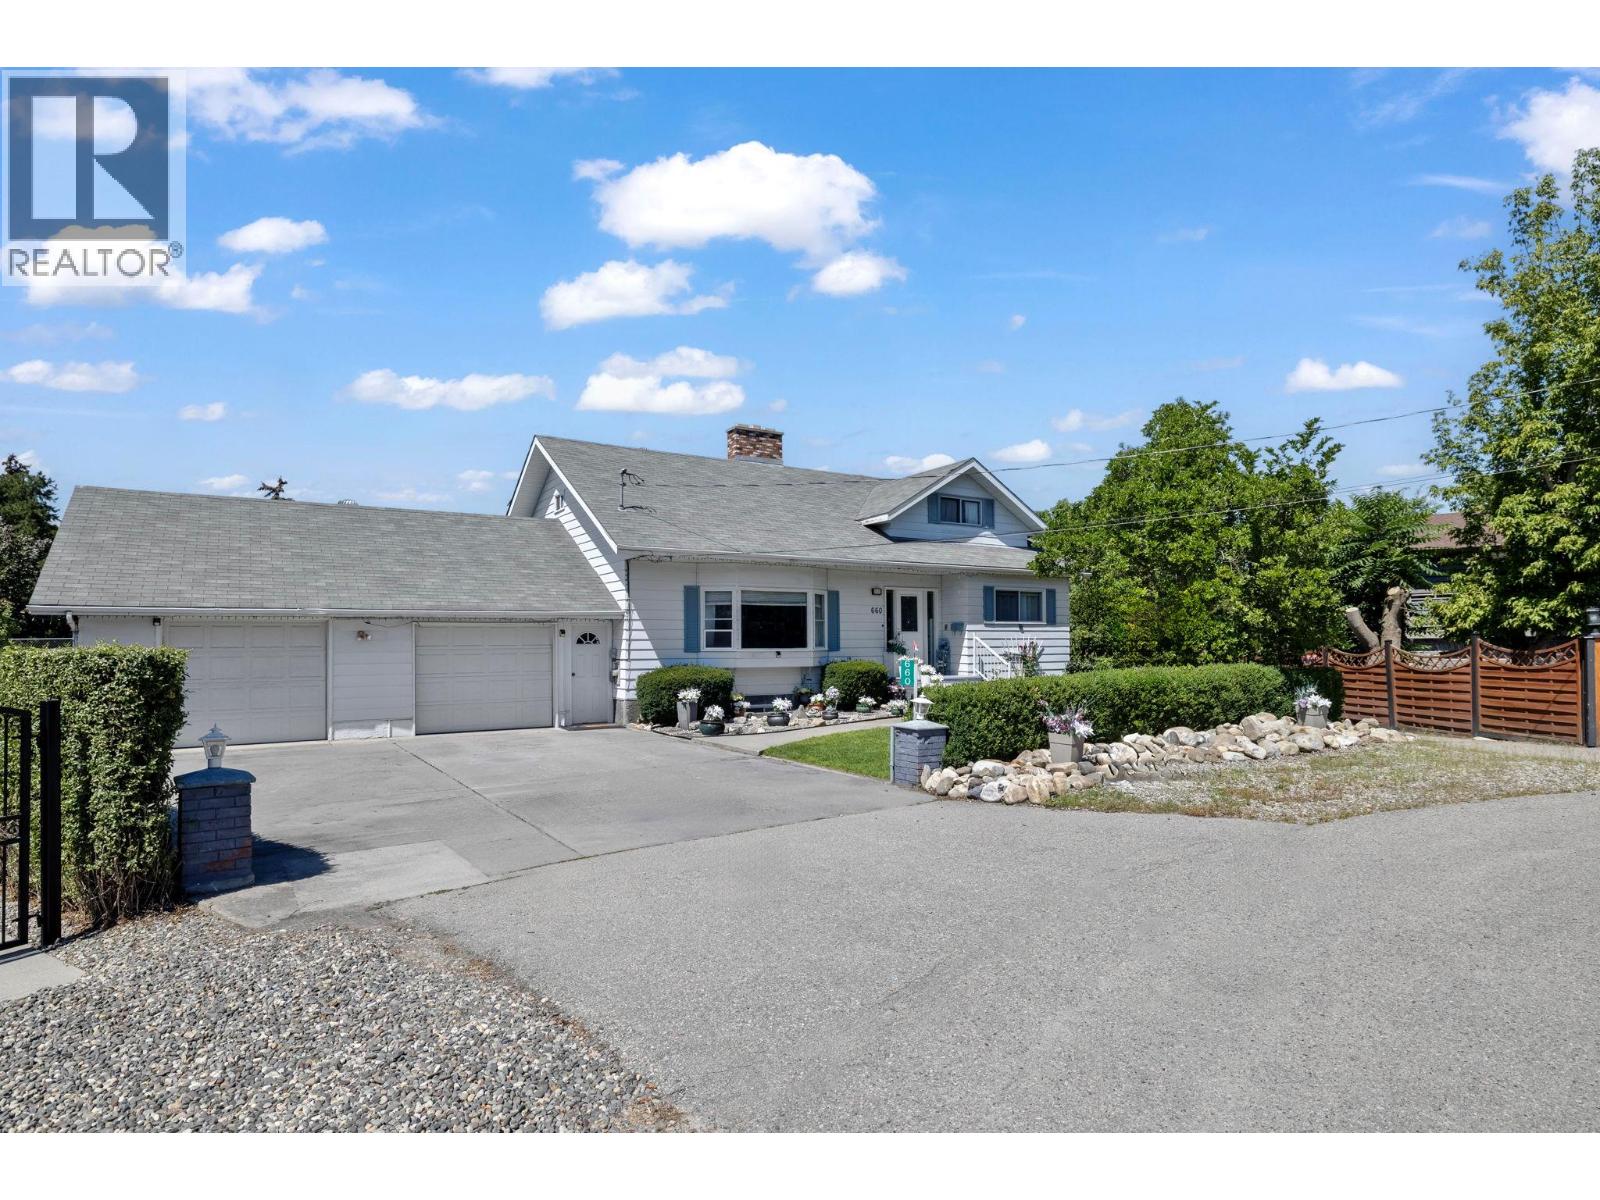
660 Sparrow Road Kelowna, British Columbia V1X 4E1

$935,000
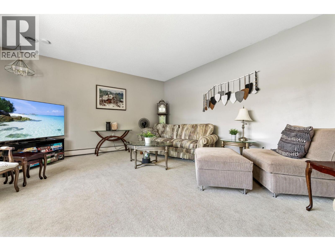
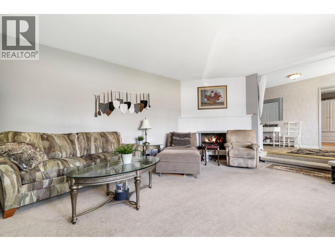
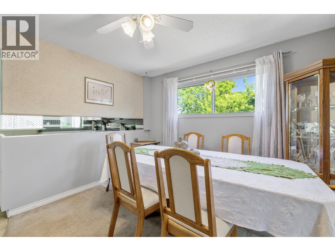
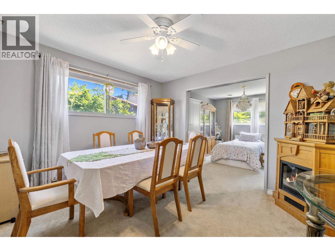
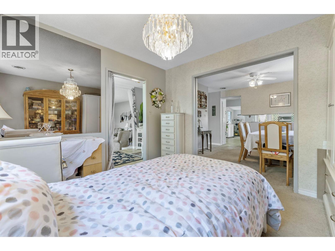
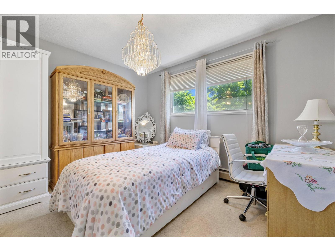
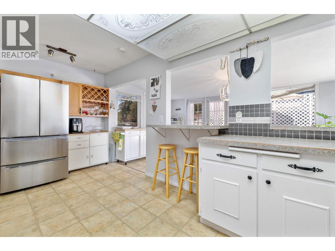
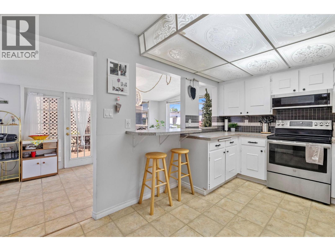
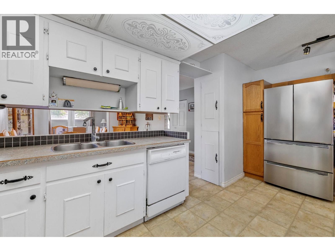
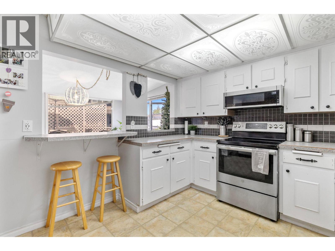
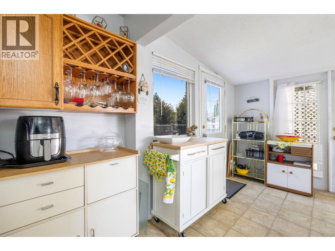
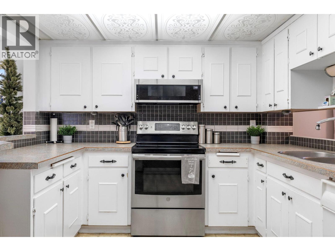
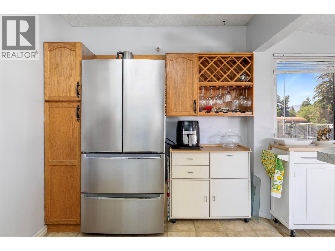
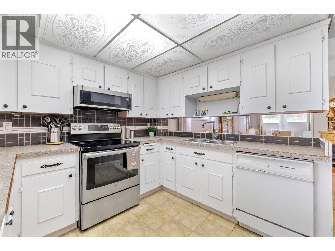
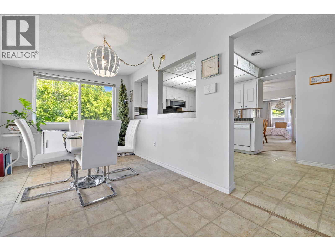
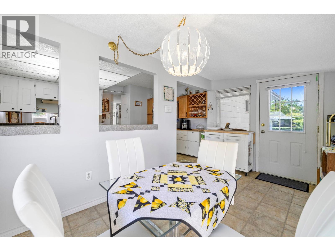
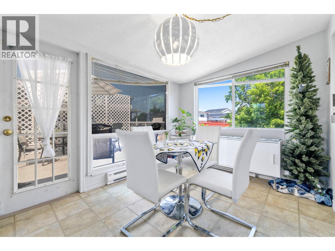
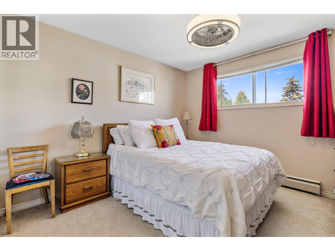
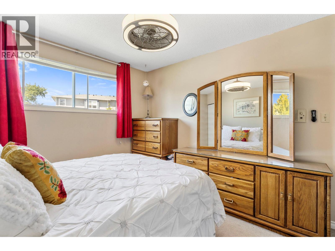
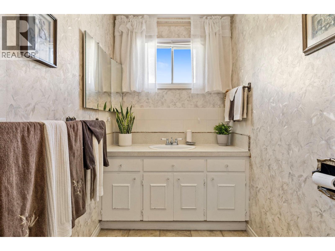
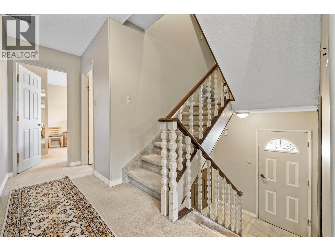
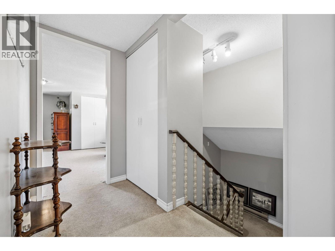
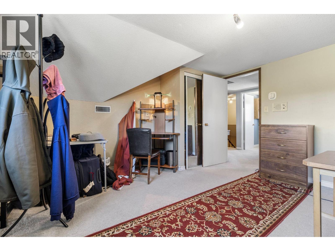
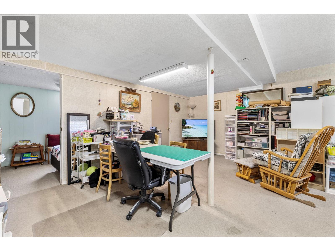
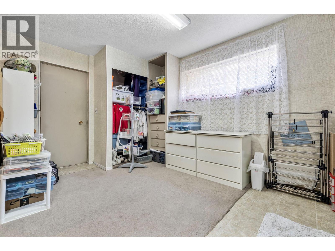
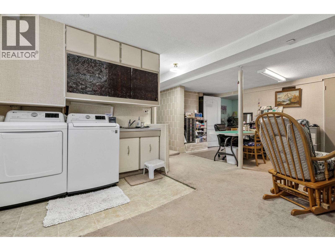
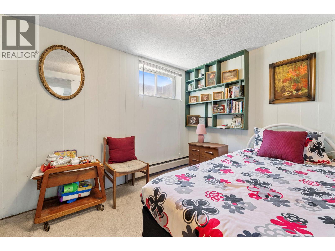
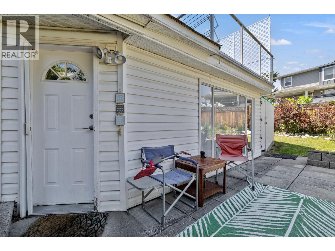
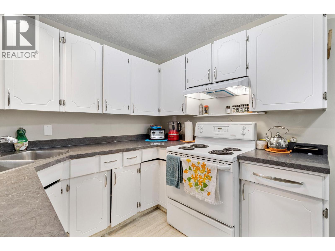
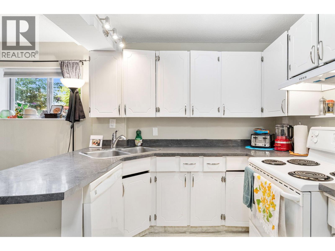
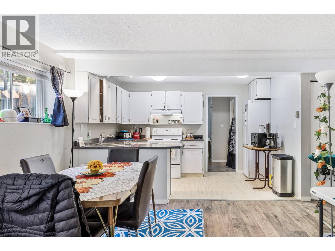
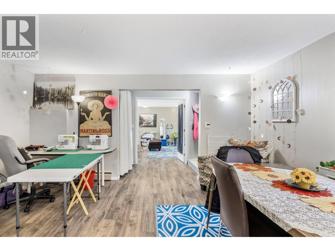
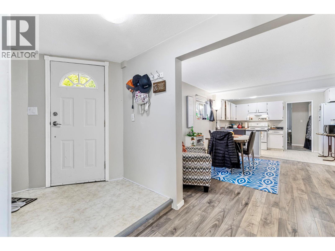
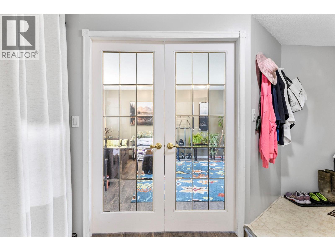
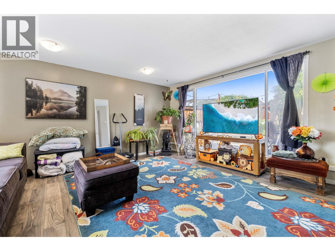
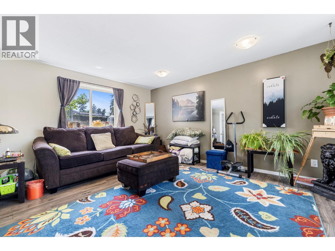
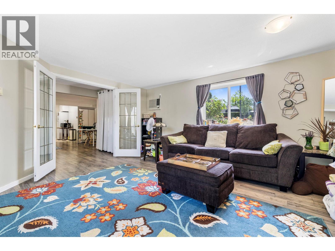
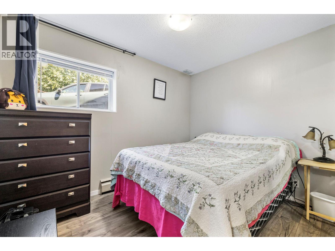
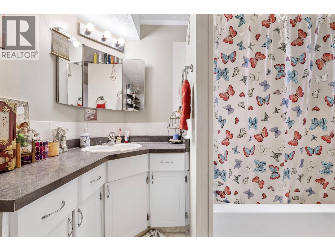
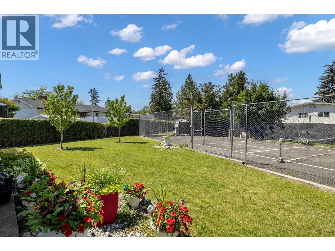
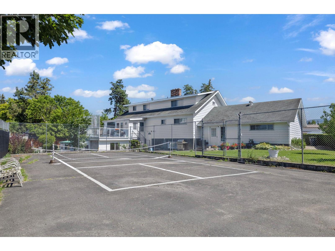
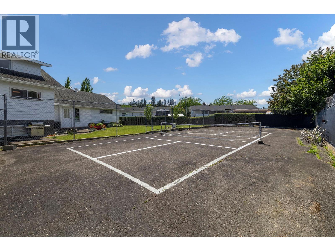
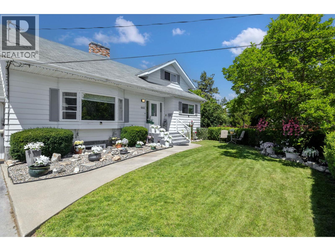
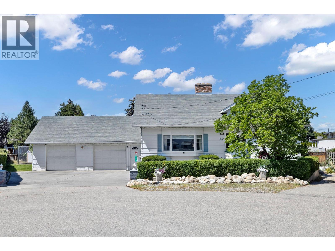
The home features several bedrooms, four bathrooms, two kitchens, and multiple living areas, ideal for multi-generational living or holding income. (id:49203)
Property Details
| MLS® Number | 10385354 |
| Property Type | Single Family |
| Neigbourhood | Rutland South |
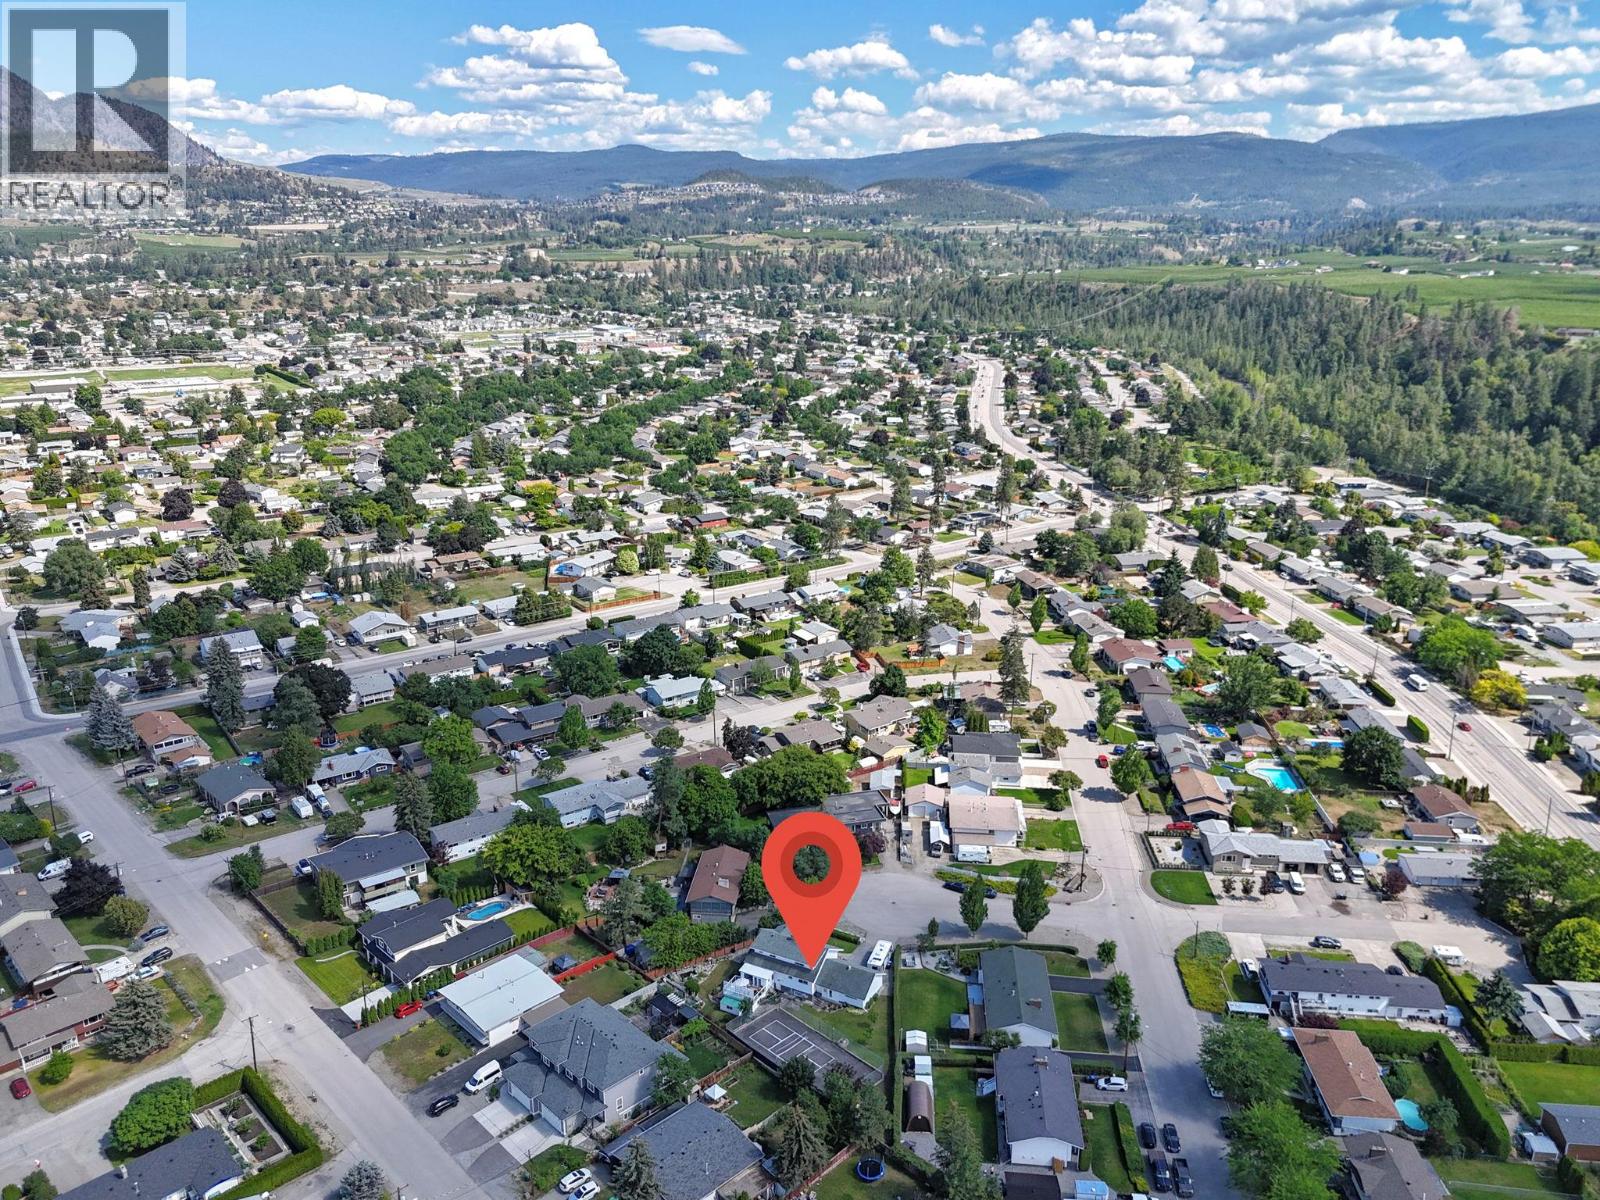
| Amenities Near By | Airport, Park, Recreation, Schools, Shopping |
| Community Features | Family Oriented |
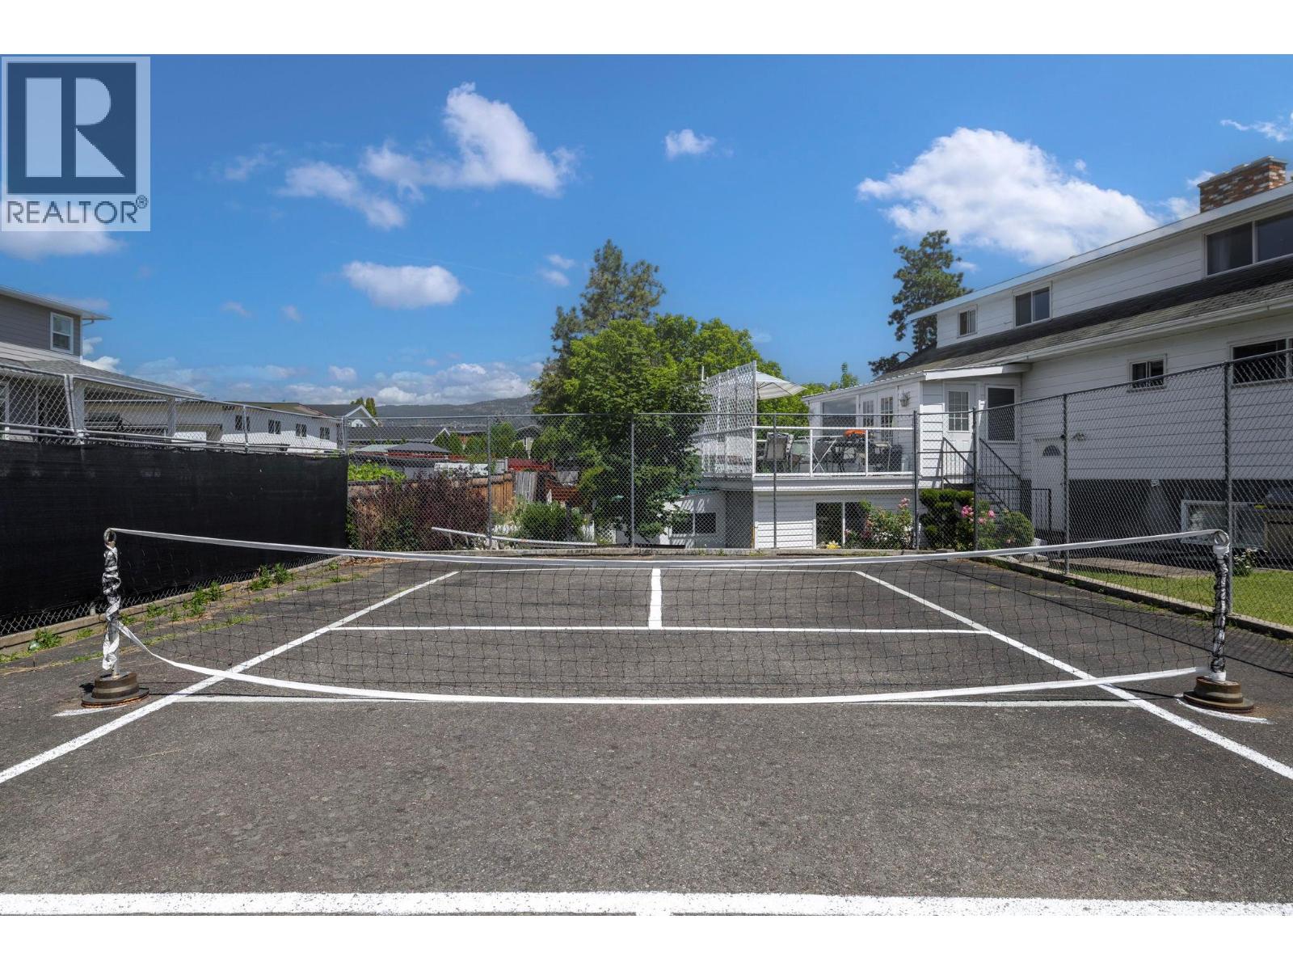
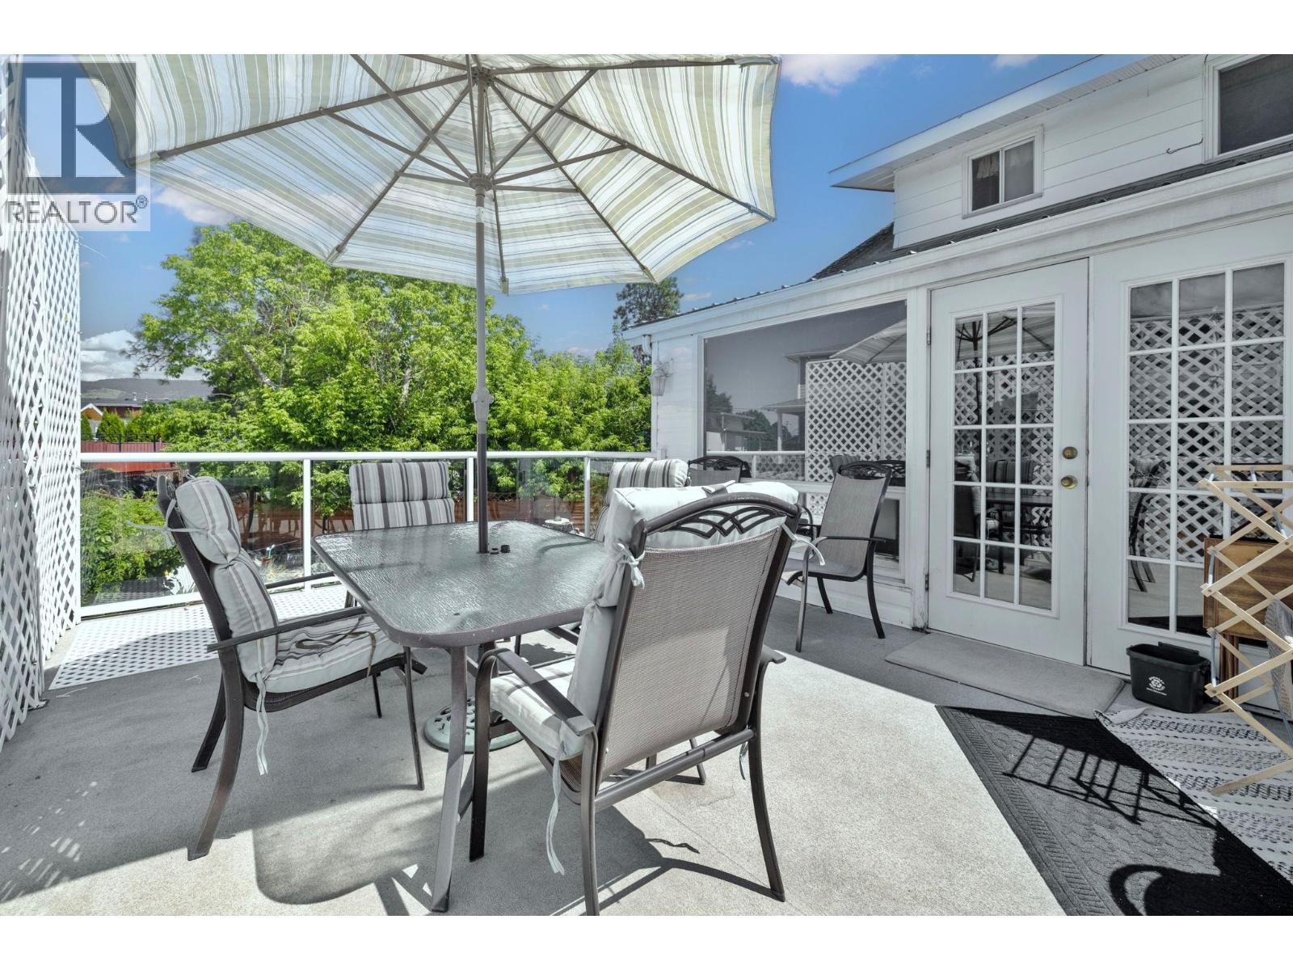
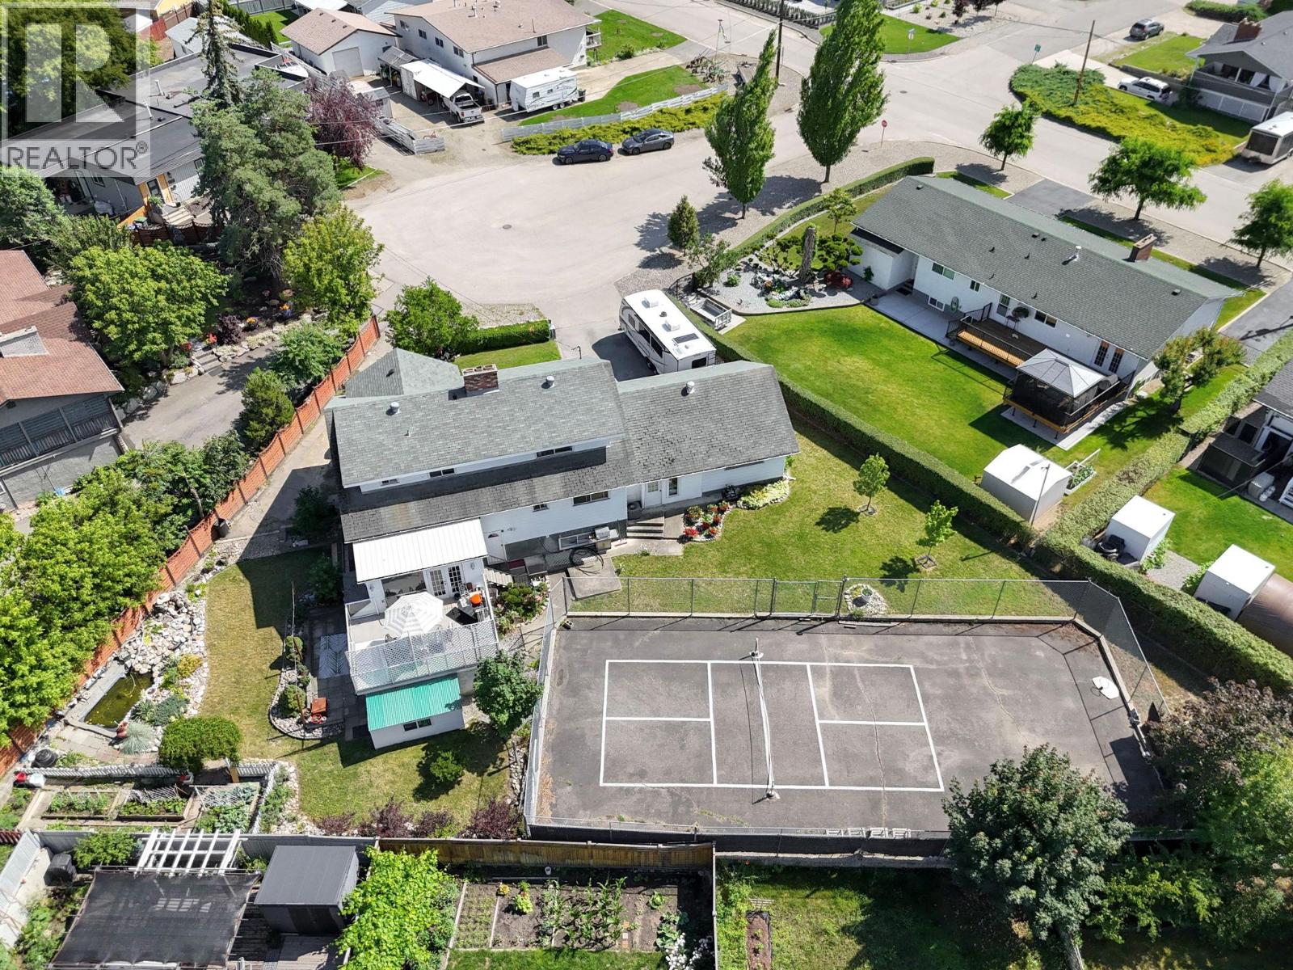
| Features | Cul-de-sac, Level Lot, Balcony |
| Parking Space Total | 6 |
| Road Type | Cul De Sac |
Building
| Bathroom Total | 4 |
| Bedrooms Total | 7 |
| Appliances | Refrigerator, Dishwasher, Dryer, Range - Electric, Washer |
| Architectural Style | Ranch, Multi-level |
| Basement Type | Full |
| Constructed Date | 1974 |
| Construction Style Attachment | Detached |
| Construction Style Split Level | Other |
| Cooling Type | Central Air Conditioning |
| Exterior Finish | Aluminum |
| Fireplace Fuel | Gas |
| Fireplace Present | Yes |
| Fireplace Total | 2 |
| Fireplace Type | Unknown |
| Flooring Type | Carpeted, Vinyl |
| Half Bath Total | 2 |
| Heating Type | Hot Water, See Remarks |
| Roof Material | Asphalt Shingle |
| Roof Style | Unknown |
| Stories Total | 2 |
| Size Interior | 3,960 Sqft |
| Type | House |
| Utility Water | Municipal Water |
Parking
| Additional Parking | |
| Attached Garage | 2 |
Land
| Acreage | No |
| Fence Type | Fence |
| Land Amenities | Airport, Park, Recreation, Schools, Shopping |
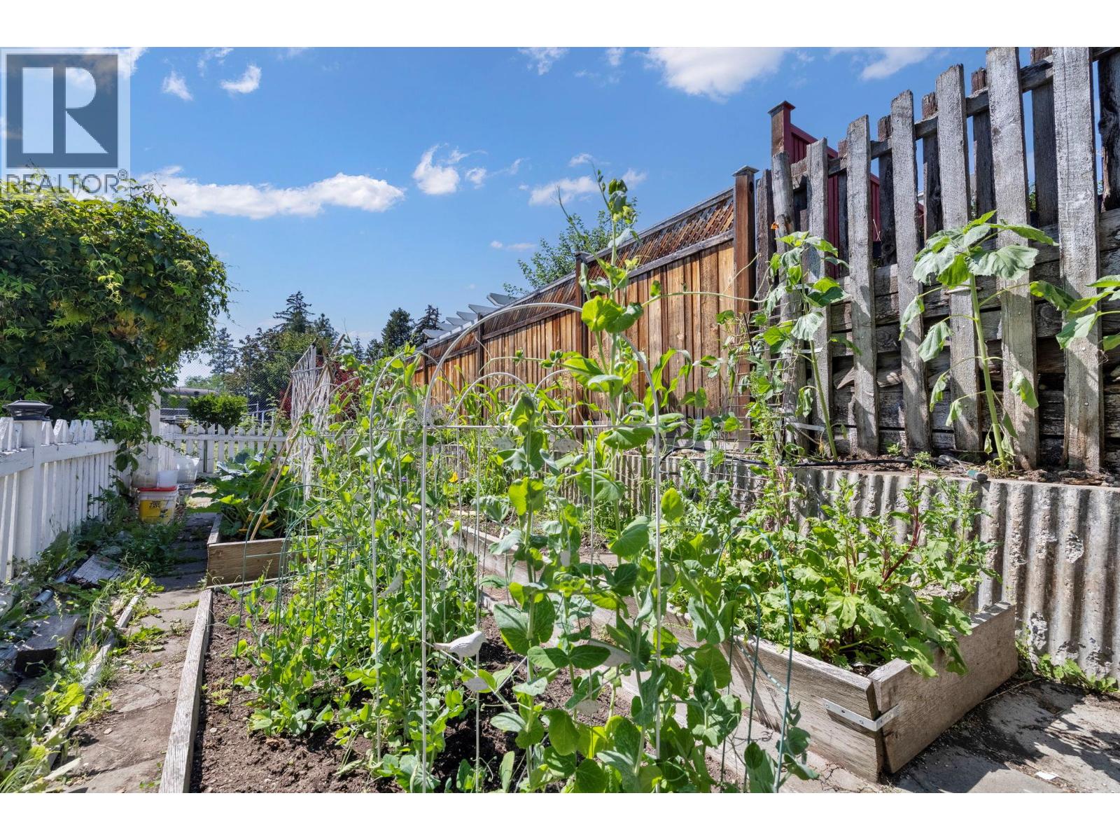
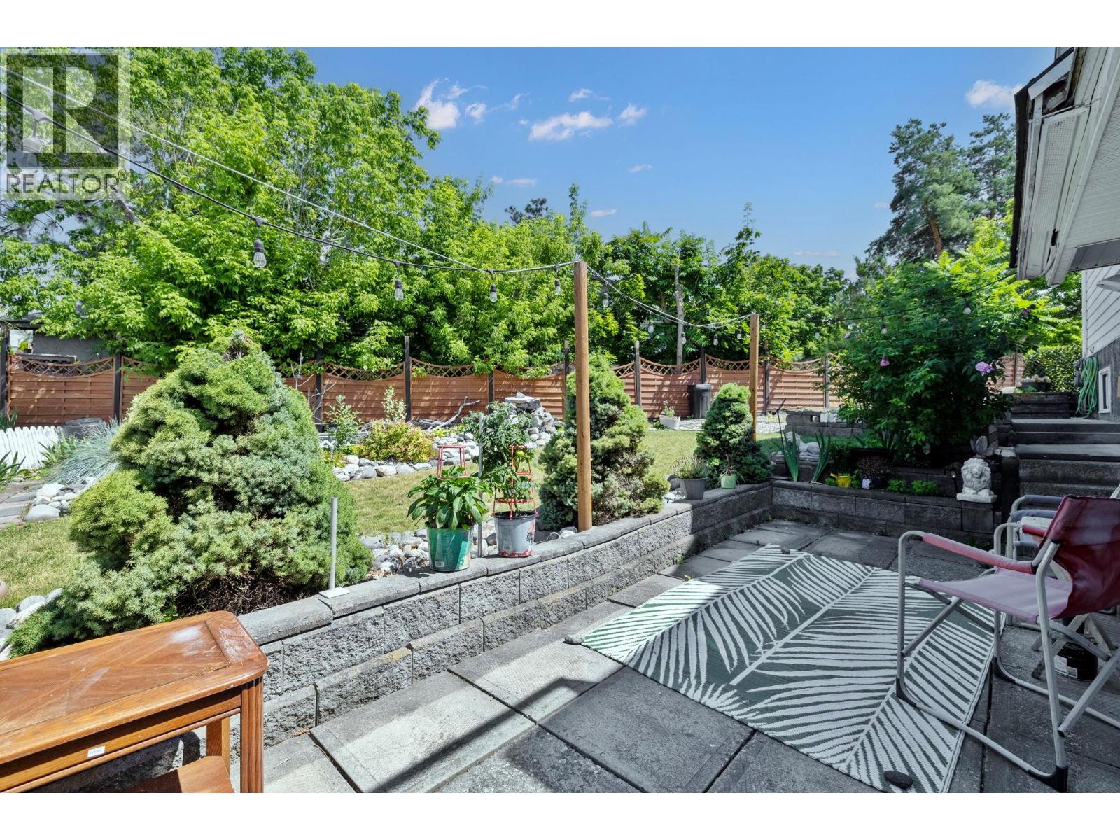
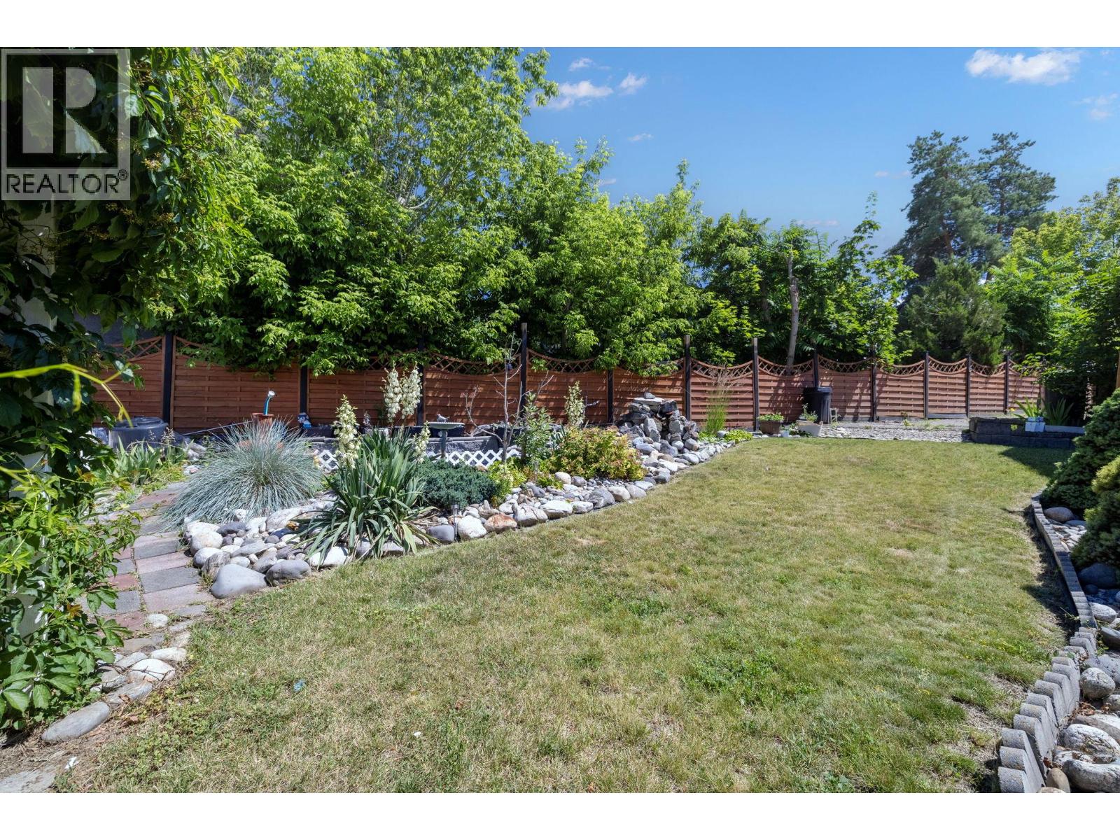
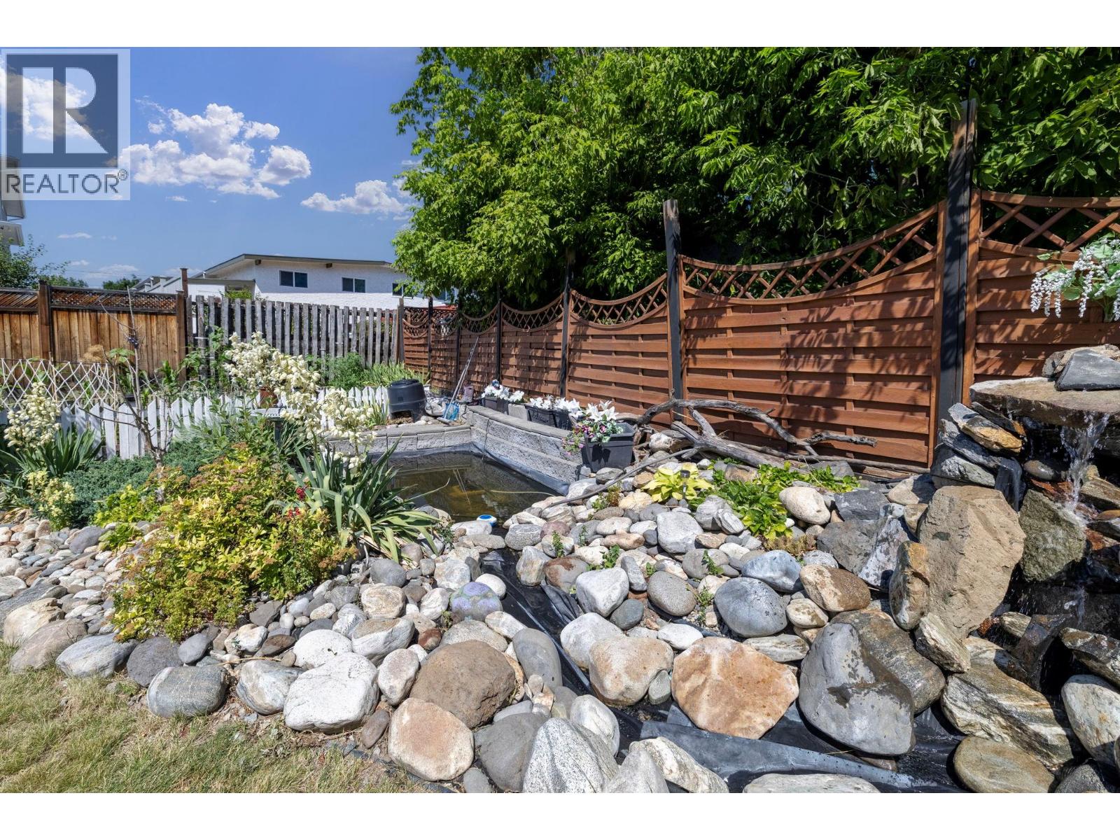
| Landscape Features | Level, Underground Sprinkler |
| Sewer | Municipal Sewage System |
| Size Frontage | 60 Ft |
| Size Irregular | 0.32 |
| Size Total | 0.32 Ac|under 1 Acre |
| Size Total Text | 0.32 Ac|under 1 Acre |
Rooms
| Level | Type | Length | Width | Dimensions |
|---|---|---|---|---|
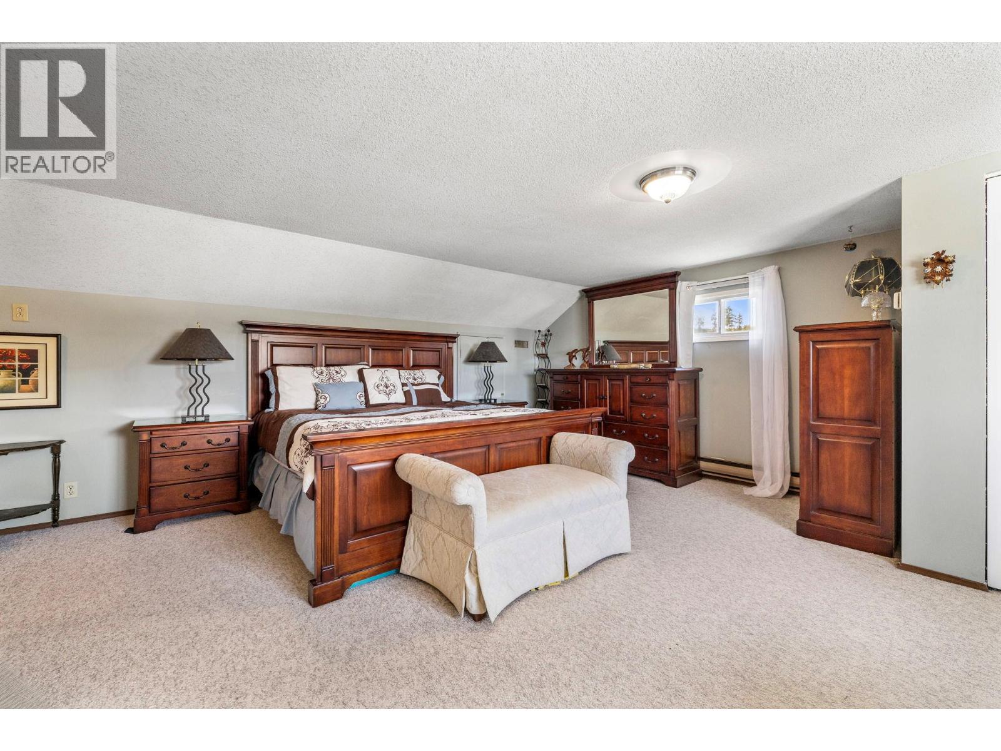
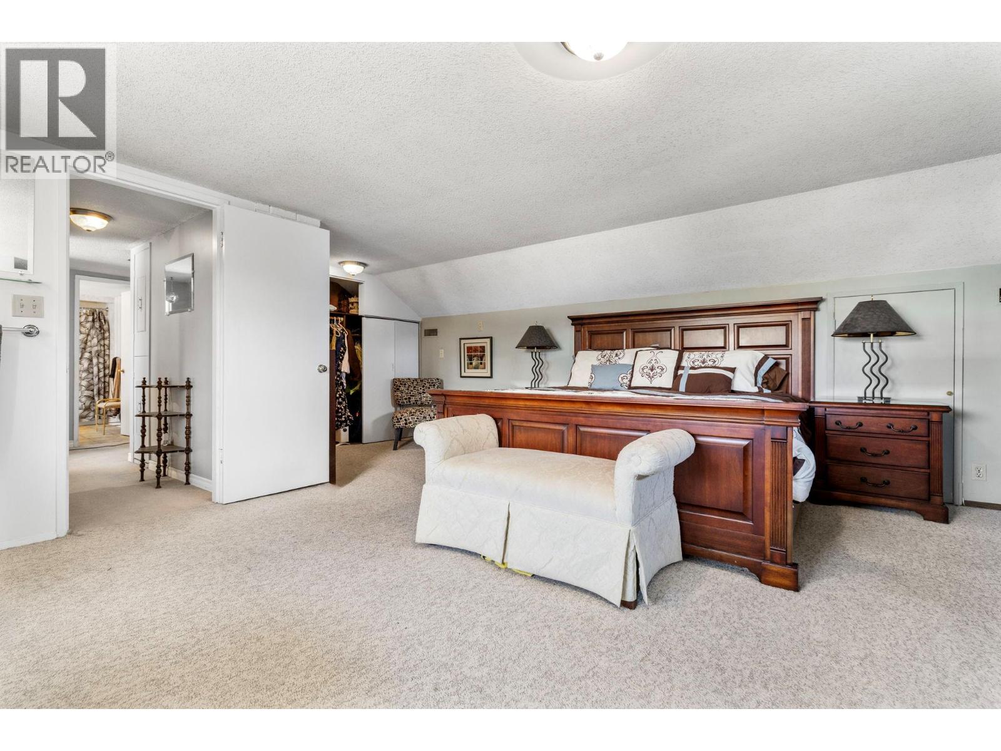
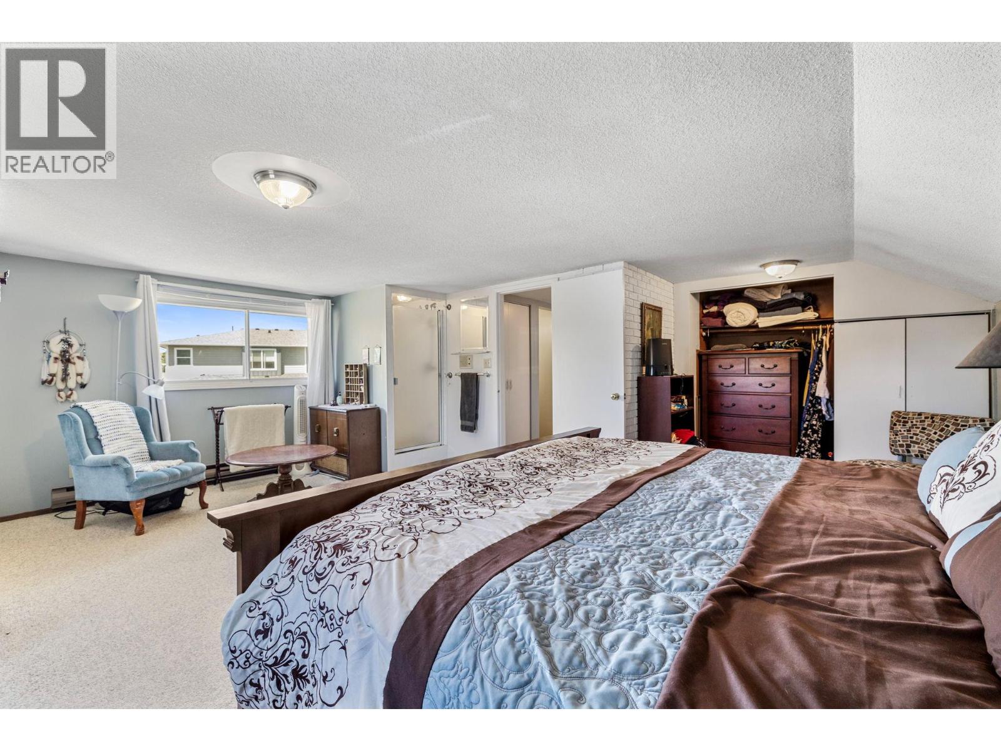
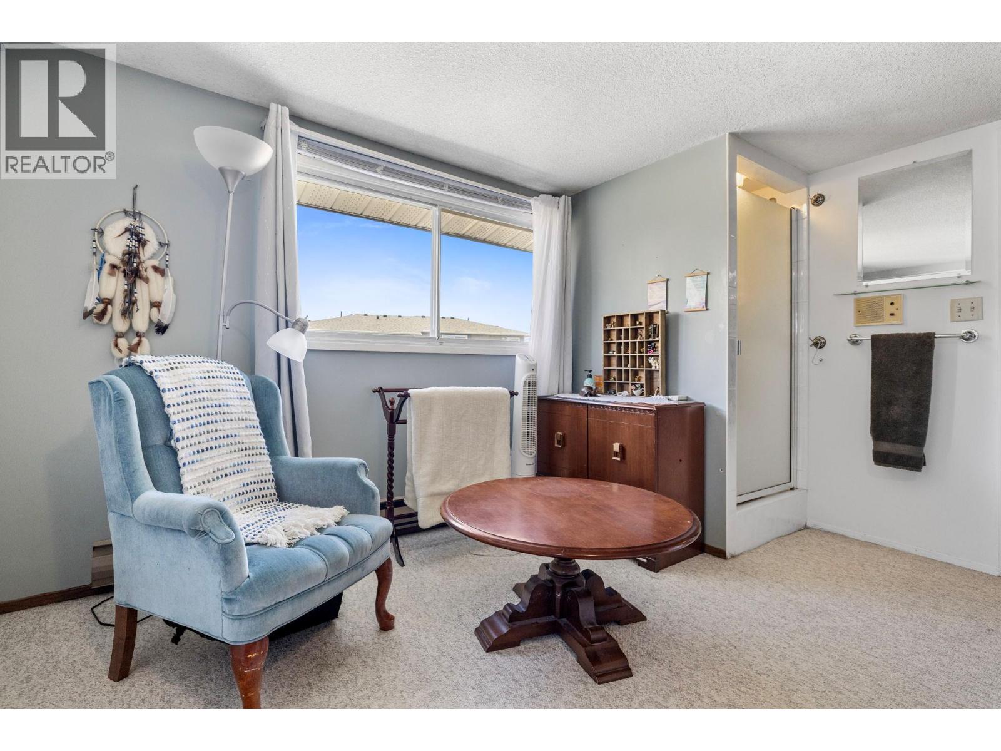
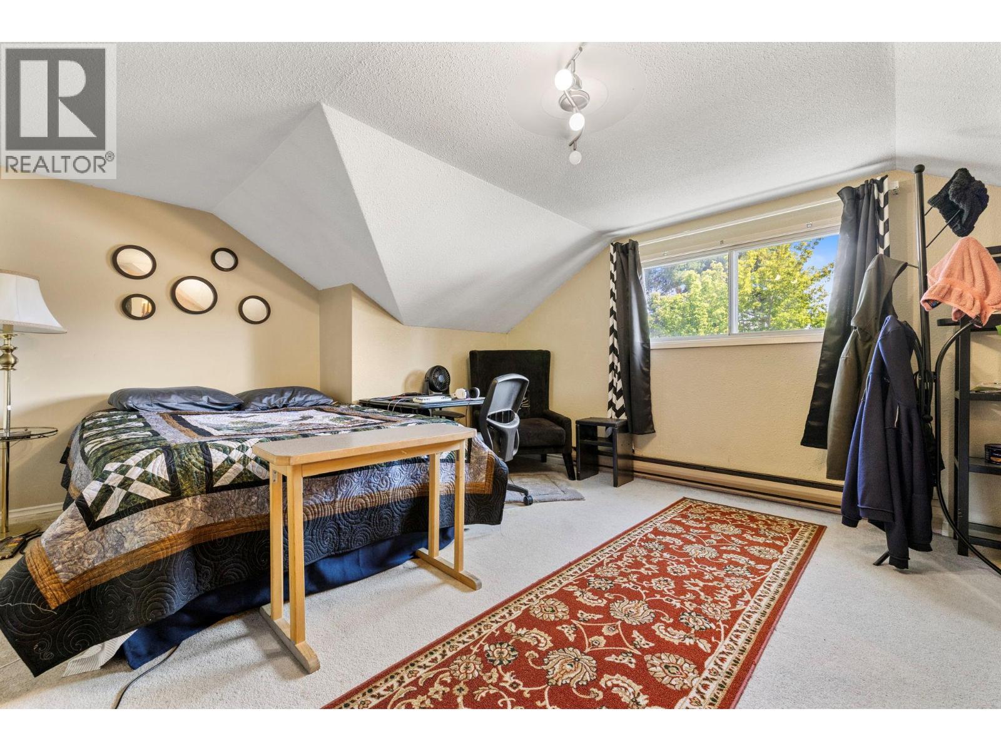
| Second Level | Primary Bedroom | 19'5'' x 20'0'' | ||
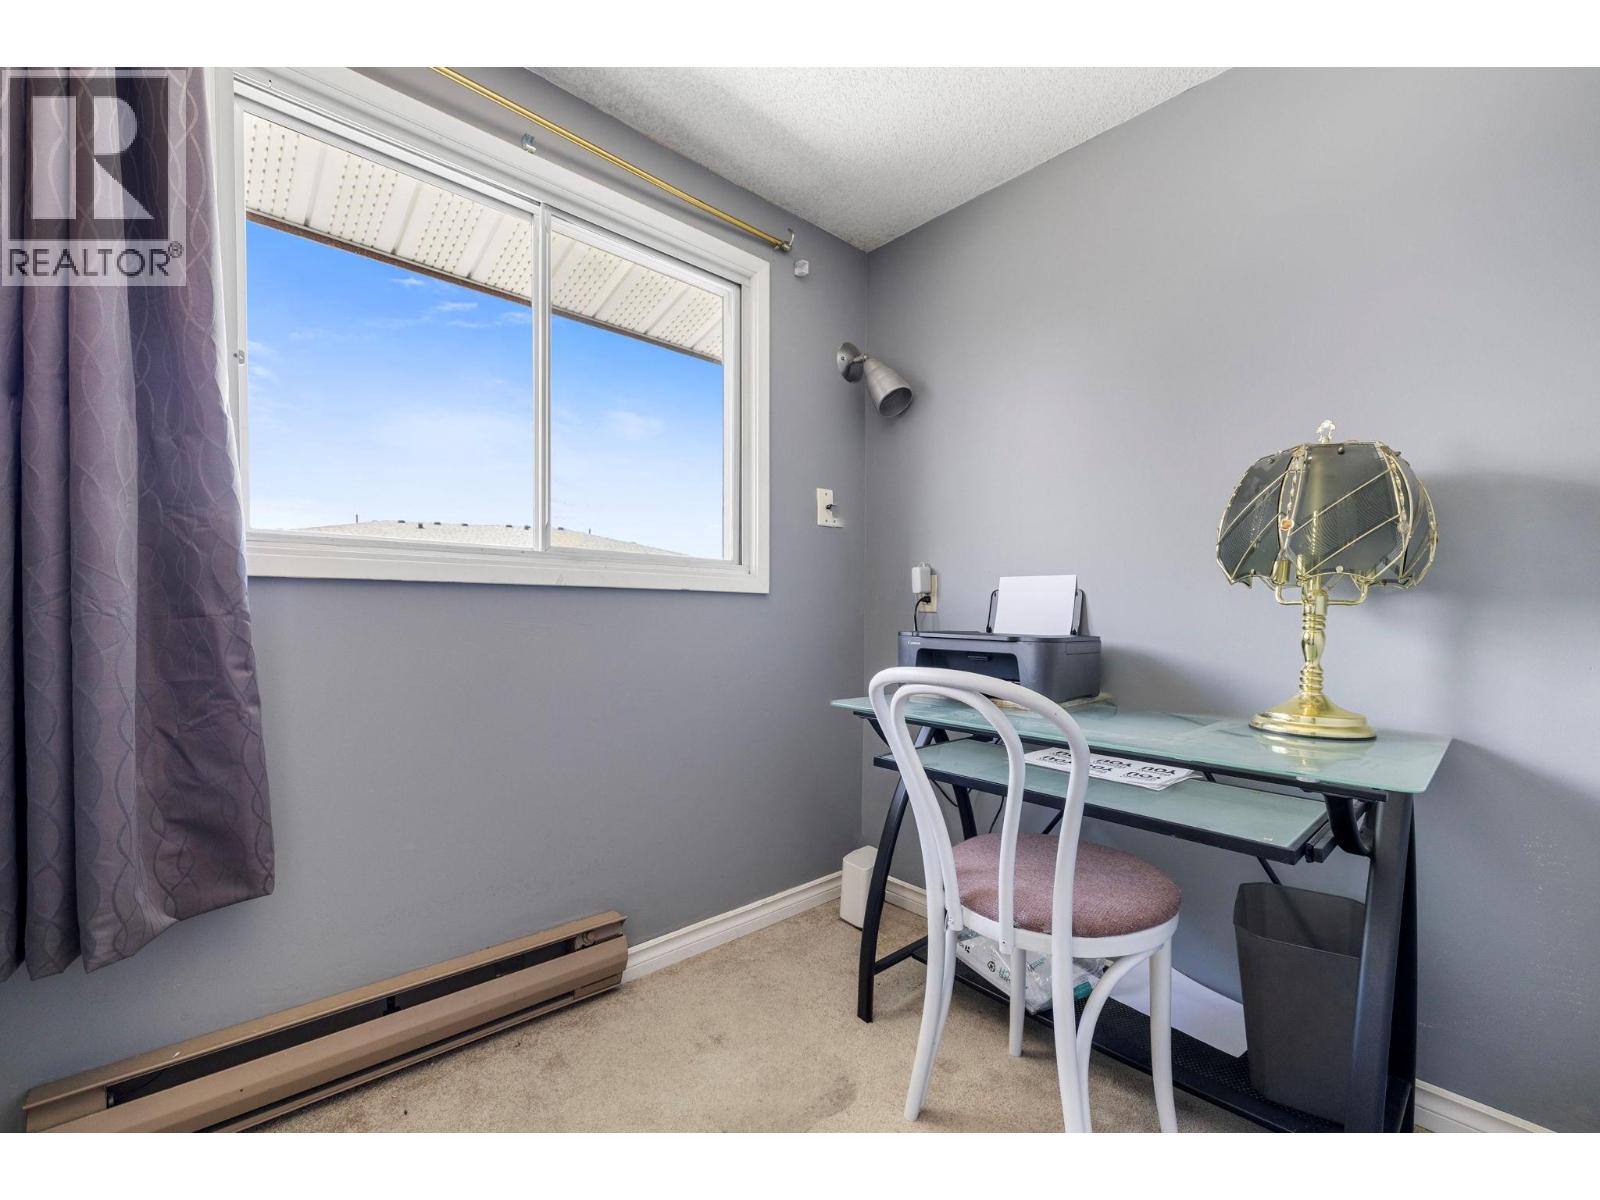
| Second Level | Office | 5'6'' x 7'2'' | ||
| Second Level | Bedroom | 13'2'' x 16'9'' | ||
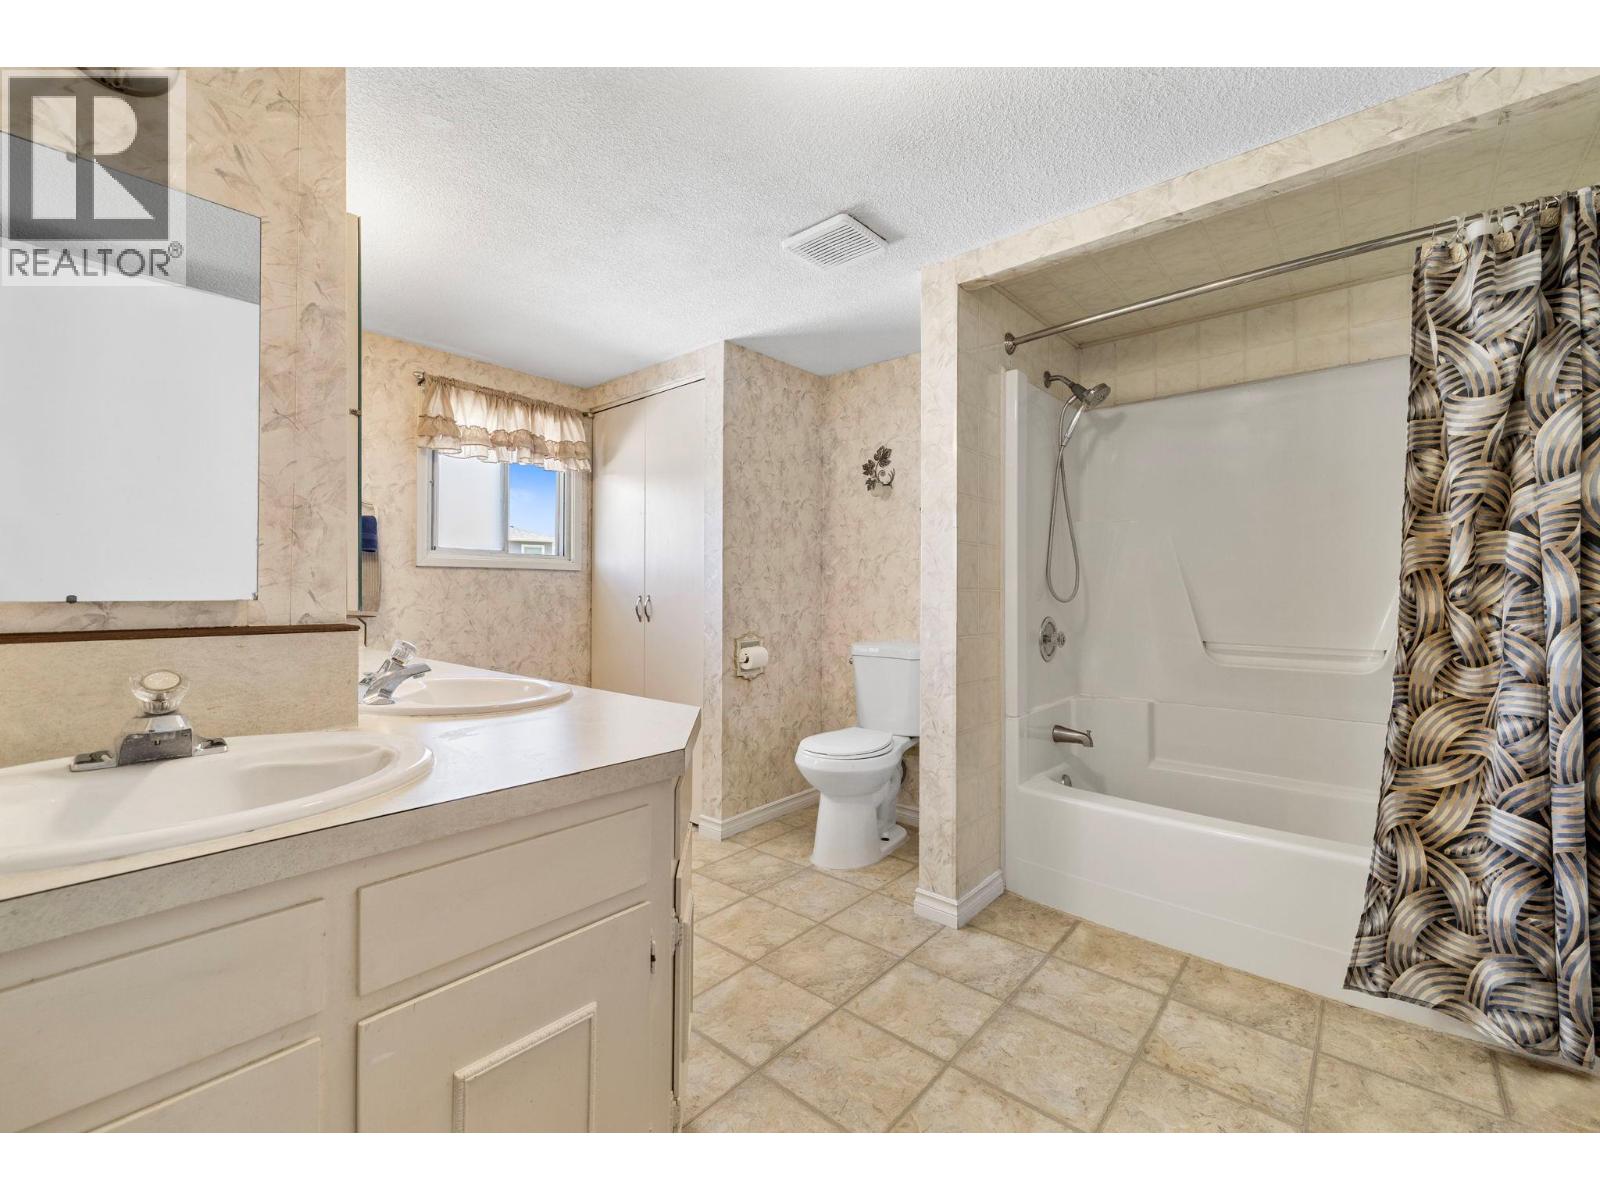
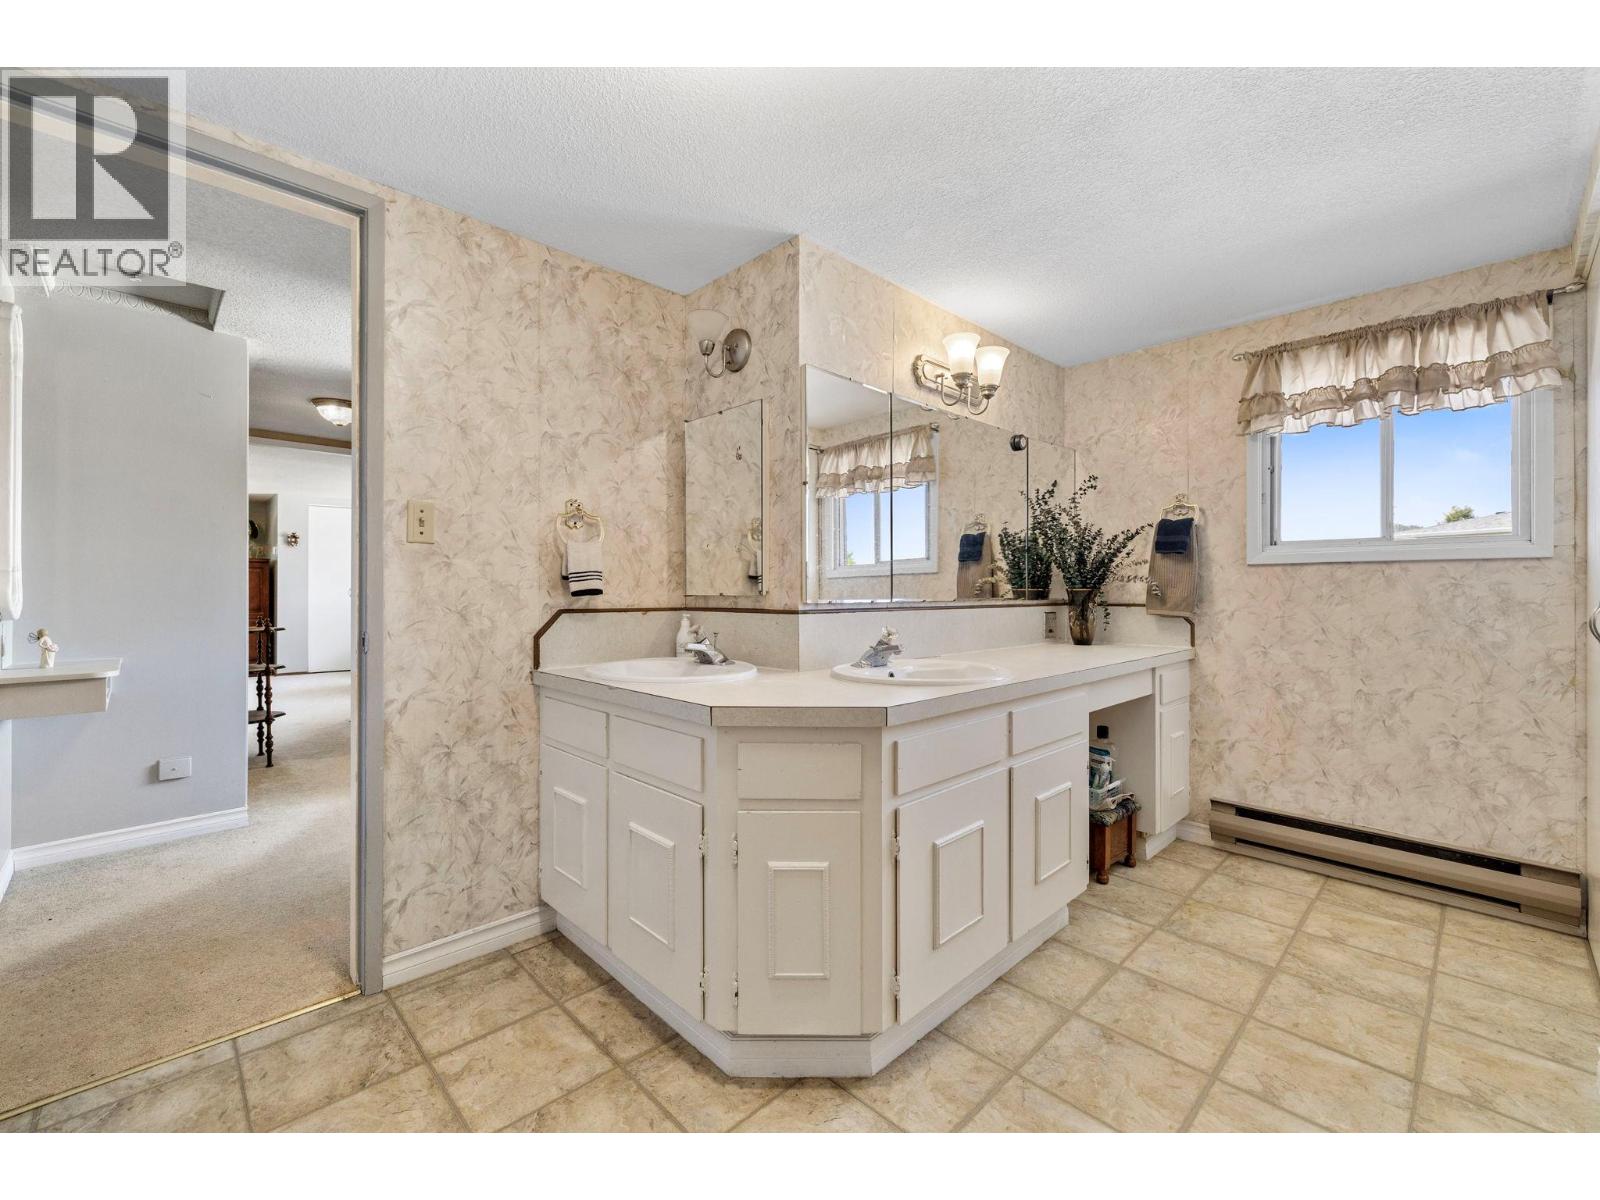
| Second Level | 5pc Bathroom | 11'11'' x 10'10'' | ||
| Second Level | 1pc Ensuite Bath | 3'11'' x 2'7'' | ||
| Basement | Utility Room | 5'6'' x 8'6'' | ||
| Basement | Storage | 7'7'' x 7'1'' | ||
| Basement | Recreation Room | 11'8'' x 17'7'' | ||
| Basement | Laundry Room | 9'2'' x 15'1'' | ||
| Basement | Bedroom | 7'7'' x 11'3'' | ||
| Basement | 5pc Bathroom | 7'7'' x 8'9'' | ||
| Basement | Kitchen | 7'7'' x 12'9'' | ||
| Basement | Living Room | 15'8'' x 15'11'' | ||
| Basement | Bedroom | 7'7'' x 11'3'' | ||
| Basement | Bedroom | 10'6'' x 10'5'' | ||
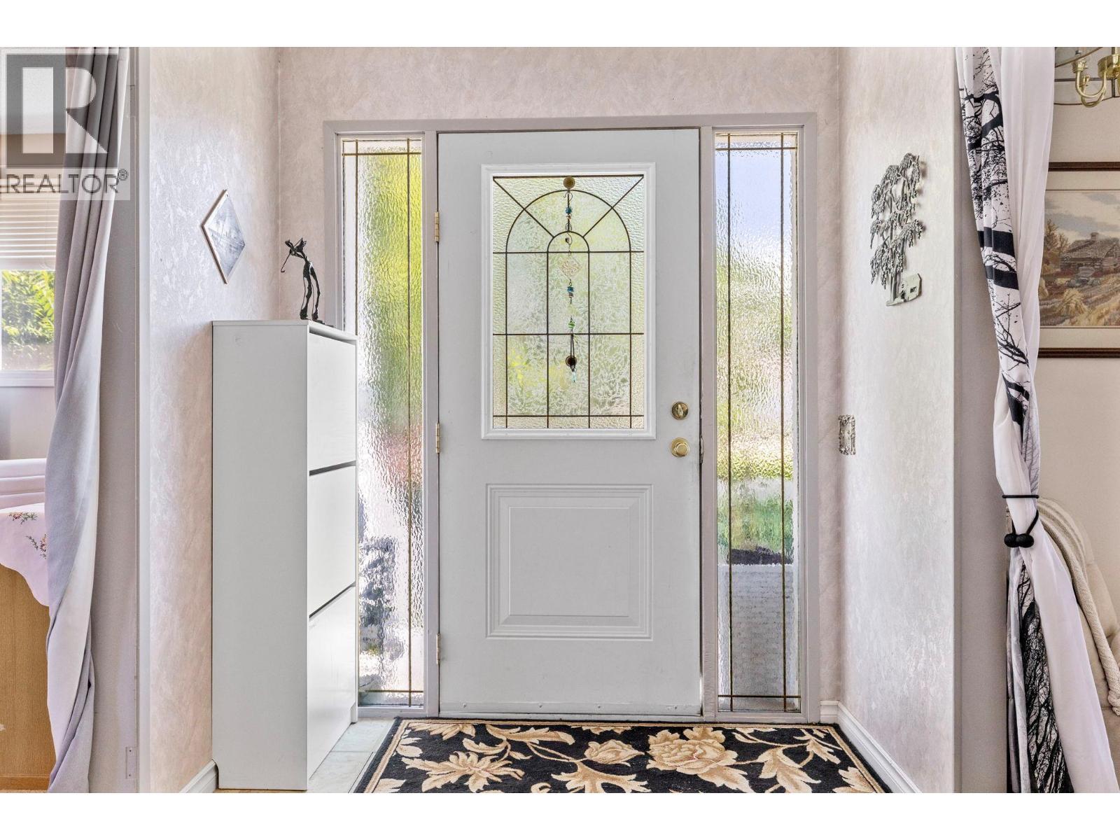
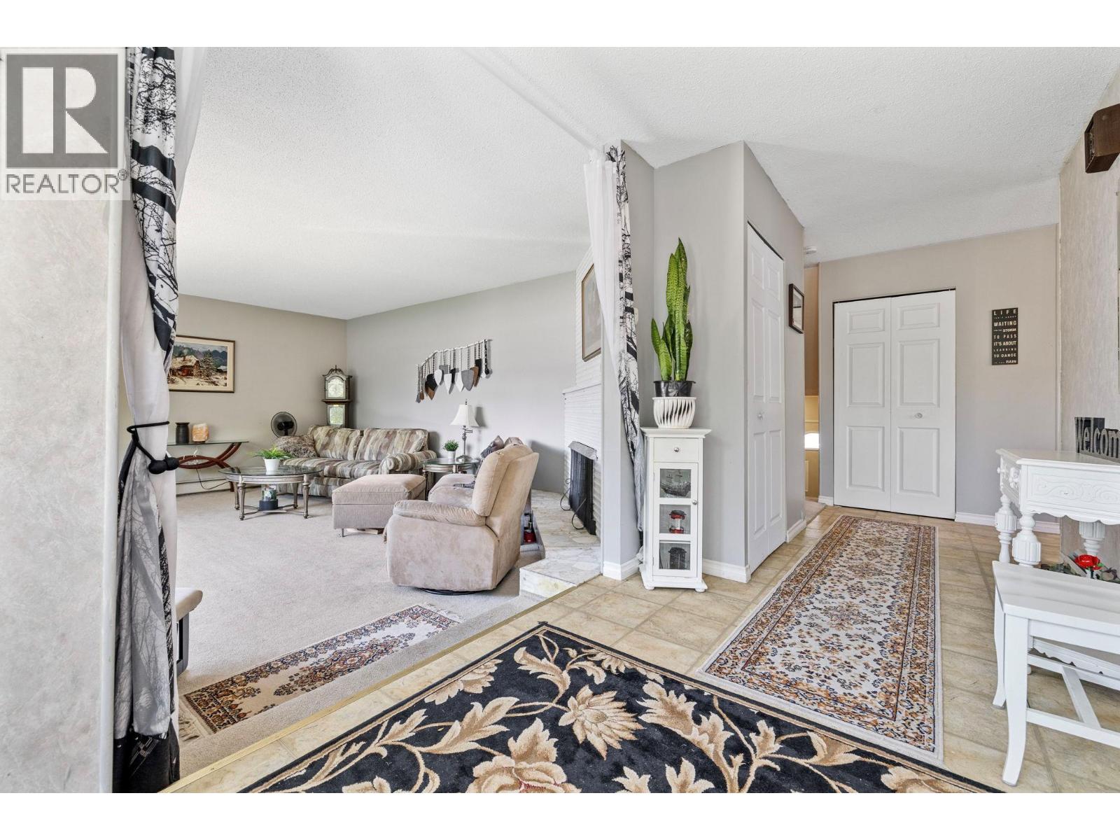
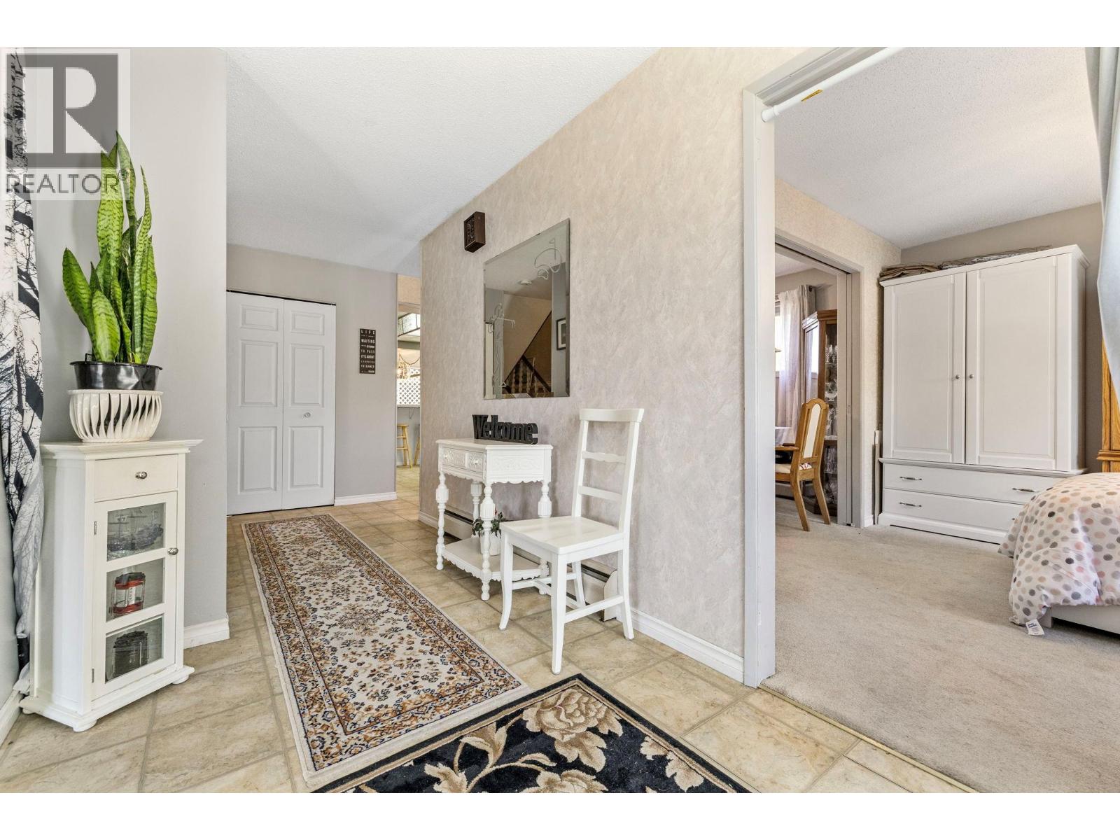
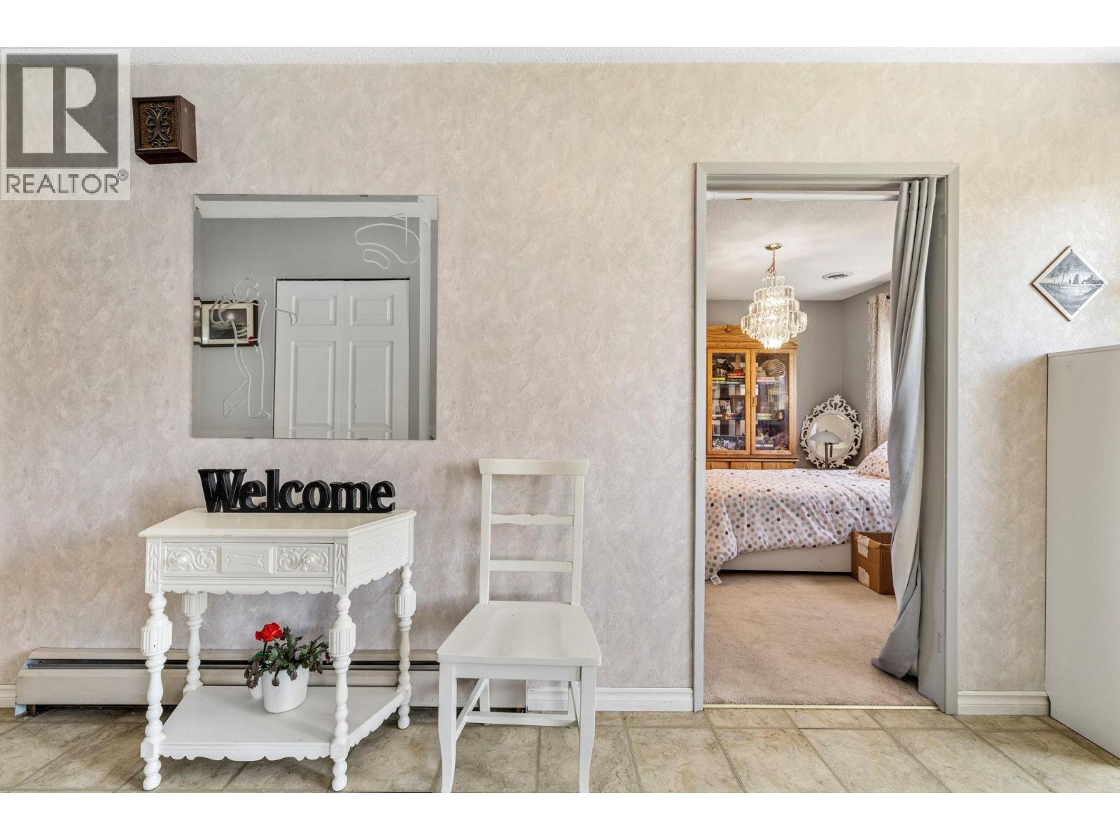
| Main Level | Foyer | 10'9'' x 6'5'' | ||
| Main Level | Kitchen | 9'9'' x 16'2'' | ||
| Main Level | Dining Room | 11'1'' x 11'8'' | ||
| Main Level | Bedroom | 11'2'' x 11'4'' | ||
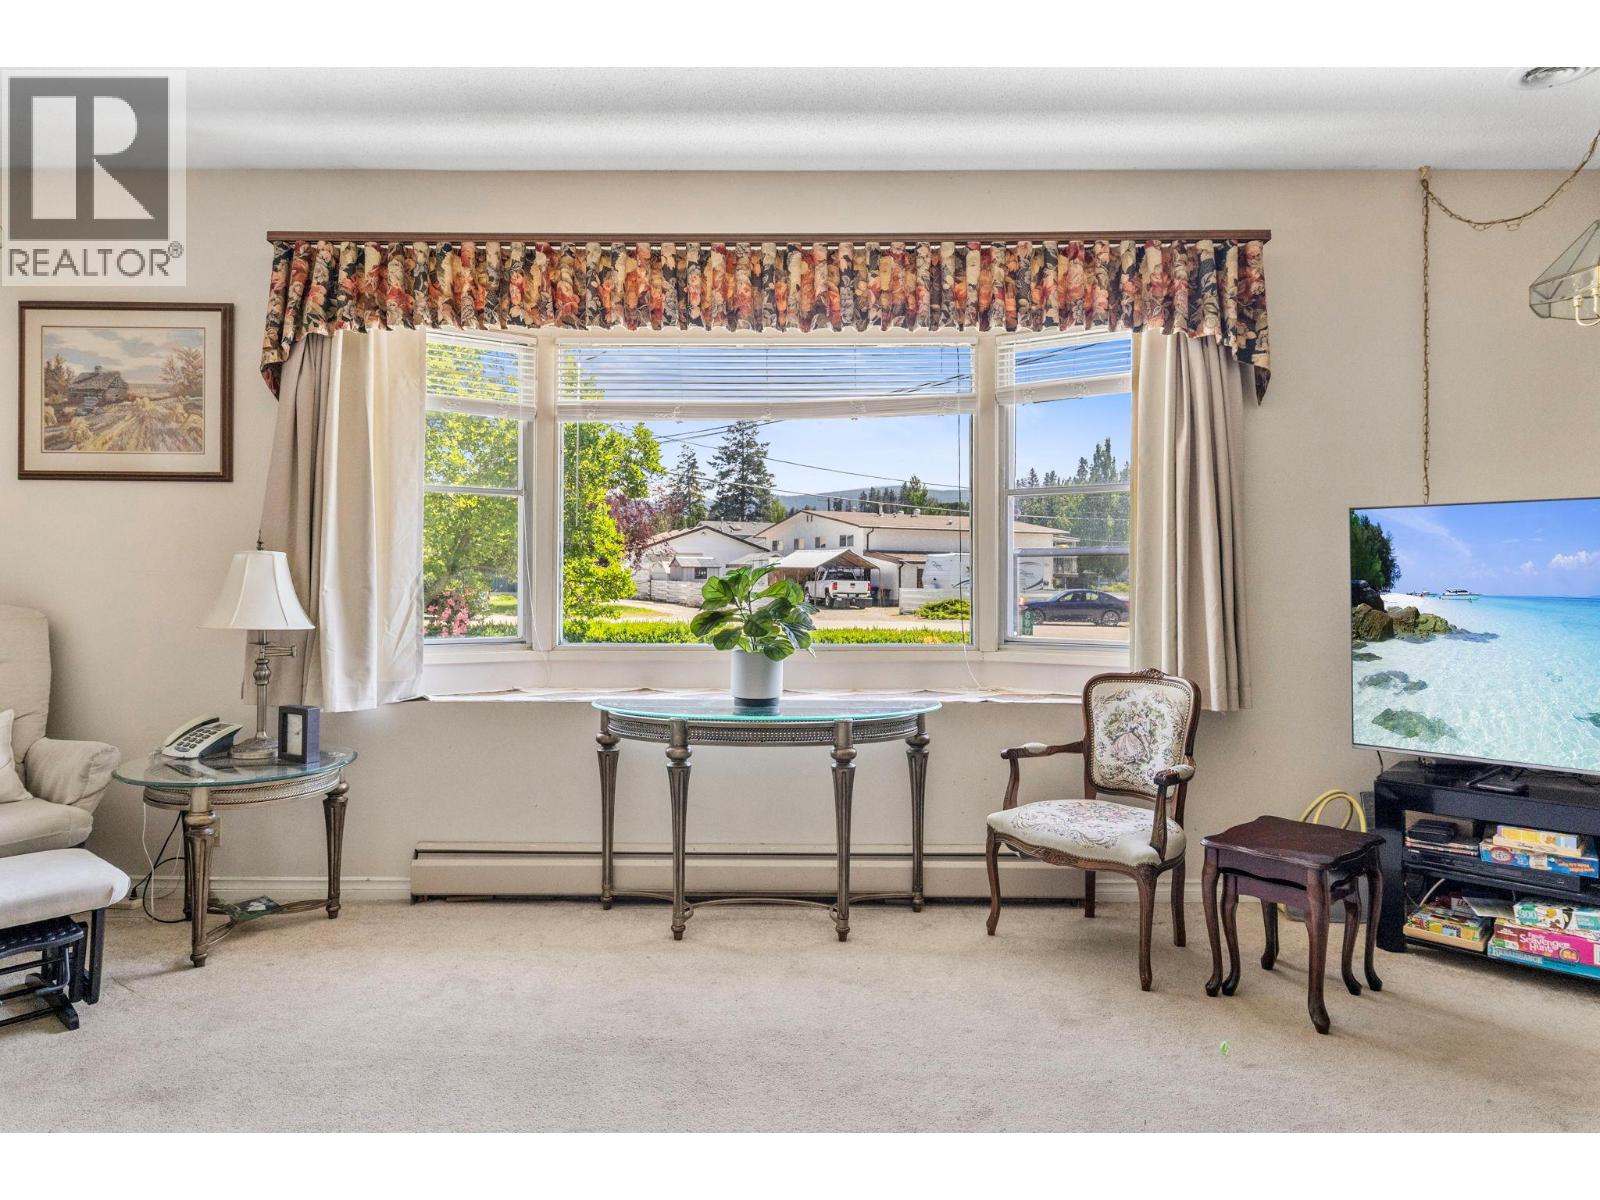
| Main Level | Living Room | 15'6'' x 21'1'' | ||
| Main Level | Bedroom | 13'5'' x 10'6'' | ||
| Main Level | 2pc Bathroom | 9'6'' x 4'11'' |
https://www.realtor.ca/real-estate/29685731/660-sparrow-road-kelowna-rutland-south
Contact Us
Contact us for more information

Leanne Braun
Personal Real Estate Corporation
www.leannebraun.com/
www.facebook.com/profile.php?id=61552567469944
www.linkedin.com/in/leanne-braun-mba-csp-llqp-16392312
www.tiktok.com/@leannebrauninkelowna
www.instagram.com/leannebrauninkelowna/
104 - 3477 Lakeshore Rd
Kelowna, British Columbia V1W 3S9
(250) 469-9547
(250) 380-3939
www.sothebysrealty.ca/

The trademarks REALTOR®, REALTORS®, and the REALTOR® logo are controlled by The Canadian Real Estate Association (CREA) and identify real estate professionals who are members of CREA. The trademarks MLS®, Multiple Listing Service® and the associated logos are owned by The Canadian Real Estate Association (CREA) and identify the quality of services provided by real estate professionals who are members of CREA. The trademark DDF® is owned by The Canadian Real Estate Association (CREA) and identifies CREA's Data Distribution Facility (DDF®)
July 28 2026 07:53:25
Association of Interior REALTORS®
Sotheby's International Realty Canada