
#17 5260 Terwillegar Bv Nw Edmonton, Alberta T6R 0S1

$360,000Maintenance, Exterior Maintenance, Property Management, Other, See Remarks
$364.15 Monthly
Maintenance, Exterior Maintenance, Property Management, Other, See Remarks
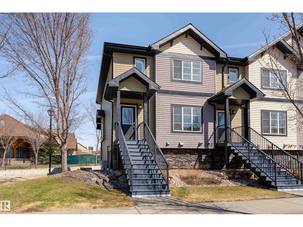
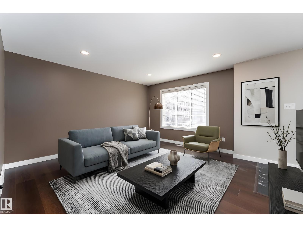
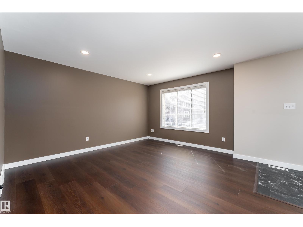
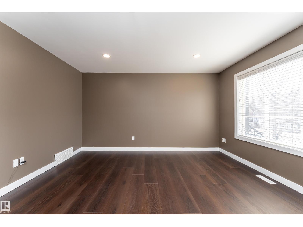
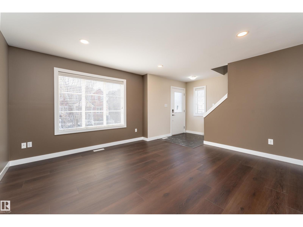
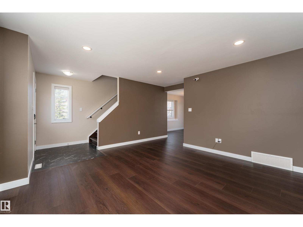
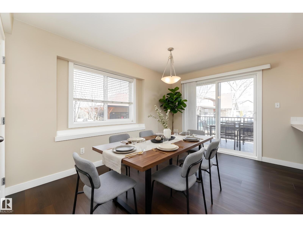
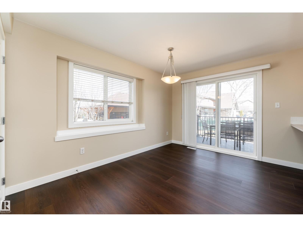
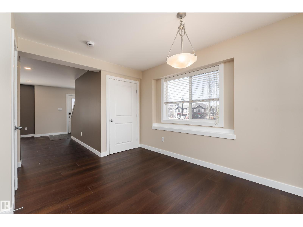
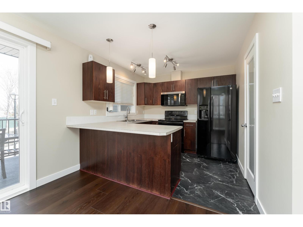
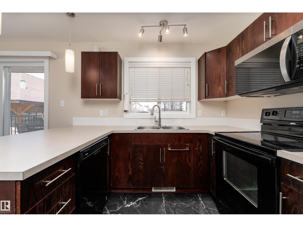
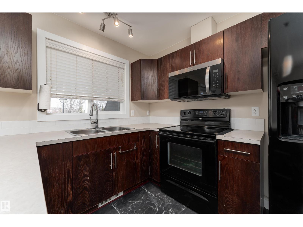
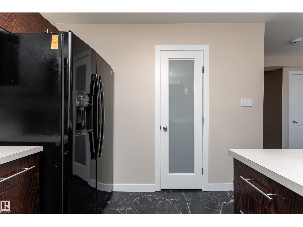
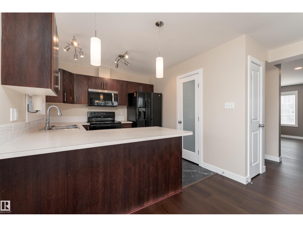
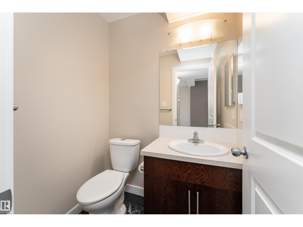
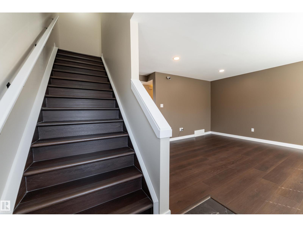
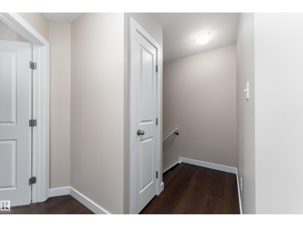
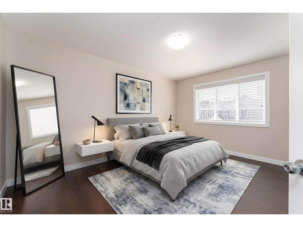
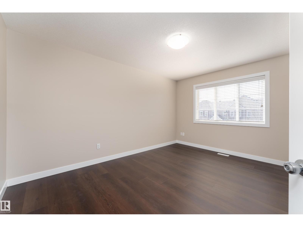
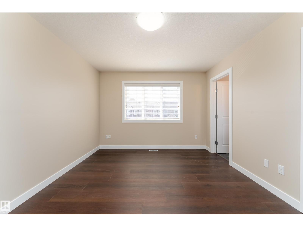
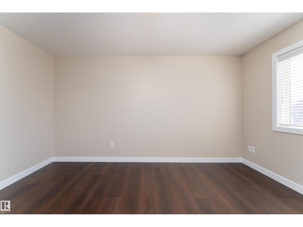
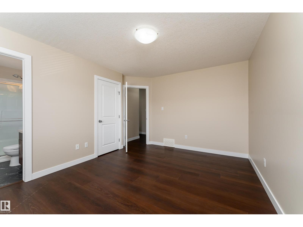
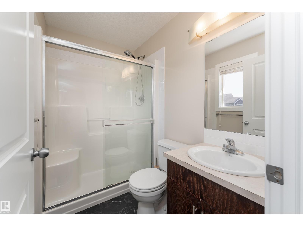
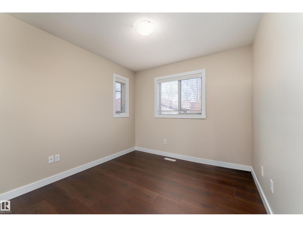
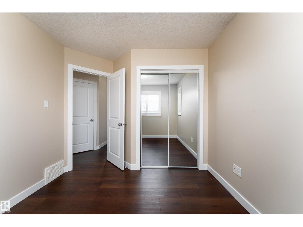
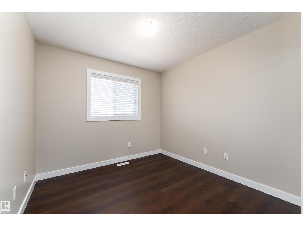
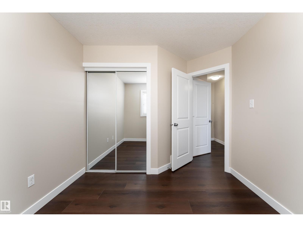
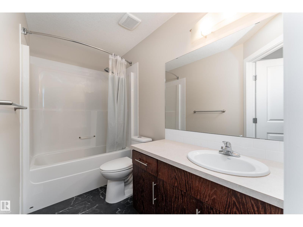
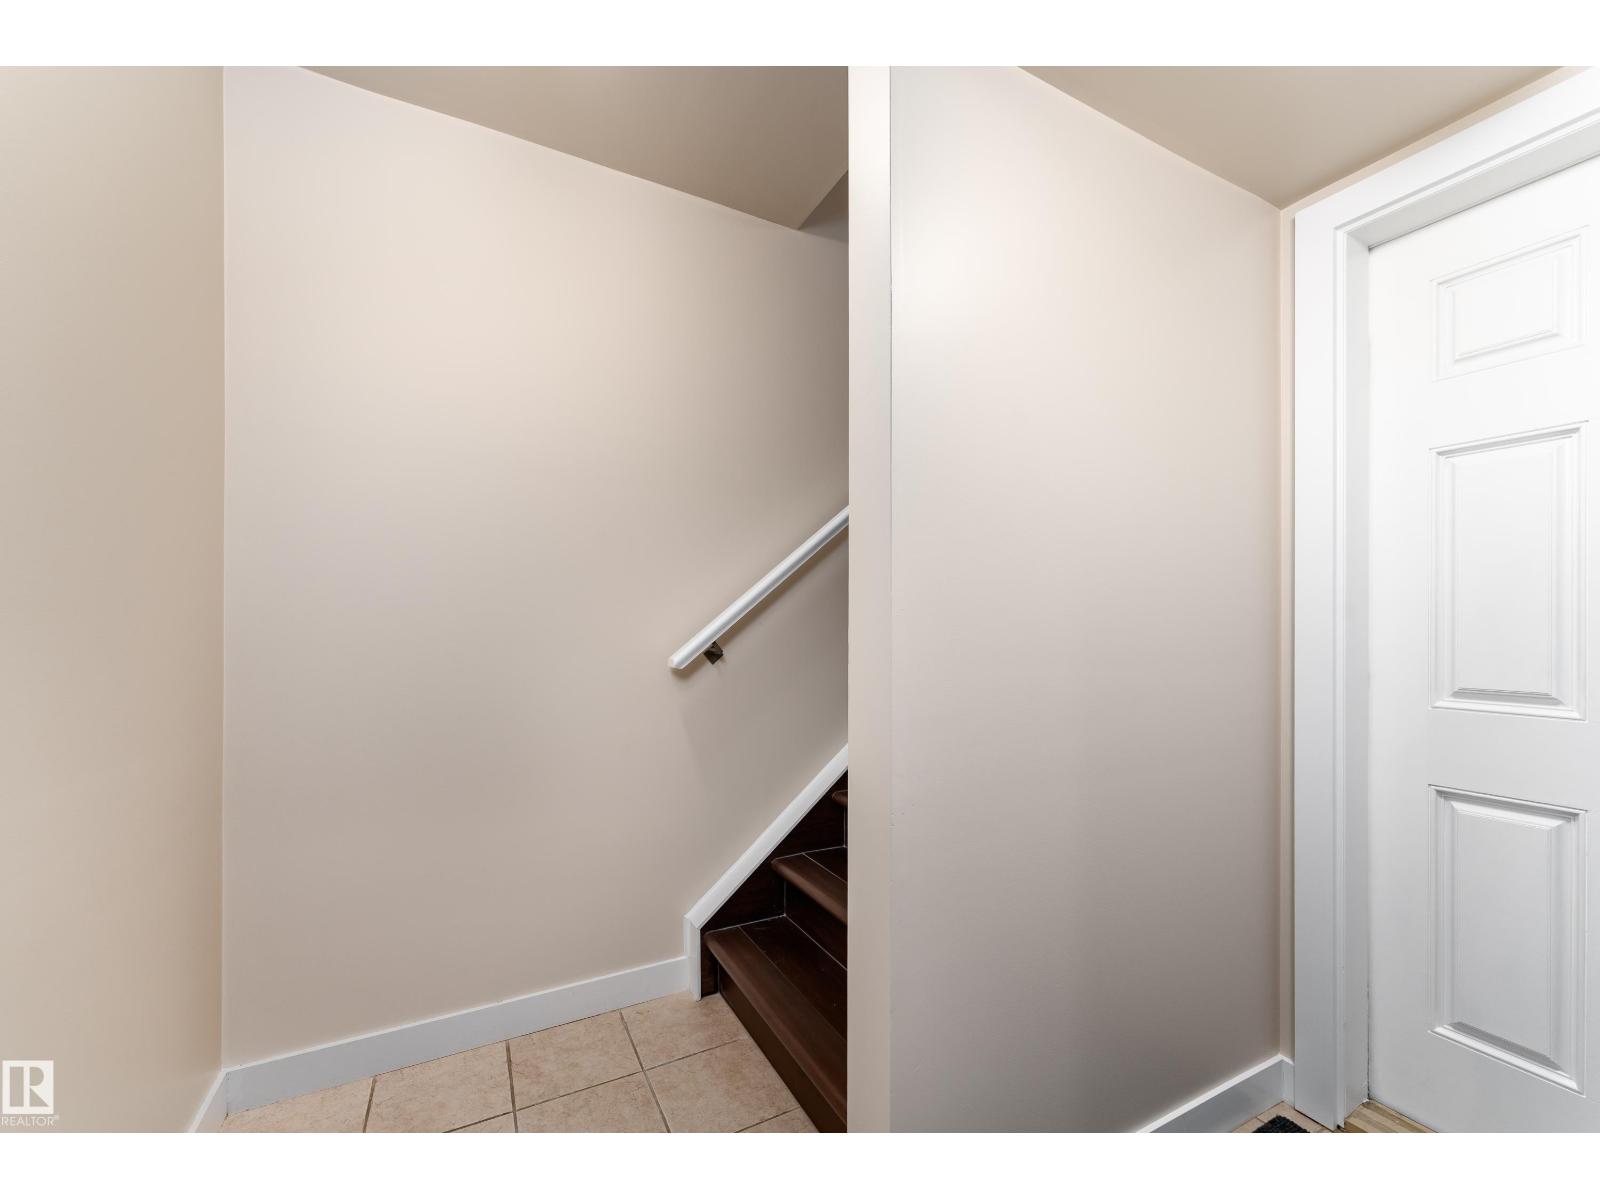
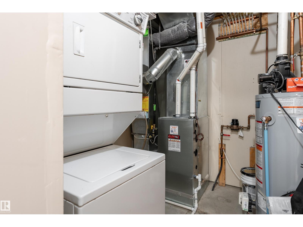
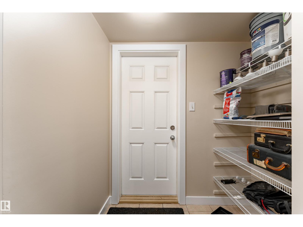
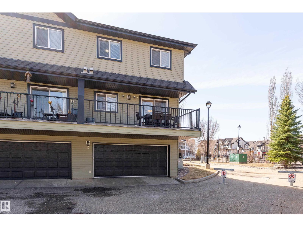
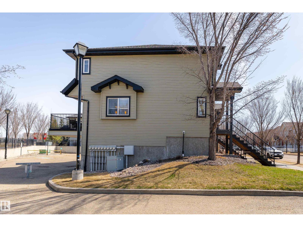
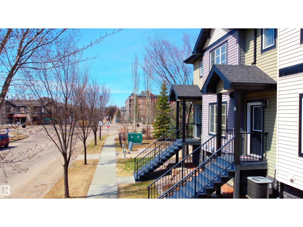
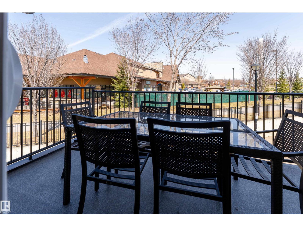
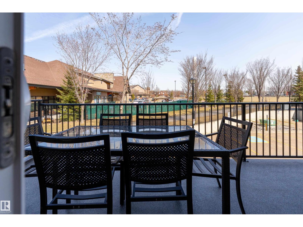
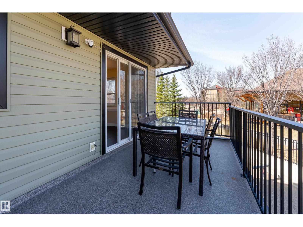
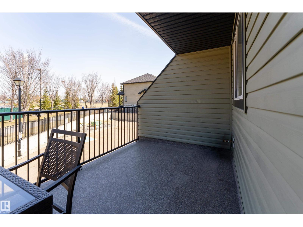
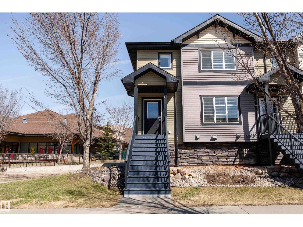
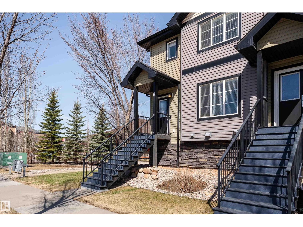
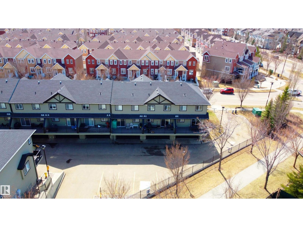
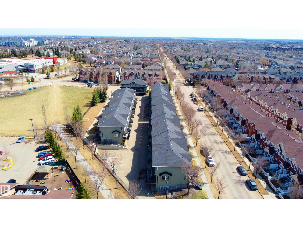
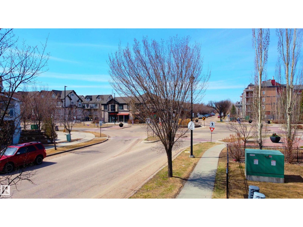
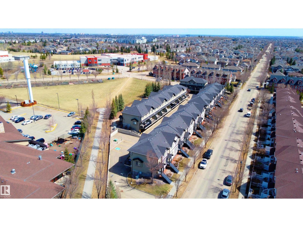
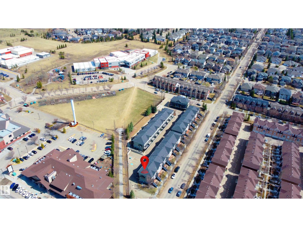
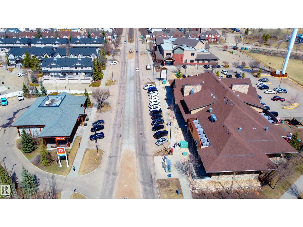
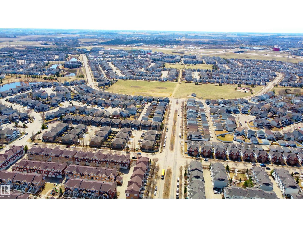
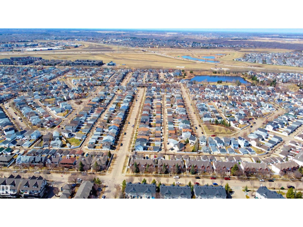
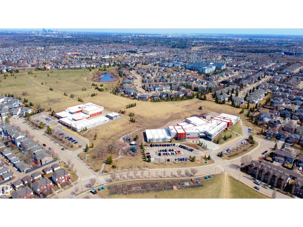
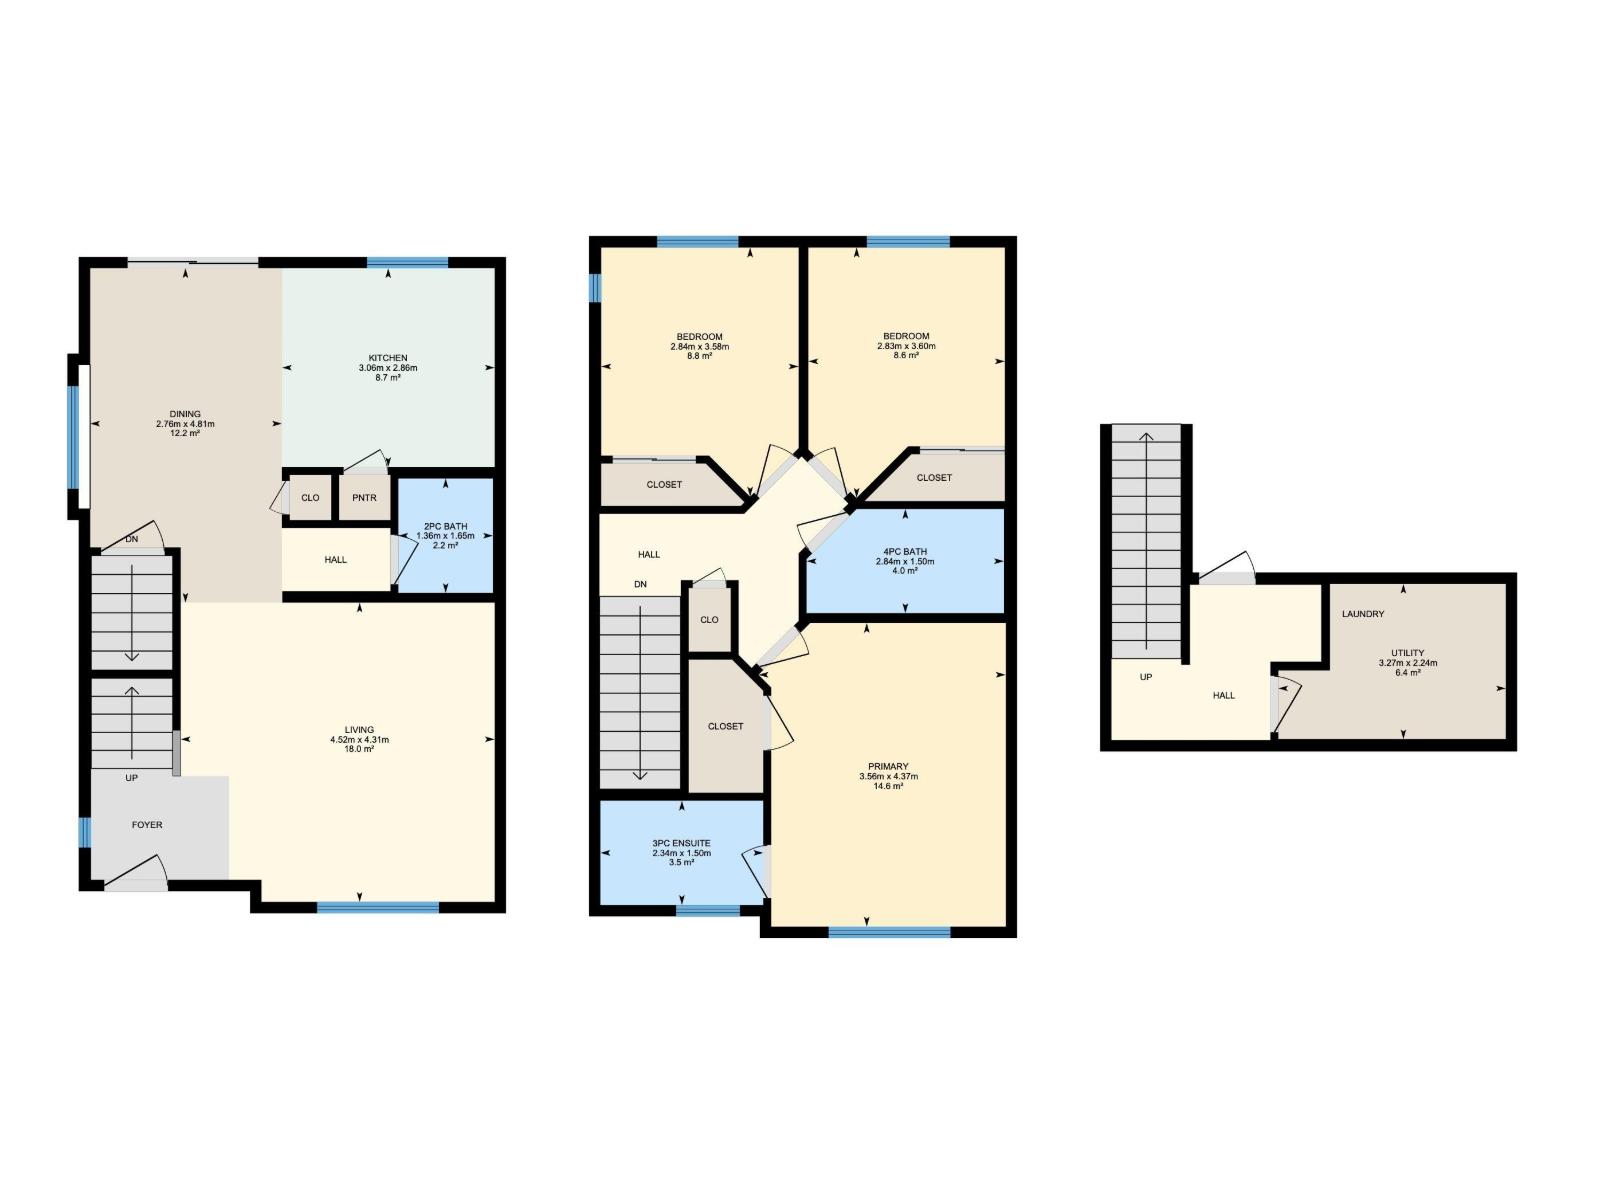
$364.15 MonthlyThis is where convenience, comfort, and effortless living come together! Offering 3 bedrooms and 2.5 bathrooms in the sought after community of Terwillegar Towne, this end unit with only one neighboring wall provides added privacy and extra natural light throughout. The main floor is bright and inviting with large windows, while the spacious dining area opens to a large private balcony. The kitchen features rich dark cabinetry, clean finishes, and flows into a warm living space. A convenient half bath completes the main level. Upstairs offers three well sized bedrooms, including a primary suite with a 3 piece ensuite and plus another 4 piece bathroom. The lower level includes laundry, utility space, a mudroom area, and access to the double attached garage. Recent updates include brand new flooring throughout, fresh paint, and a newer HWT. Just steps to cafes, restaurants, shops, and with a park right behind, plus walking distance to schools, playgrounds, YMCA, & transit, you won't find a better location! (id:49203)
Open House
This property has open houses!
1:00 pm
Ends at:4:00 pm
12:00 pm
Ends at:3:00 pm
Property Details
| MLS® Number | E4485339 |
| Property Type | Single Family |
| Neigbourhood | Terwillegar Towne |
| Amenities Near By | Golf Course, Playground, Public Transit, Schools, Shopping |
| Community Features | Public Swimming Pool |
| Features | See Remarks, Park/reserve, Lane |
| Parking Space Total | 2 |
| Structure | Deck |
Building
| Bathroom Total | 3 |
| Bedrooms Total | 3 |
| Appliances | Dishwasher, Dryer, Garage Door Opener Remote(s), Garage Door Opener, Microwave Range Hood Combo, Refrigerator, Stove, Washer, Window Coverings |
| Basement Development | Finished |
| Basement Type | Partial (finished) |
| Constructed Date | 2010 |
| Construction Style Attachment | Attached |
| Half Bath Total | 1 |
| Heating Type | Forced Air |
| Stories Total | 2 |
| Size Interior | 1,280 Ft2 |
| Type | Row / Townhouse |
Parking
| Attached Garage |
Land
| Acreage | No |
| Land Amenities | Golf Course, Playground, Public Transit, Schools, Shopping |
| Size Irregular | 195.53 |
| Size Total | 195.53 M2 |
| Size Total Text | 195.53 M2 |
Rooms
| Level | Type | Length | Width | Dimensions |
|---|---|---|---|---|
| Basement | Utility Room | 3.27 m | 2.24 m | 3.27 m x 2.24 m |
| Main Level | Living Room | 4.52 m | 4.31 m | 4.52 m x 4.31 m |
| Main Level | Dining Room | 2.76 m | 4.81 m | 2.76 m x 4.81 m |
| Main Level | Kitchen | 3.06 m | 2.86 m | 3.06 m x 2.86 m |
| Upper Level | Primary Bedroom | 3.56 m | 4.37 m | 3.56 m x 4.37 m |
| Upper Level | Bedroom 2 | 2.83 m | 3.6 m | 2.83 m x 3.6 m |
| Upper Level | Bedroom 3 | 2.84 m | 3.58 m | 2.84 m x 3.58 m |
https://www.realtor.ca/real-estate/29689486/17-5260-terwillegar-bv-nw-edmonton-terwillegar-towne
Contact Us
Contact us for more information

Jessica Libon
Associate
1400-10665 Jasper Ave Nw
Edmonton, Alberta T5J 3S9
(403) 262-7653

The trademarks REALTOR®, REALTORS®, and the REALTOR® logo are controlled by The Canadian Real Estate Association (CREA) and identify real estate professionals who are members of CREA. The trademarks MLS®, Multiple Listing Service® and the associated logos are owned by The Canadian Real Estate Association (CREA) and identify the quality of services provided by real estate professionals who are members of CREA. The trademark DDF® is owned by The Canadian Real Estate Association (CREA) and identifies CREA's Data Distribution Facility (DDF®)
May 19 2026 09:41:47
REALTORS® Association of Edmonton
Exp Realty