
1322 & 1318 Deodar Road Scotch Creek, British Columbia V0E 1M5

$3,488,000
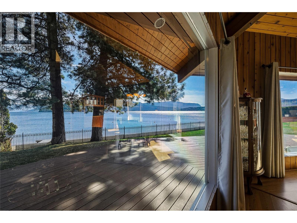
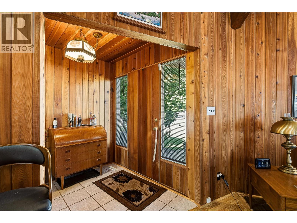
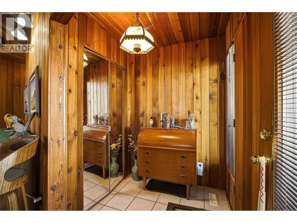
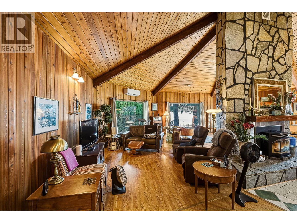
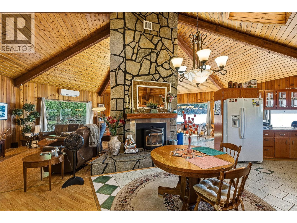
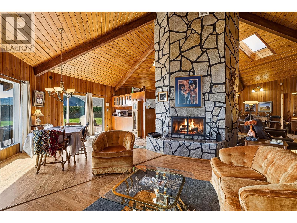
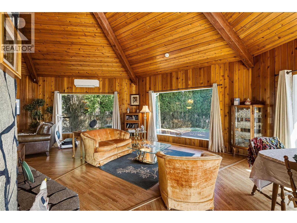
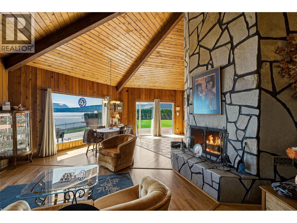
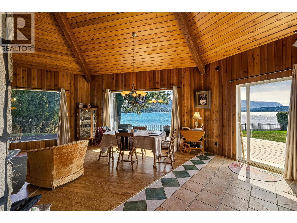
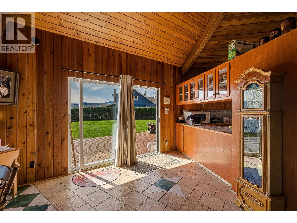
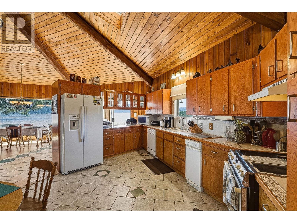
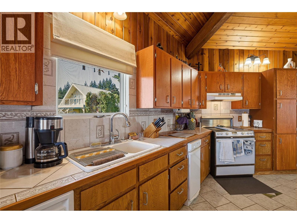
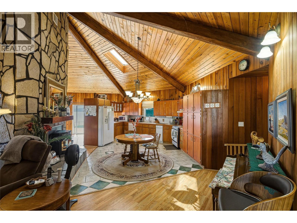
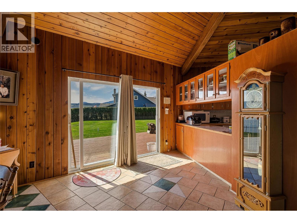
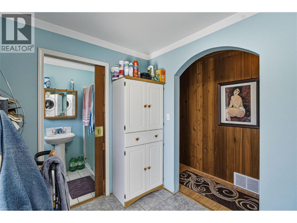
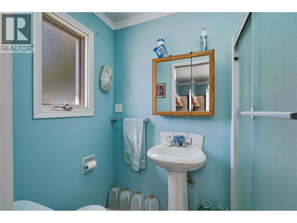
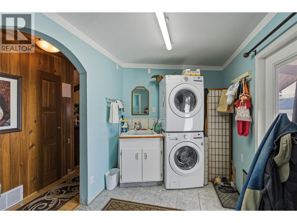
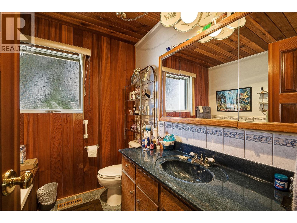
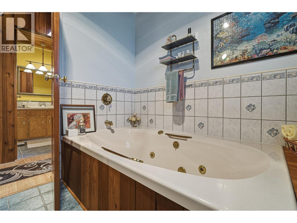
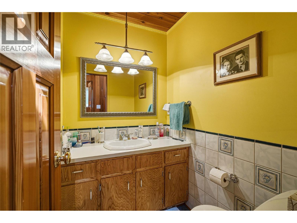
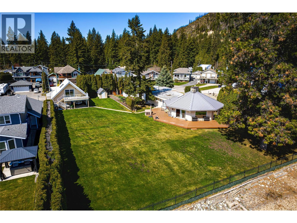
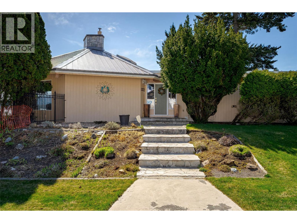
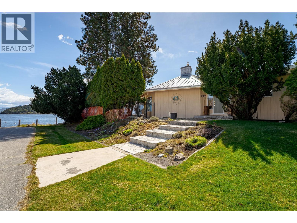
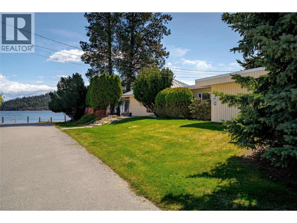
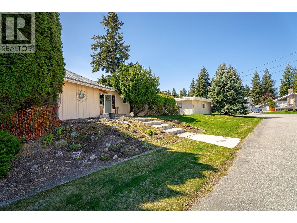
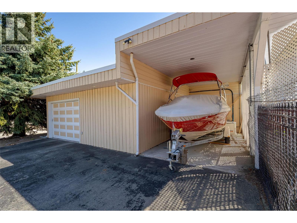
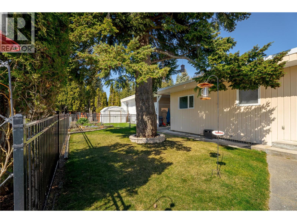
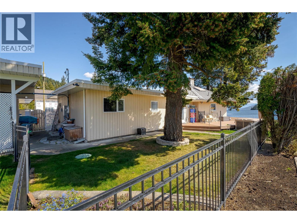
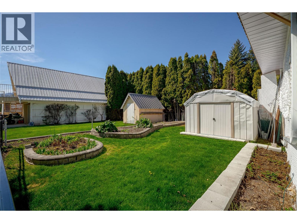
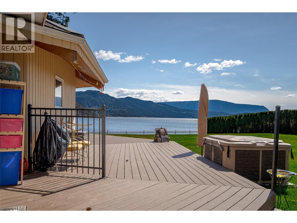
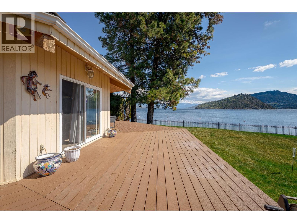
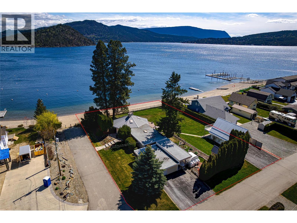
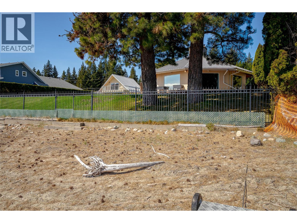
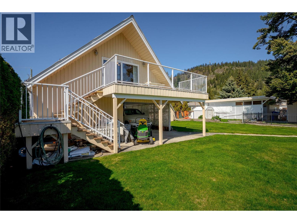
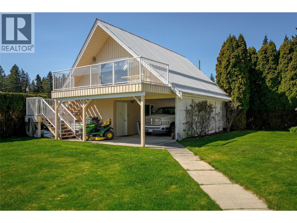
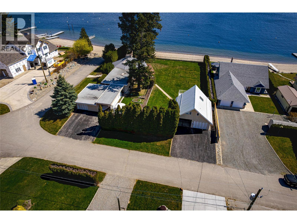
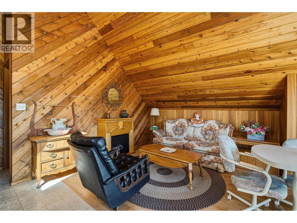
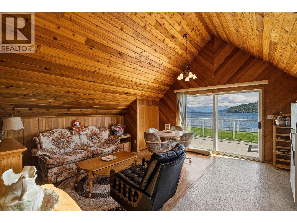
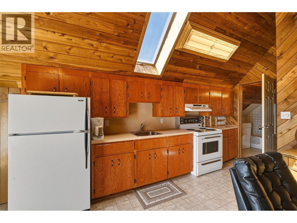
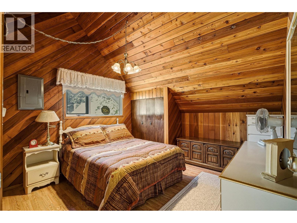
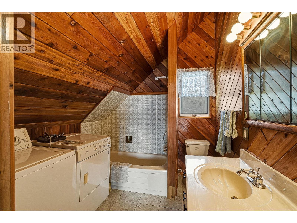
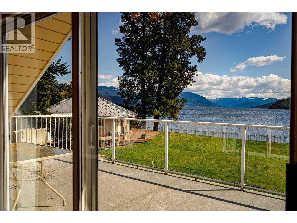
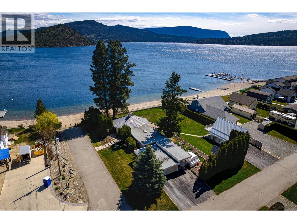
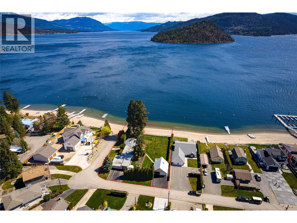
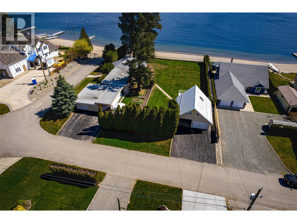
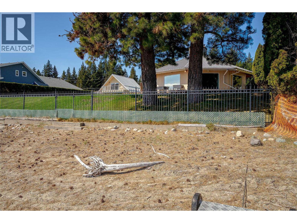
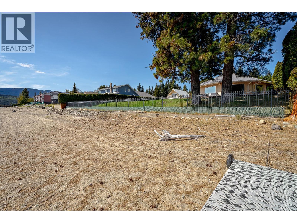
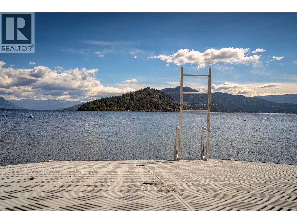
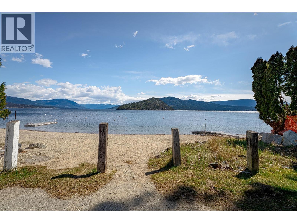
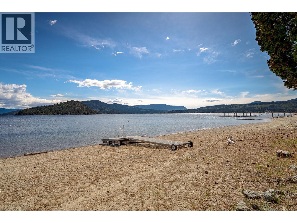
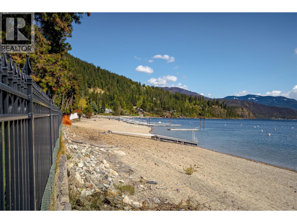
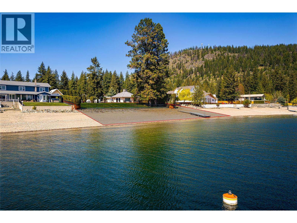
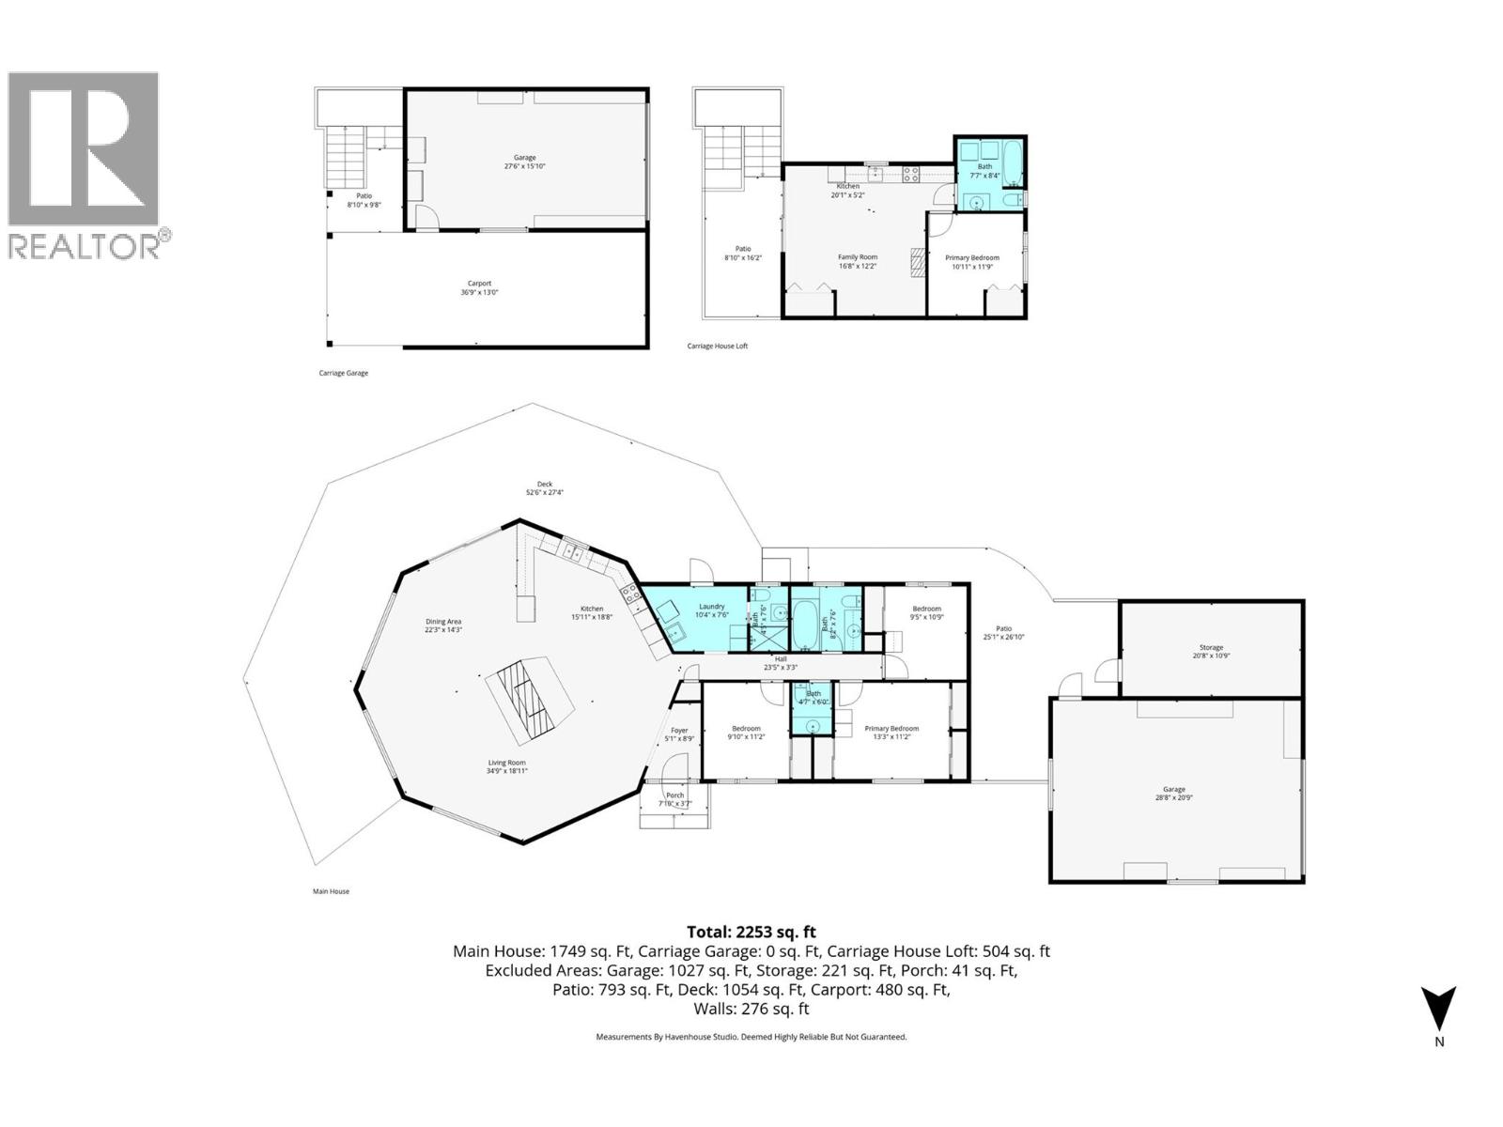
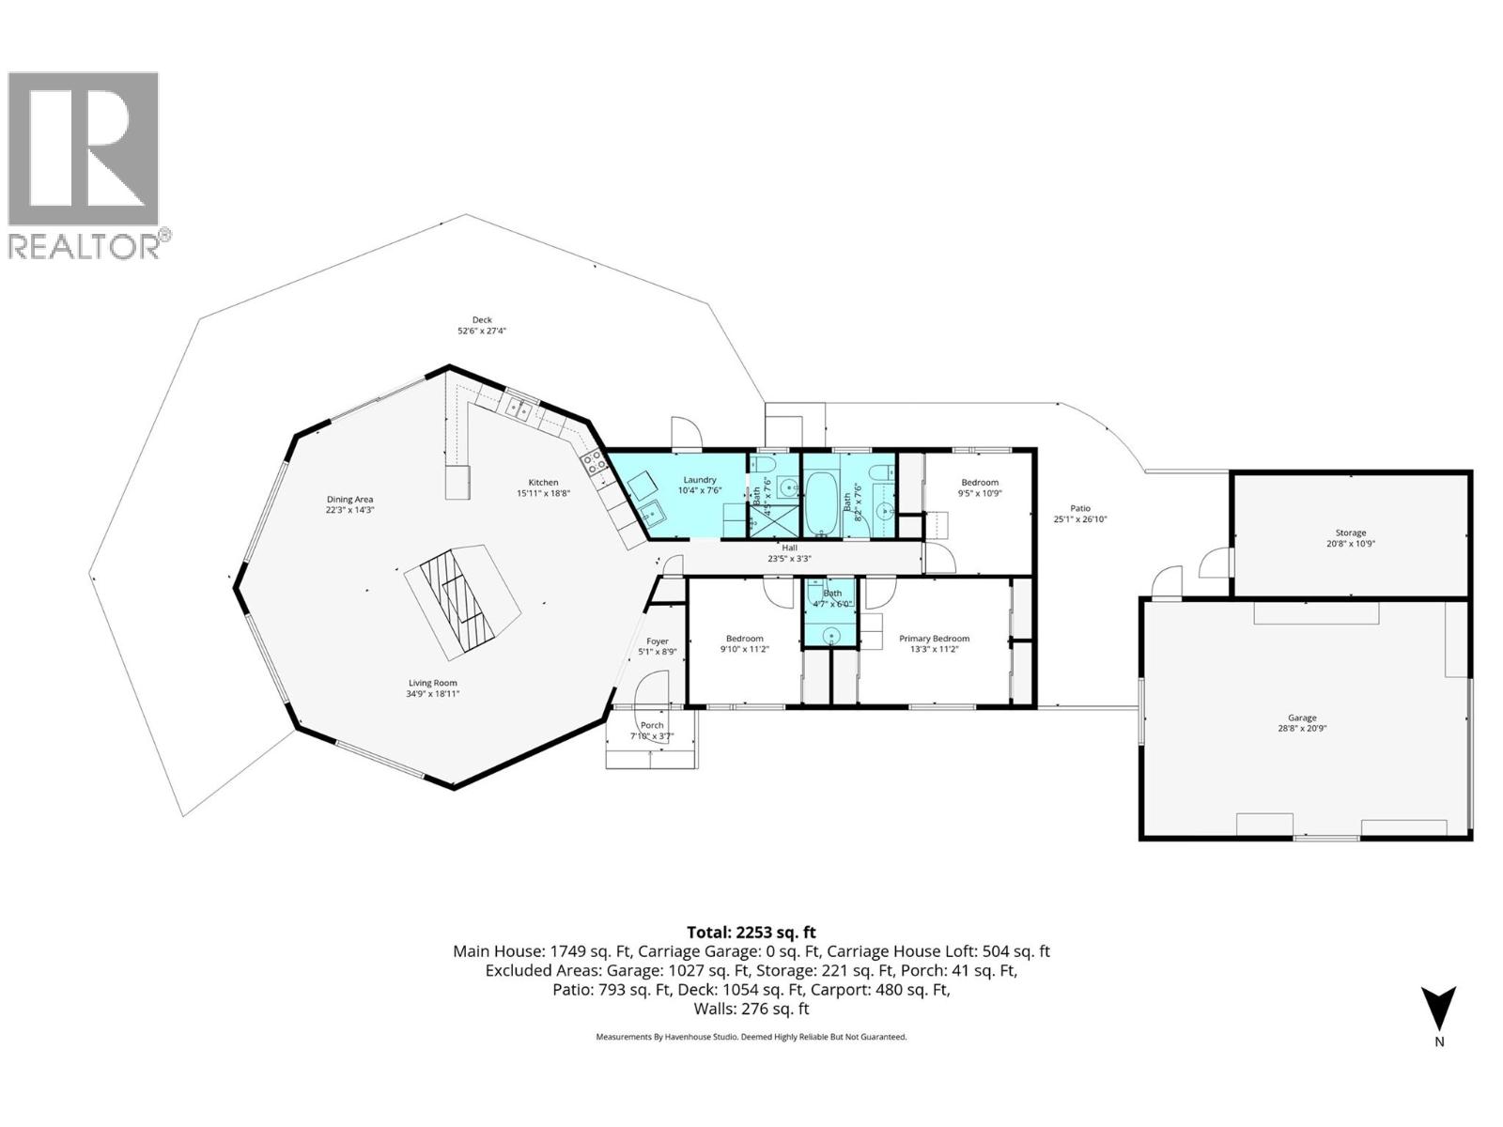
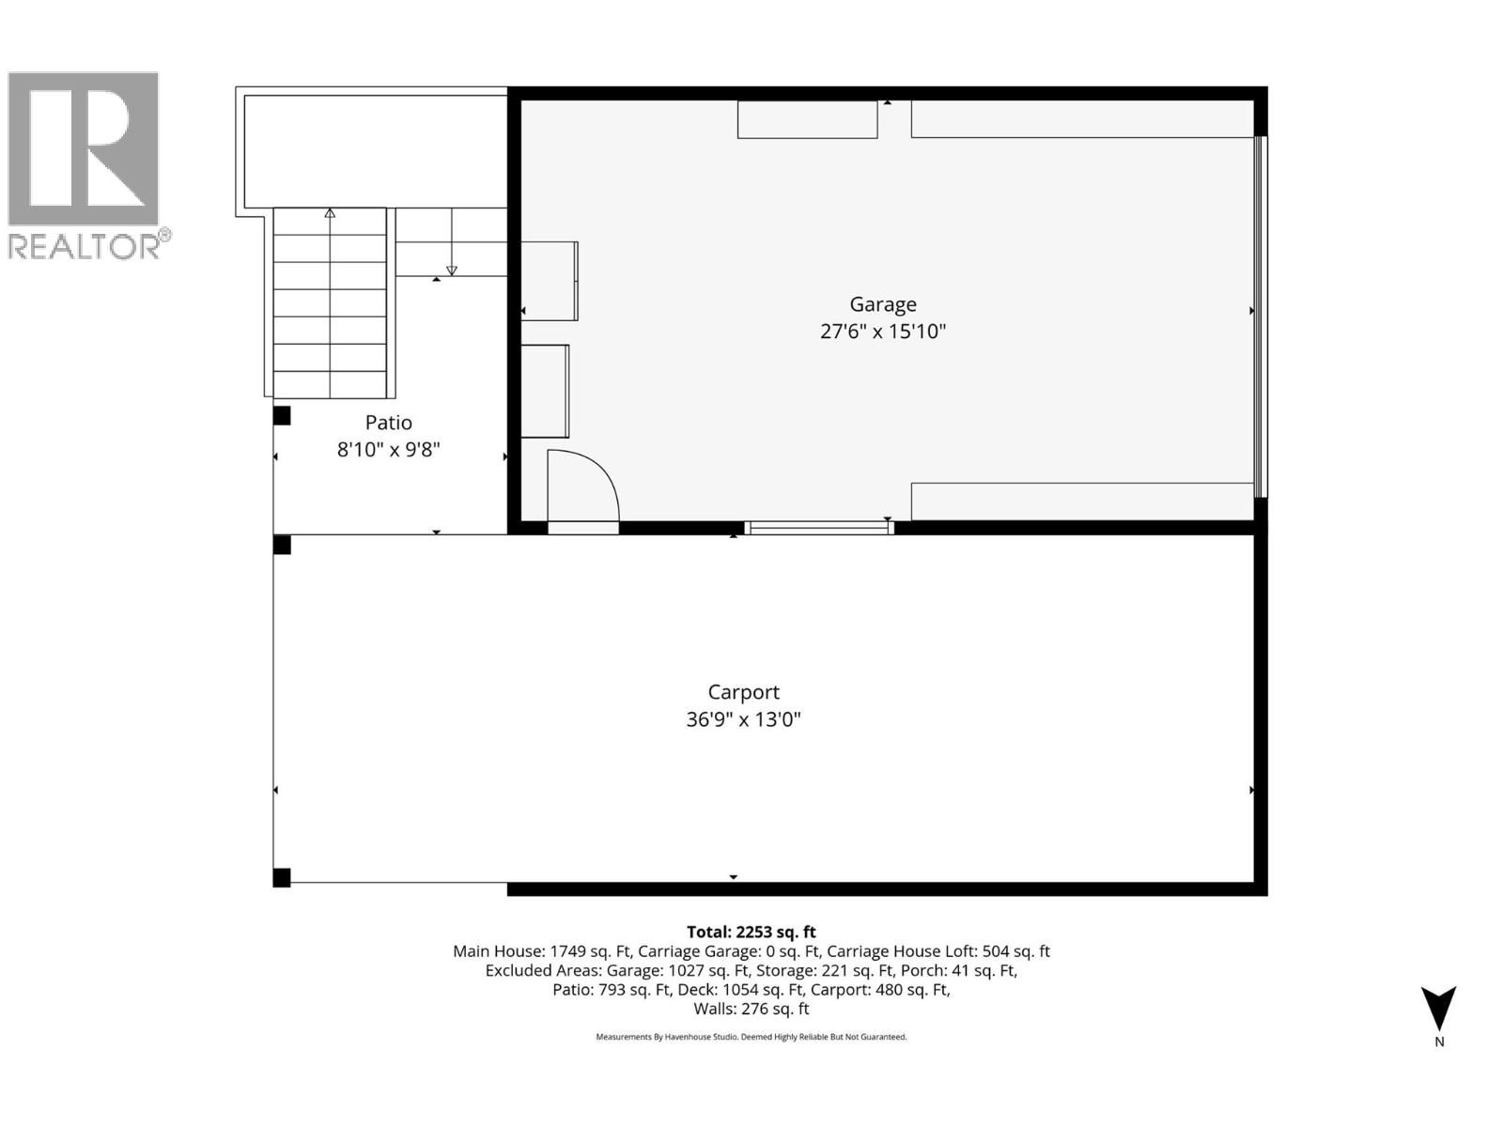
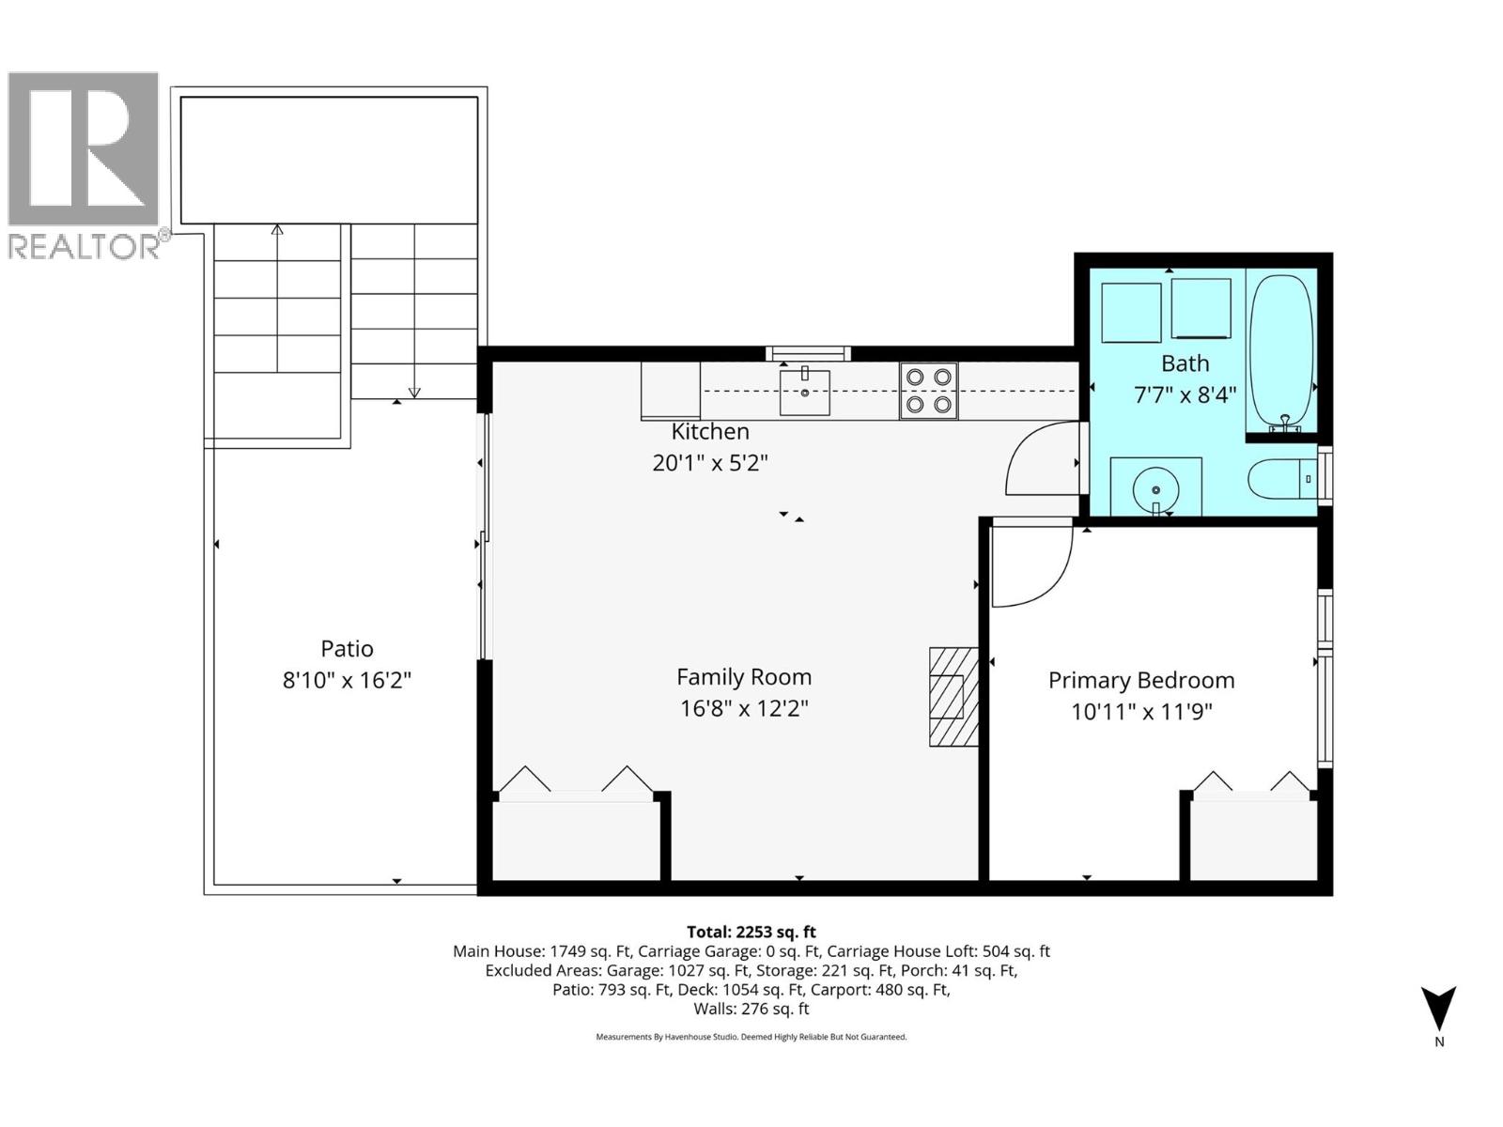
It's all about the location - then there is that ABSOLUTELY stunning view!! Original owner built this sprawling 1749 sq.ft. rancher in the late 70's. The home has a turret style ceiling structure in an octagon shaped great room where the windows are oversize as well as the patio door & the view is everywhere!!! The home has 2 stone fireplaces that stretch to the ceiling - one is a pellet stove & the other is wood (rarely used), heat pump (3yrs), fridge is 3yrs old, Jenn-Air stove, front loading W&D (2-3 yrs), HWT 60 GAL (approx 10 yrs), & 200 amp service. There are 3 bathrooms - 2pc, 3pc bathroom c/w soaker tub, plus a 3pc bathroom (double shower) off the laundry room which has access to the outside deck (you can pop in & shower after being either in the hot tub or the lake). The exterior has an amazing Resin wrap around deck, cedar siding c/w 3ft overhang which keeps it cooler in the summer plus there are 3 retractable (Phantom) screen doors to have a nice airflow through the home. The lawn also has a built-in irrigation system (8 fields) a garage & a carport. THAT’S NOT ALL… A 500sq.ft. Carriage Home next door situated above another garage & carport! These two beauties are on .25 acre each which are being sold as one package - you have to come out and experience these properties for yourselves - call myself or your realtor today!! (id:49203)
Property Details
| MLS® Number | 10384858 |
| Property Type | Single Family |
| Neigbourhood | North Shuswap |
| Amenities Near By | Recreation, Shopping |
| Features | Cul-de-sac, Corner Site |
| Parking Space Total | 7 |
| Road Type | Cul De Sac |
| View Type | Lake View, Mountain View |
Building
| Bathroom Total | 3 |
| Bedrooms Total | 3 |
| Architectural Style | Ranch |
| Constructed Date | 1979 |
| Construction Style Attachment | Detached |
| Cooling Type | Heat Pump |
| Exterior Finish | Wood Siding |
| Half Bath Total | 1 |
| Heating Type | Heat Pump, See Remarks |
| Roof Material | Metal |
| Roof Style | Unknown |
| Stories Total | 1 |
| Size Interior | 1,749 Sqft |
| Type | House |
| Utility Water | Government Managed |
Parking
| Carport | |
| Attached Garage | 2 |
Land
| Acreage | No |
| Fence Type | Fence |
| Land Amenities | Recreation, Shopping |
| Sewer | Septic Tank |
| Size Irregular | 0.5 |
| Size Total | 0.5 Ac|under 1 Acre |
| Size Total Text | 0.5 Ac|under 1 Acre |
| Surface Water | Lake |
Rooms
| Level | Type | Length | Width | Dimensions |
|---|---|---|---|---|
| Main Level | Dining Room | 22'3'' x 14'3'' | ||
| Main Level | Foyer | 5'1'' x 8'9'' | ||
| Main Level | Laundry Room | 7'6'' x 10'4'' | ||
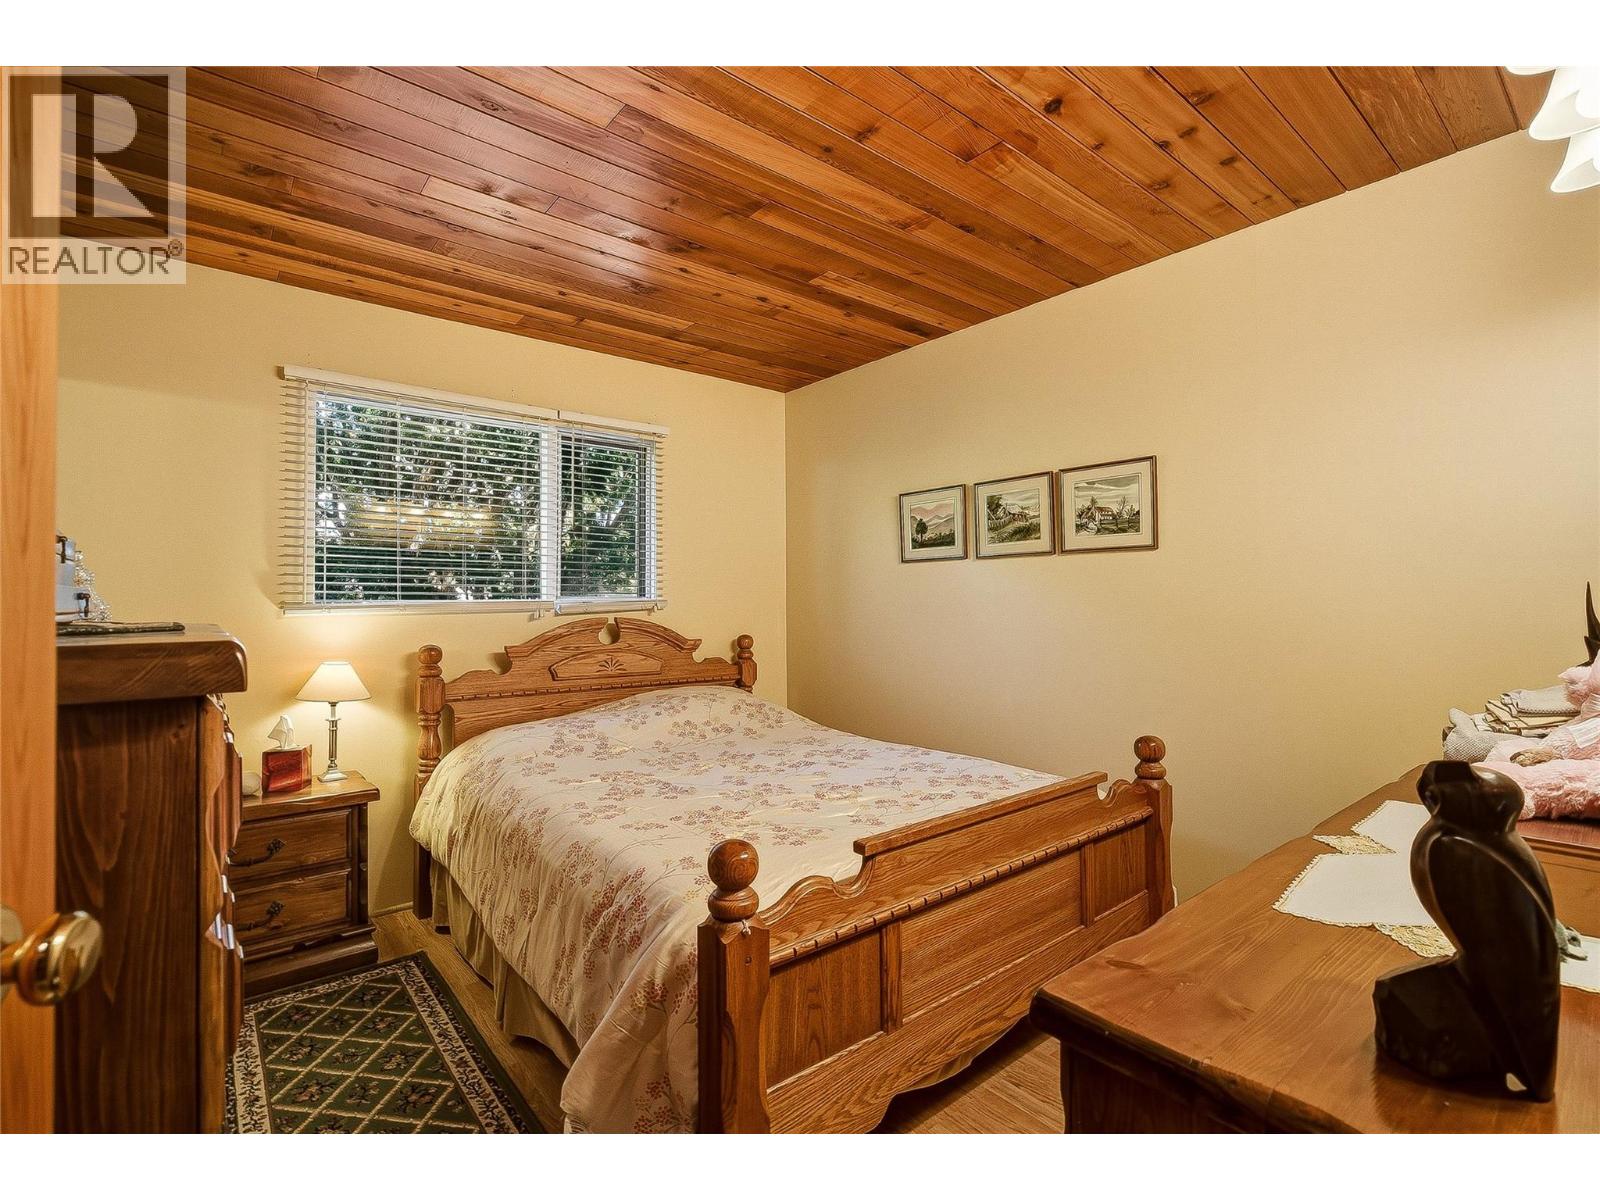
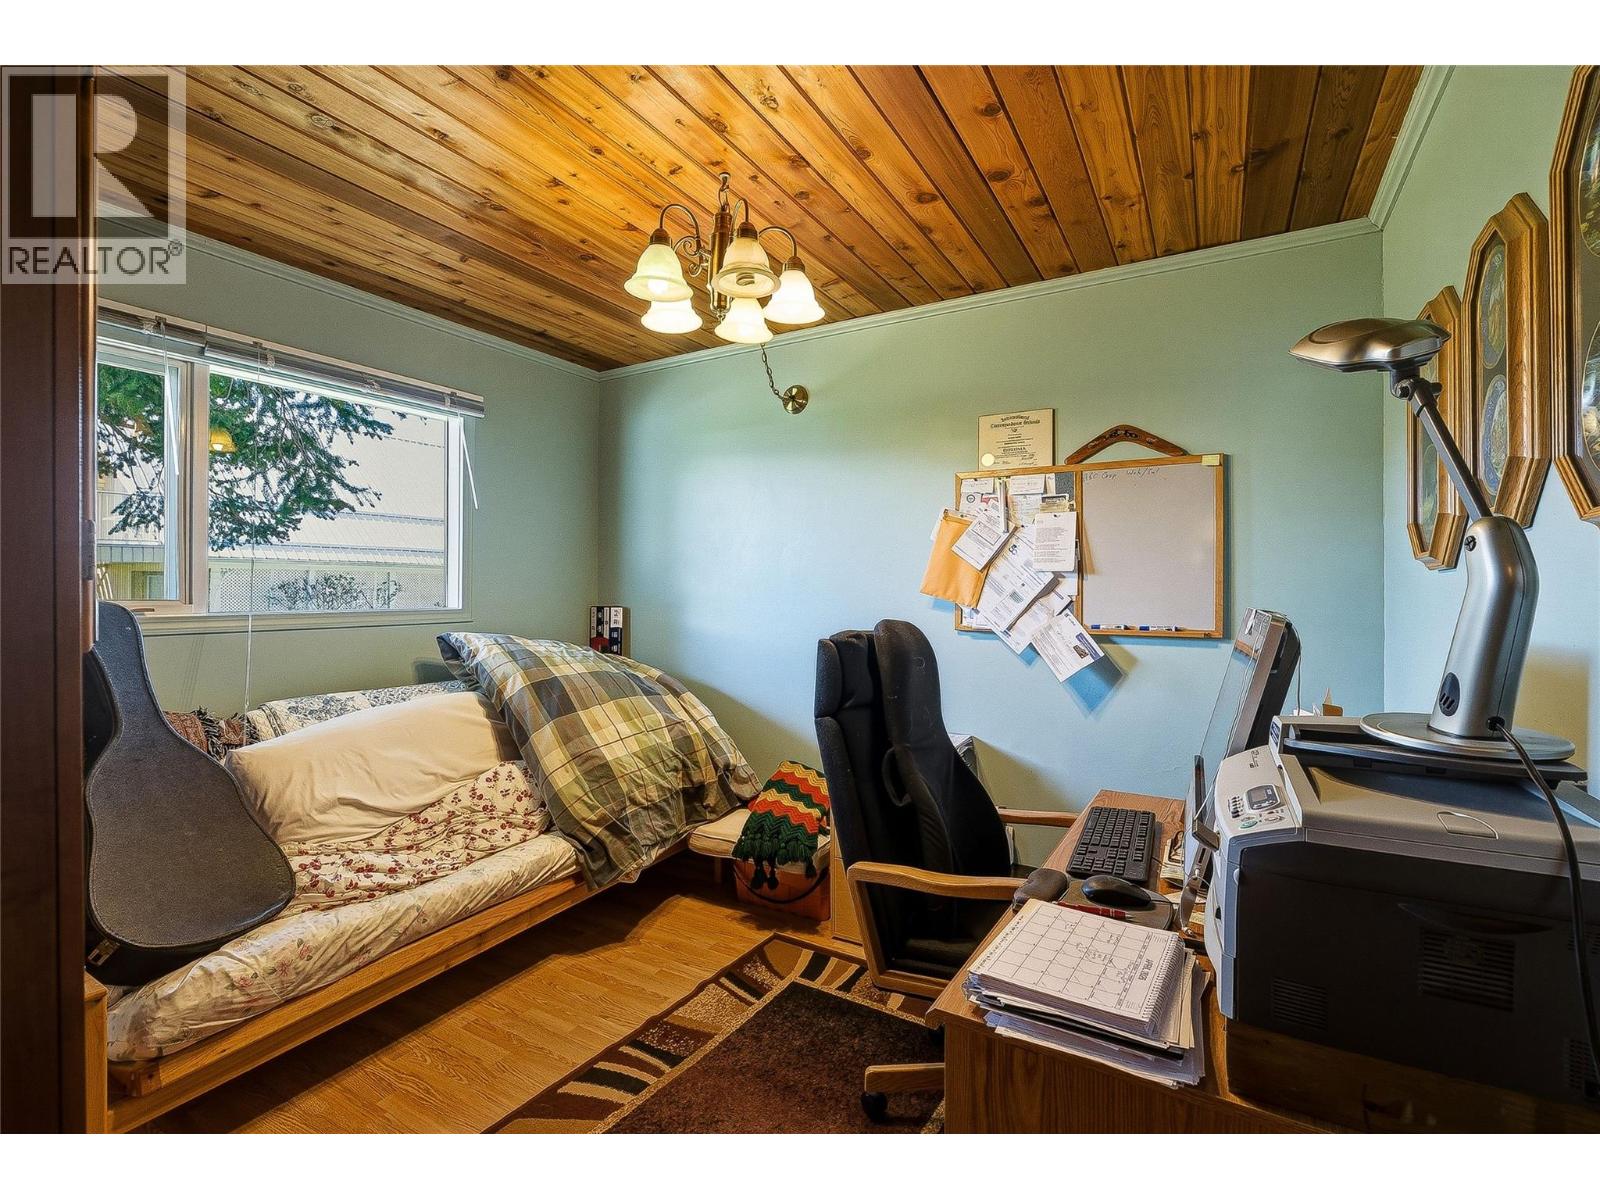
| Main Level | Bedroom | 10'9'' x 9'5'' | ||
| Main Level | Bedroom | 11'2'' x 9'10'' | ||
| Main Level | 3pc Bathroom | 7'6'' x 4'5'' | ||
| Main Level | 2pc Bathroom | 6' x 4'7'' | ||
| Main Level | 3pc Bathroom | 7'6'' x 8'2'' | ||
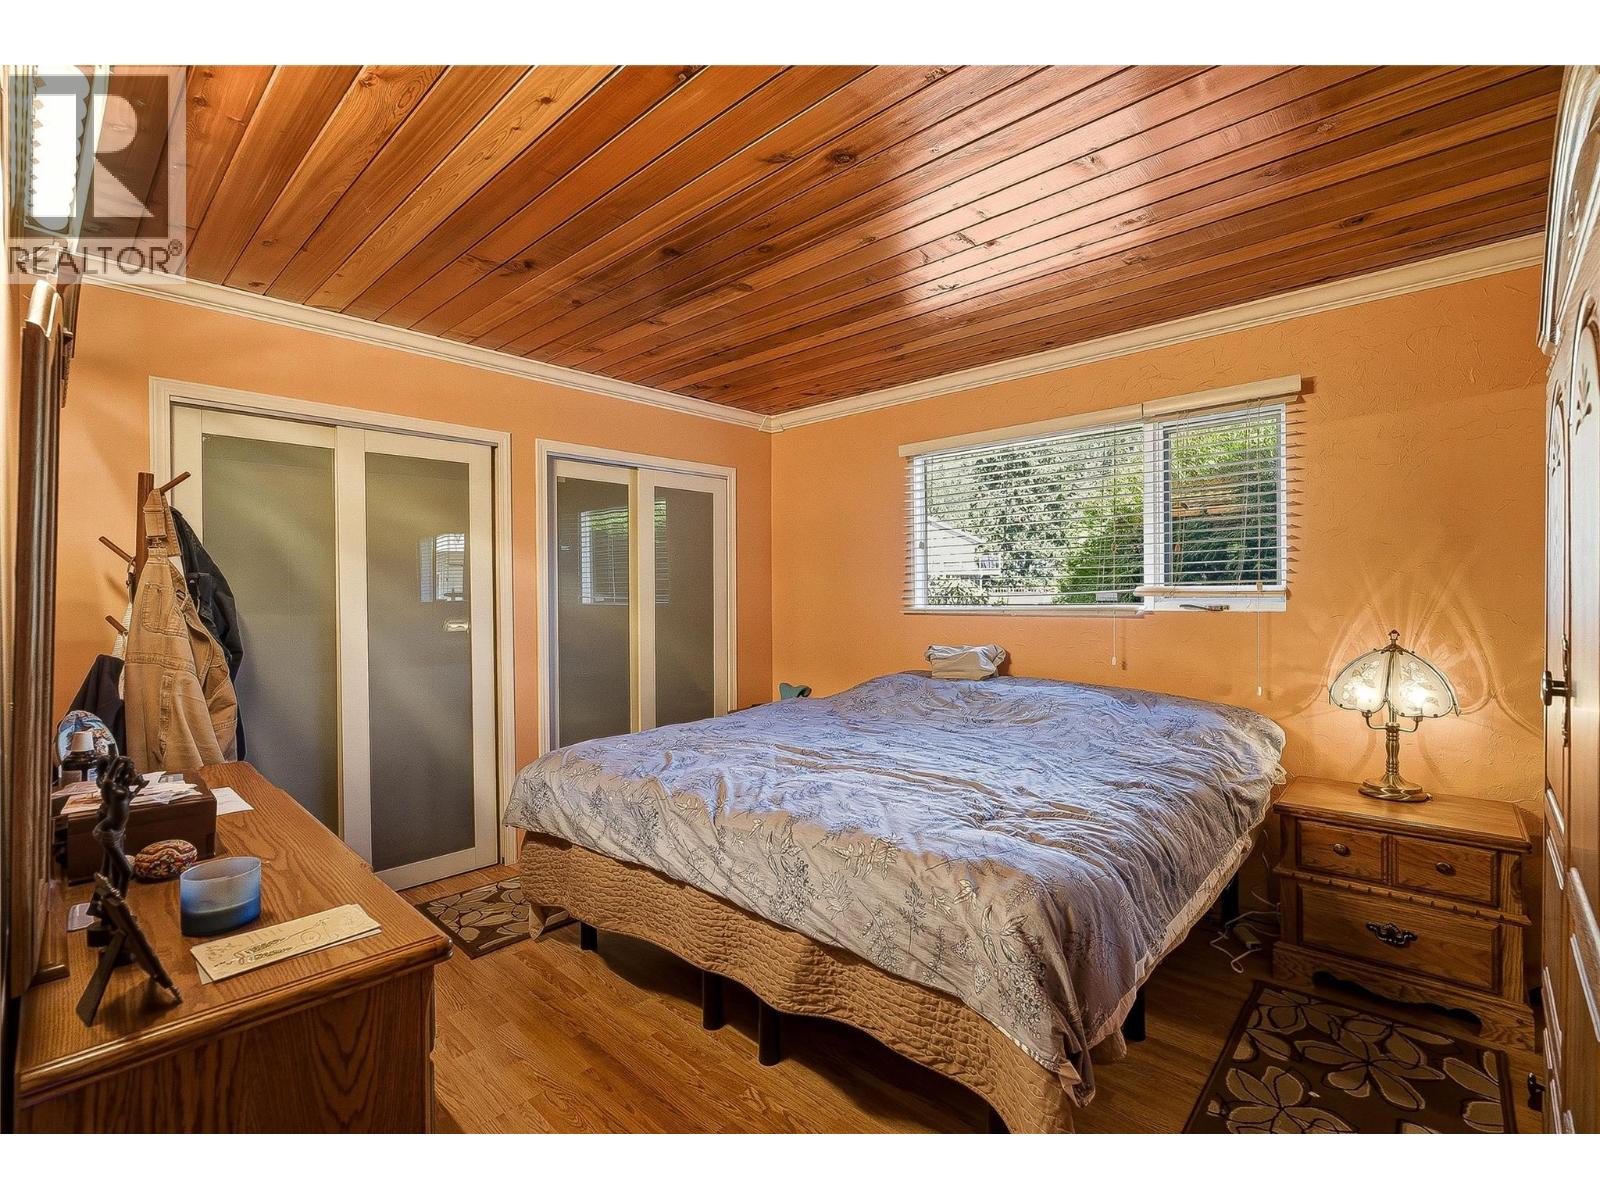
| Main Level | Primary Bedroom | 13'3'' x 11'2'' | ||
| Main Level | Kitchen | 15'11'' x 18'8'' | ||
| Main Level | Living Room | 34'9'' x 18'11'' |
Utilities
| Cable | Available |
| Electricity | Available |
| Natural Gas | Not Available |
| Telephone | Available |
| Water | Available |
https://www.realtor.ca/real-estate/29660262/1322-1318-deodar-road-scotch-creek-north-shuswap
Contact Us
Contact us for more information

Janet Maxwell
www.janetmaxwell.com/
www.facebook.com/janetcmaxwell
1000 Clubhouse Dr (Lower)
Kamloops, British Columbia V2H 1T9
(833) 817-6506
www.exprealty.ca/

The trademarks REALTOR®, REALTORS®, and the REALTOR® logo are controlled by The Canadian Real Estate Association (CREA) and identify real estate professionals who are members of CREA. The trademarks MLS®, Multiple Listing Service® and the associated logos are owned by The Canadian Real Estate Association (CREA) and identify the quality of services provided by real estate professionals who are members of CREA. The trademark DDF® is owned by The Canadian Real Estate Association (CREA) and identifies CREA's Data Distribution Facility (DDF®)
April 27 2026 04:59:19
Association of Interior REALTORS®
Exp Realty (Kamloops)