
55 Tews Lane Hamilton, Ontario L9H 7N4

$3,865,000
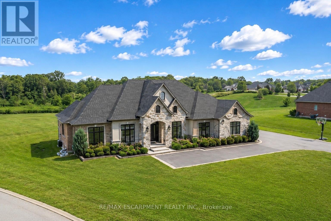
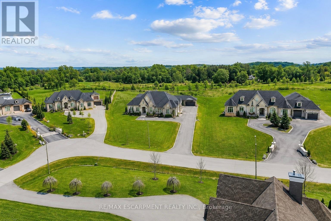
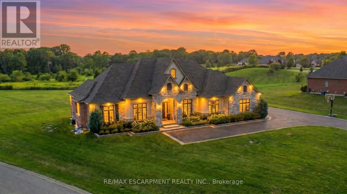
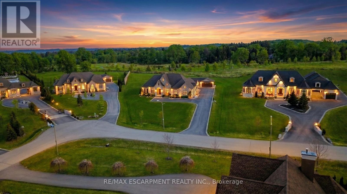
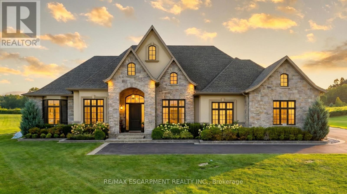
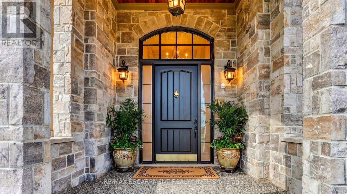
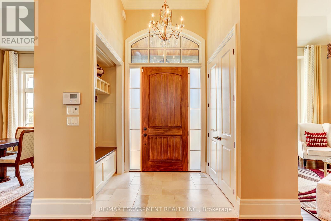
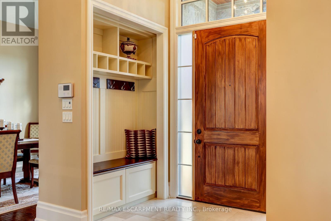
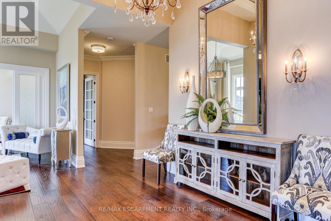
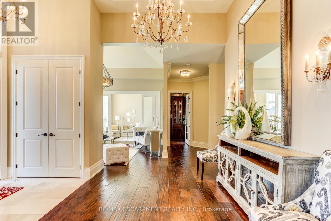
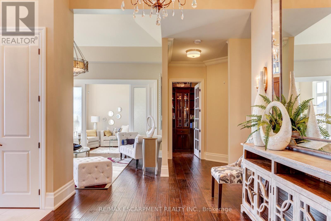
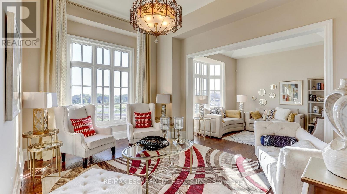
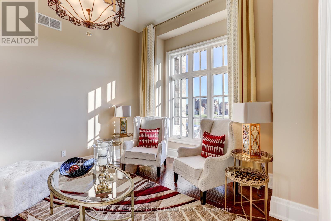
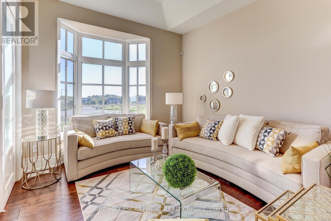
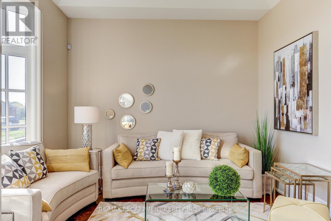
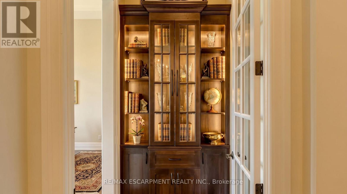
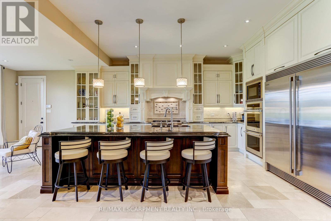
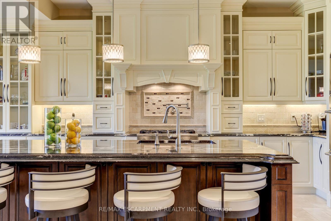
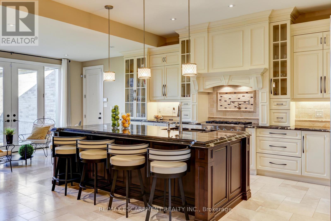
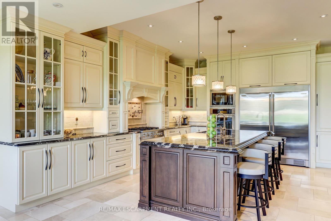
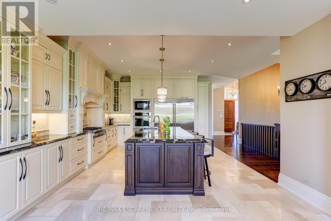
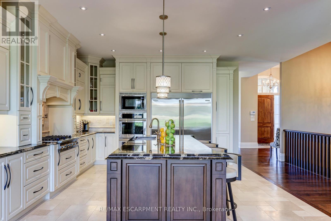
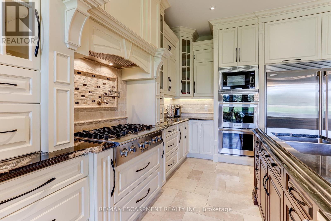
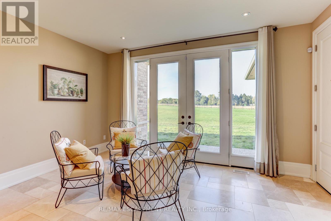
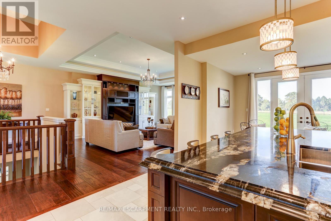
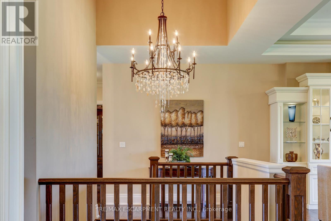
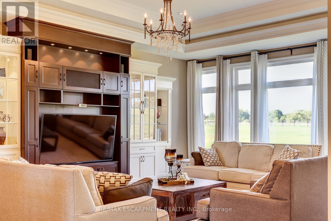
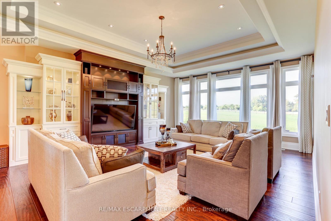
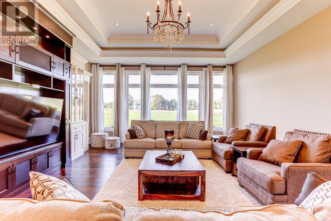
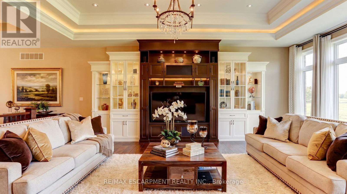
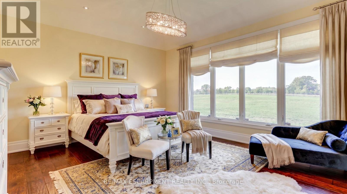
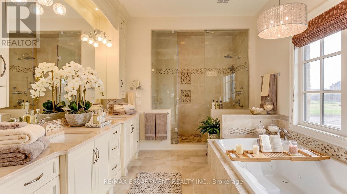
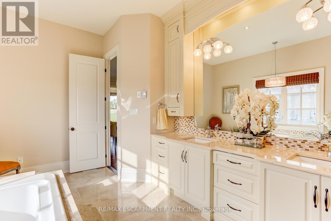
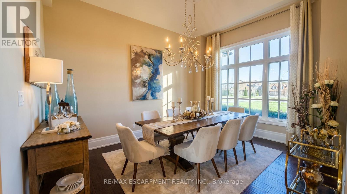
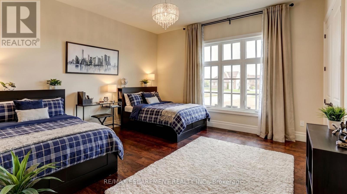
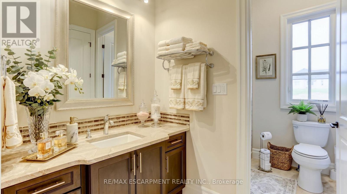
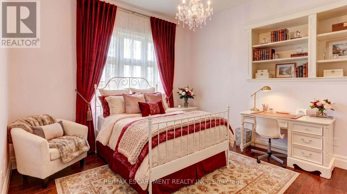
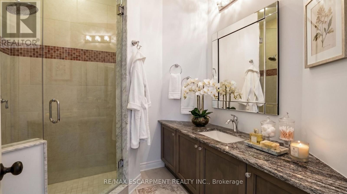
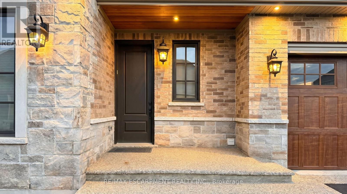
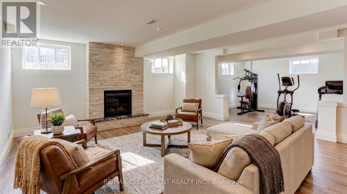
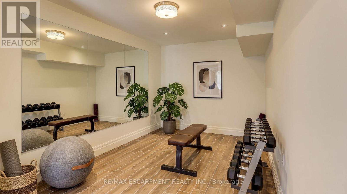
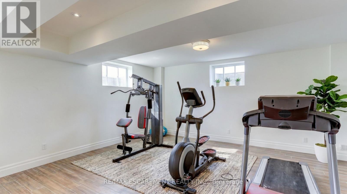
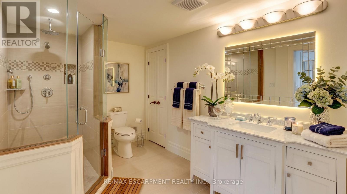
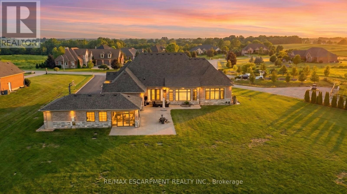
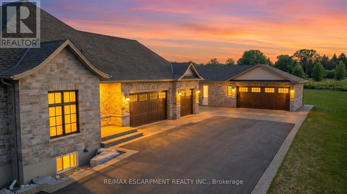
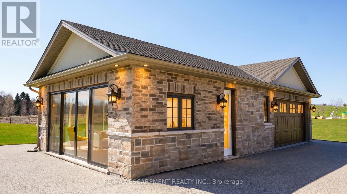
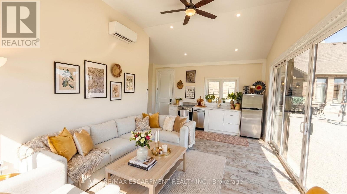
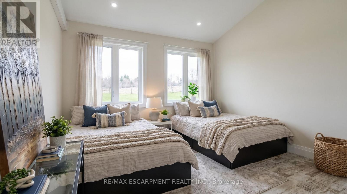
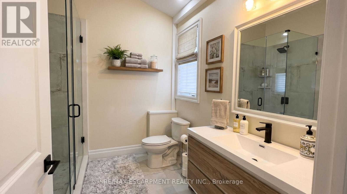
An exceptional estate residence set within one of Dundas' most prestigious enclaves. Gracefully positioned on a pristine, professionally landscaped 1.5 acre property backing onto the protected conservation lands of Tews Falls, this remarkable bungalow offers over 4,020 sq ft of refined main-level living. A separate, elegantly appointed cabana adds 1,034 sq ft, including 640 sq ft of fully finished space with a private bedroom, bathroom, kitchen, and heated flooring-ideal for guests or extended family. Meticulously crafted with the finest materials and finishes, every detail reflects timeless sophistication. Soaring coffered ceilings (10-13 ft) create striking architectural presence, while expansive principal rooms flow seamlessly beneath custom millwork, oversized baseboards, intricate crown mouldings, and designer lighting. The chef's kitchen is an entertainer's showpiece, featuring top-tier appliances, bespoke cabinetry, and an oversized island. The main level offers four spacious bedrooms, including an opulent primary suite with dual walk-in closets, serene garden views, and a spa-inspired ensuite with heated flooring. The partially finished lower level (approx. 3,000 sq ft, with 1,500 sq ft finished) includes a fifth bedroom, living area, private gym, and a separate side entrance-ideal for extended family or added flexibility-finished to the same elevated standard with wide-plank flooring, custom built-ins, and premium fixtures. Outdoors, enjoy a private putting green, mature trees, and breathtaking conservation views. A four-season sunroom allows year-round enjoyment, while a multi-bay garage accommodates up to five vehicles. Recently enhanced with high-end upgrades, this distinguished estate offers a rare blend of luxury, privacy, and natural beauty. (id:49203)
Property Details
| MLS® Number | X13030318 |
| Property Type | Single Family |
| Community Name | Greensville |
| Features | Carpet Free, Sump Pump |
| Parking Space Total | 14 |
Building
| Bathroom Total | 6 |
| Bedrooms Above Ground | 5 |
| Bedrooms Below Ground | 1 |
| Bedrooms Total | 6 |
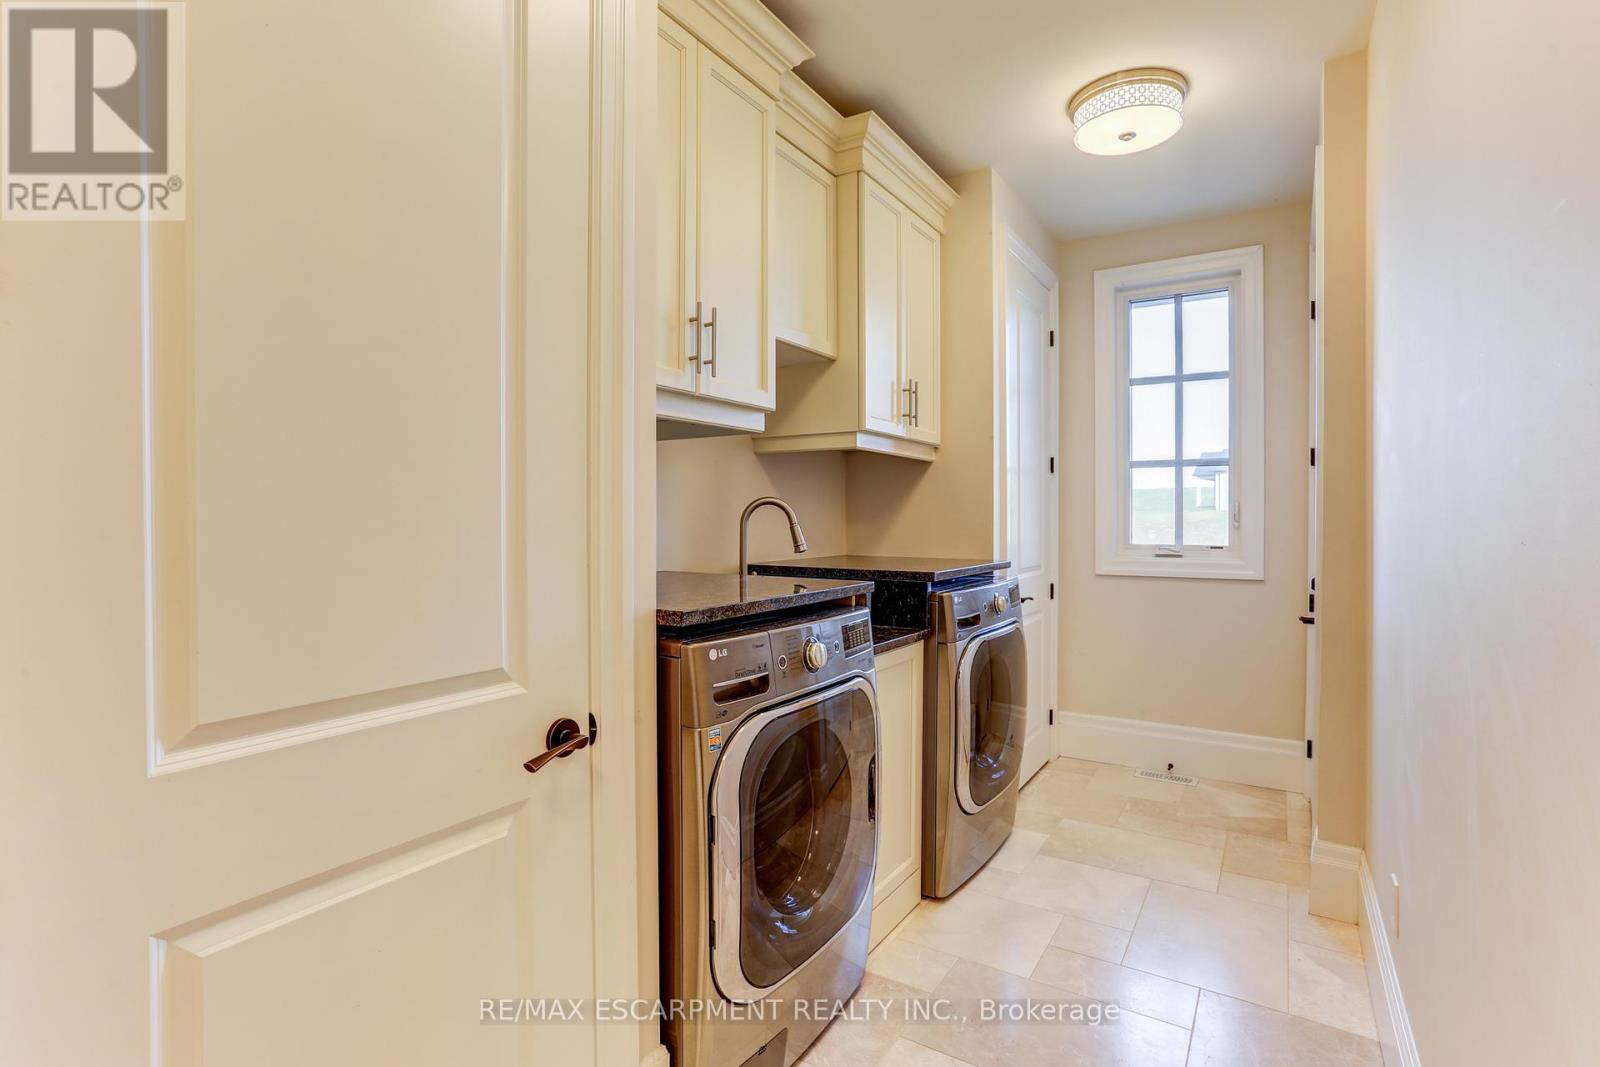
| Appliances | Oven - Built-in, Central Vacuum, Dishwasher, Dryer, Garage Door Opener, Microwave, Oven, Hood Fan, Range, Gas Stove(s), Washer, Refrigerator |
| Architectural Style | Bungalow |
| Basement Development | Partially Finished |
| Basement Features | Separate Entrance |
| Basement Type | N/a, Full, N/a (partially Finished) |
| Construction Style Attachment | Detached |
| Cooling Type | Central Air Conditioning |
| Exterior Finish | Brick, Stone |
| Fireplace Present | Yes |
| Foundation Type | Concrete, Poured Concrete |
| Half Bath Total | 1 |
| Heating Fuel | Natural Gas |
| Heating Type | Forced Air |
| Stories Total | 1 |
| Size Interior | 3,500 - 5,000 Sqft |
| Type | House |
Parking
| Attached Garage | |
| Garage |
Land
| Acreage | No |
| Sewer | Septic System |
| Size Depth | 387 Ft |
| Size Frontage | 101 Ft |
| Size Irregular | 101 X 387 Ft |
| Size Total Text | 101 X 387 Ft |
Rooms
| Level | Type | Length | Width | Dimensions |
|---|---|---|---|---|
| Basement | Recreational, Games Room | 5.79 m | 4.27 m | 5.79 m x 4.27 m |
| Basement | Great Room | 5.49 m | 6.4 m | 5.49 m x 6.4 m |
| Basement | Bedroom 5 | 4.52 m | 3.76 m | 4.52 m x 3.76 m |
| Flat | Bathroom | Measurements not available | ||
| Main Level | Bedroom | 4.2 m | 3.96 m | 4.2 m x 3.96 m |
| Main Level | Living Room | 5.2 m | 4 m | 5.2 m x 4 m |
| Main Level | Kitchen | 3.96 m | 3.7 m | 3.96 m x 3.7 m |
| Ground Level | Family Room | 7.77 m | 5.49 m | 7.77 m x 5.49 m |
| Ground Level | Bathroom | Measurements not available | ||
| Ground Level | Bathroom | Measurements not available | ||
| Ground Level | Bathroom | Measurements not available | ||
| Ground Level | Bathroom | Measurements not available | ||
| Ground Level | Kitchen | 5.94 m | 4.57 m | 5.94 m x 4.57 m |
| Ground Level | Living Room | 4.72 m | 3.66 m | 4.72 m x 3.66 m |
| Ground Level | Dining Room | 4.42 m | 3.66 m | 4.42 m x 3.66 m |
| Ground Level | Office | 3.66 m | 3.66 m | 3.66 m x 3.66 m |
| Ground Level | Primary Bedroom | 6.1 m | 4.72 m | 6.1 m x 4.72 m |
| Ground Level | Bedroom 2 | 3.71 m | 3.81 m | 3.71 m x 3.81 m |
| Ground Level | Bedroom 3 | 4.52 m | 4.42 m | 4.52 m x 4.42 m |
| Ground Level | Bedroom 4 | 3.96 m | 3.66 m | 3.96 m x 3.66 m |
| Ground Level | Bathroom | Measurements not available |
https://www.realtor.ca/real-estate/29640962/55-tews-lane-hamilton-greensville-greensville
Contact Us
Contact us for more information
Payam Alidadi Kafraj
Salesperson
1595 Upper James St #4b
Hamilton, Ontario L9B 0H7
(905) 575-5478
(905) 575-7217

The trademarks REALTOR®, REALTORS®, and the REALTOR® logo are controlled by The Canadian Real Estate Association (CREA) and identify real estate professionals who are members of CREA. The trademarks MLS®, Multiple Listing Service® and the associated logos are owned by The Canadian Real Estate Association (CREA) and identify the quality of services provided by real estate professionals who are members of CREA. The trademark DDF® is owned by The Canadian Real Estate Association (CREA) and identifies CREA's Data Distribution Facility (DDF®)
May 28 2026 07:13:02
Toronto Regional Real Estate Board
RE/MAX Escarpment Realty Inc.