
8724, 8730, 8734 Okanagan Landing Road Vernon, British Columbia V1H 1J7

$7,000,000
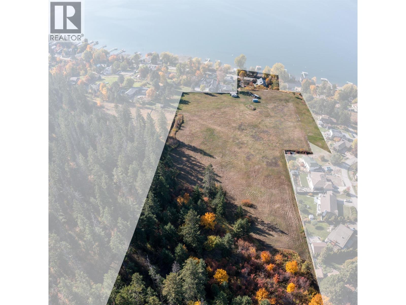
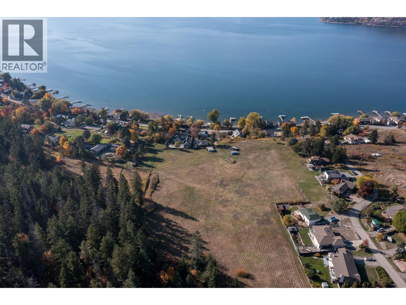
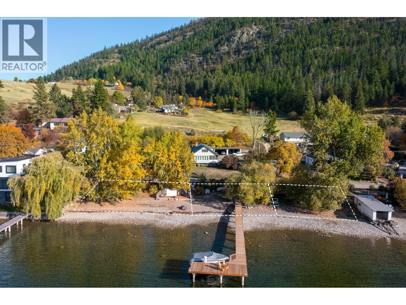
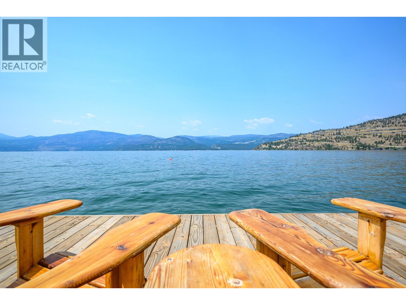
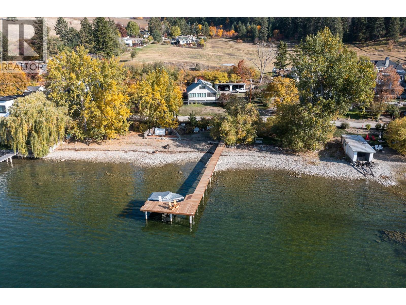
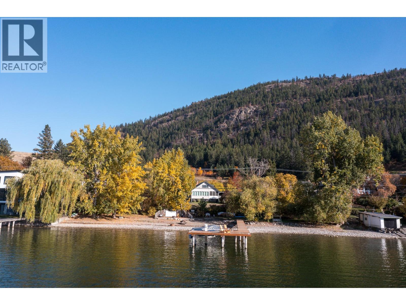
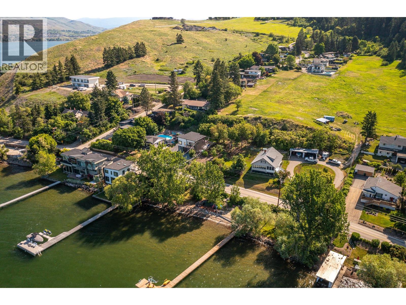
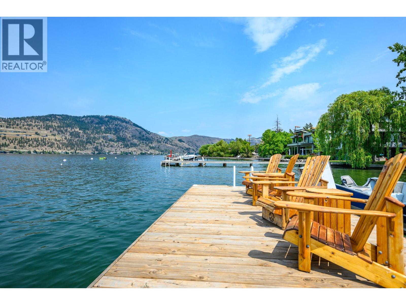
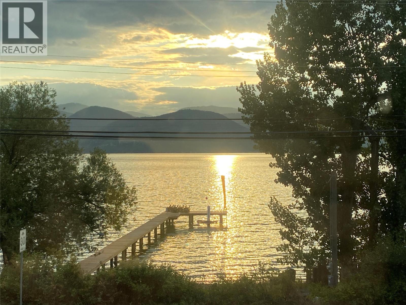
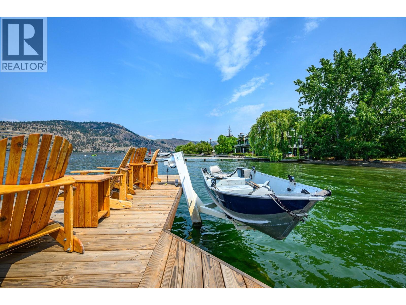
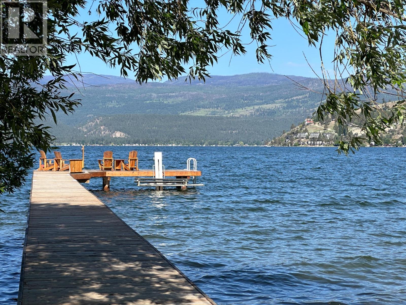
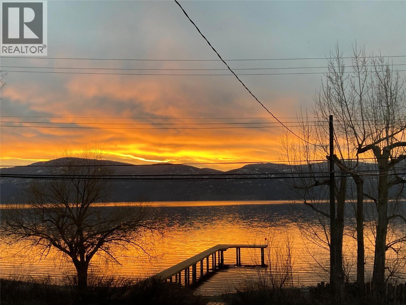
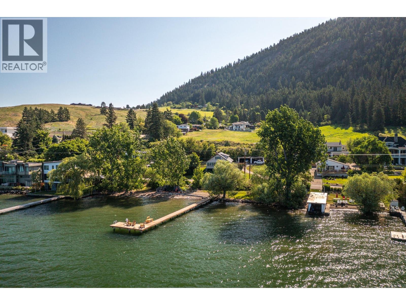
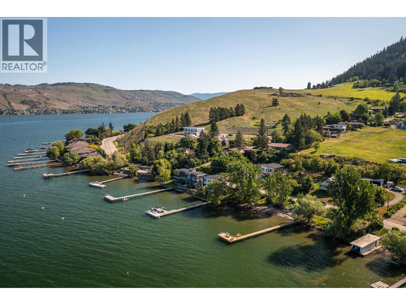
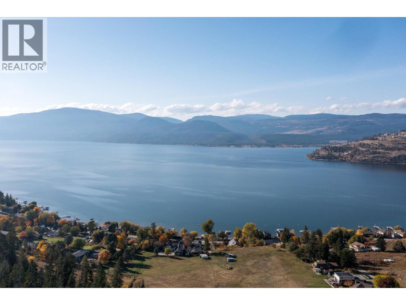
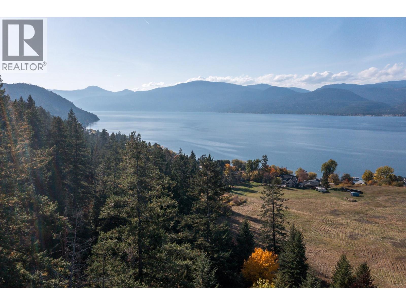
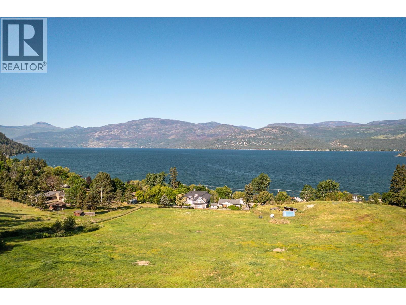
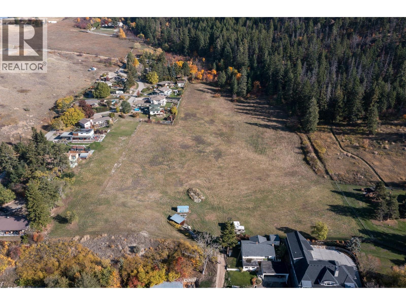
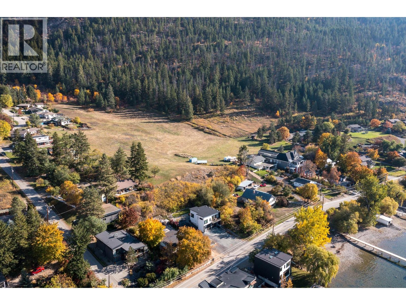
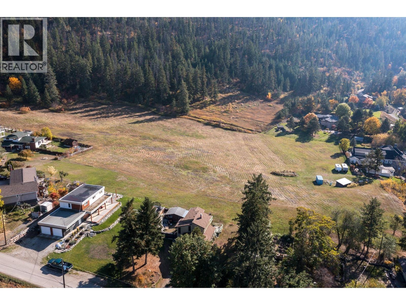
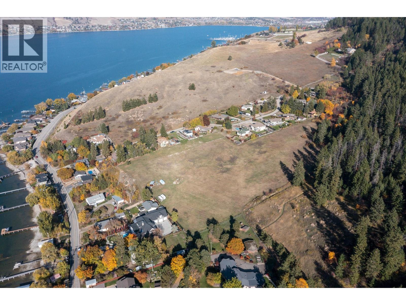
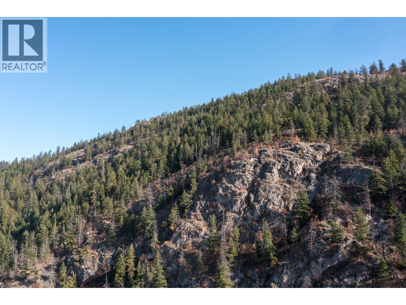
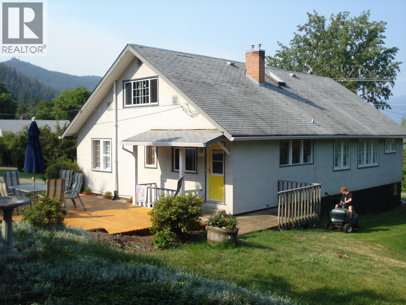
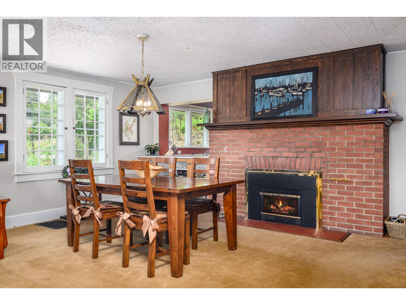
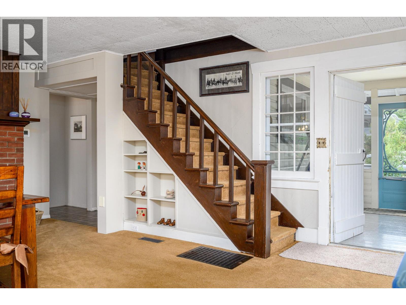
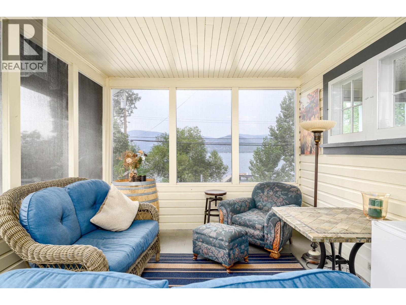
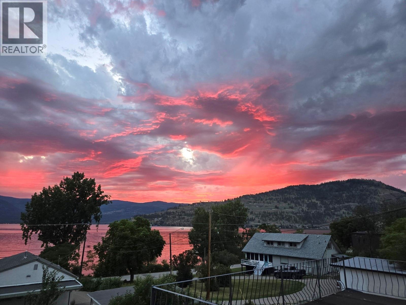
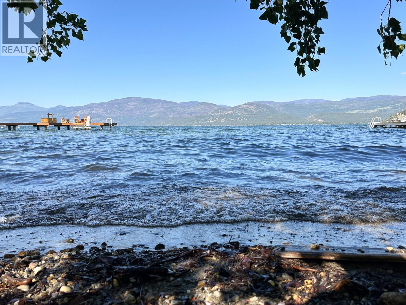
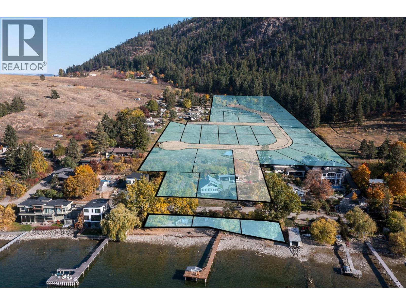
Waterfront residential opportunity. 11.95 acres newly rezoned to MUS with 158' waterfront. Estate development or Residential development (see MLS 10383811). 158' private waterfront. Gently sloped. Bordering a regional park on east side. Connection to sewer and municipal water. On site currently is a 1912 home and a beautiful 138' dock that is only 6 years old. Dock licence approved for northern lot (8724). EIA, RAPR, Geotech, wildfire, and stormwater assessments completed.. Only 9 minutes to/from Vernon town centre and 2 kms to the Yacht Club. (id:49203)
Property Details
| MLS® Number | 10384323 |
| Property Type | Single Family |
| Neigbourhood | Okanagan Landing |
| Amenities Near By | Golf Nearby, Airport, Recreation, Schools, Shopping, Ski Area |
| Community Features | Pets Allowed |
| Features | Irregular Lot Size |
| Parking Space Total | 9 |
Building
| Bathroom Total | 2 |
| Bedrooms Total | 3 |
| Basement Type | Cellar |
| Constructed Date | 1912 |
| Construction Style Attachment | Detached |
| Heating Fuel | Electric |
| Heating Type | Forced Air, See Remarks |
| Stories Total | 2 |
| Size Interior | 2,128 Sqft |
| Type | House |
| Utility Water | Lake/river Water Intake, Municipal Water |
Parking
| Covered |
Land
| Access Type | Easy Access |
| Acreage | Yes |
| Fence Type | Not Fenced |
| Land Amenities | Golf Nearby, Airport, Recreation, Schools, Shopping, Ski Area |
| Sewer | Municipal Sewage System |
| Size Irregular | 11.95 |
| Size Total | 11.95 Ac|10 - 50 Acres |
| Size Total Text | 11.95 Ac|10 - 50 Acres |
| Surface Water | Lake |
Rooms
| Level | Type | Length | Width | Dimensions |
|---|---|---|---|---|
| Second Level | Full Bathroom | 7'0'' x 10'0'' | ||
| Second Level | Bedroom | 11'5'' x 19'0'' | ||
| Second Level | Foyer | 9'5'' x 9'5'' | ||
| Second Level | Bedroom | 11'5'' x 19'0'' | ||
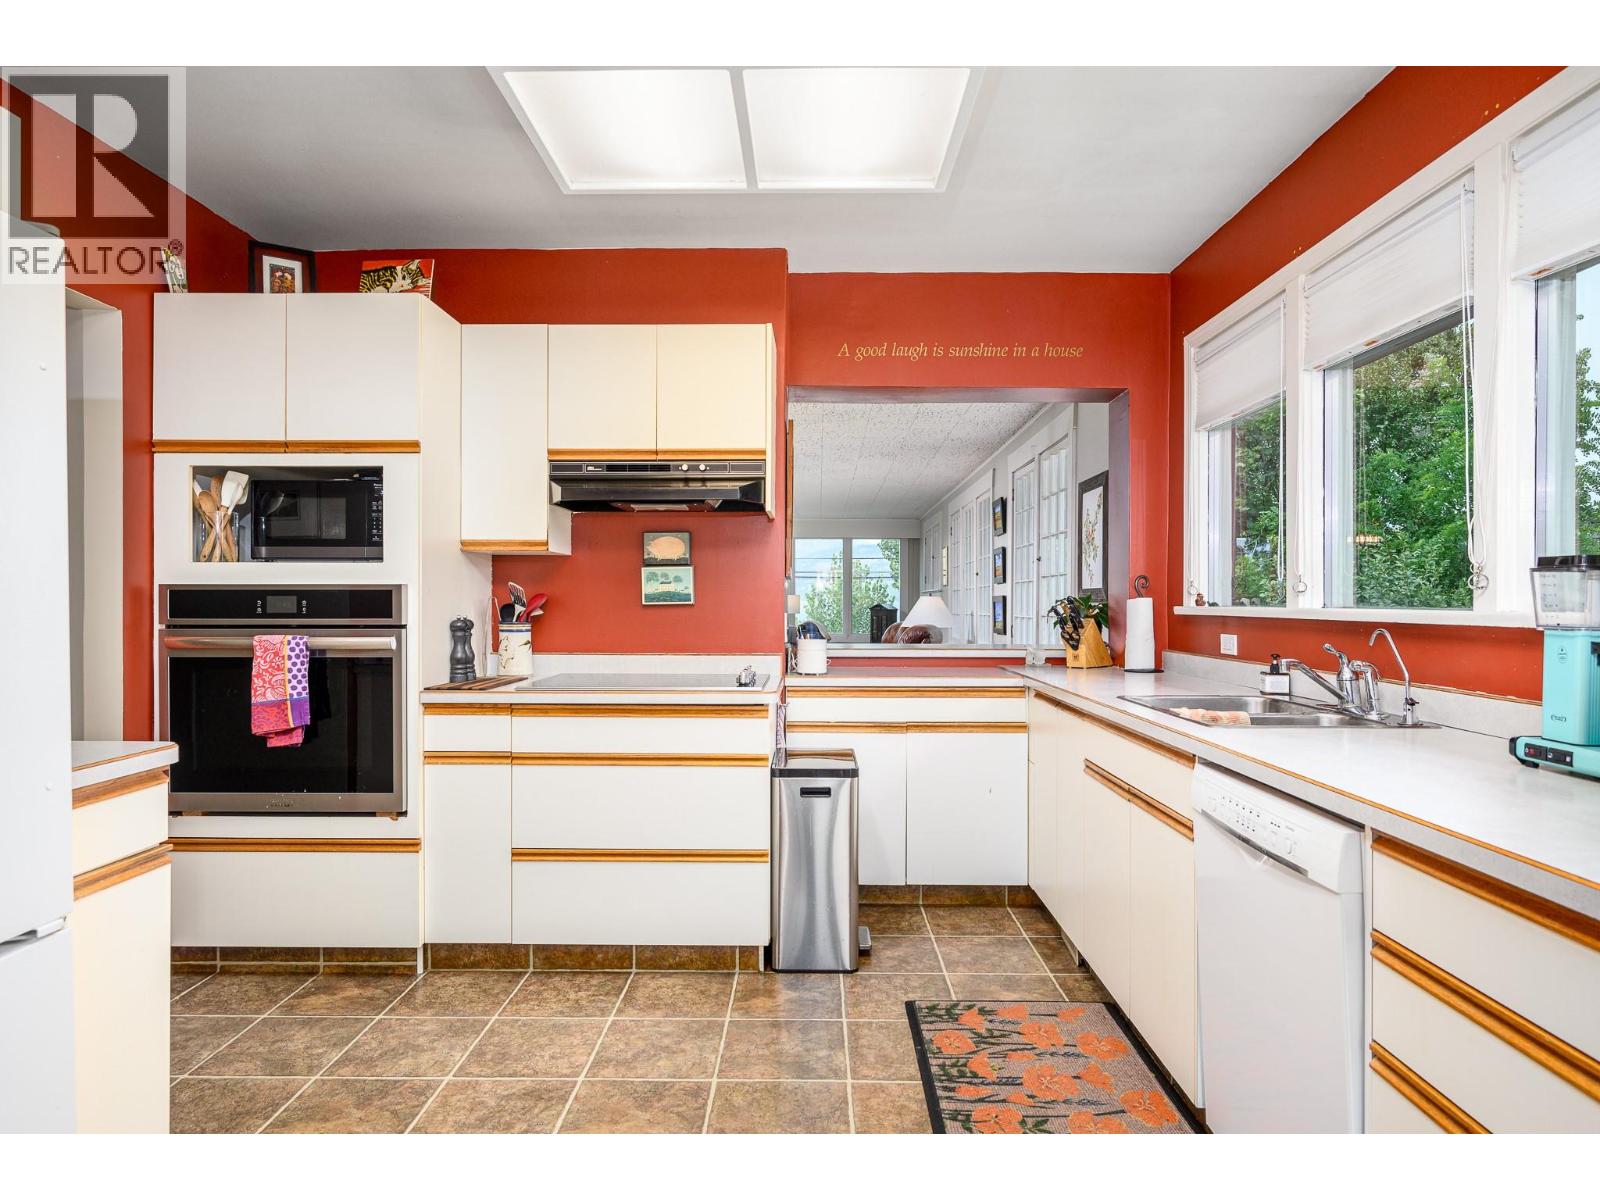
| Main Level | Kitchen | 11'0'' x 17'0'' | ||
| Main Level | Full Bathroom | 7'8'' x 10'5'' | ||
| Main Level | Den | 10'8'' x 11'3'' | ||
| Main Level | Foyer | 7'5'' x 7'5'' | ||
| Main Level | Primary Bedroom | 12'0'' x 15'5'' | ||
| Main Level | Living Room | 20'3'' x 30'5'' |
Utilities
| Cable | Available |
| Electricity | At Lot Line |
| Natural Gas | Available |
| Telephone | Available |
| Sewer | Available |
| Water | At Lot Line |
Contact Us
Contact us for more information

Sarah Kennedy
Personal Real Estate Corporation
www.youtube.com/embed/VYiYOCoXPYg
www.sarahkennedyrealestate.com/
www.facebook.com/sarahkennedyrealestate
102-2901 32 St
Vernon, British Columbia V1T 5M2
(250) 549-2103
(250) 549-2106
thebchomes.com/

Norman Brenner
Personal Real Estate Corporation
www.okanaganlands.ca/
102-2901 32 St
Vernon, British Columbia V1T 5M2
(250) 549-2103
(250) 549-2106
thebchomes.com/

The trademarks REALTOR®, REALTORS®, and the REALTOR® logo are controlled by The Canadian Real Estate Association (CREA) and identify real estate professionals who are members of CREA. The trademarks MLS®, Multiple Listing Service® and the associated logos are owned by The Canadian Real Estate Association (CREA) and identify the quality of services provided by real estate professionals who are members of CREA. The trademark DDF® is owned by The Canadian Real Estate Association (CREA) and identifies CREA's Data Distribution Facility (DDF®)
April 23 2026 08:49:22
Association of Interior REALTORS®
Coldwell Banker Executives Realty