
5 Cottonwood Road Beaverdell, British Columbia V0H 1A0

$699,900
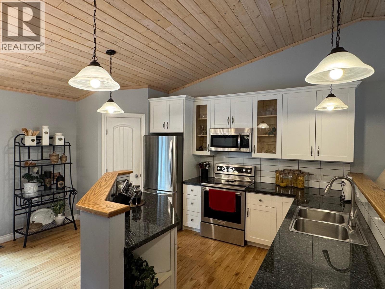
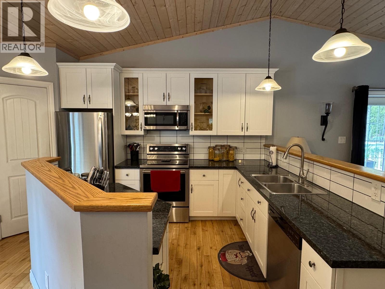
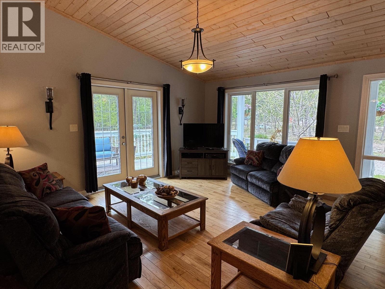
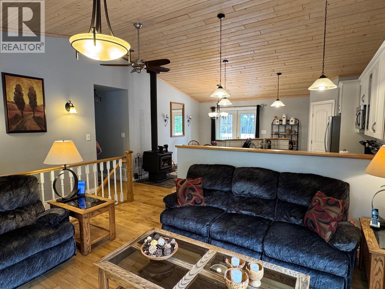
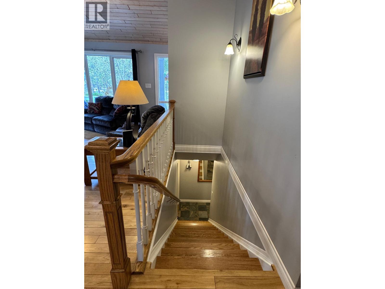
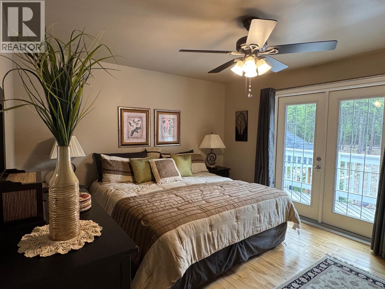
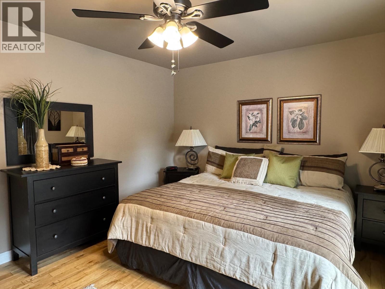
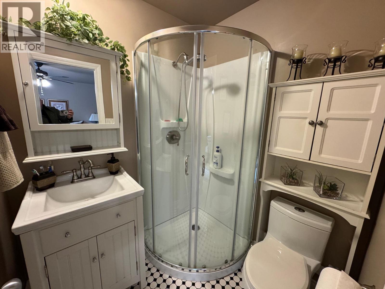
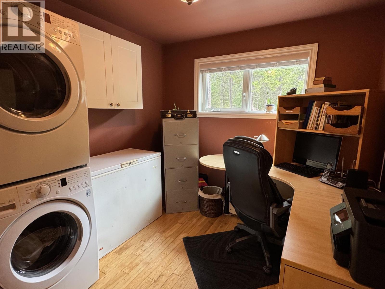
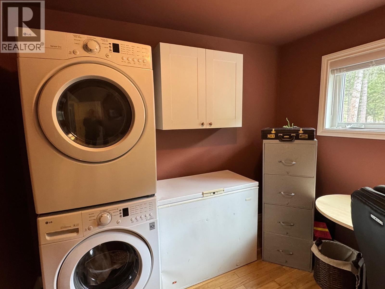
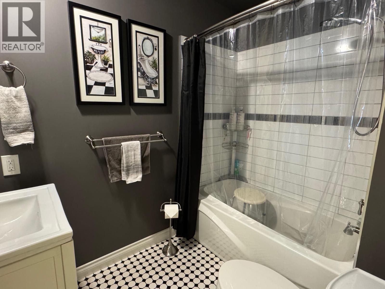
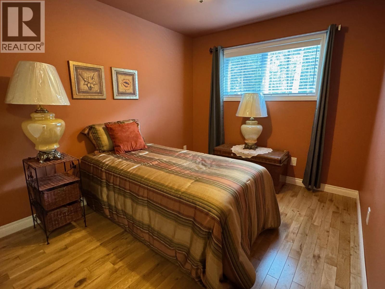
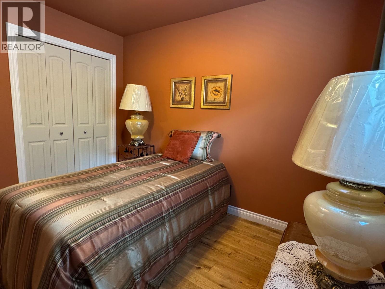
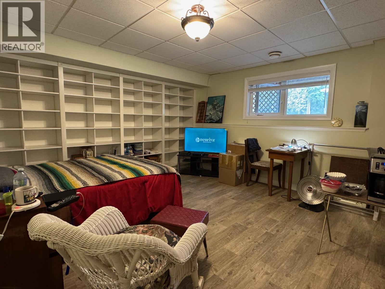
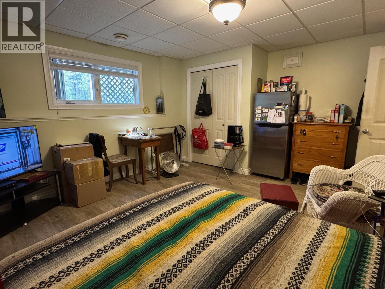
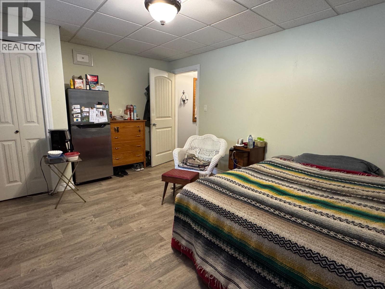
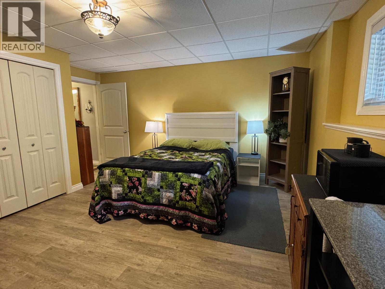
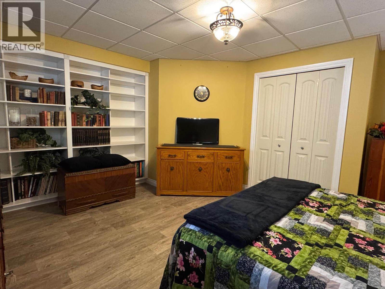
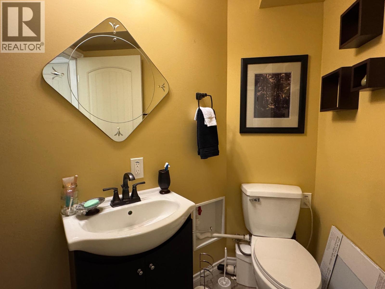
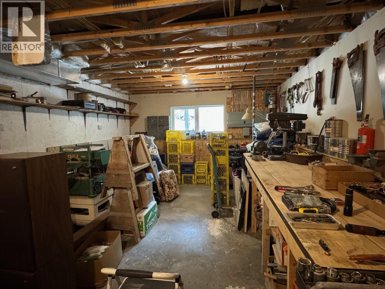
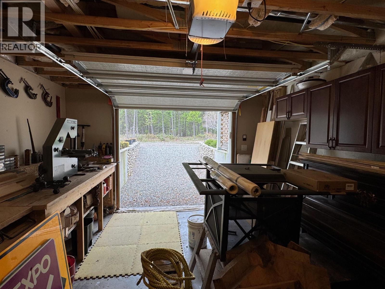
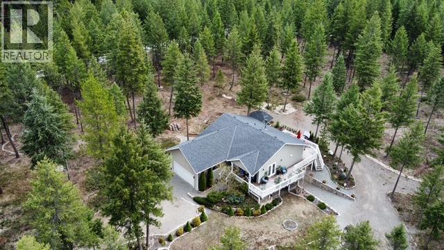
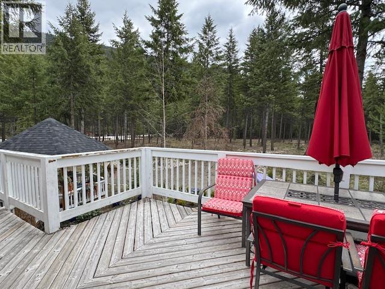
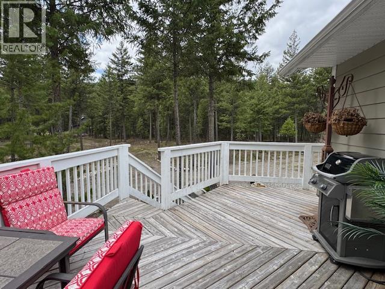
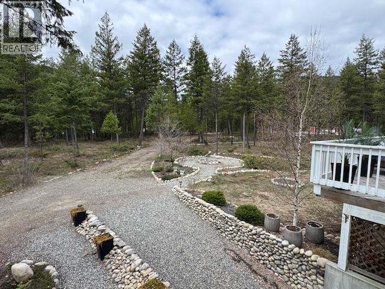
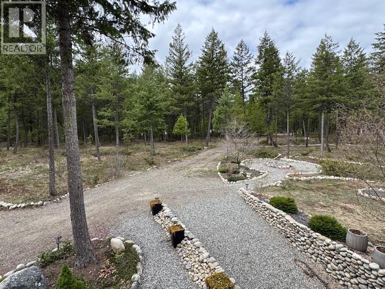
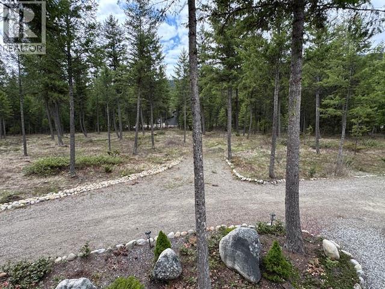
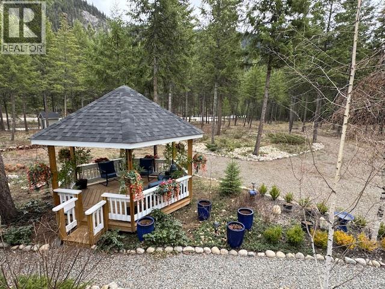
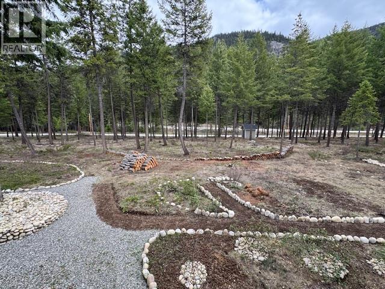
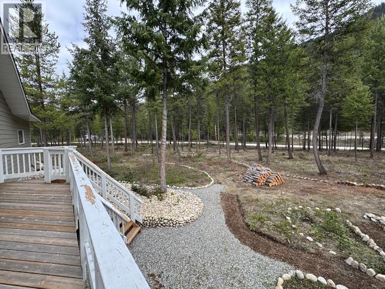
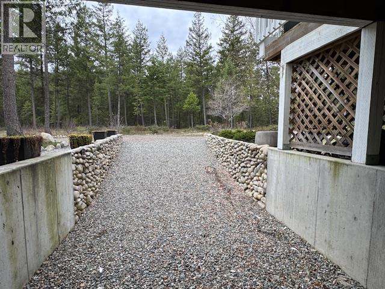
Beautiful flat 4.47-acre treed property. The bright, open-concept upper level offers vaulted ceilings and a seamless flow between the living, dining, and kitchen with granite countertops, and pantry. Two bedrooms are located on the main floor, with potential for a third (currently used as an office/laundry), along with a spacious primary suite featuring a full ensuite, an additional bathroom, and convenient access to the double car garage. Enjoy indoor-outdoor living with three sliding glass doors leading to a large wraparound deck—perfect for taking in the manicured grounds and stunning sunsets. The lower level includes a bedroom, family room, a half bath, and an impressive workshop with direct outdoor access. A truly unique property offering space, privacy, and versatility. Tremendous value—please book a private viewing at your earliest convenience. (id:49203)
Property Details
| MLS® Number | 10383859 |
| Property Type | Single Family |
| Neigbourhood | Christian Valley / Westbridge |
| Community Features | Rural Setting |
| Features | Level Lot, Treed, Irregular Lot Size, Central Island |
| Parking Space Total | 6 |
Building
| Bathroom Total | 3 |
| Bedrooms Total | 4 |
| Appliances | Refrigerator, Dishwasher, Dryer, Range - Electric, Microwave, Washer |
| Architectural Style | Ranch |
| Basement Type | Full |
| Constructed Date | 2012 |
| Construction Style Attachment | Detached |
| Cooling Type | See Remarks |
| Exterior Finish | Other |
| Flooring Type | Hardwood, Tile, Vinyl |
| Half Bath Total | 1 |
| Heating Fuel | Wood |
| Heating Type | Forced Air, Stove, See Remarks |
| Roof Material | Asphalt Shingle |
| Roof Style | Unknown |
| Stories Total | 2 |
| Size Interior | 1,927 Sqft |
| Type | House |
| Utility Water | Well |
Parking
| Additional Parking | |
| Attached Garage | 2 |
Land
| Access Type | Highway Access |
| Acreage | Yes |
| Landscape Features | Level, Underground Sprinkler |
| Sewer | Septic Tank |
| Size Irregular | 4.47 |
| Size Total | 4.47 Ac|1 - 5 Acres |
| Size Total Text | 4.47 Ac|1 - 5 Acres |
Rooms
| Level | Type | Length | Width | Dimensions |
|---|---|---|---|---|
| Basement | Workshop | 38'0'' x 13'4'' | ||
| Basement | Partial Bathroom | Measurements not available | ||
| Basement | Bedroom | 13'2'' x 15'5'' | ||
| Basement | Bedroom | 15'3'' x 13'0'' | ||
| Main Level | Full Bathroom | 5'10'' x 8'7'' | ||
| Main Level | 3pc Ensuite Bath | 6'9'' x 5'10'' | ||
| Main Level | Bedroom | 11'9'' x 9'0'' | ||
| Main Level | Primary Bedroom | 13'4'' x 11'11'' | ||
| Main Level | Den | 9'8'' x 9'3'' | ||
| Main Level | Living Room | 13'4'' x 14'5'' | ||
| Main Level | Kitchen | 17'5'' x 11'11'' |
https://www.realtor.ca/real-estate/29631823/5-cottonwood-road-beaverdell-christian-valley-westbridge
Contact Us
Contact us for more information

Chris Docksteader
www.chrisdocksteader.com/
100 - 1553 Harvey Avenue
Kelowna, British Columbia V1Y 6G1
(250) 717-5000
(250) 861-8462

The trademarks REALTOR®, REALTORS®, and the REALTOR® logo are controlled by The Canadian Real Estate Association (CREA) and identify real estate professionals who are members of CREA. The trademarks MLS®, Multiple Listing Service® and the associated logos are owned by The Canadian Real Estate Association (CREA) and identify the quality of services provided by real estate professionals who are members of CREA. The trademark DDF® is owned by The Canadian Real Estate Association (CREA) and identifies CREA's Data Distribution Facility (DDF®)
April 30 2026 10:22:20
Association of Interior REALTORS®
RE/MAX Kelowna