
4693 Raymer Road Kelowna, British Columbia V1W 1J4

$880,000
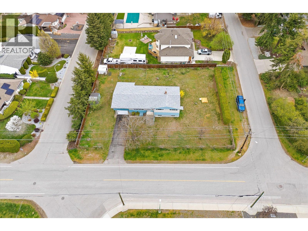
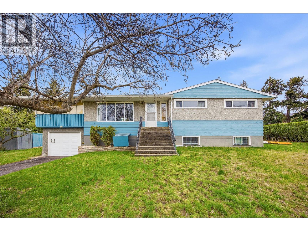
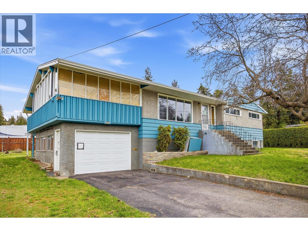
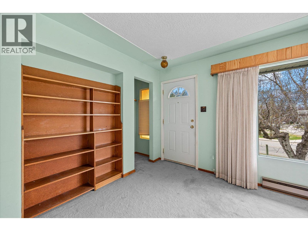
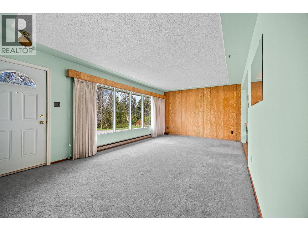
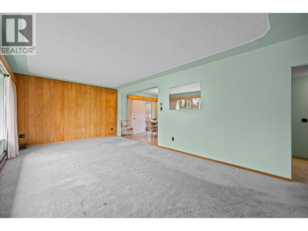
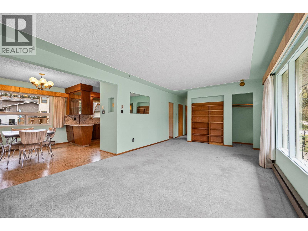
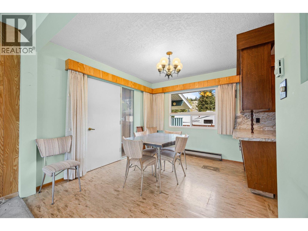
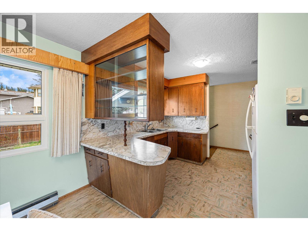
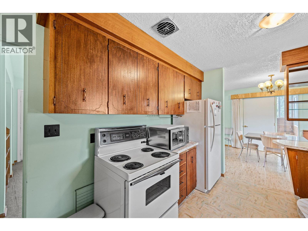
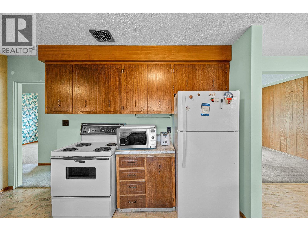
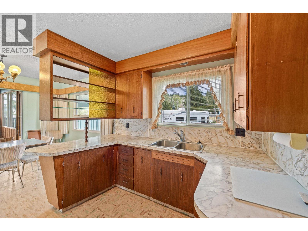
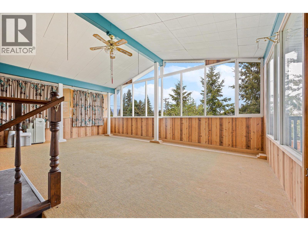
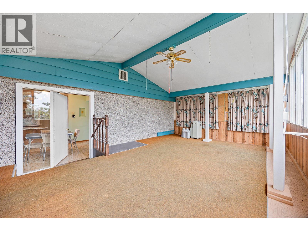
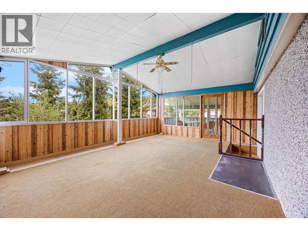
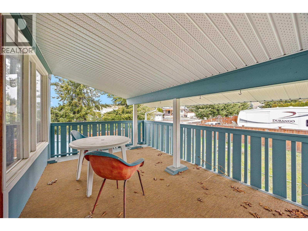
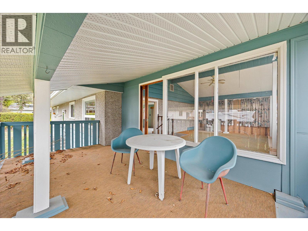
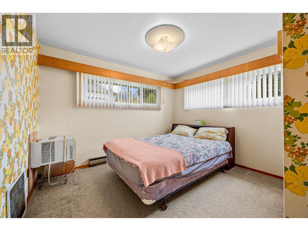
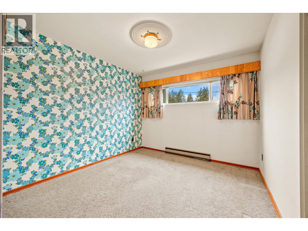
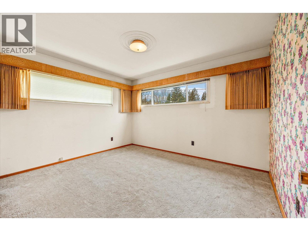
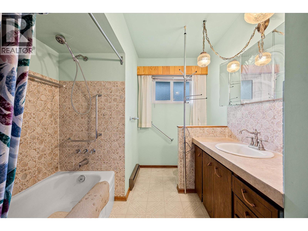
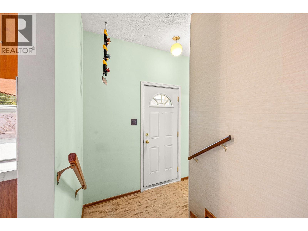

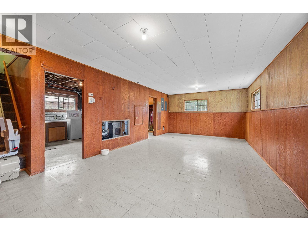
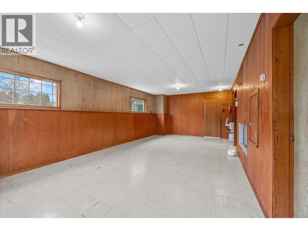
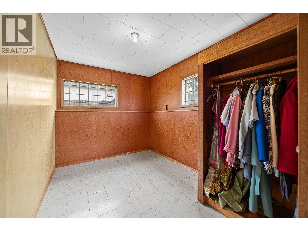
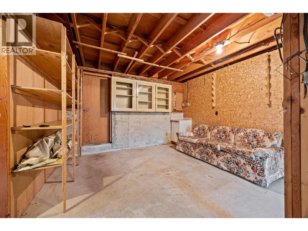
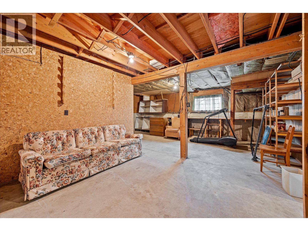
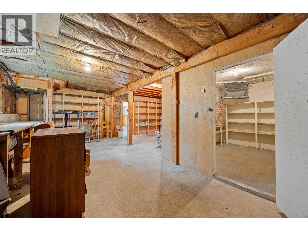
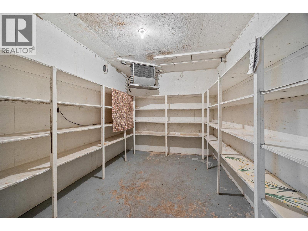
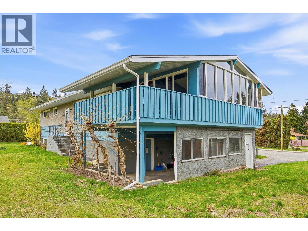
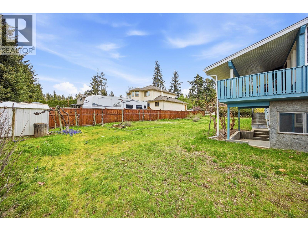
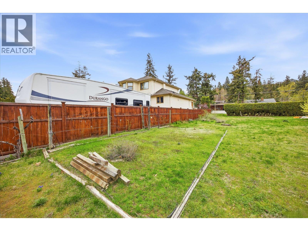
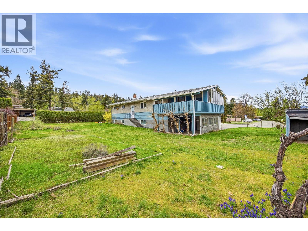
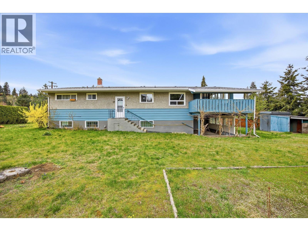
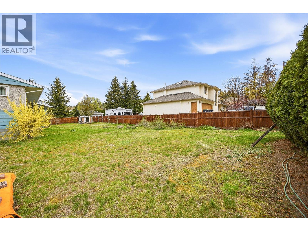
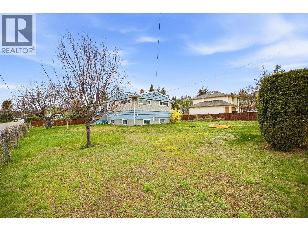
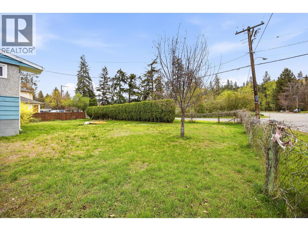
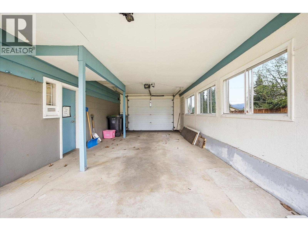
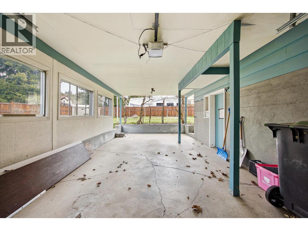
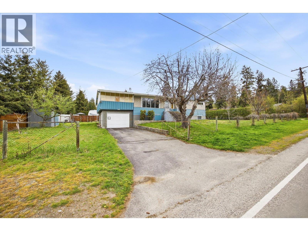
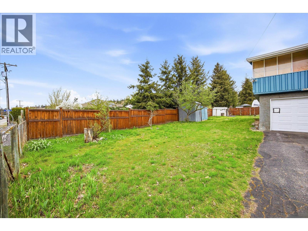
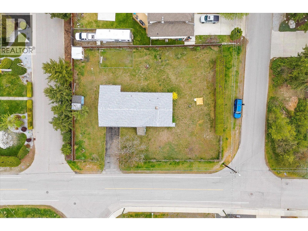
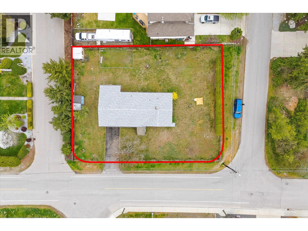
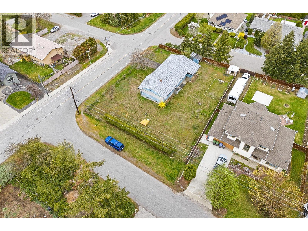
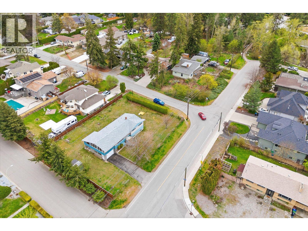

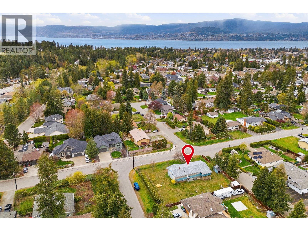
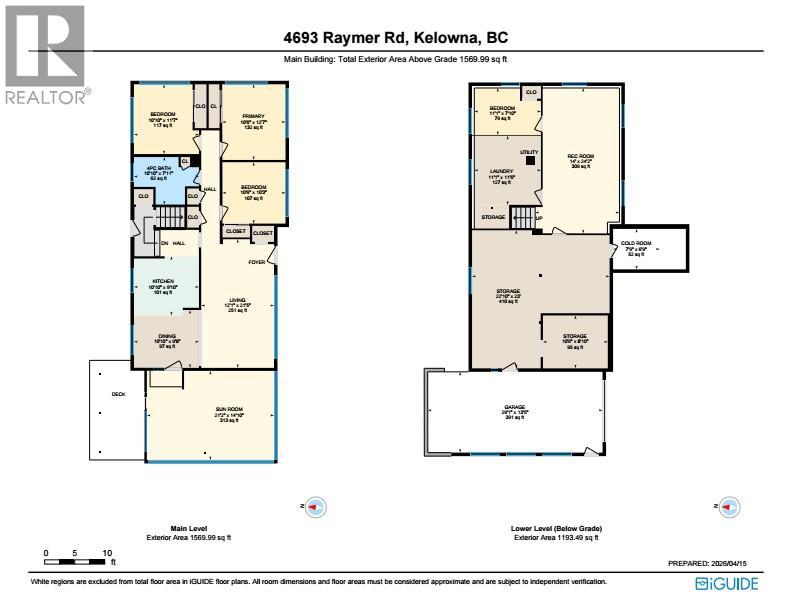
Large lot, solid home, and exceptional upside — this is an opportunity you don’t want to miss. Located in a desirable, established neighbourhood, this property offers strong potential for renovation and future value. The home’s layout provides a great foundation for a potential upper and lower suite configuration (buyer to verify), creating an appealing option for those looking to add rental income. Features include 200 amp service, abundant storage, a cold room/root cellar, and ample parking with room for an RV. While the home is in original condition and ready for updates, it offers solid construction and a functional layout to work with. The expansive lot further enhances the long-term potential and flexibility of the property. Land size is 0.297 ACRES. Ideal for investors, renovators, or buyers looking to build equity in a great location. (id:49203)
Property Details
| MLS® Number | 10383687 |
| Property Type | Single Family |
| Neigbourhood | Lower Mission |
| Parking Space Total | 3 |
Building
| Bathroom Total | 1 |
| Bedrooms Total | 4 |
| Constructed Date | 1961 |
| Construction Style Attachment | Detached |
| Exterior Finish | Stucco, Wood |
| Heating Type | Baseboard Heaters, Forced Air, See Remarks |
| Roof Material | Asphalt Shingle |
| Roof Style | Unknown |
| Stories Total | 2 |
| Size Interior | 2,763 Sqft |
| Type | House |
| Utility Water | Municipal Water |
Parking
| Carport | |
| R V |
Land
| Acreage | No |
| Sewer | Municipal Sewage System |
| Size Irregular | 0.3 |
| Size Total | 0.3 Ac|under 1 Acre |
| Size Total Text | 0.3 Ac|under 1 Acre |
Rooms
| Level | Type | Length | Width | Dimensions |
|---|---|---|---|---|
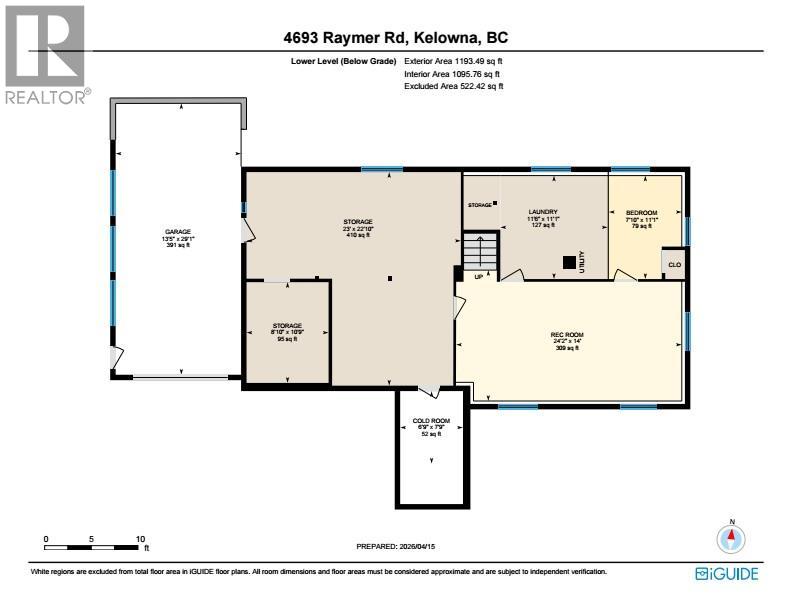
| Lower Level | Bedroom | 11'1'' x 7'10'' | ||
| Lower Level | Recreation Room | 14' x 24'2'' | ||
| Lower Level | Other | 7'9'' x 7'10'' | ||
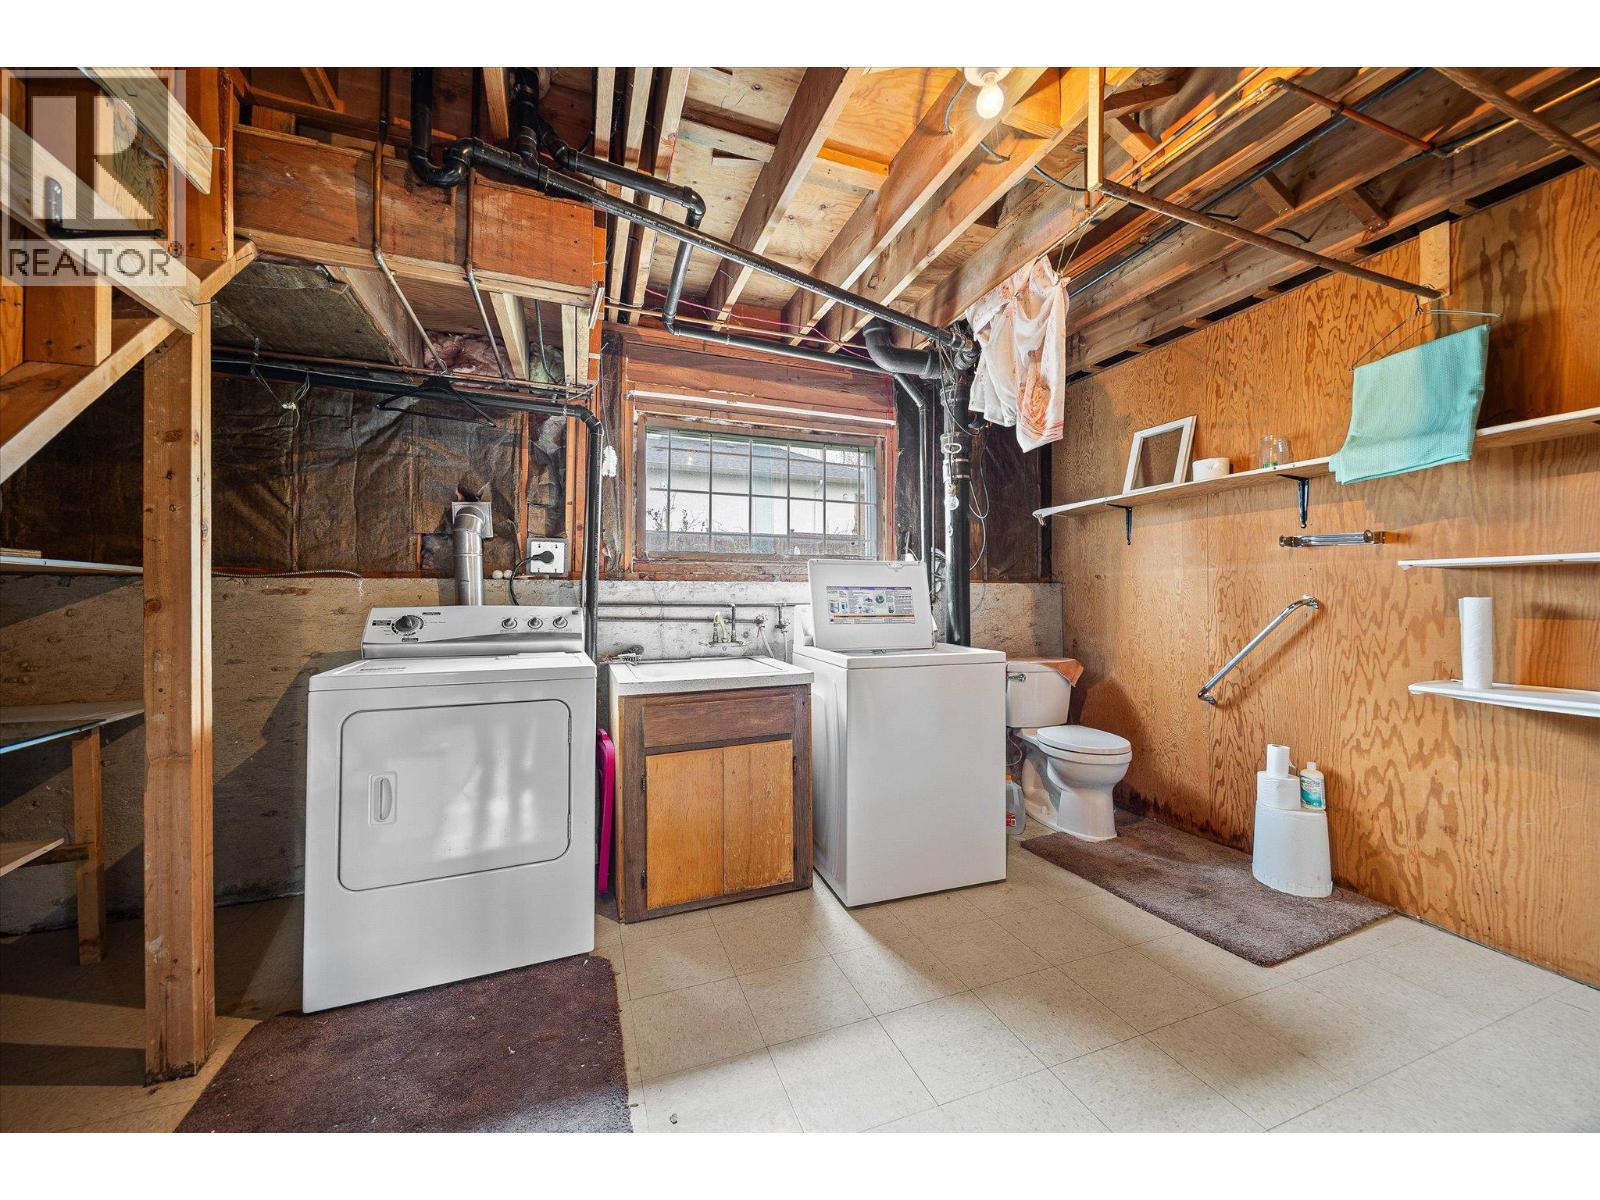
| Lower Level | Laundry Room | 11'1'' x 11'6'' | ||
| Lower Level | Storage | 22'10'' x 23' | ||
| Lower Level | Storage | 10'9'' x 8'10'' | ||
| Lower Level | Other | 29'1'' x 13'5'' | ||
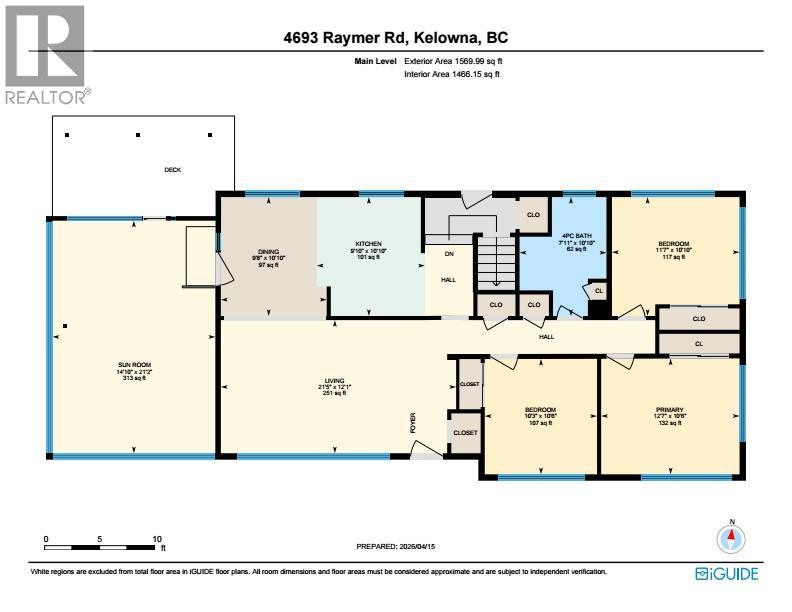
| Main Level | Living Room | 12'1'' x 21'5'' | ||
| Main Level | Dining Room | 10'10'' x 9'8'' | ||
| Main Level | Kitchen | 10'10'' x 9'10'' | ||
| Main Level | Bedroom | 10'10'' x 11'7'' | ||
| Main Level | Bedroom | 10'6'' x 10'3'' | ||
| Main Level | 4pc Bathroom | 10'10'' x 7'11'' | ||
| Main Level | Primary Bedroom | 10'6'' x 12'7'' | ||
| Main Level | Sunroom | 21'2'' x 14'10'' |
https://www.realtor.ca/real-estate/29621505/4693-raymer-road-kelowna-lower-mission
Contact Us
Contact us for more information

Stephanie Gilchrist
Personal Real Estate Corporation
www.stephaniegilchrist.com/
linkedin.com/in/stephgilchrist
www.youtube.com/embed/H4z5auRUU5Q
#14 - 1470 Harvey Avenue
Kelowna, British Columbia V1Y 9K8
(250) 860-7500
(250) 868-2488

The trademarks REALTOR®, REALTORS®, and the REALTOR® logo are controlled by The Canadian Real Estate Association (CREA) and identify real estate professionals who are members of CREA. The trademarks MLS®, Multiple Listing Service® and the associated logos are owned by The Canadian Real Estate Association (CREA) and identify the quality of services provided by real estate professionals who are members of CREA. The trademark DDF® is owned by The Canadian Real Estate Association (CREA) and identifies CREA's Data Distribution Facility (DDF®)
August 04 2026 06:49:19
Association of Interior REALTORS®
Coldwell Banker Horizon Realty