
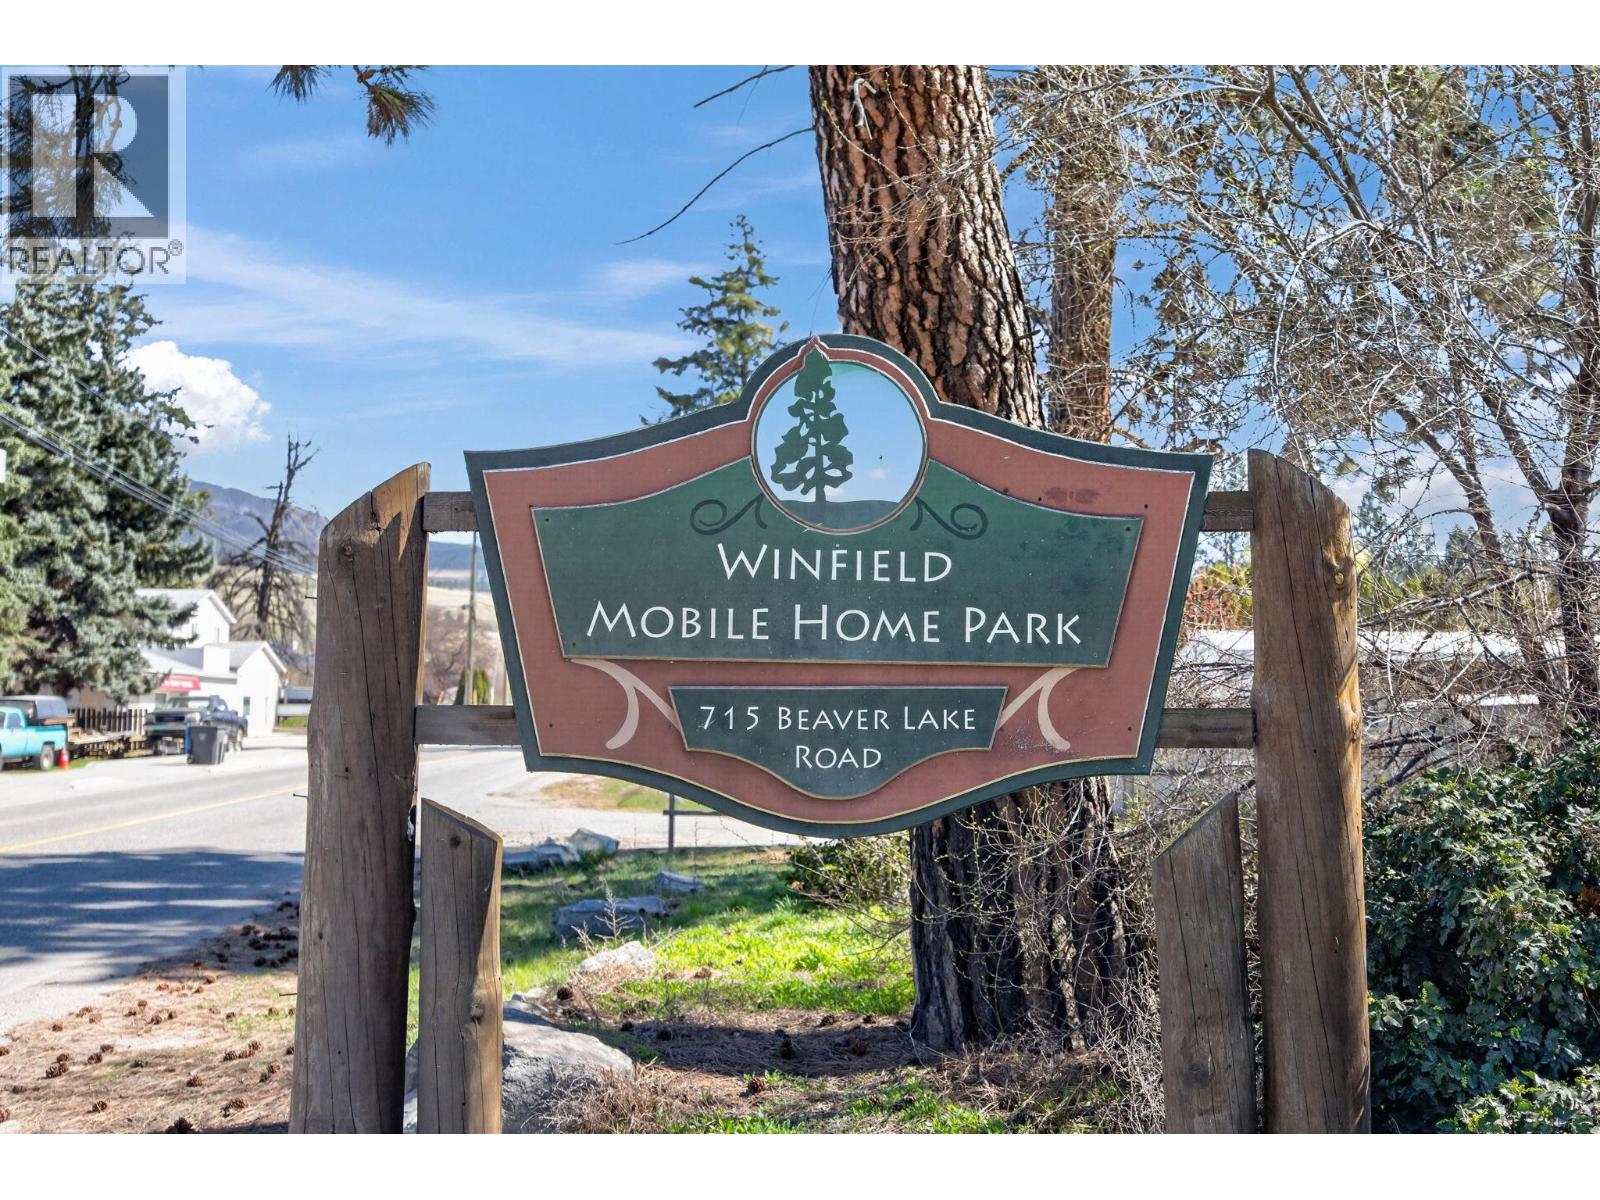
715 Beaver Lake Road Unit# 27 Kelowna, British Columbia V4V 1E6

$229,000Maintenance, Pad Rental
$576 Monthly
Maintenance, Pad Rental
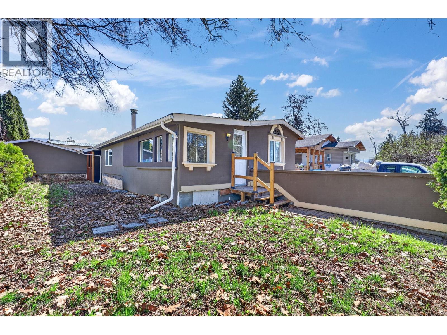
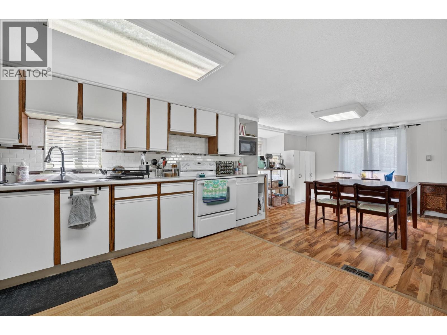
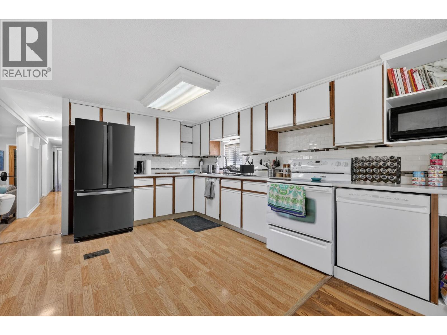
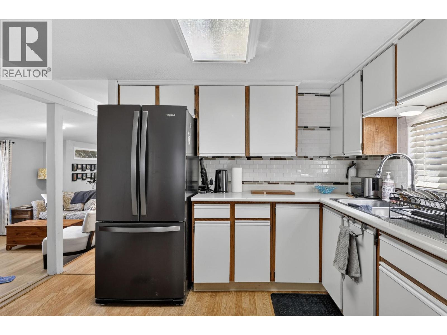
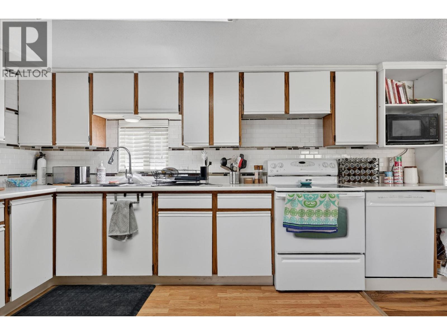
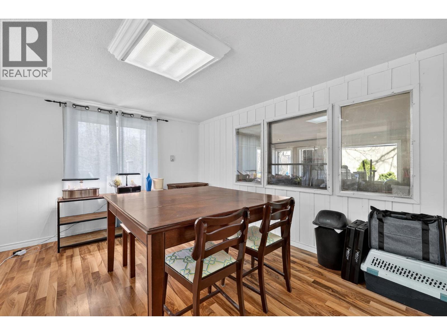
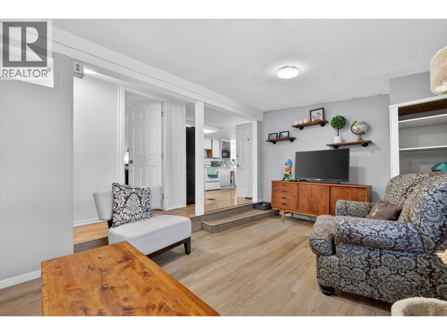
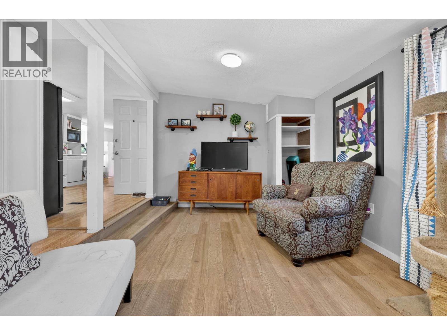
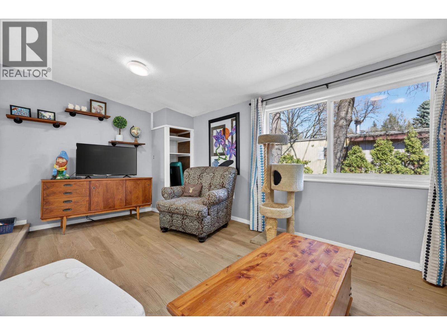
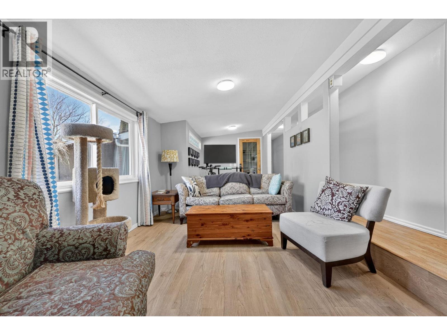
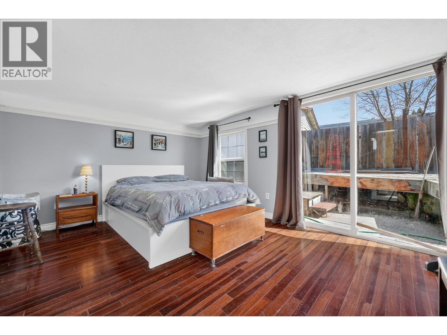
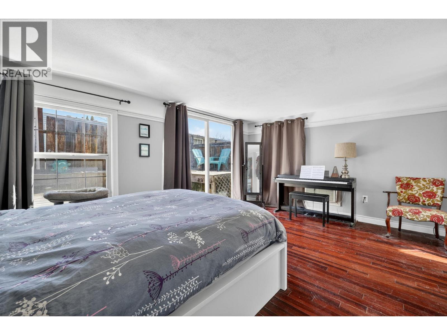
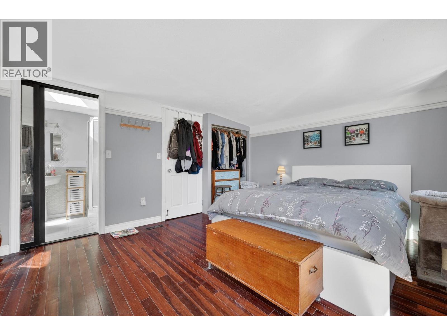
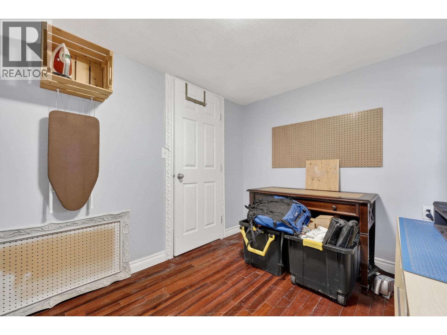
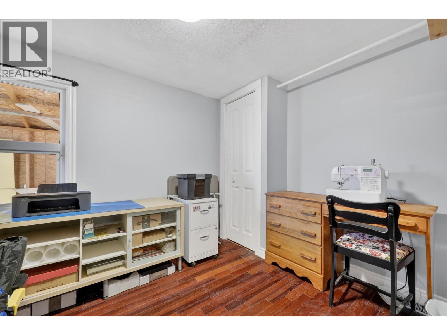
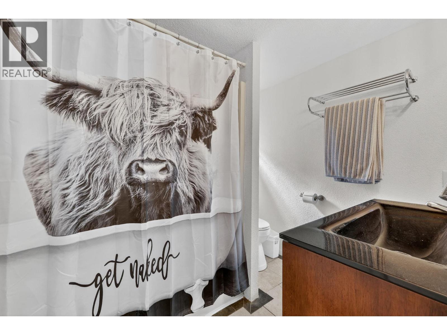
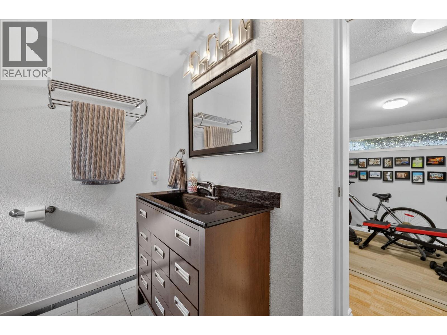
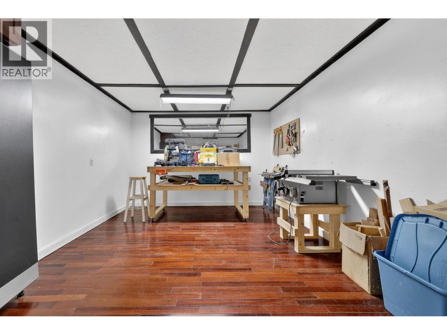
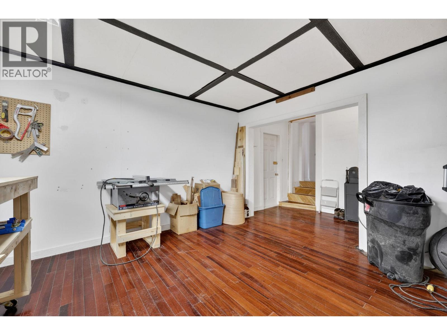
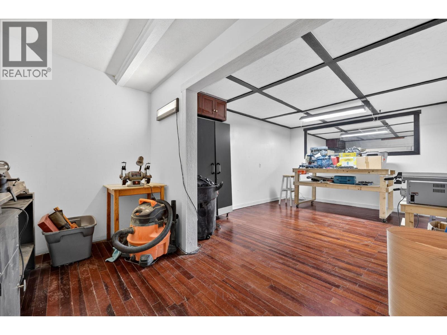
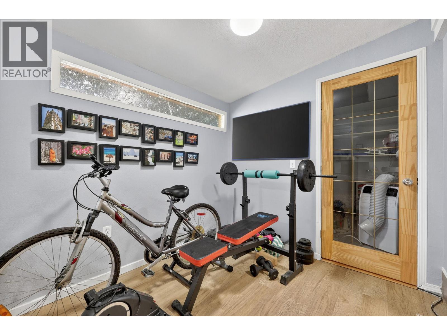
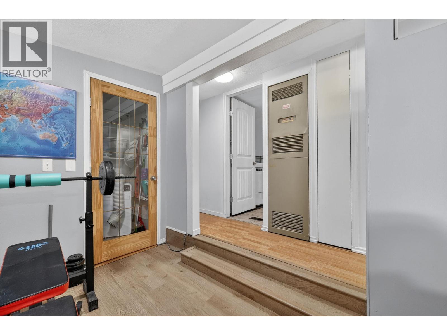
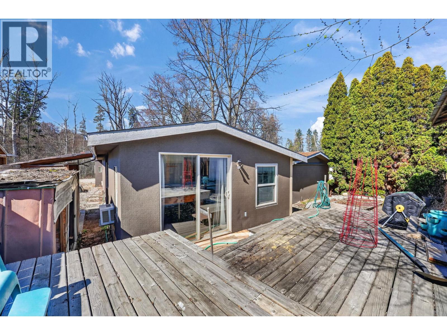
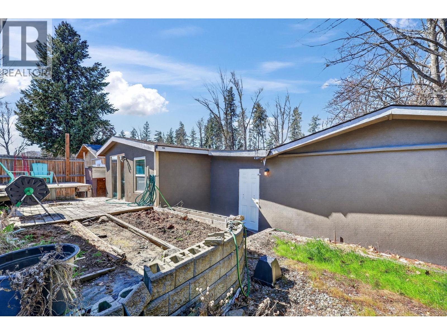
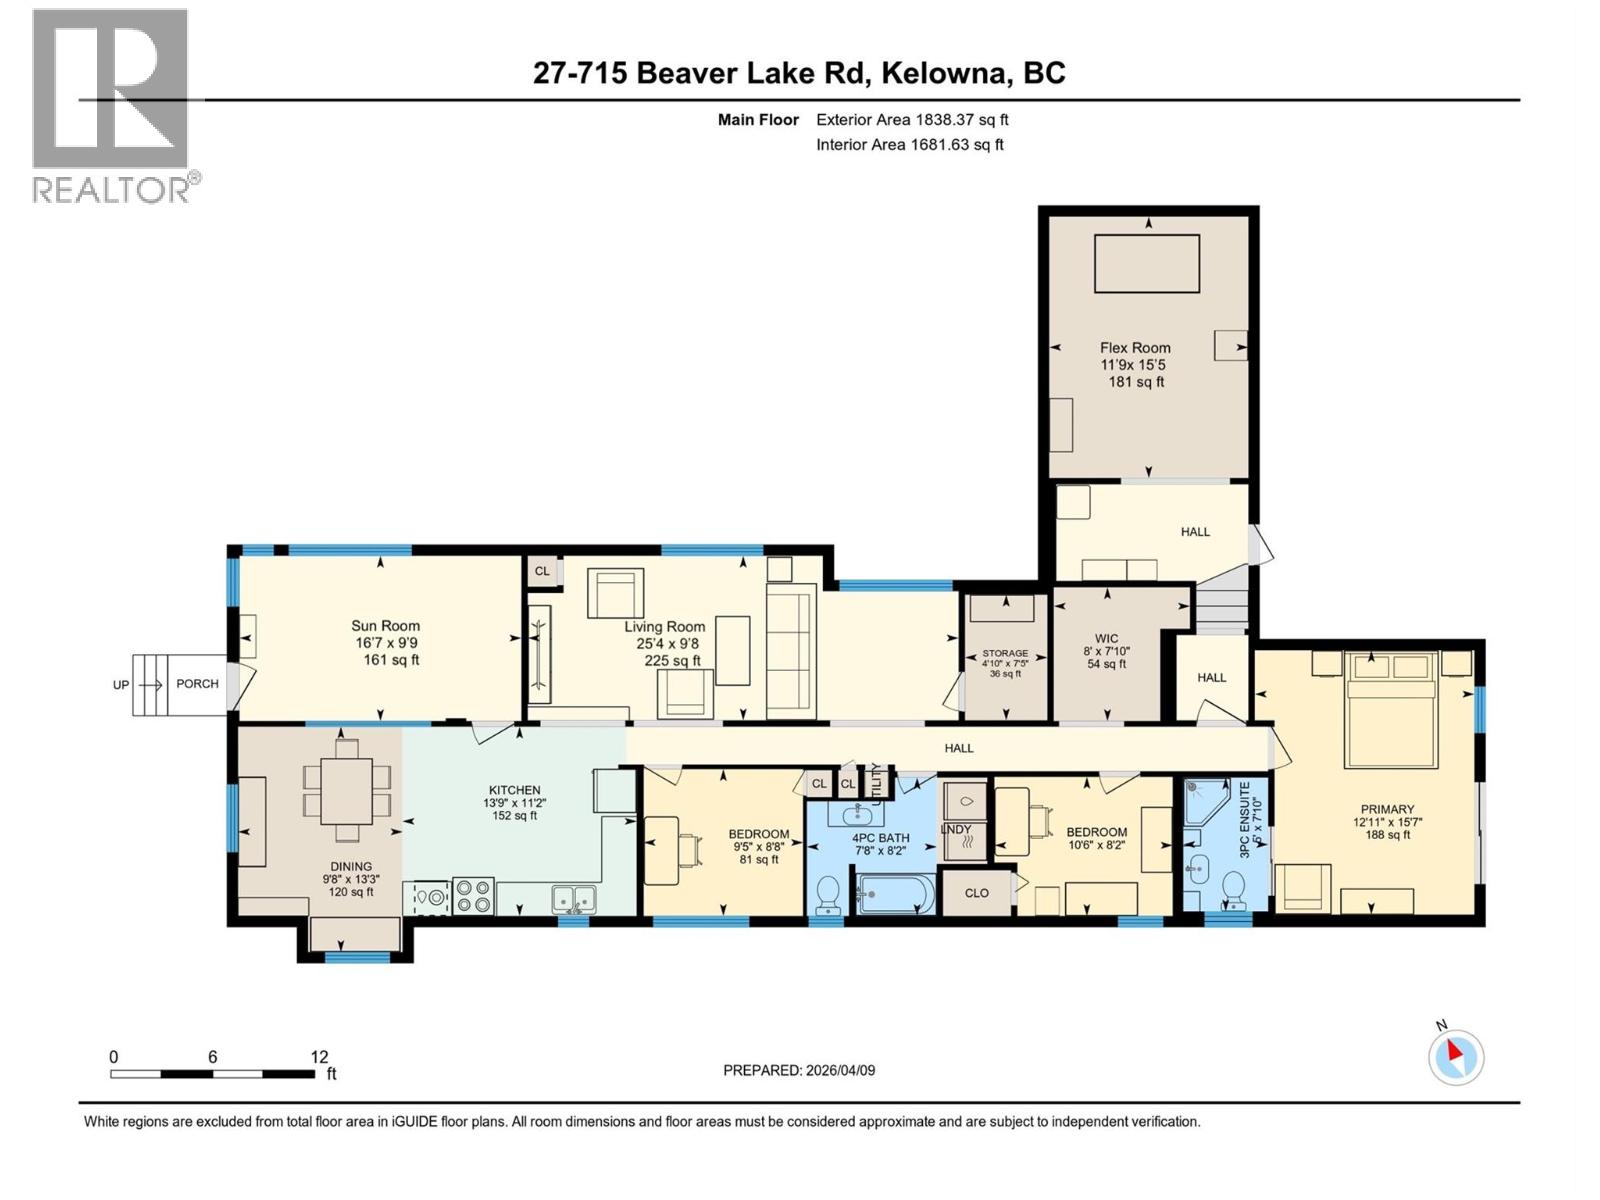
$576 MonthlyWelcome Home to #27 715 Beaver Lake Road. This spacious 3-bedroom, 2-bathroom home offers comfort, space, and flexibility for modern living. This property features a generous yard—perfect for outdoor entertaining, gardening, or simply enjoying the open space. Inside, you’ll find a large, bright kitchen and dining room with plenty of room for cooking, gathering, and making memories. The home also boasts a sunken living room, creating a cozy yet stylish space ideal for relaxing or hosting guests. One of the standout features of the home is the flexible bonus area, perfect as a rec room, home gym, creative studio or workshop—tailored to fit your lifestyle needs. With its thoughtful layout and versatile spaces, this home is ideal for families, hobbyists, or anyone looking for room to grow. (id:49203)
Property Details
| MLS® Number | 10383478 |
| Property Type | Single Family |
| Neigbourhood | Lake Country East / Oyama |
| Parking Space Total | 4 |
Building
| Bathroom Total | 2 |
| Bedrooms Total | 3 |
| Constructed Date | 1969 |
| Heating Type | Forced Air |
| Roof Material | Asphalt Shingle |
| Roof Style | Unknown |
| Stories Total | 1 |
| Size Interior | 1,838 Sqft |
| Type | Manufactured Home |
| Utility Water | Private Utility, Shared Well, Well |
Parking
| R V |
Land
| Acreage | No |
| Sewer | Septic Tank |
| Size Total Text | Under 1 Acre |
Rooms
| Level | Type | Length | Width | Dimensions |
|---|---|---|---|---|
| Main Level | Other | 11'9'' x 15'5'' | ||
| Main Level | Storage | 8'0'' x 7'10'' | ||
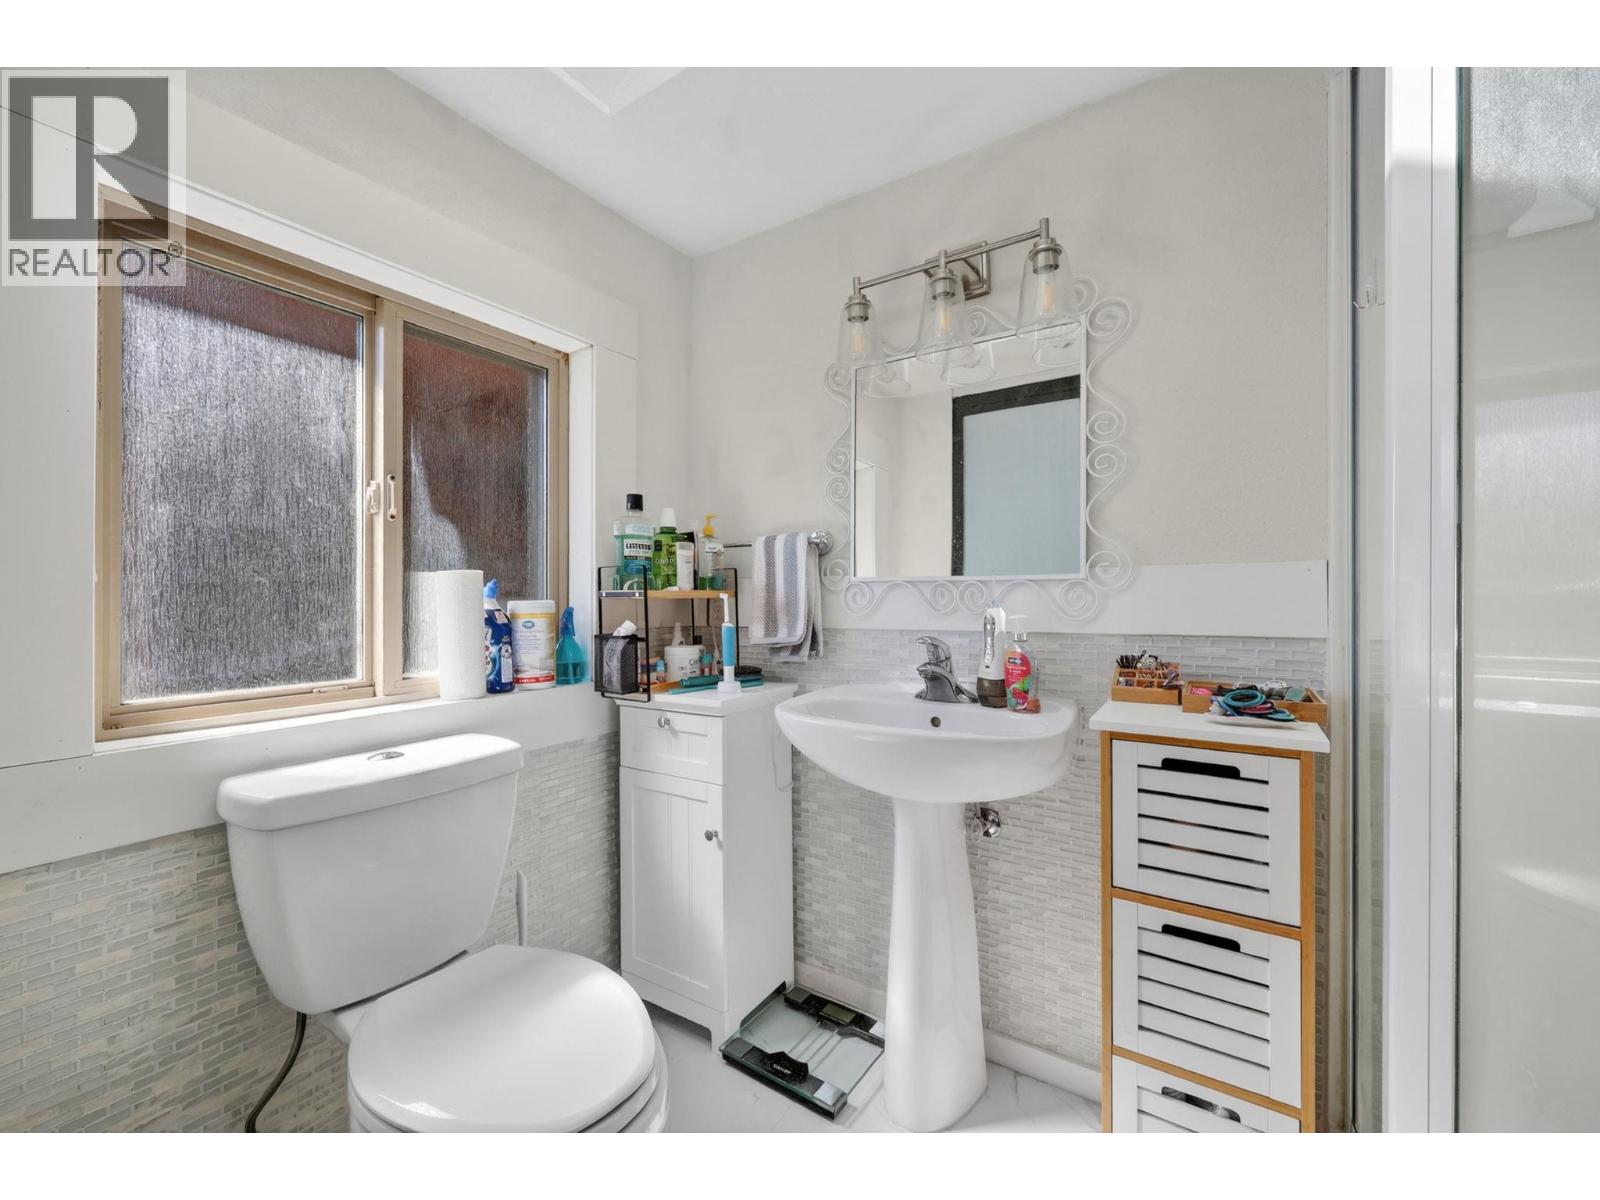
| Main Level | 3pc Ensuite Bath | 5' x 7'10'' | ||
| Main Level | 4pc Bathroom | 7'8'' x 8'2'' | ||
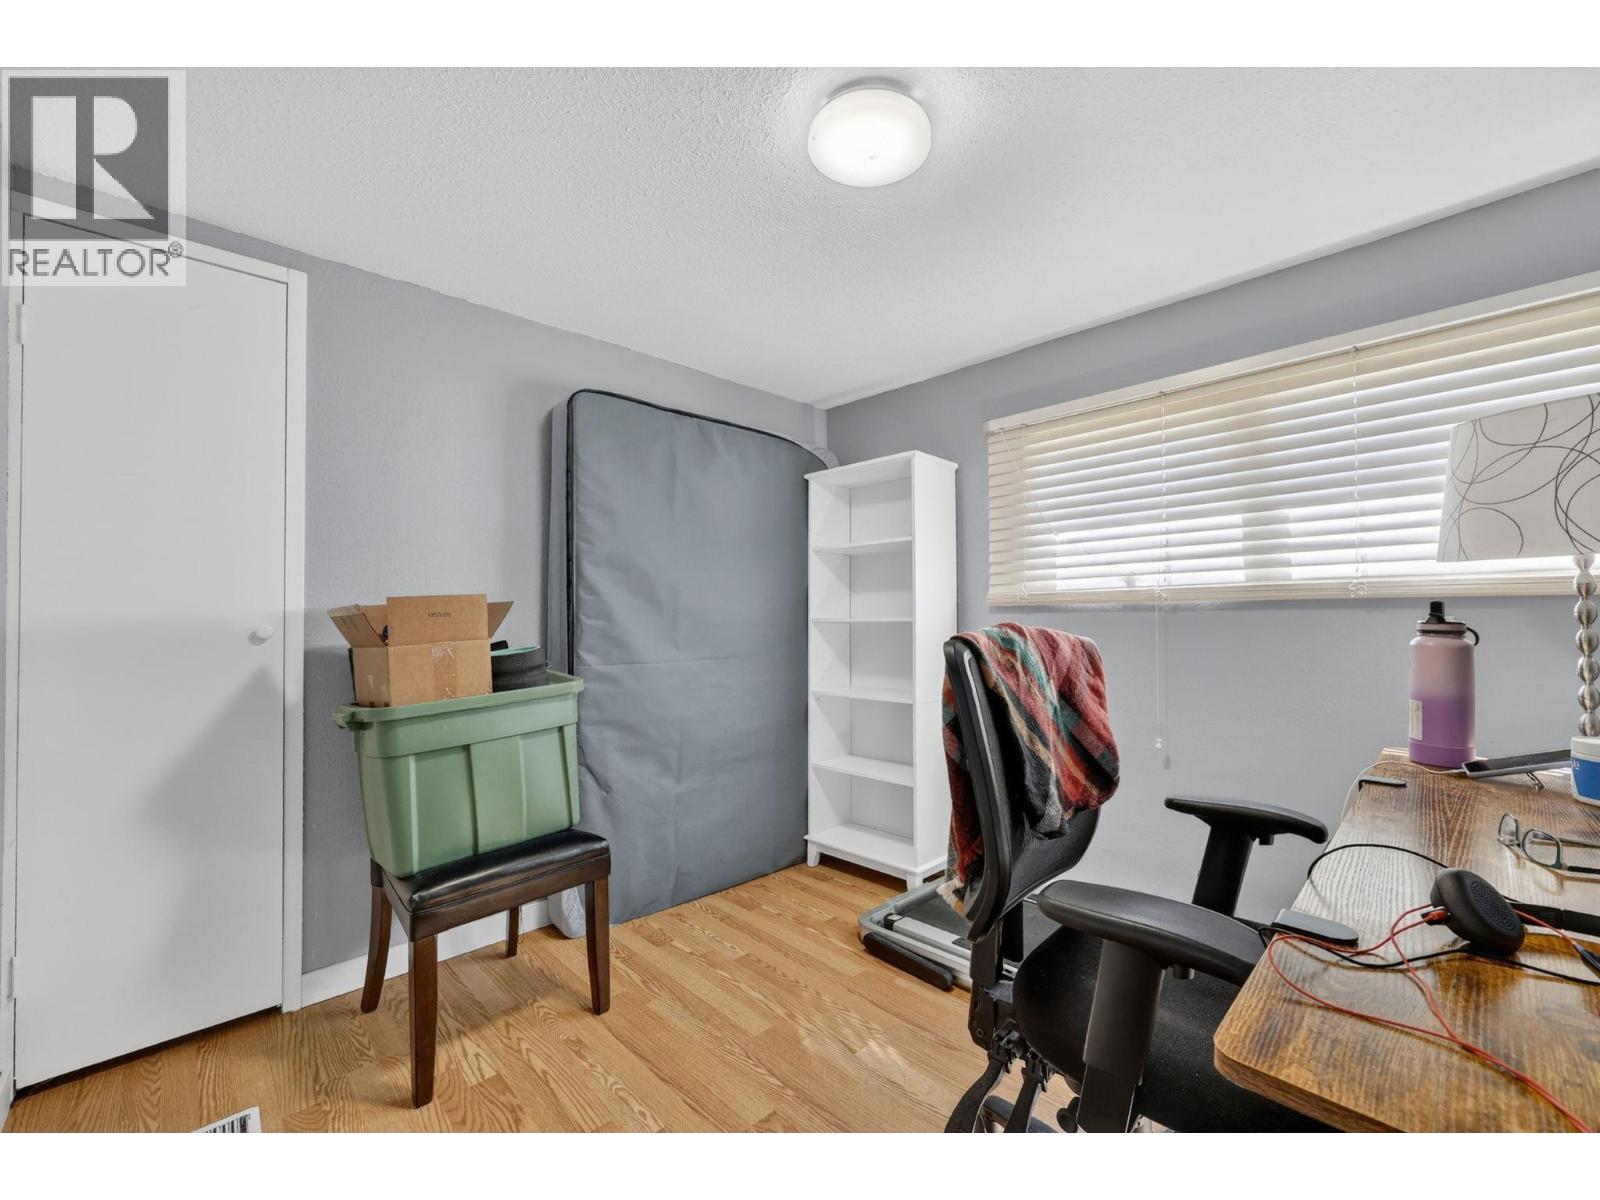
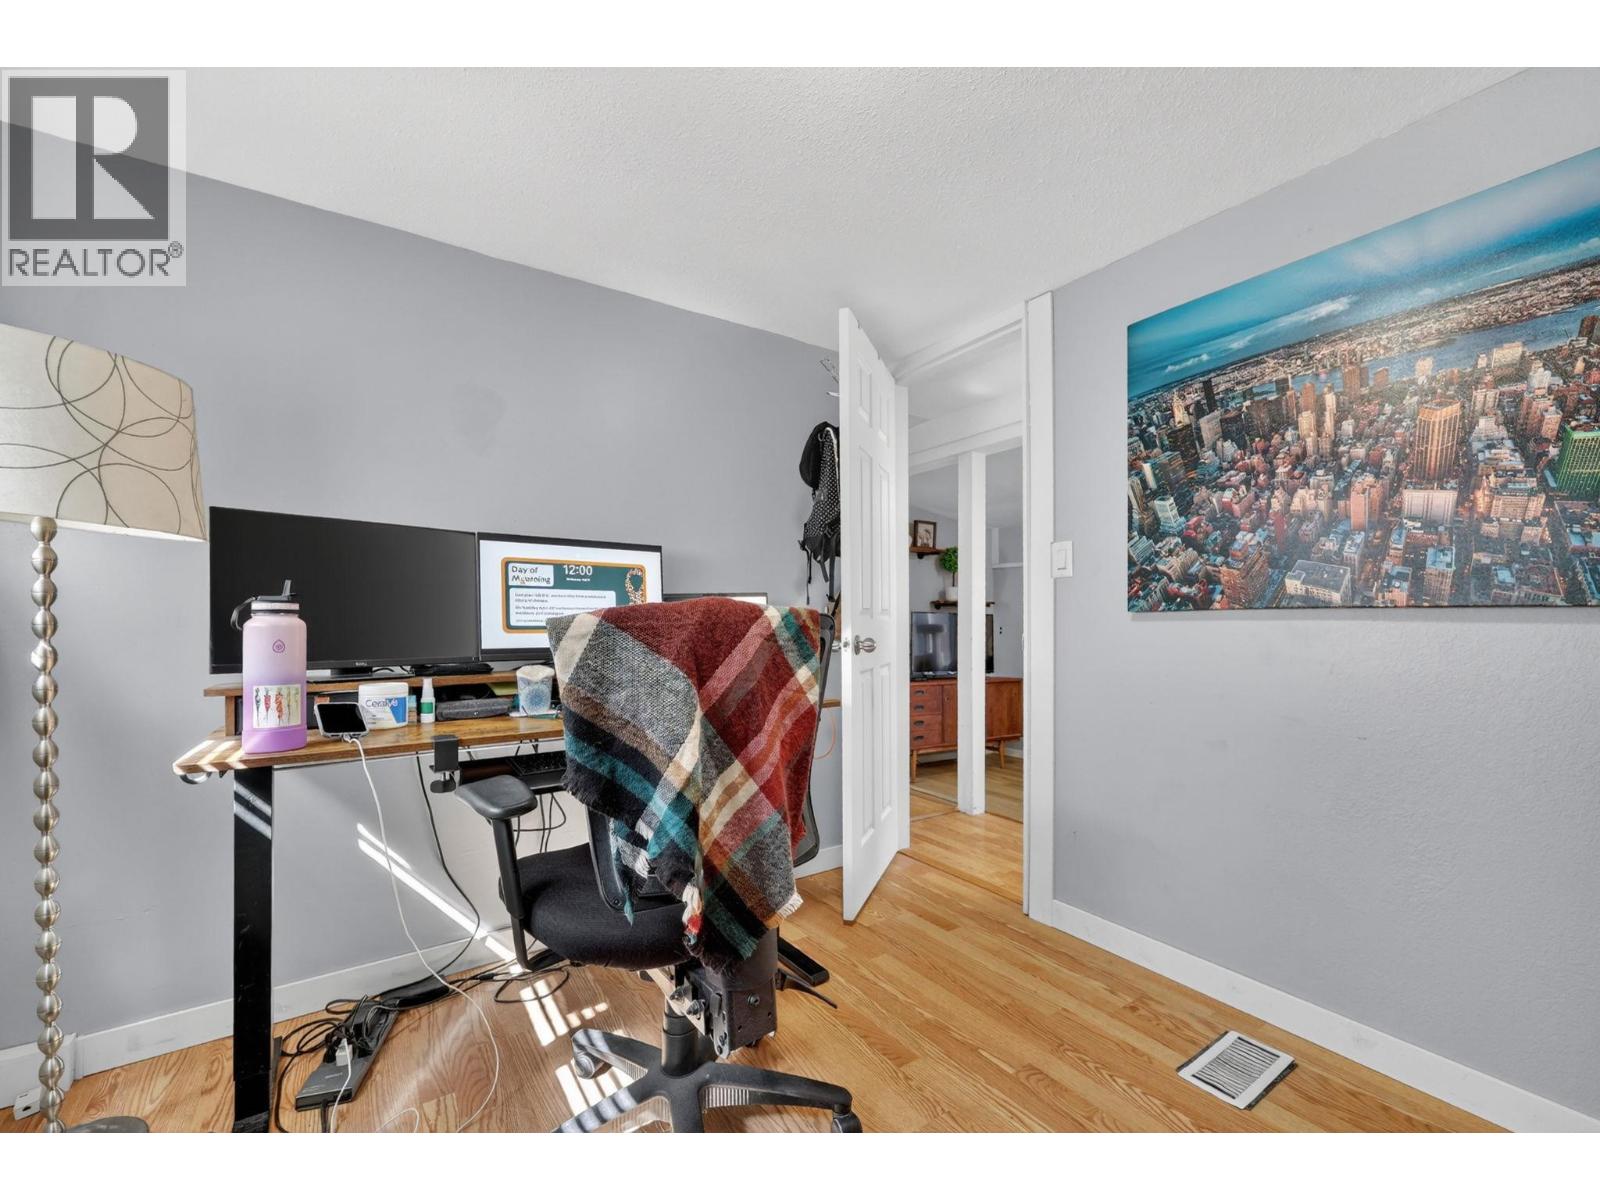
| Main Level | Bedroom | 9'5'' x 8'8'' | ||
| Main Level | Bedroom | 10'6'' x 8'2'' | ||
| Main Level | Primary Bedroom | 12'11'' x 15'7'' | ||
| Main Level | Sunroom | 16'7'' x 9'9'' | ||
| Main Level | Dining Room | 9'8'' x 13'3'' | ||
| Main Level | Living Room | 25'4'' x 9'9'' | ||
| Main Level | Kitchen | 13'9'' x 11'2'' |
Contact Us
Contact us for more information

William Mckay
www.billmckay.ca/
www.facebook.com/realbillmckay
twitter.com/realbillmckay
102-2901 32 St
Vernon, British Columbia V1T 5M2
(250) 549-2103
(250) 549-2106
thebchomes.com/

The trademarks REALTOR®, REALTORS®, and the REALTOR® logo are controlled by The Canadian Real Estate Association (CREA) and identify real estate professionals who are members of CREA. The trademarks MLS®, Multiple Listing Service® and the associated logos are owned by The Canadian Real Estate Association (CREA) and identify the quality of services provided by real estate professionals who are members of CREA. The trademark DDF® is owned by The Canadian Real Estate Association (CREA) and identifies CREA's Data Distribution Facility (DDF®)
July 30 2026 11:49:15
Association of Interior REALTORS®
Coldwell Banker Executives Realty