
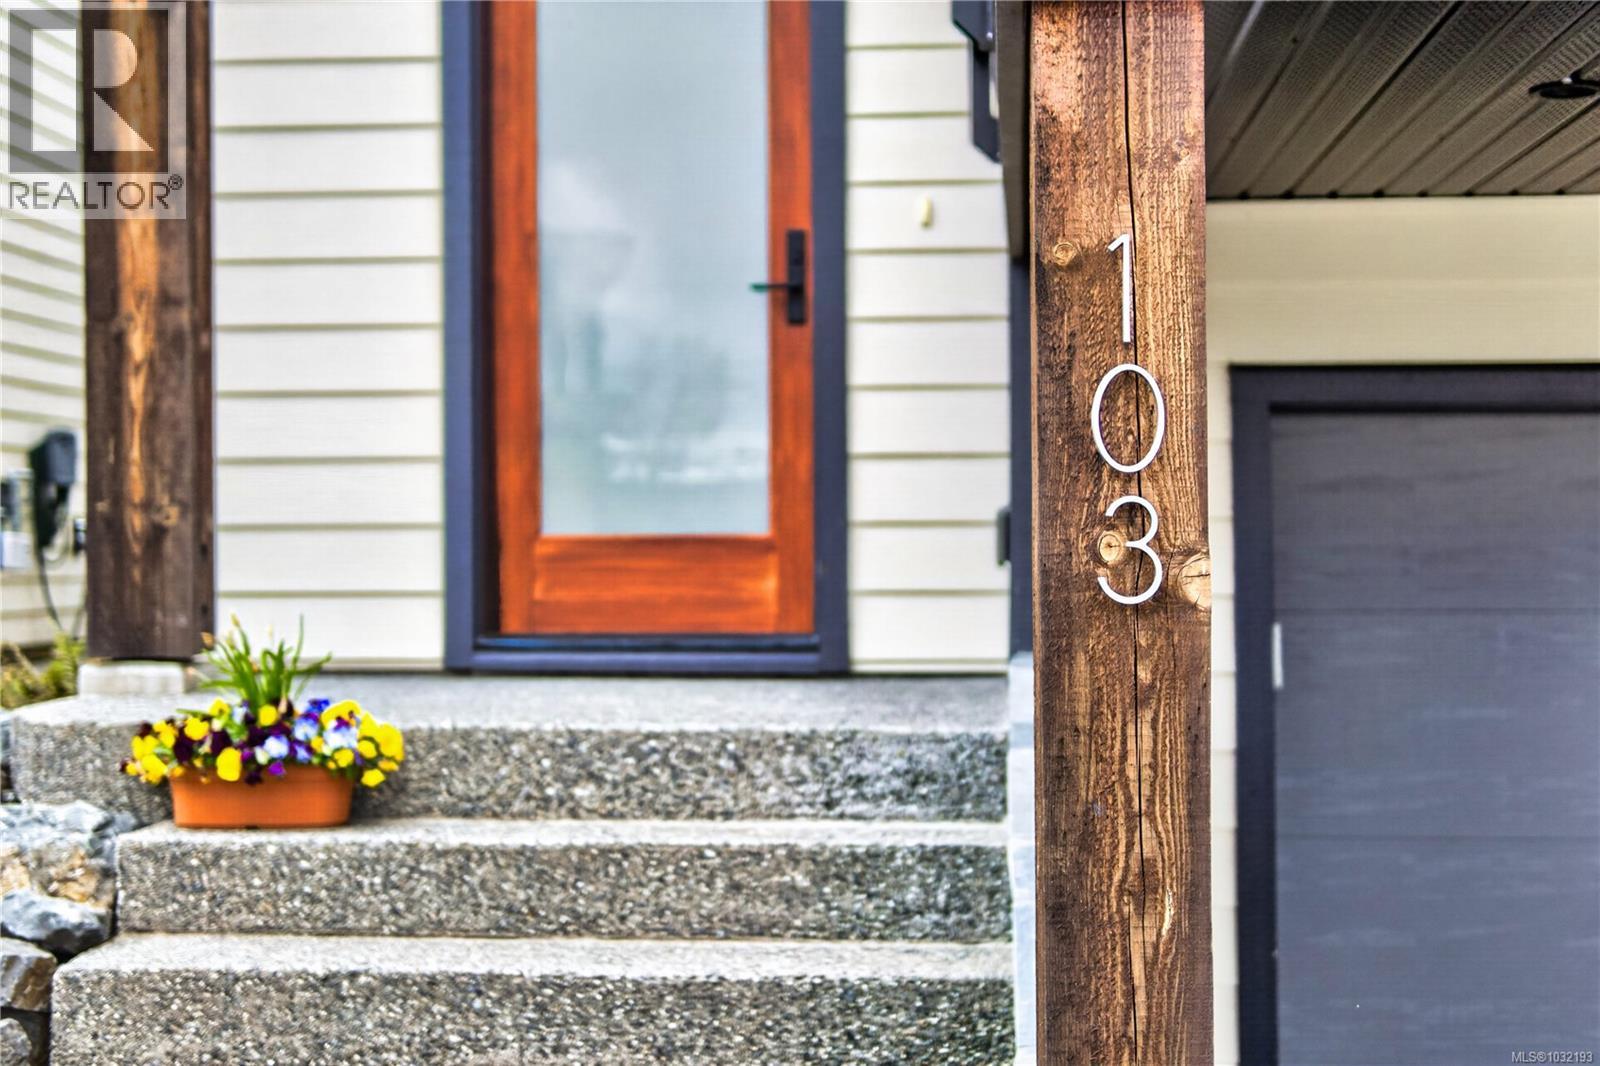
103 1217 Manzanita Pl Nanaimo, British Columbia V9T 0L7


$948,800Maintenance,
$409.60 Monthly
Maintenance,
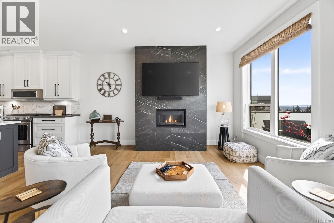
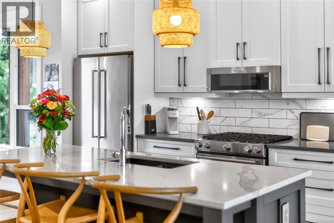
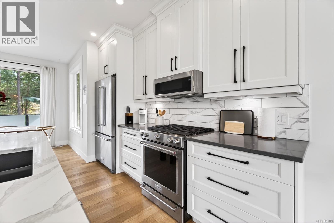
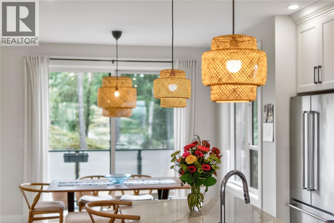
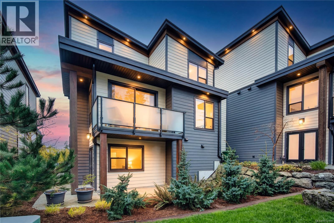
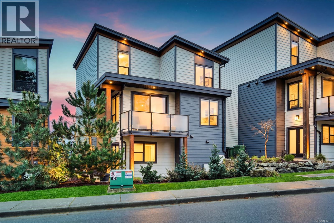
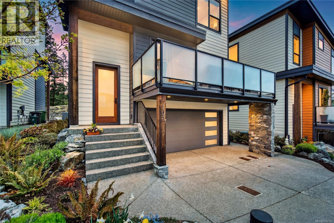
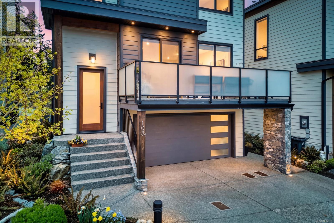
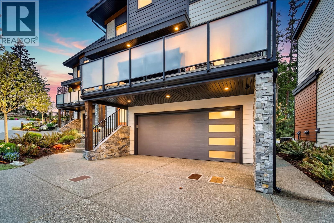
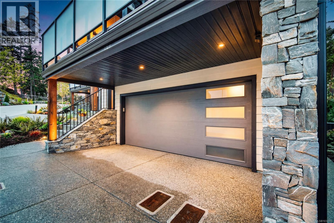
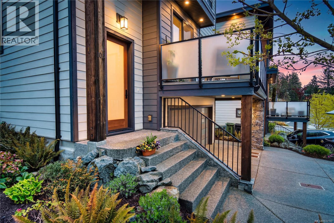
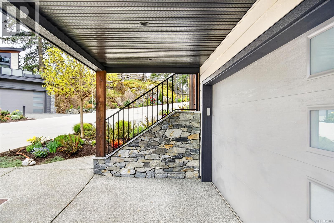
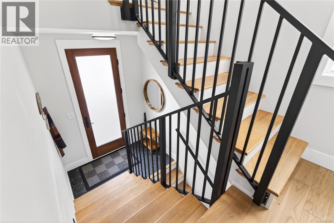
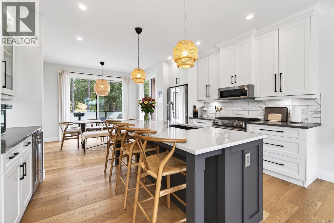
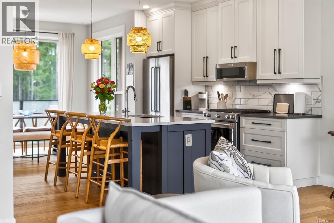
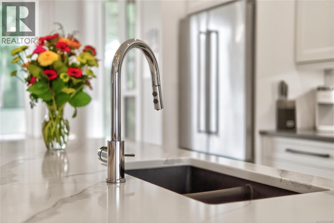
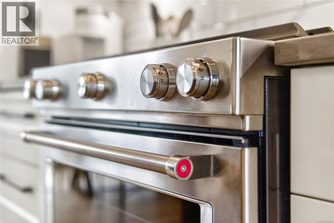
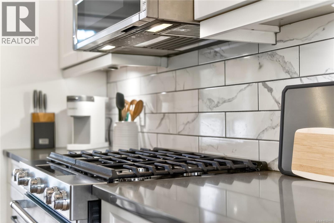
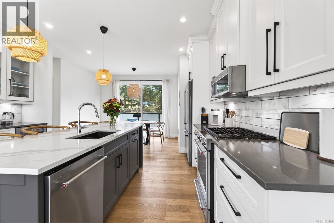
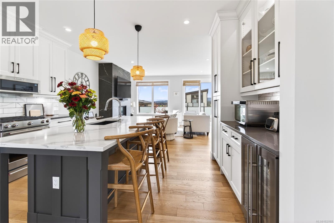
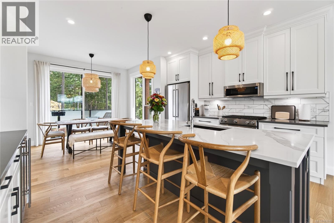
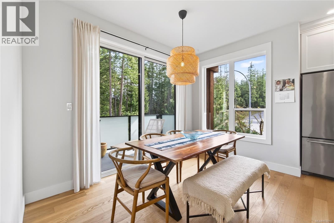
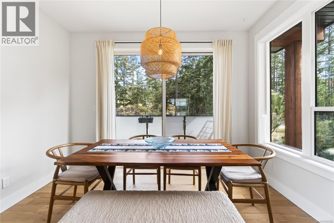
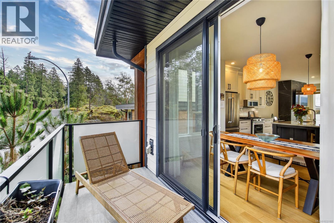
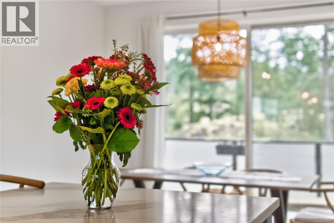
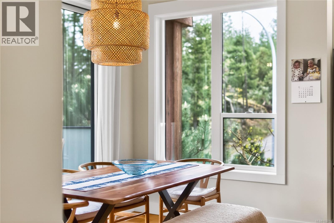
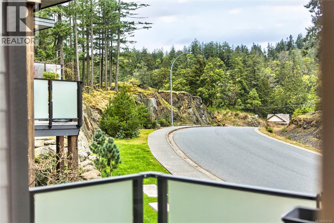
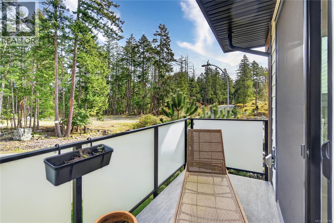
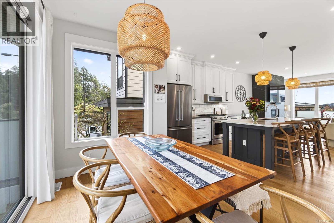
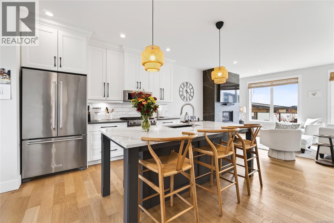
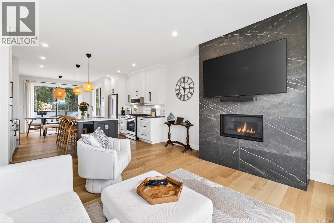
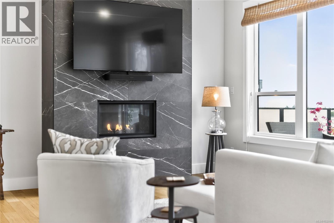
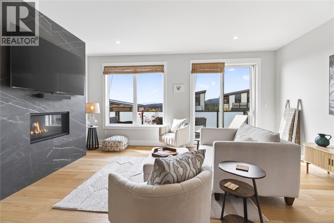
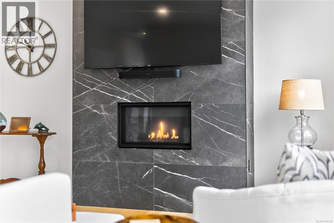
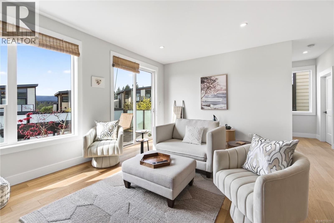
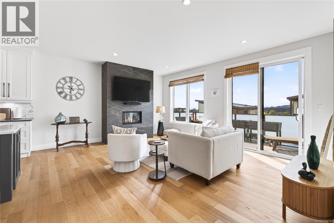
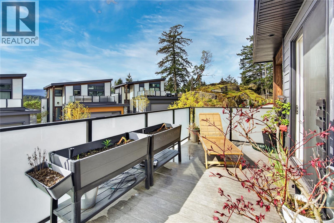
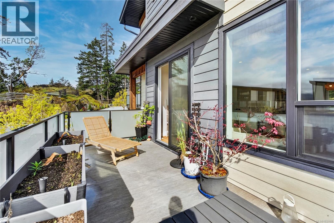
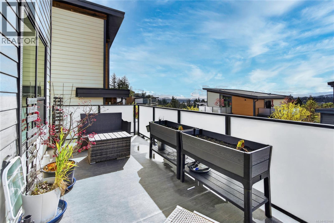
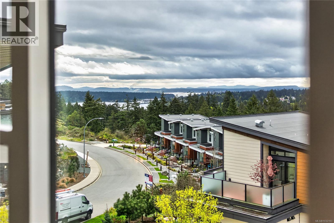
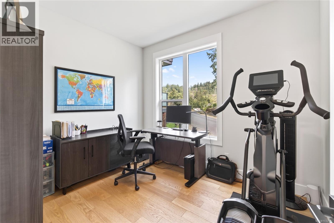
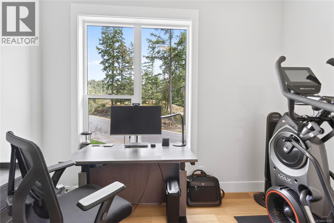
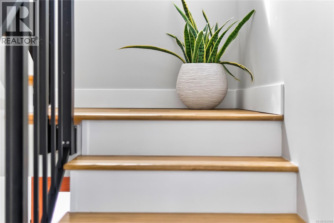
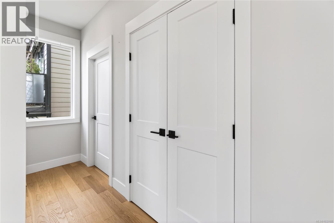
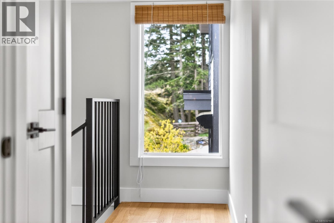
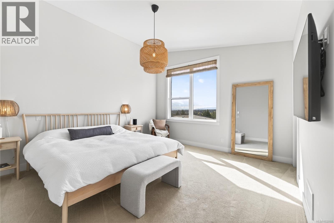
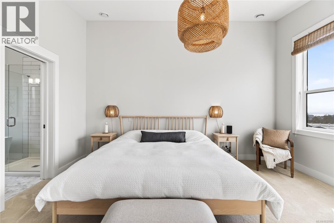
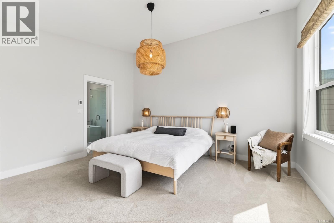
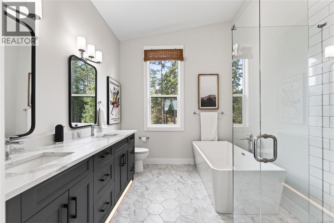
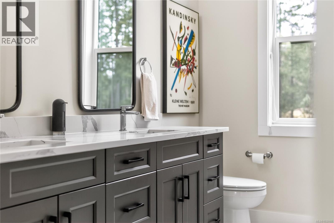
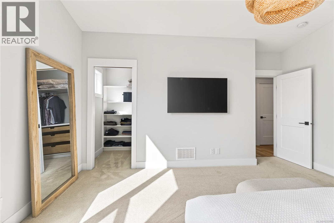
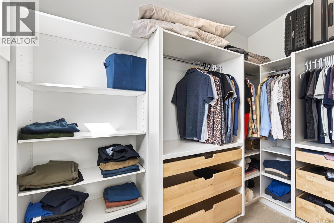
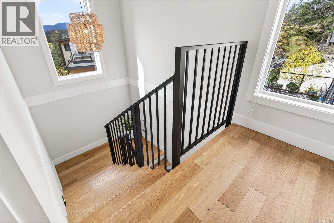
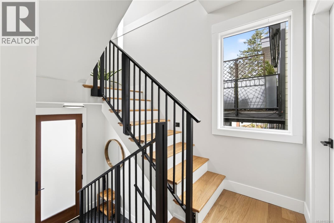
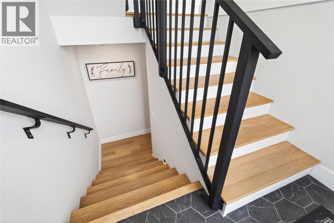
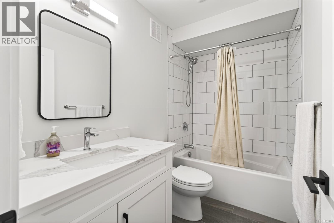
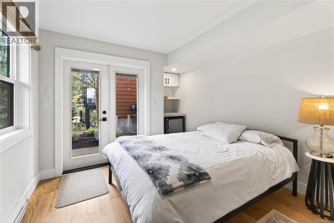
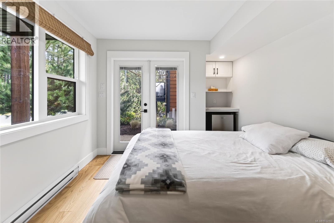
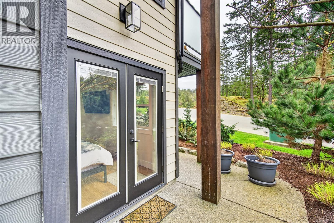
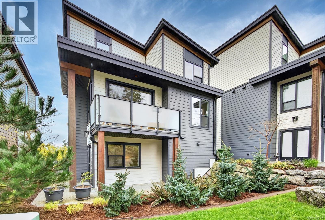
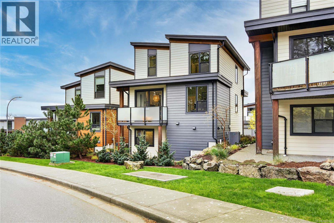
$409.60 MonthlyMoments from Departure Bay Beach, this beautifully designed home captures panoramic ocean and mountain views a sought after coastal neighbourhood. Crafted with a focus on quality and detail, the home offers a refined open-concept layout where each space feels connected. The main living area is both elegant and inviting, with a feature fireplace and expansive windows that flood the home with natural light while framing the views. At the centre, a gourmet kitchen anchors the home—complete with quartz countertops, upgraded appliances, and a generous island ideal for everyday living and entertaining. The primary suite offers a peaceful retreat with a spa-inspired ensuite, while additional bedrooms and flexible spaces suit guests, family, or a home office. Outdoor living is equally considered, with multiple decks and a covered patio extending the living space. A thoughtfully designed home in a prime coastal setting. (id:49203)
Property Details
| MLS® Number | 1032193 |
| Property Type | Single Family |
| Neigbourhood | Departure Bay |
| Community Features | Pets Allowed With Restrictions, Family Oriented |
| Features | Central Location, Cul-de-sac, Curb & Gutter, Park Setting, Southern Exposure, Other |
| Parking Space Total | 4 |
| Plan | Eps7237 |
| Structure | Patio(s) |
| View Type | Mountain View, Ocean View |
Building
| Bathroom Total | 4 |
| Bedrooms Total | 4 |
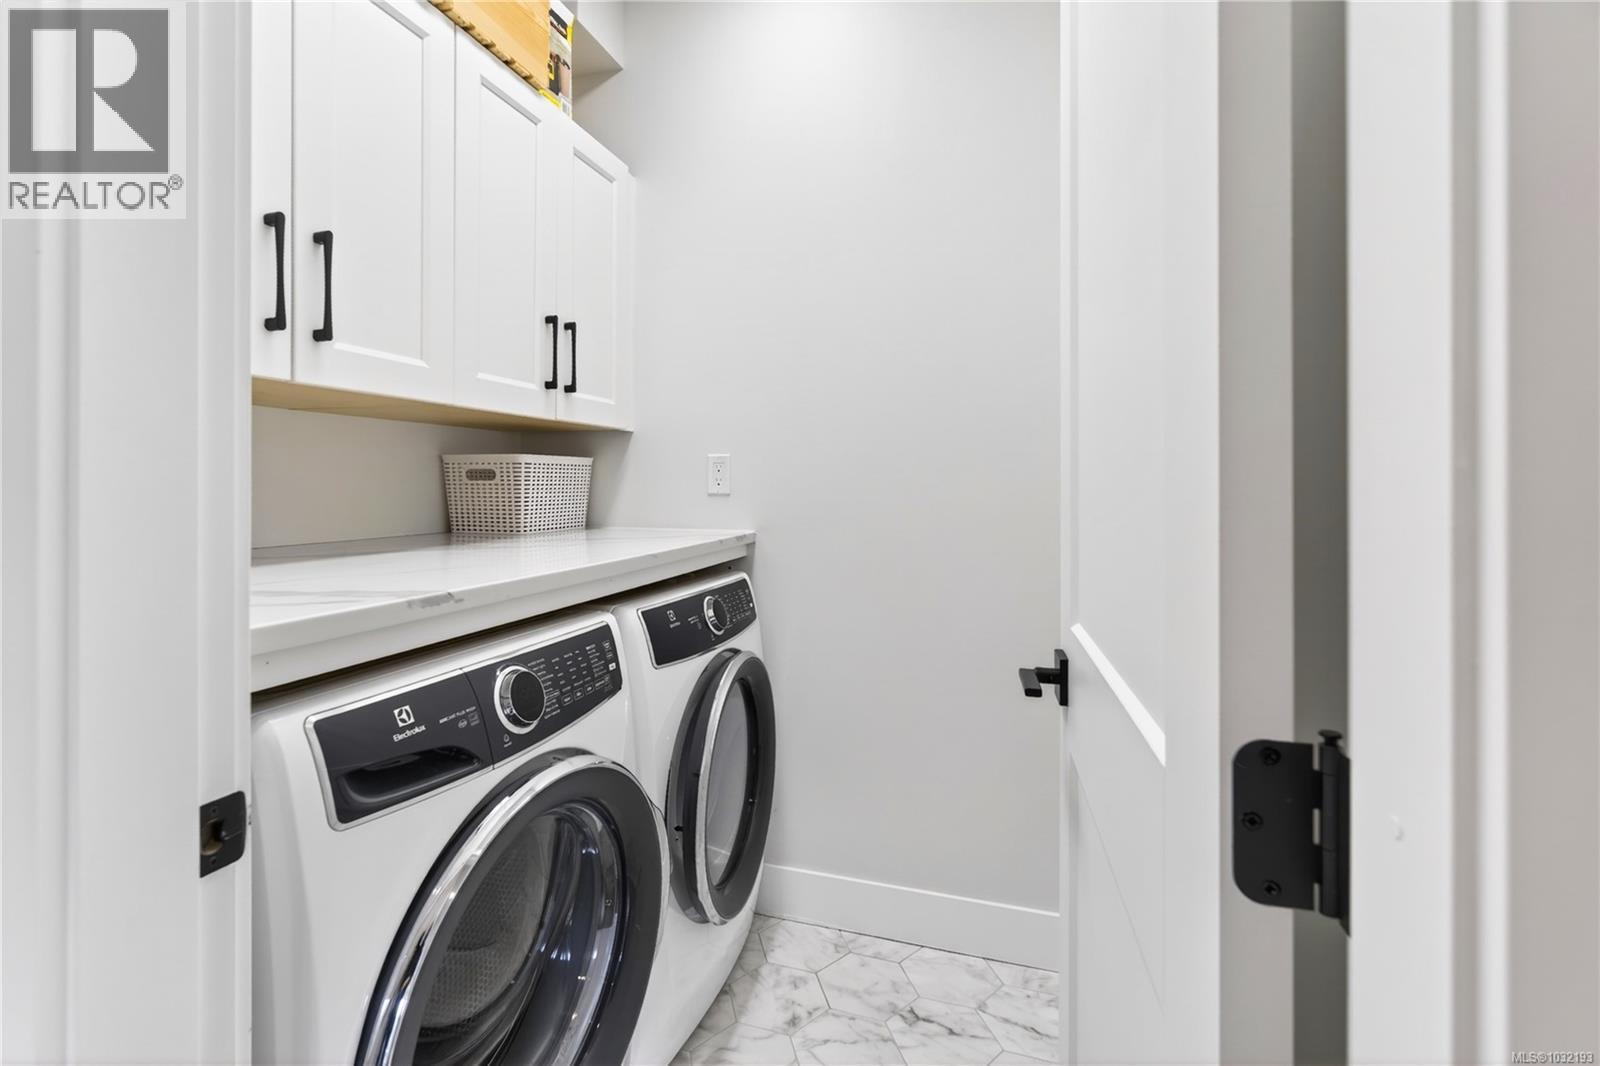
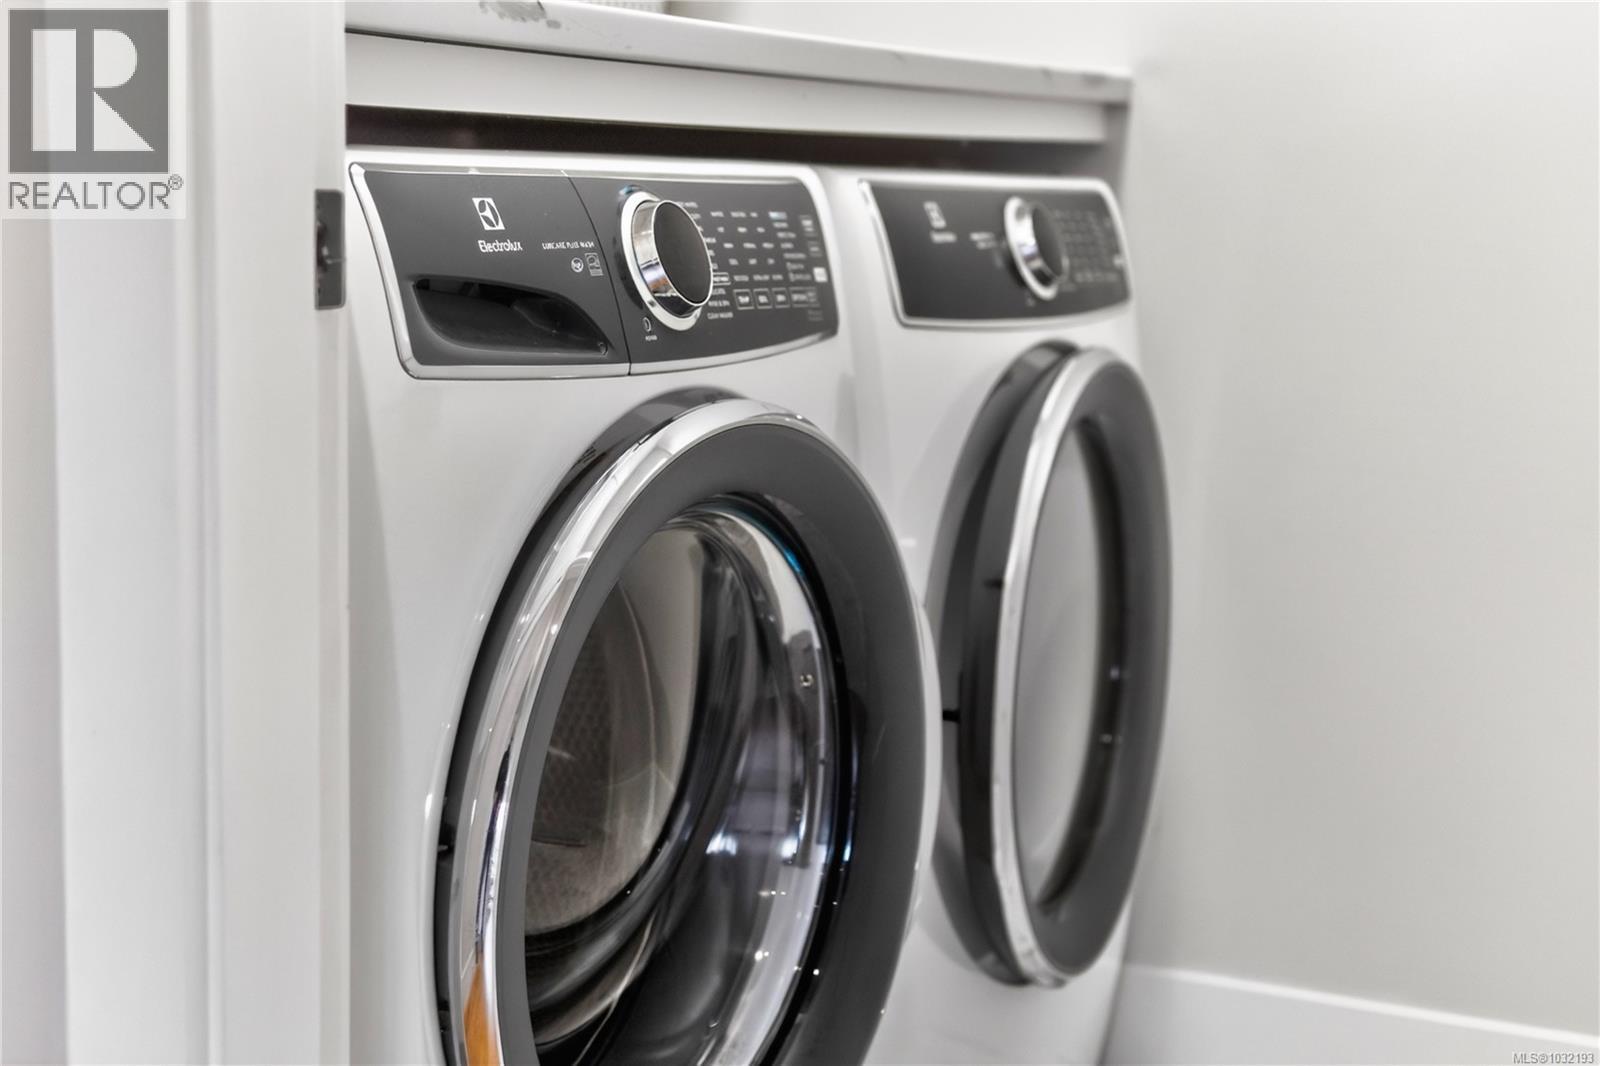
| Appliances | Dishwasher, Dryer, Microwave, Range - Gas, Refrigerator, Washer |
| Constructed Date | 2022 |
| Cooling Type | Air Conditioned, Fully Air Conditioned |
| Fireplace Present | Yes |
| Fireplace Total | 1 |
| Heating Fuel | Natural Gas |
| Heating Type | Forced Air, Heat Pump |
| Size Interior | 2,199 Sqft |
| Type | Row / Townhouse |
Land
| Access Type | Road Access |
| Acreage | No |
| Zoning Description | R6 |
| Zoning Type | Multi-family |
Rooms
| Level | Type | Length | Width | Dimensions |
|---|---|---|---|---|
| Second Level | Primary Bedroom | 15'3 x 14'8 | ||
| Second Level | Ensuite | 10'4 x 8'9 | ||
| Second Level | Bedroom | 14'3 x 10'9 | ||
| Second Level | Bathroom | 10'7 x 5'4 | ||
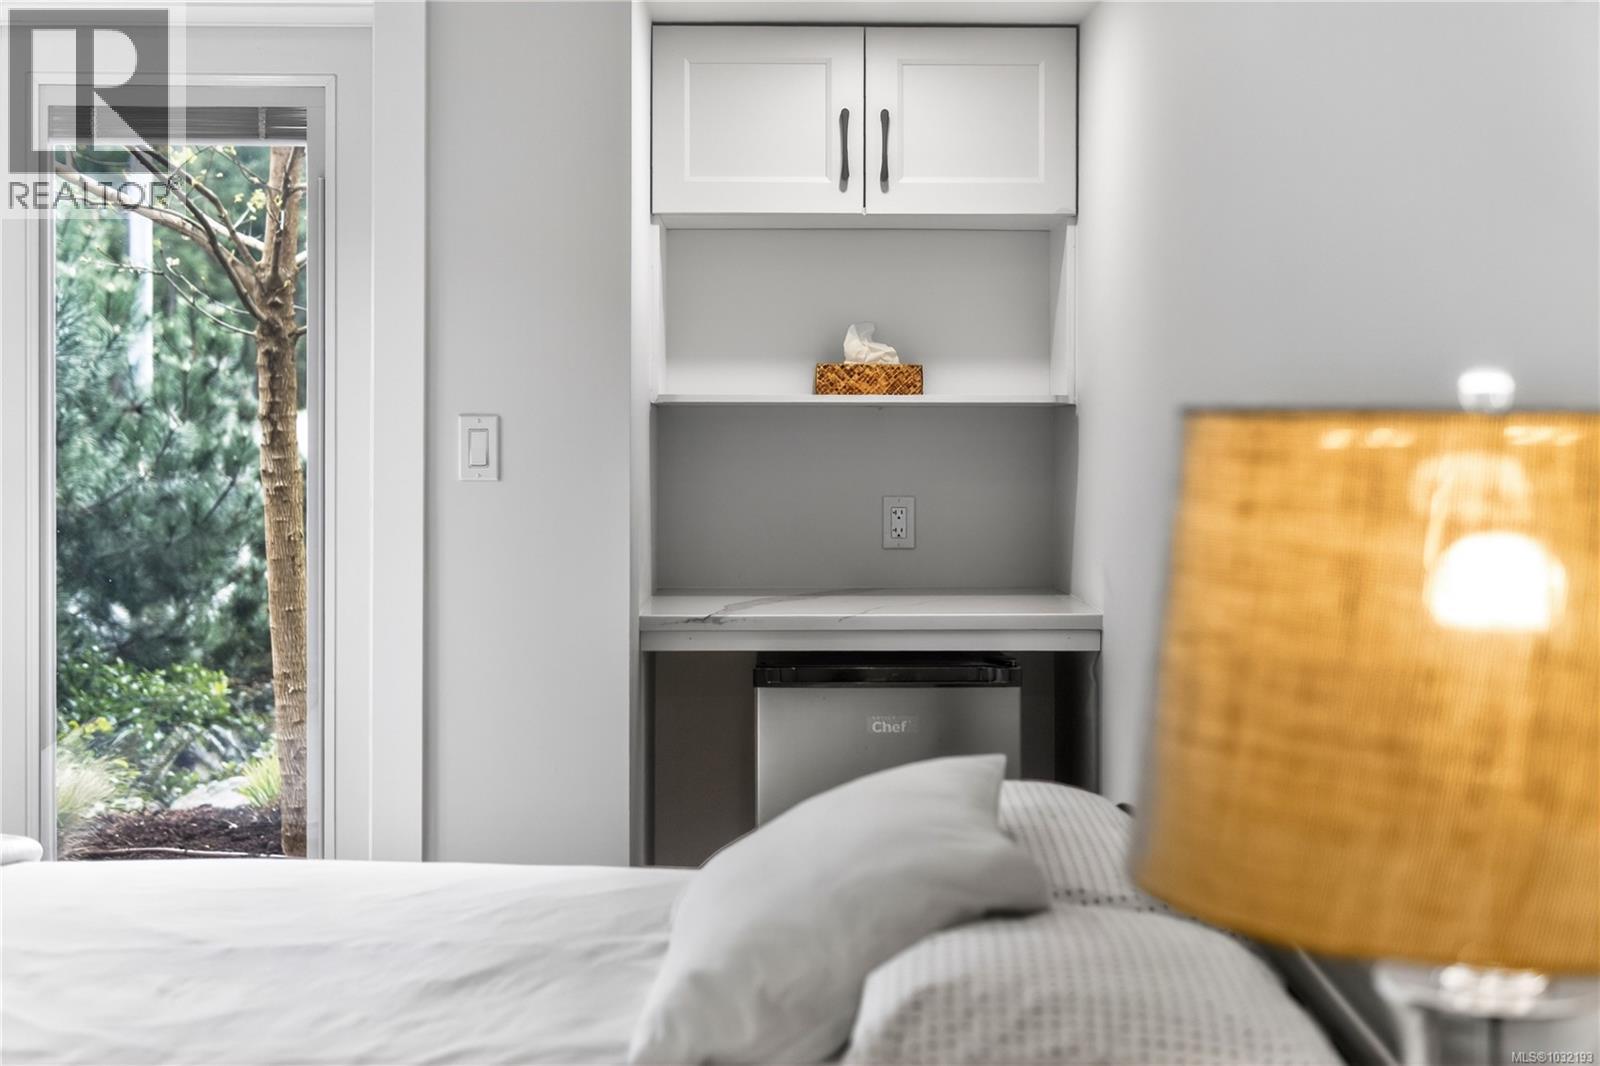
| Lower Level | Bedroom | 10'4 x 14'6 | ||
| Lower Level | Ensuite | 8'8 x 4'11 | ||
| Lower Level | Patio | 13'2 x 18'5 | ||
| Main Level | Kitchen | 11'3 x 14'10 | ||
| Main Level | Dining Room | 7'5 x 11'6 | ||
| Main Level | Living Room | 15'2 x 18'1 | ||
| Main Level | Bedroom | 8'11 x 10'7 | ||
| Main Level | Laundry Room | 6'2 x 6'2 | ||
| Main Level | Bathroom | 5'1 x 5'2 | ||
| Main Level | Storage | 4'3 x 5'0 | ||
| Main Level | Entrance | 4'3 x 6'8 |
https://www.realtor.ca/real-estate/29616693/103-1217-manzanita-pl-nanaimo-departure-bay
Contact Us
Contact us for more information

Derek Gillette
Personal Real Estate Corporation
www.derekgillette.com/
www.facebook.com/dgrealtycanada/
www.linkedin.com/company/gillette-and-associates/?originalSubdomain=ca
x.com/DerekGillette
103-91 Chapel Street
Nanaimo, British Columbia V9R 0J3
(833) 817-6506
(866) 253-9200
www.exprealty.ca/

The trademarks REALTOR®, REALTORS®, and the REALTOR® logo are controlled by The Canadian Real Estate Association (CREA) and identify real estate professionals who are members of CREA. The trademarks MLS®, Multiple Listing Service® and the associated logos are owned by The Canadian Real Estate Association (CREA) and identify the quality of services provided by real estate professionals who are members of CREA. The trademark DDF® is owned by The Canadian Real Estate Association (CREA) and identifies CREA's Data Distribution Facility (DDF®)
June 25 2026 11:23:55
Vancouver Island Real Estate Board
Exp Realty (Na)