
59 Jones Avenue Toronto, Ontario M4M 2Z7

$1,074,000
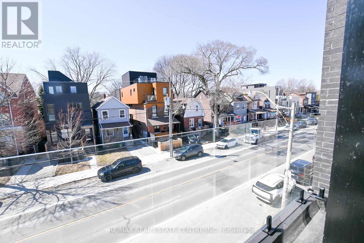
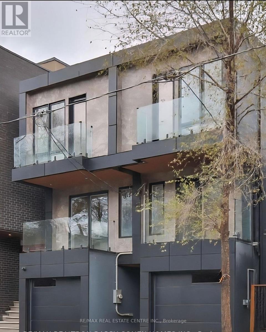
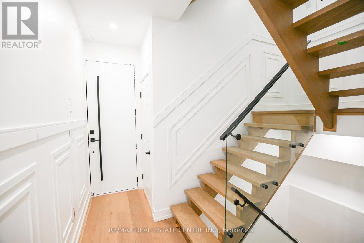
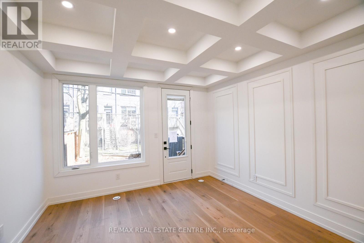
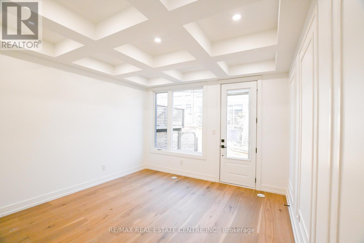
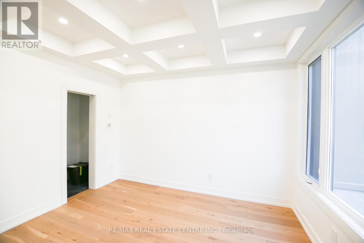
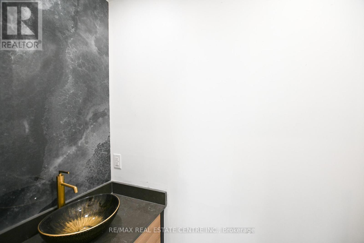
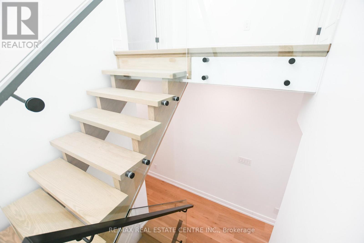
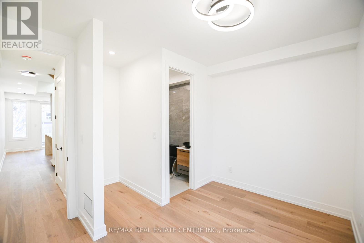
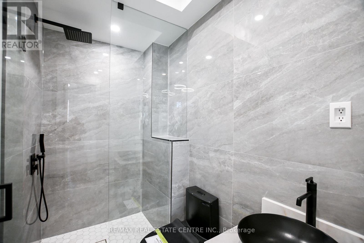
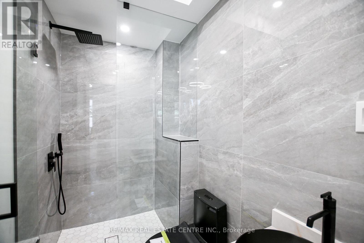
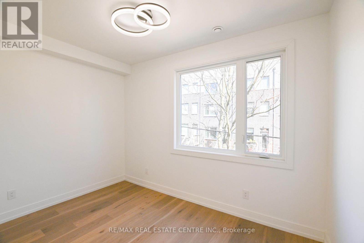
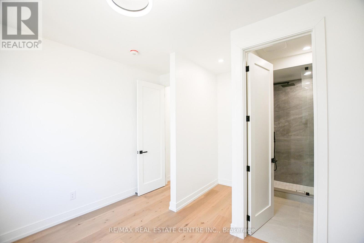
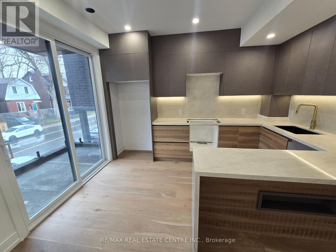
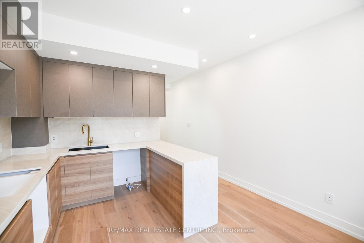
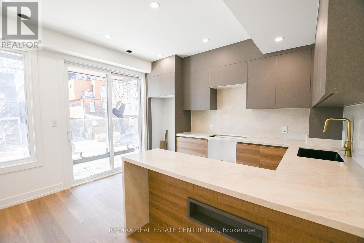
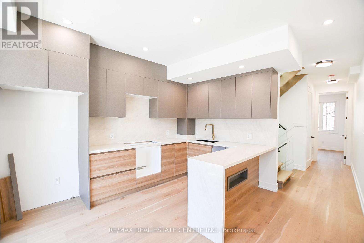
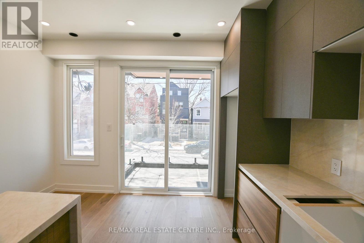
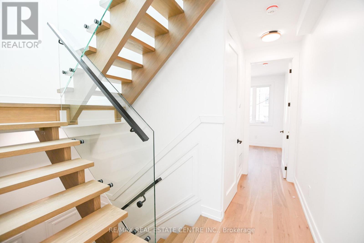
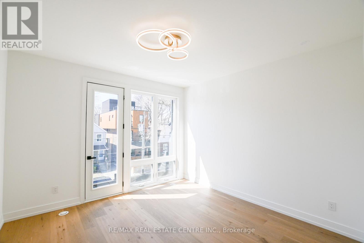
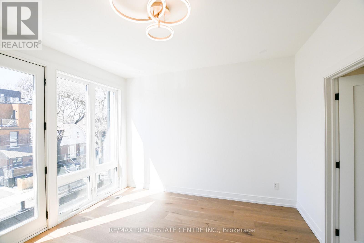
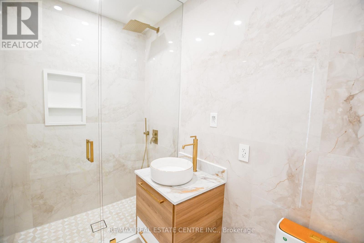
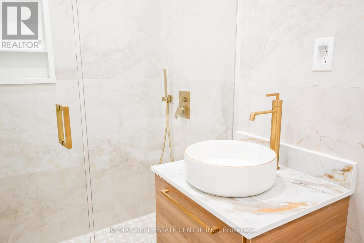
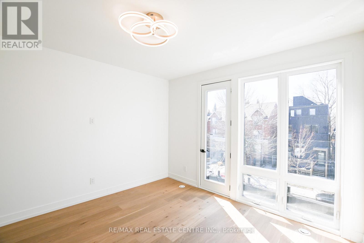
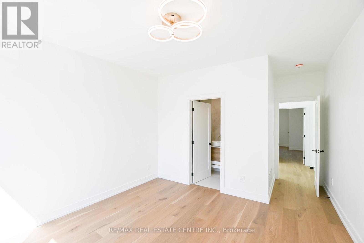
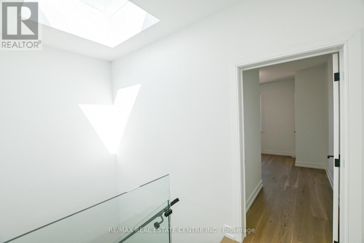
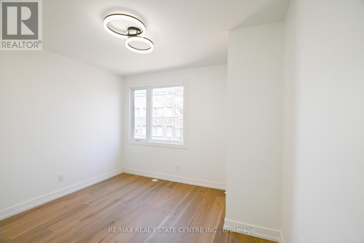
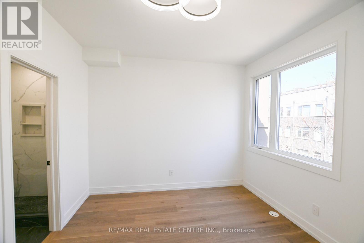
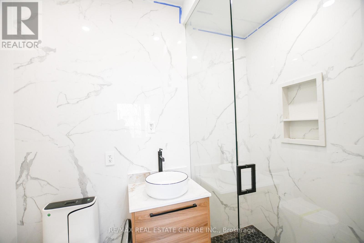
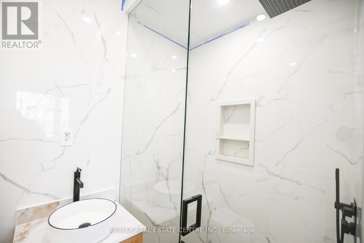
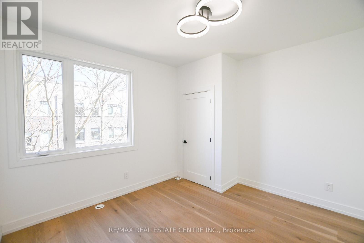
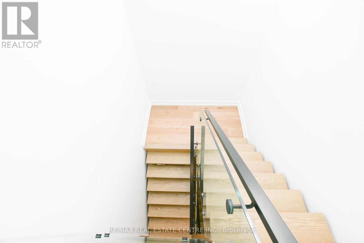
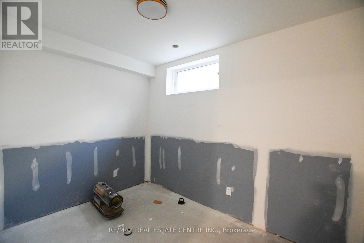
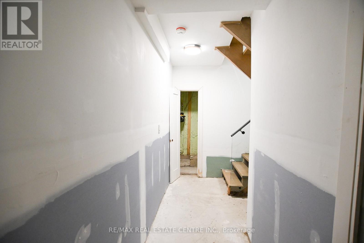
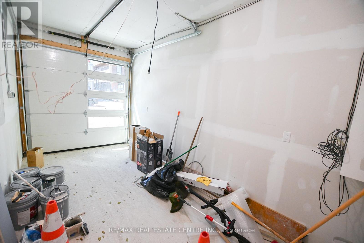
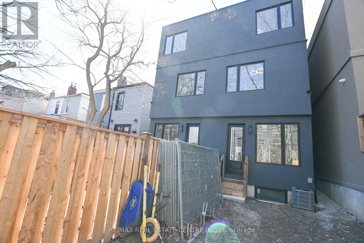
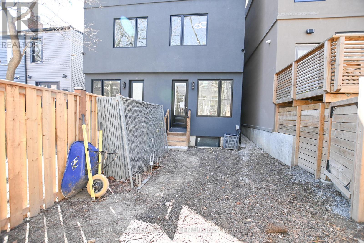
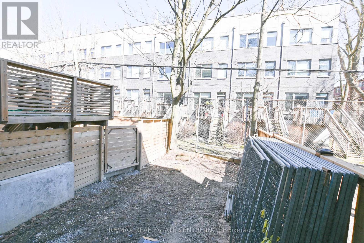
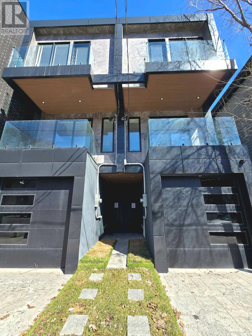
Experience refined urban living in this newly renovated, over 1400 sq. ft.( above grade) residence located in one of downtown Toronto's most coveted pockets. Set on a peaceful street just moments from the city's energy, this home blends luxury, comfort, and thoughtful design. Every detail has been elevated with premium finishes, coffered ceilings, en-suite bathrooms in all three bedrooms, additional powder room on the main floor, and two elegant balconies that extend your living space outdoors. Sunlight pours through the home, enhanced by a dramatic skylight that creates a warm, inviting atmosphere. Enjoy a private fenced backyard, a rare indoor garage, and a versatile lower level with the option to add a fourth bedroom. Whether you're seeking a sophisticated investment or a forever home, this property is truly turn-key and exceptional. Within The Sought After Bruce PS And Riverdale CI School Catchments. * Property taxes still to be assessed (id:49203)
Property Details
| MLS® Number | E12986368 |
| Property Type | Single Family |
| Community Name | South Riverdale |
| Features | Lighting |
| Parking Space Total | 1 |
| Structure | Porch |
Building
| Bathroom Total | 4 |
| Bedrooms Above Ground | 3 |
| Bedrooms Below Ground | 1 |
| Bedrooms Total | 4 |
| Age | New Building |
| Appliances | Garage Door Opener Remote(s), Oven - Built-in, Range |
| Basement Development | Partially Finished |
| Basement Type | N/a (partially Finished) |
| Construction Style Attachment | Semi-detached |
| Cooling Type | Central Air Conditioning |
| Exterior Finish | Aluminum Siding, Stucco |
| Flooring Type | Hardwood, Tile |
| Foundation Type | Unknown |
| Half Bath Total | 1 |
| Heating Fuel | Natural Gas |
| Heating Type | Forced Air |
| Stories Total | 3 |
| Size Interior | 1,100 - 1,500 Sqft |
| Type | House |
| Utility Water | Municipal Water |
Parking
| Garage |
Land
| Acreage | No |
| Landscape Features | Landscaped |
| Size Depth | 74 Ft |
| Size Frontage | 15 Ft ,6 In |
| Size Irregular | 15.5 X 74 Ft |
| Size Total Text | 15.5 X 74 Ft |
Rooms
| Level | Type | Length | Width | Dimensions |
|---|---|---|---|---|
| Second Level | Bedroom 2 | 3.76 m | 3.67 m | 3.76 m x 3.67 m |
| Second Level | Bathroom | 1.48 m | 2.58 m | 1.48 m x 2.58 m |
| Second Level | Bedroom 3 | 3.73 m | 3.31 m | 3.73 m x 3.31 m |
| Second Level | Bathroom | 2.63 m | 1.52 m | 2.63 m x 1.52 m |
| Main Level | Living Room | 3.7 m | 3.7 m | 3.7 m x 3.7 m |
| Main Level | Bathroom | 1.76 m | 1.93 m | 1.76 m x 1.93 m |
| Upper Level | Kitchen | 3.73 m | 3.9 m | 3.73 m x 3.9 m |
| Upper Level | Bedroom | 3.73 m | 2.46 m | 3.73 m x 2.46 m |
| Upper Level | Bathroom | 2.39 m | 1.47 m | 2.39 m x 1.47 m |
Utilities
| Electricity | Installed |
| Sewer | Installed |
https://www.realtor.ca/real-estate/29591174/59-jones-avenue-toronto-south-riverdale-south-riverdale
Contact Us
Contact us for more information

Ruth Armstrong
Salesperson
realtywithruth.com/
115 First Street
Orangeville, Ontario L9W 3J8
(519) 942-8700
(519) 942-2284
Tiffany Armstrong
Salesperson
115 First Street
Orangeville, Ontario L9W 3J8
(519) 942-8700
(519) 942-2284

The trademarks REALTOR®, REALTORS®, and the REALTOR® logo are controlled by The Canadian Real Estate Association (CREA) and identify real estate professionals who are members of CREA. The trademarks MLS®, Multiple Listing Service® and the associated logos are owned by The Canadian Real Estate Association (CREA) and identify the quality of services provided by real estate professionals who are members of CREA. The trademark DDF® is owned by The Canadian Real Estate Association (CREA) and identifies CREA's Data Distribution Facility (DDF®)
October 22 2026 03:30:56
Toronto Regional Real Estate Board
RE/MAX Real Estate Centre Inc.