
34 Connor Drive Whitchurch-Stouffville, Ontario L4A 7X3

$899,000
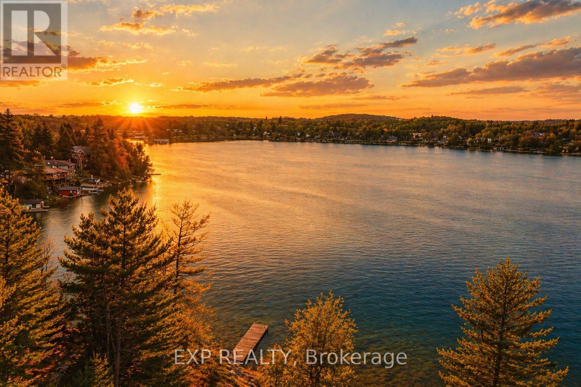
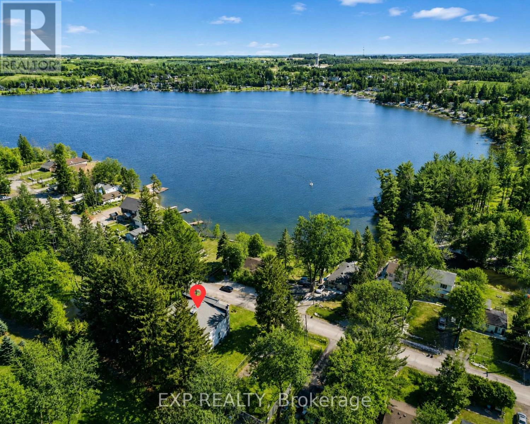
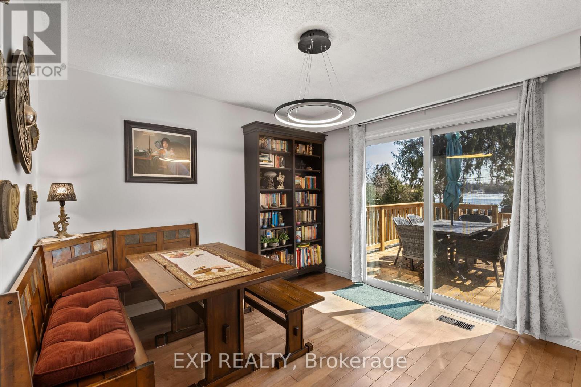
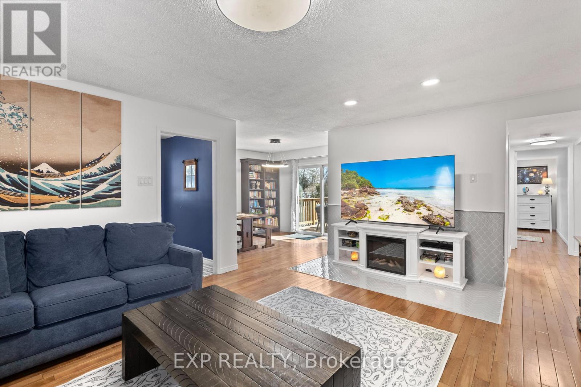
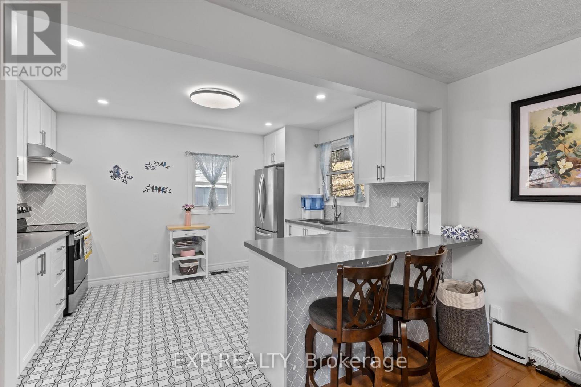
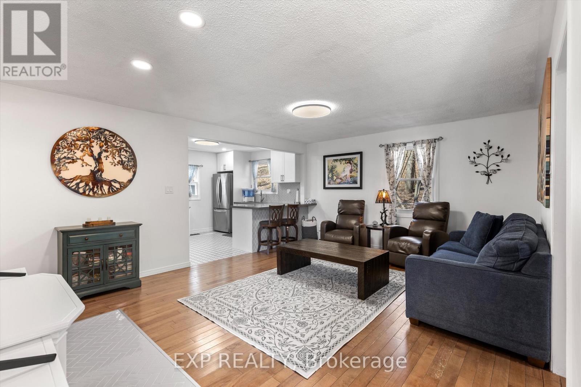
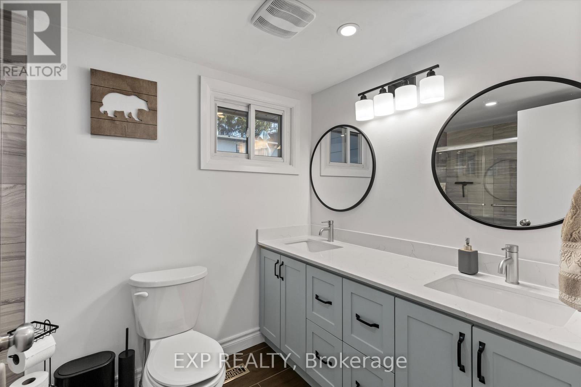
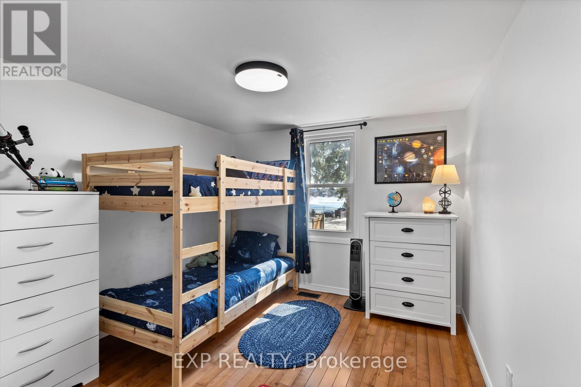
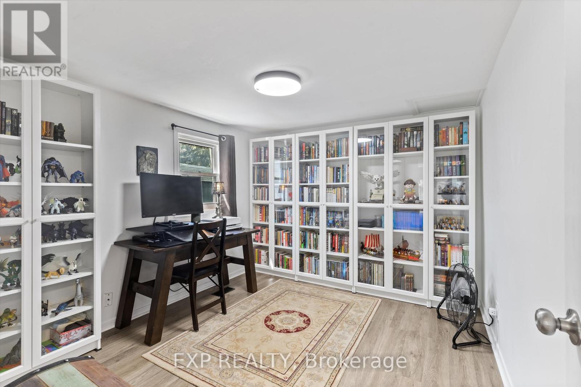
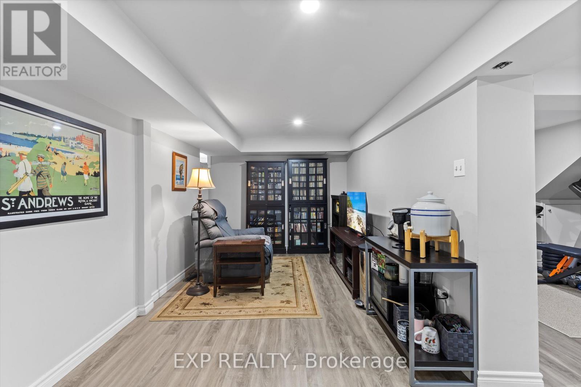
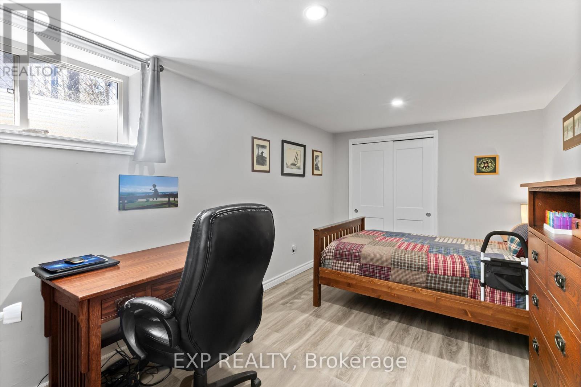
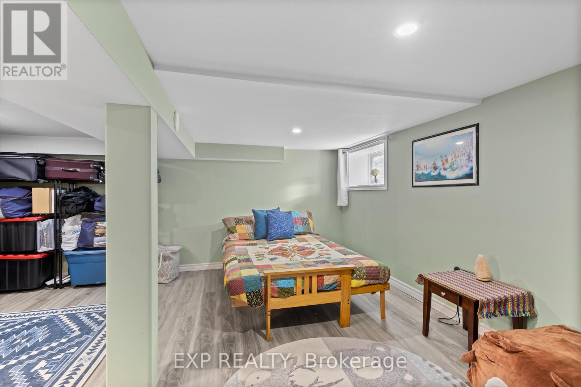
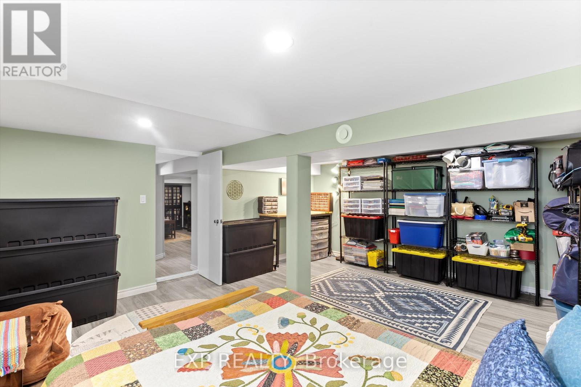
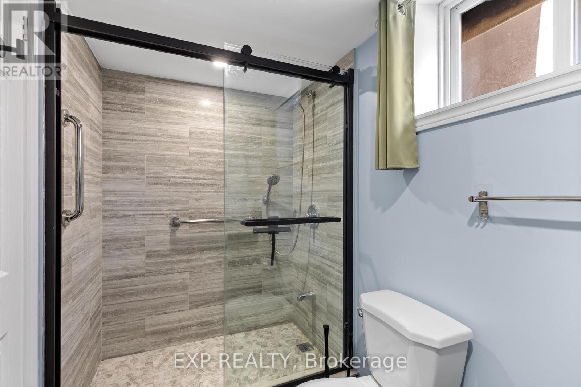
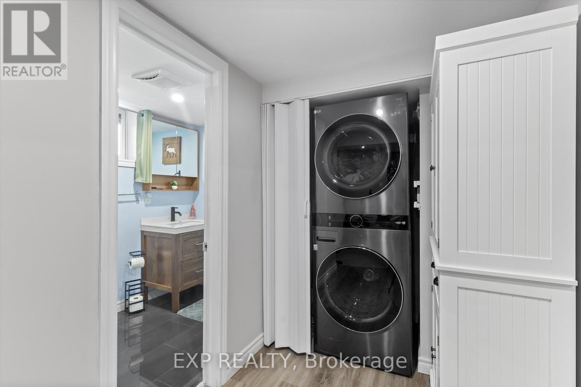
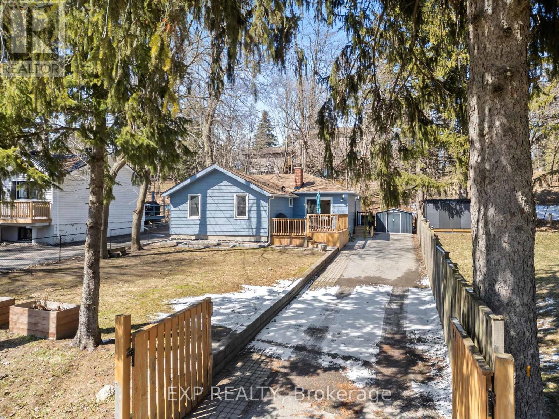
Approx. 2,254 sq ft of total living space near Musselman's Lake - at a price point that's hard to find. This fully renovated 4-bedroom bungalow offers 1,174 sq ft above grade plus a finished basement, providing the space and flexibility of a much larger home in a sought-after lakeside community.The main level features a bright, open-concept layout with an updated kitchen flowing seamlessly into the living and dining areas - functional, modern, and ideal for everyday living or entertaining. Downstairs, the finished basement adds over 1,000 sq ft of additional living space, perfect for a rec room, home office, gym, or guest setup.Set on a 50 x 100 ft lot in a quiet, established neighbourhood just steps from Musselman's Lake, this home offers convenient access to the nearby community boat launch through the local community association (approx. $50/year), making it easy to enjoy boating, kayaking, paddle boarding, fishing, and the lake lifestyle all summer long.Renovated, move-in ready, and offering exceptional value in one of the area's most desirable lake communities. (id:49203)
Property Details
| MLS® Number | N12980846 |
| Property Type | Single Family |
| Community Name | Rural Whitchurch-Stouffville |
| Equipment Type | Water Heater |
| Parking Space Total | 4 |
| Rental Equipment Type | Water Heater |
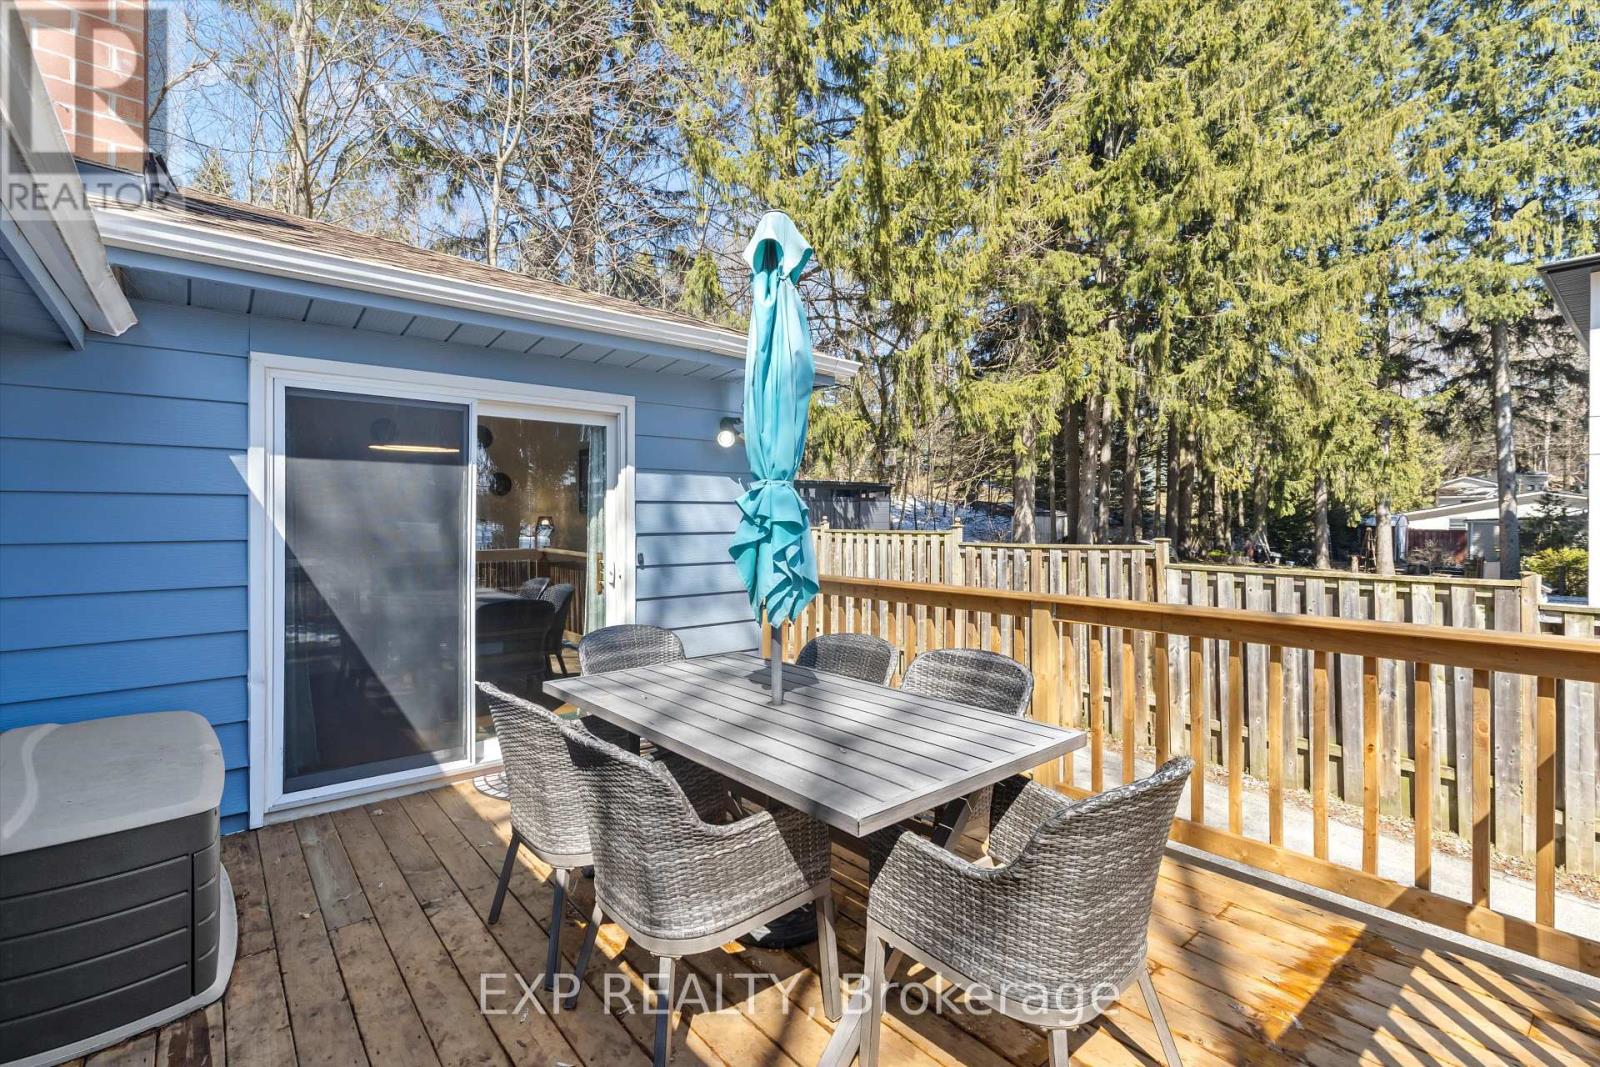
| Structure | Deck |
Building
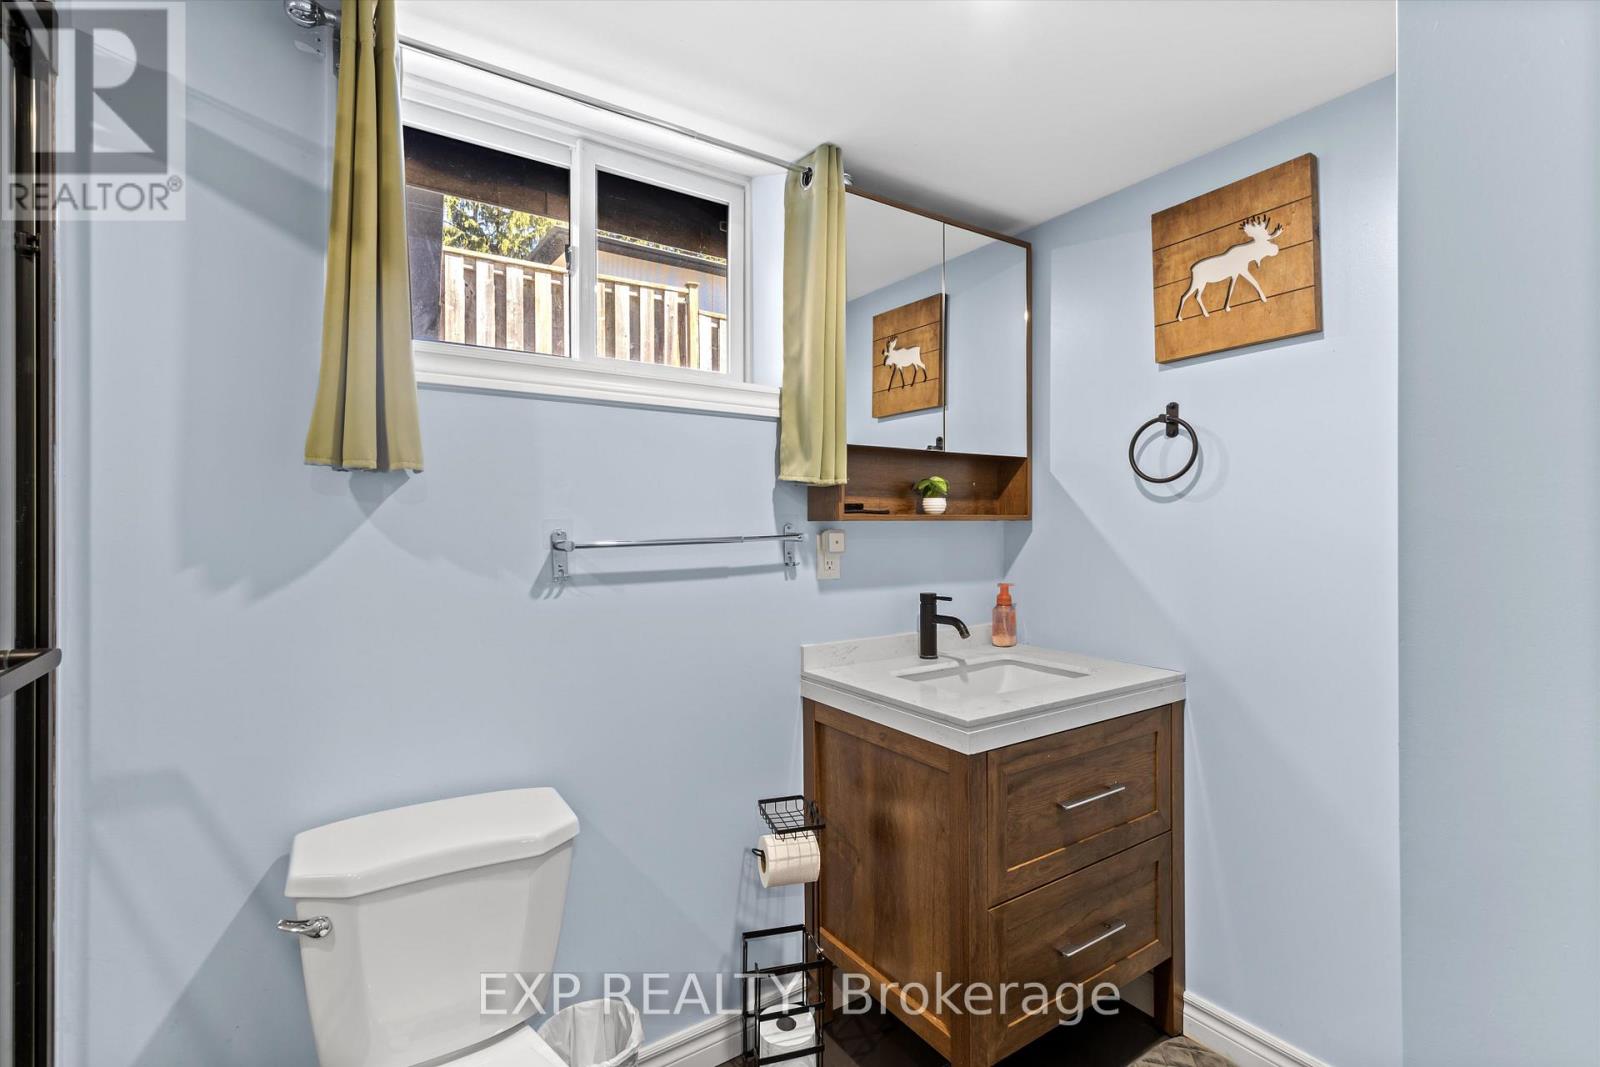
| Bathroom Total | 2 |
| Bedrooms Above Ground | 3 |
| Bedrooms Below Ground | 1 |
| Bedrooms Total | 4 |
| Appliances | Window Coverings |
| Architectural Style | Bungalow |
| Basement Development | Finished |
| Basement Type | N/a (finished) |
| Construction Style Attachment | Detached |
| Cooling Type | None |
| Exterior Finish | Vinyl Siding |
| Flooring Type | Hardwood, Vinyl |
| Foundation Type | Concrete |
| Heating Fuel | Natural Gas |
| Heating Type | Forced Air |
| Stories Total | 1 |
| Size Interior | 1,100 - 1,500 Sqft |
| Type | House |
| Utility Water | Municipal Water |
Parking
| No Garage |
Land
| Acreage | No |
| Sewer | Septic System |
| Size Depth | 100 Ft |
| Size Frontage | 50 Ft |
| Size Irregular | 50 X 100 Ft |
| Size Total Text | 50 X 100 Ft |
Rooms
| Level | Type | Length | Width | Dimensions |
|---|---|---|---|---|
| Basement | Recreational, Games Room | 5.5 m | 4.3 m | 5.5 m x 4.3 m |
| Basement | Bedroom | 4.6 m | 2.6 m | 4.6 m x 2.6 m |
| Basement | Recreational, Games Room | 4.7 m | 5.2 m | 4.7 m x 5.2 m |
| Main Level | Living Room | 5.5 m | 4.3 m | 5.5 m x 4.3 m |
| Main Level | Kitchen | 3.9 m | 2.9 m | 3.9 m x 2.9 m |
| Main Level | Dining Room | 3.1 m | 3.5 m | 3.1 m x 3.5 m |
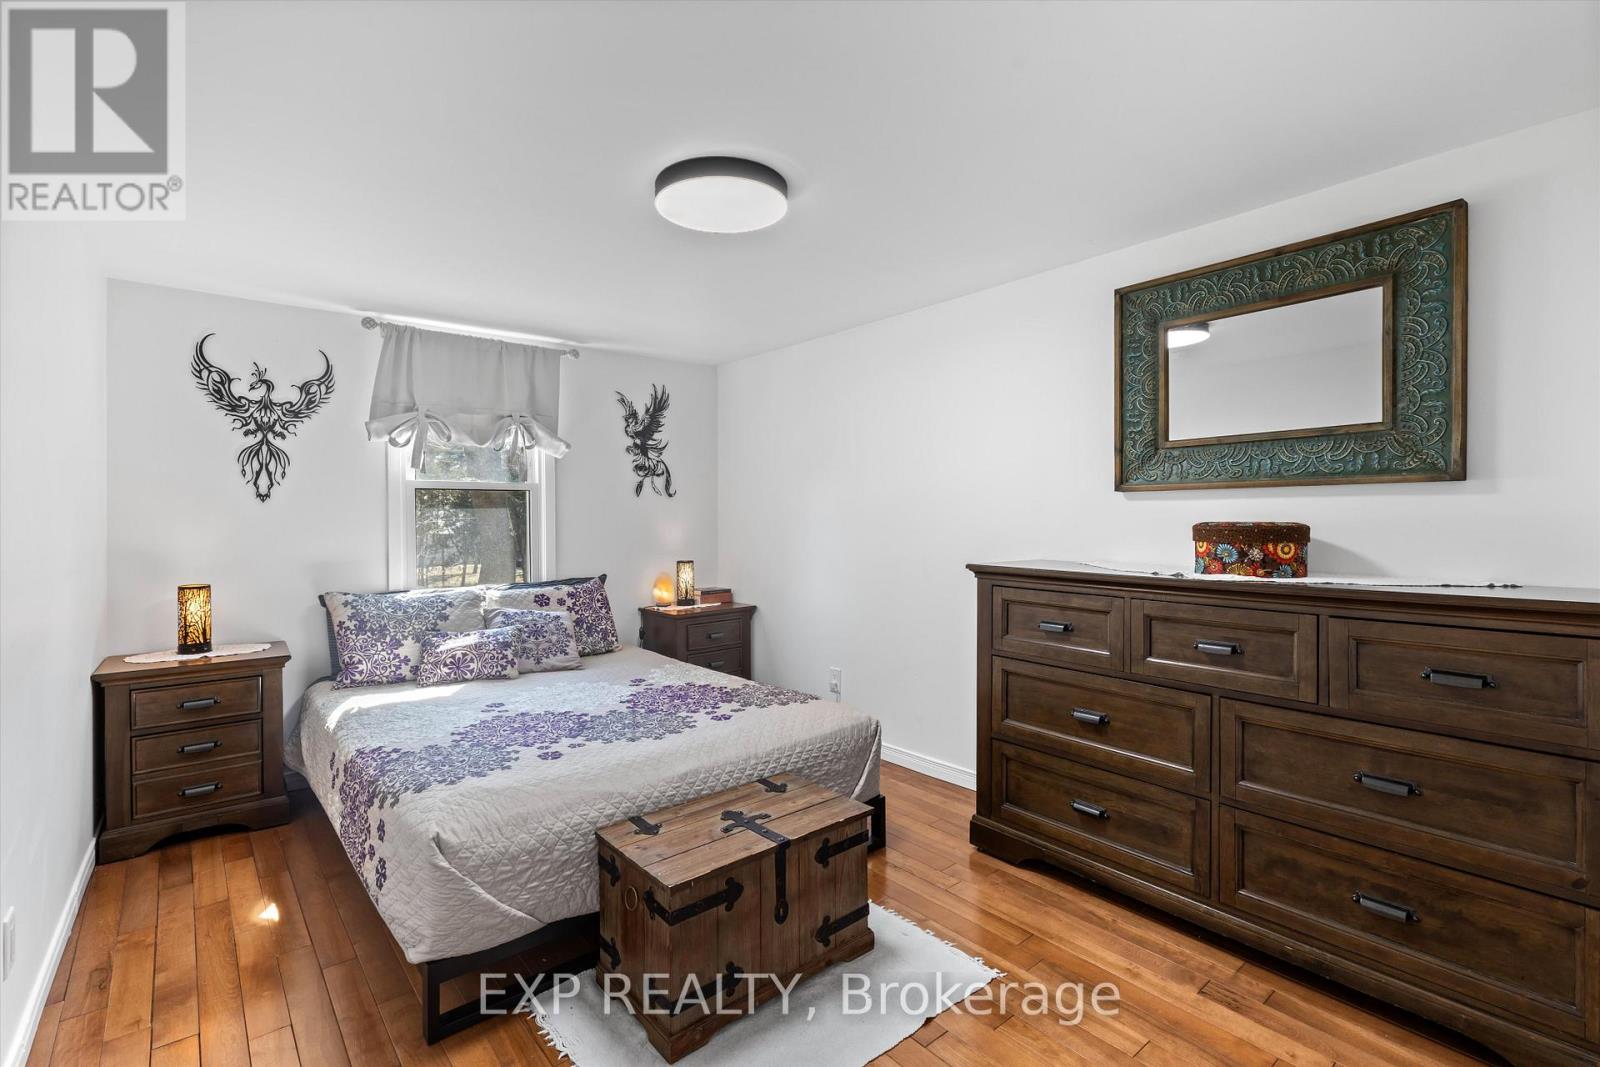
| Main Level | Primary Bedroom | 3.8 m | 2.8 m | 3.8 m x 2.8 m |
| Main Level | Bedroom 2 | 3.8 m | 2.8 m | 3.8 m x 2.8 m |
| Main Level | Bedroom 3 | 3.3 m | 2.8 m | 3.3 m x 2.8 m |
Contact Us
Contact us for more information

Jordan Silver
Broker
jordansilver.ca/
4711 Yonge St 10th Flr, 106430
Toronto, Ontario M2N 6K8
(866) 530-7737

The trademarks REALTOR®, REALTORS®, and the REALTOR® logo are controlled by The Canadian Real Estate Association (CREA) and identify real estate professionals who are members of CREA. The trademarks MLS®, Multiple Listing Service® and the associated logos are owned by The Canadian Real Estate Association (CREA) and identify the quality of services provided by real estate professionals who are members of CREA. The trademark DDF® is owned by The Canadian Real Estate Association (CREA) and identifies CREA's Data Distribution Facility (DDF®)
May 24 2026 09:02:00
Toronto Regional Real Estate Board
Exp Realty