
6371 Genoa Bay Rd Duncan, British Columbia V9L 5Y4

$2,795,000
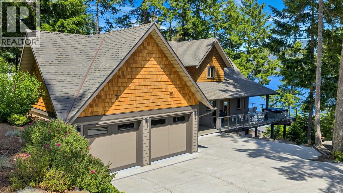
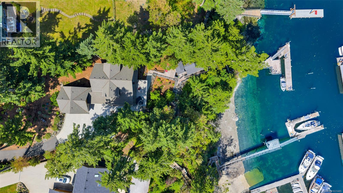
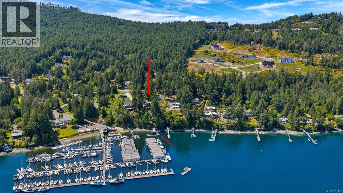
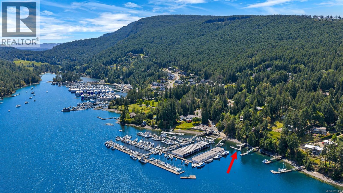
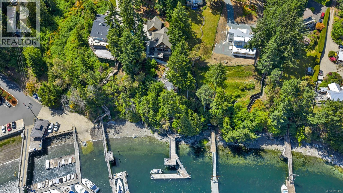
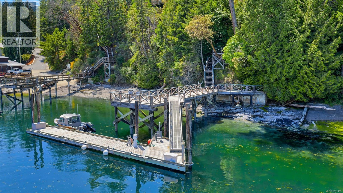
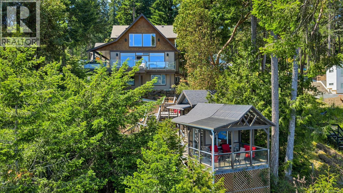
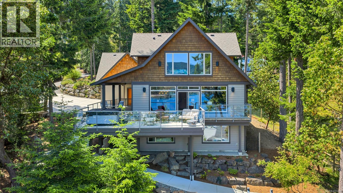
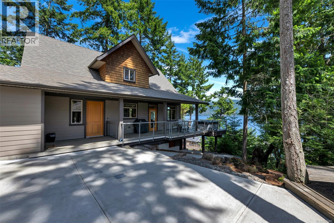
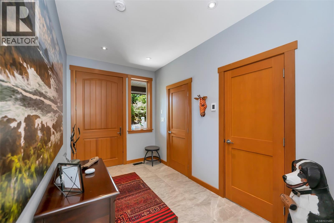
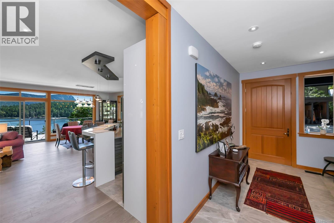

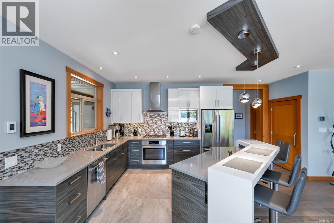
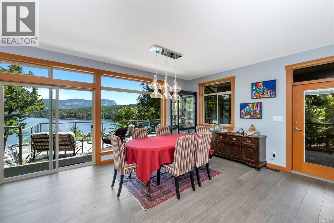
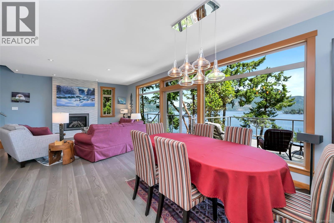
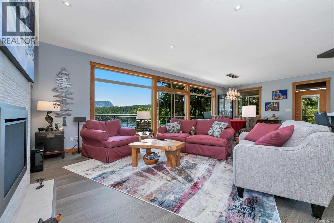
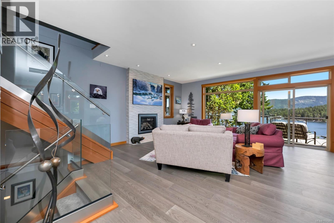
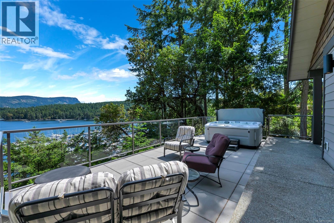
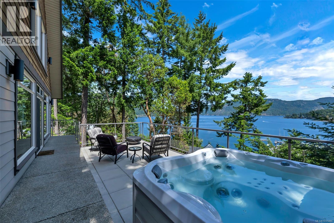
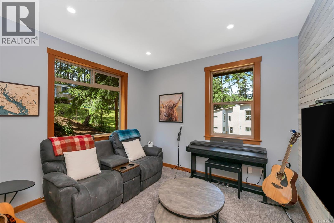
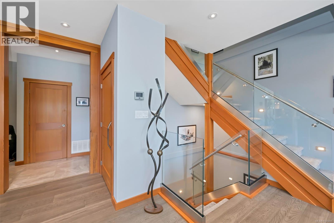
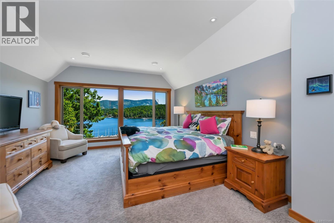
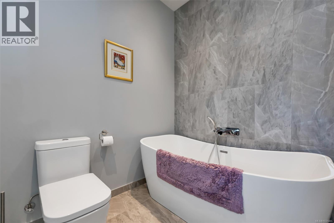
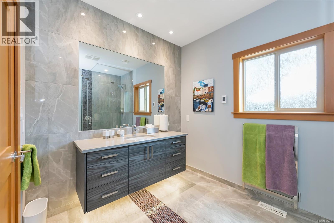
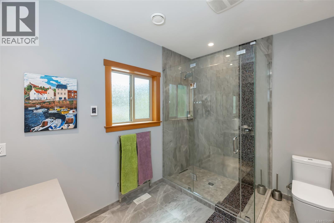
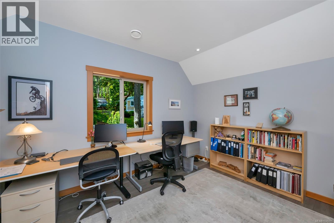
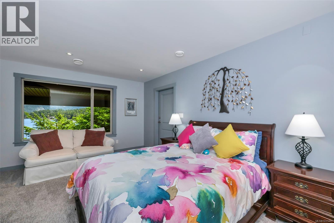
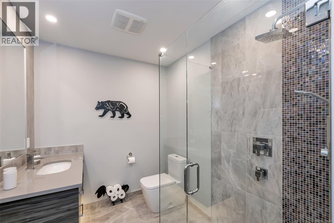
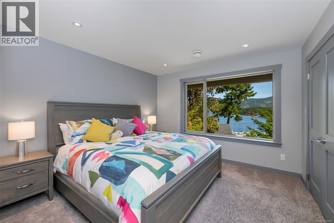
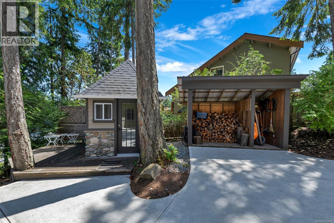
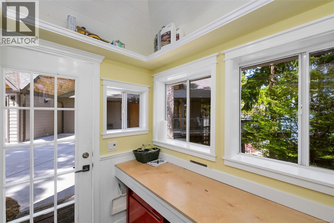
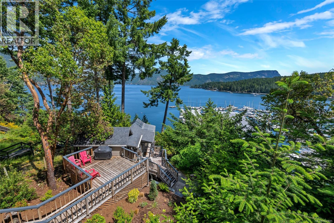

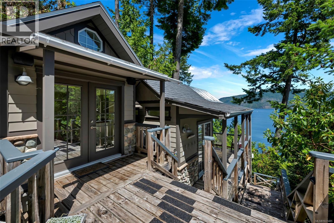
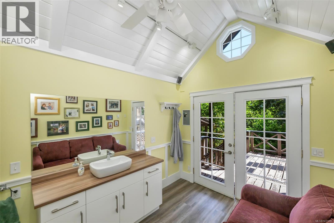
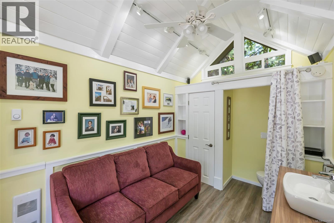
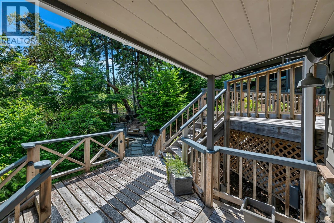
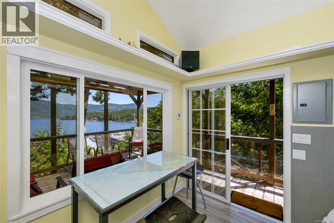
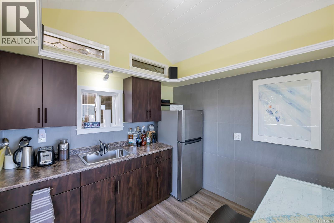
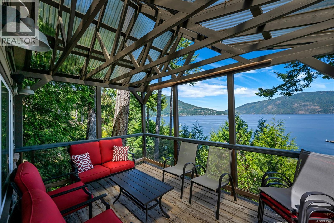
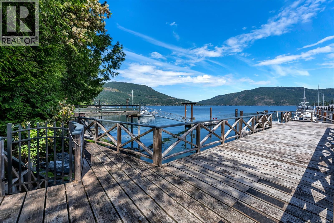
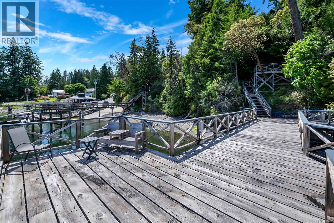
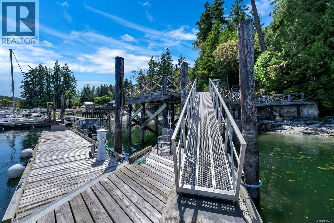
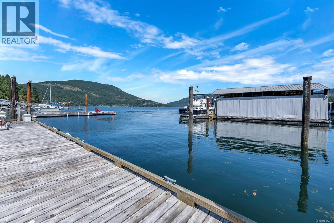
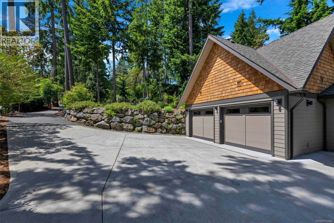
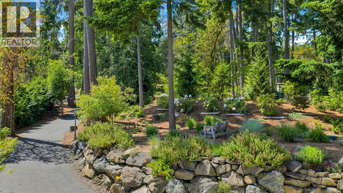
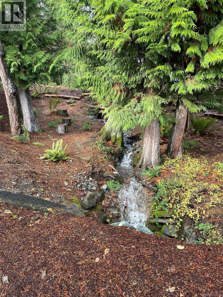
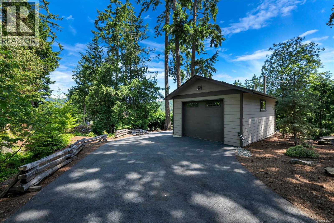
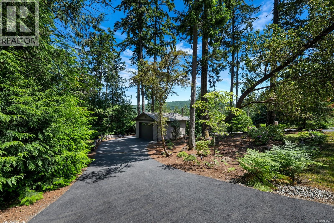
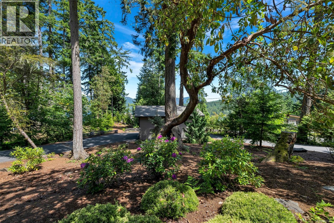
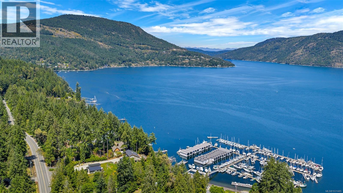
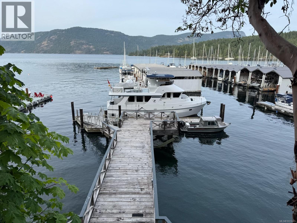
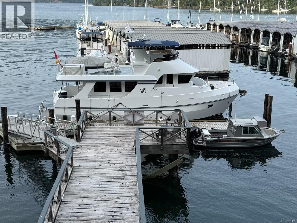
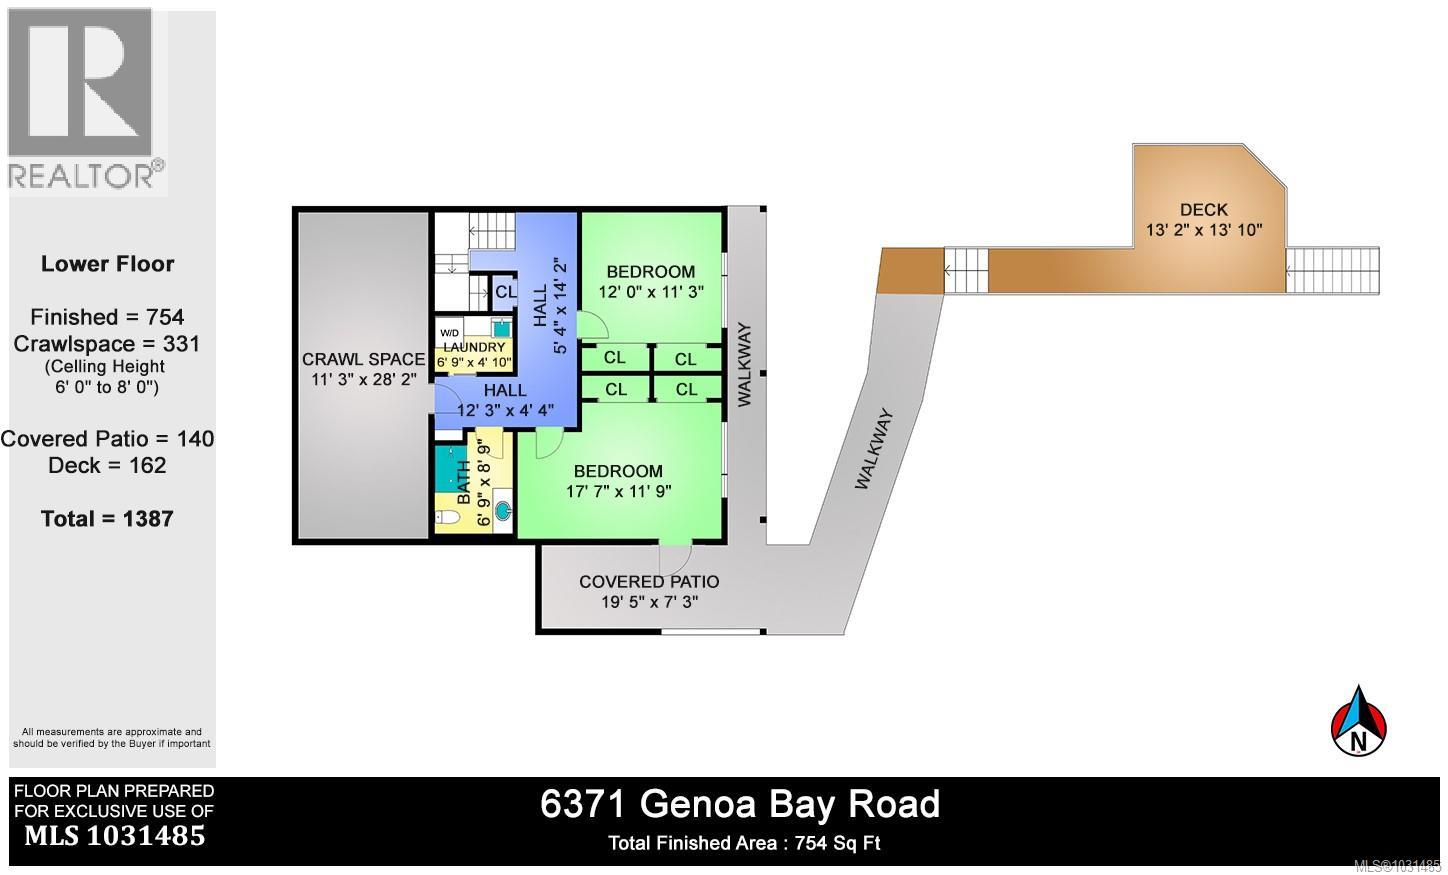
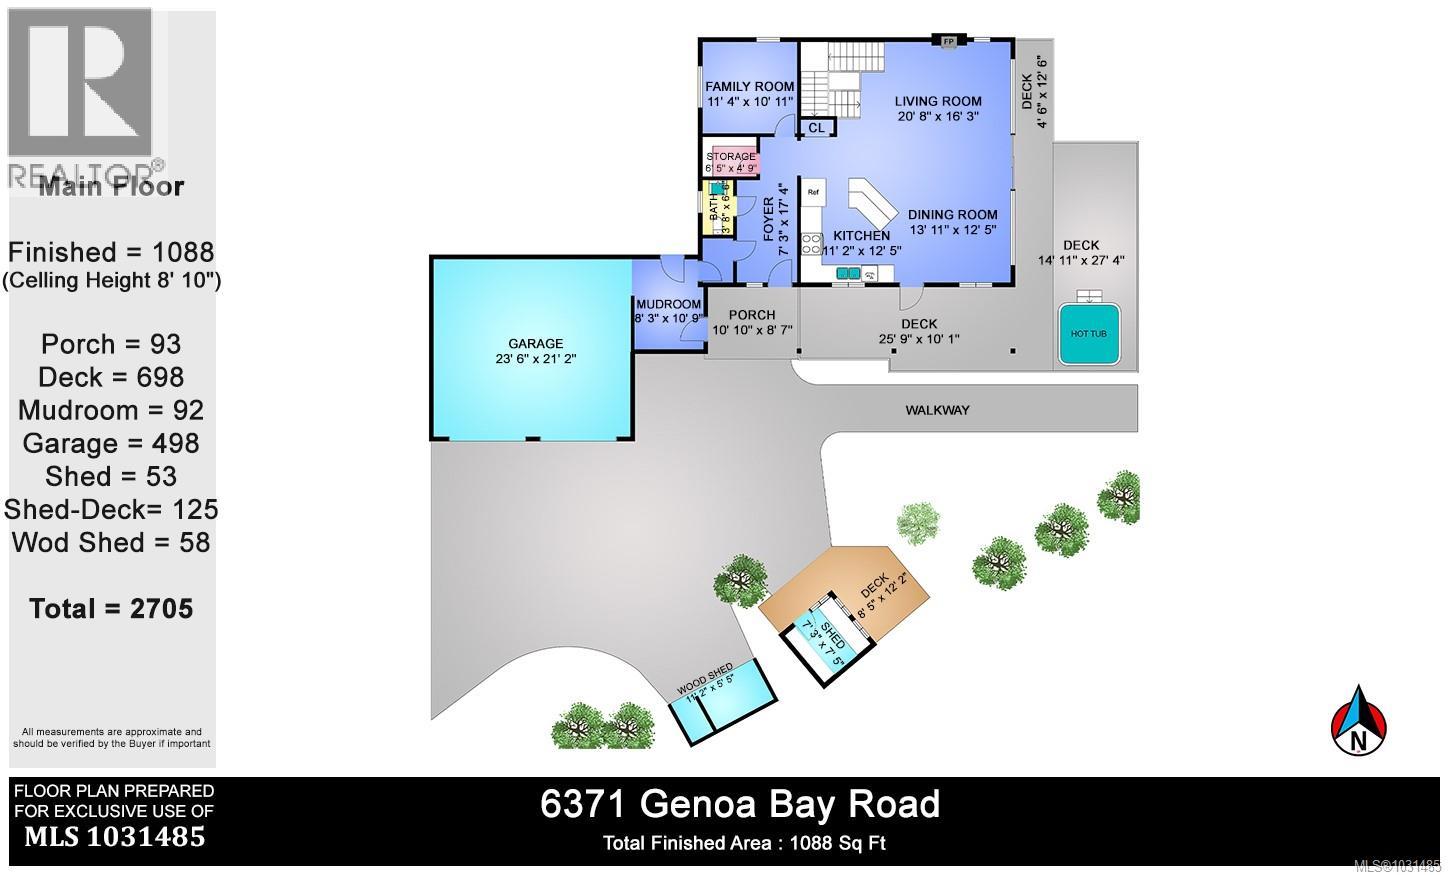
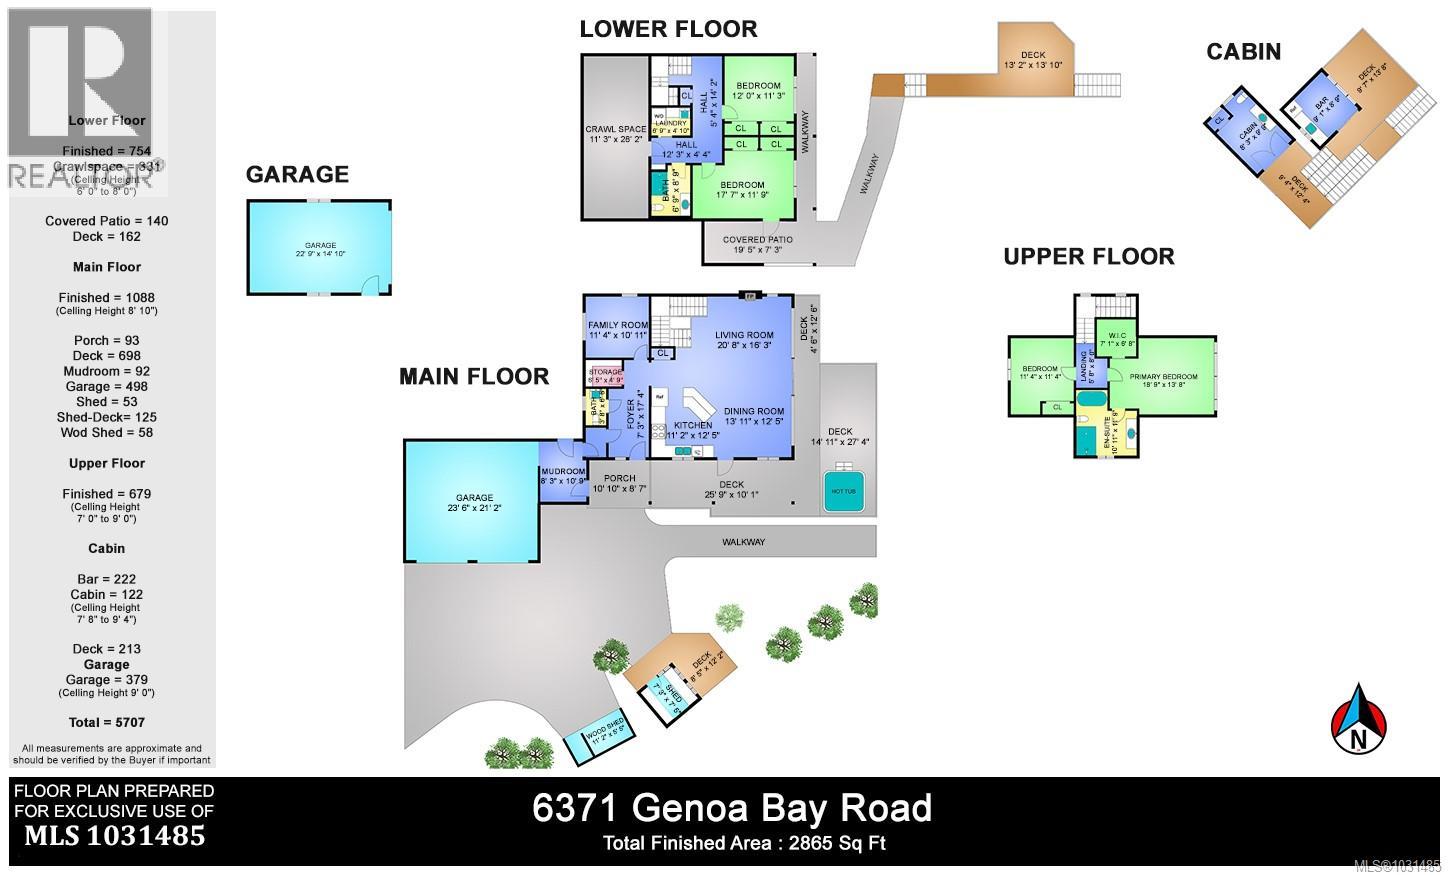
Discover a rare opportunity to own a stunning 1-acre oceanfront estate in Maple Bay with panoramic views of the harbor & ocean. This exceptional property features a 67’ deep-water dock that is 8’ wide for added stability—perfectly suited to accommodate large vessels, including the seller’s 57’ boat. Second 45’ slip offers additional moorage, all protected & usable year-round thanks to the sheltered location & foreshore lease. The 2865 SF home was remodeled in 2020 with high-quality updates throughout, including a modern chef’s kitchen, 2.5 beautifully appointed bathrooms, new flooring, reconfigured walls, & fresh interior finishes. With 4 spacious bedrooms, den, & expansive decks, the home provides the perfect blend of luxury & comfort. Enjoy outdoor living with a hot tub & professionally landscaped grounds designed to make the most of the spectacular coastal setting. Other features: outdoor entertainment area with 2 well appointed cabins & decks, detached workshop & heat pumps. (id:49203)
Property Details
| MLS® Number | 1031485 |
| Property Type | Single Family |
| Neigbourhood | East Duncan |
| Features | Acreage, Park Setting, Southern Exposure, Wooded Area, Irregular Lot Size, Sloping, Other, Marine Oriented, Moorage |
| Parking Space Total | 8 |
| Plan | Vip31312 |
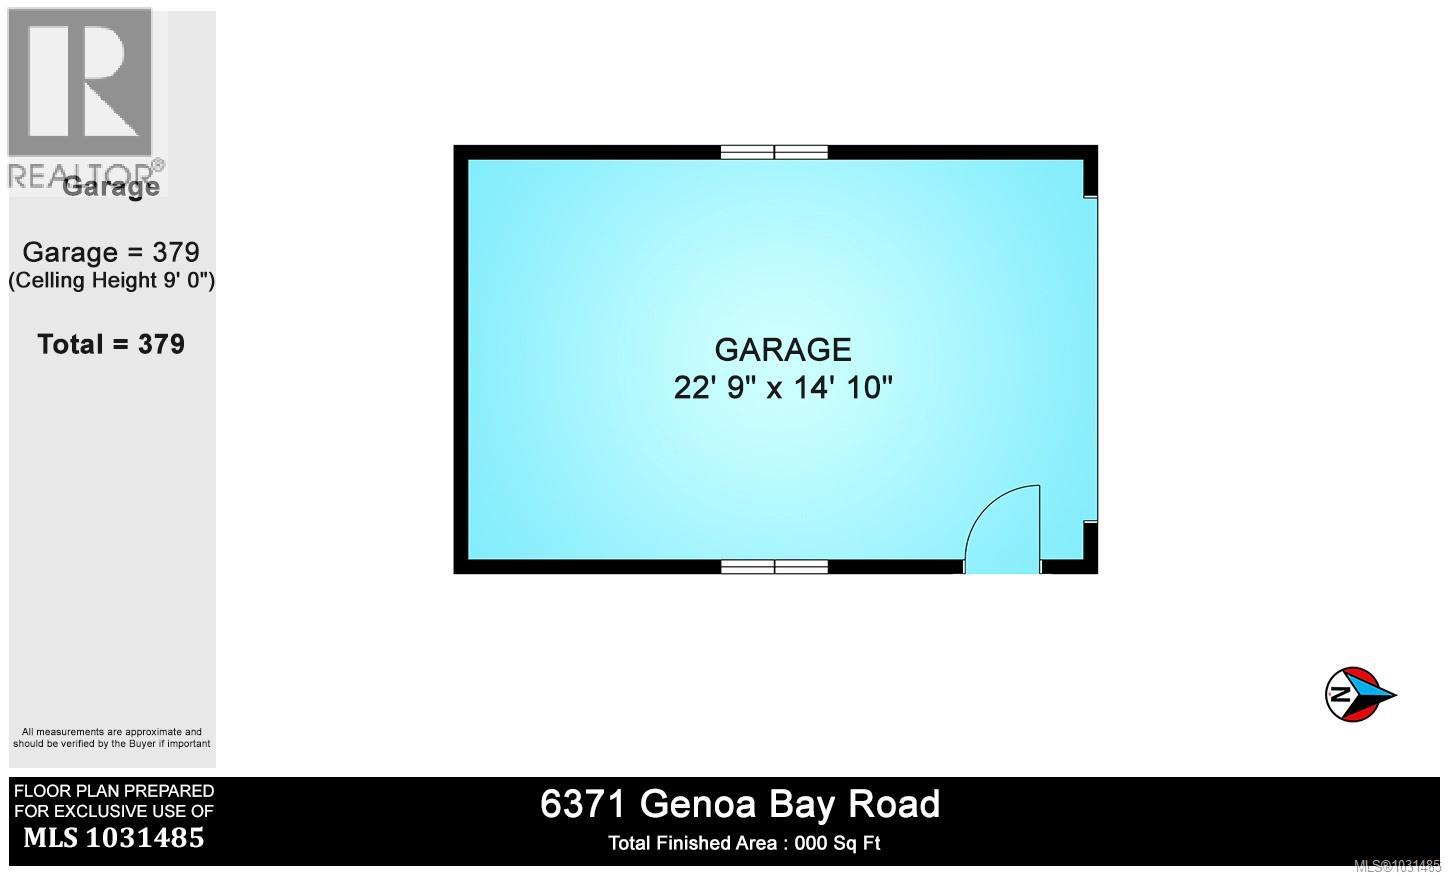
| Structure | Shed, Workshop |
| View Type | Mountain View, Ocean View |
| Water Front Type | Waterfront On Ocean |
Building
| Bathroom Total | 4 |
| Bedrooms Total | 4 |
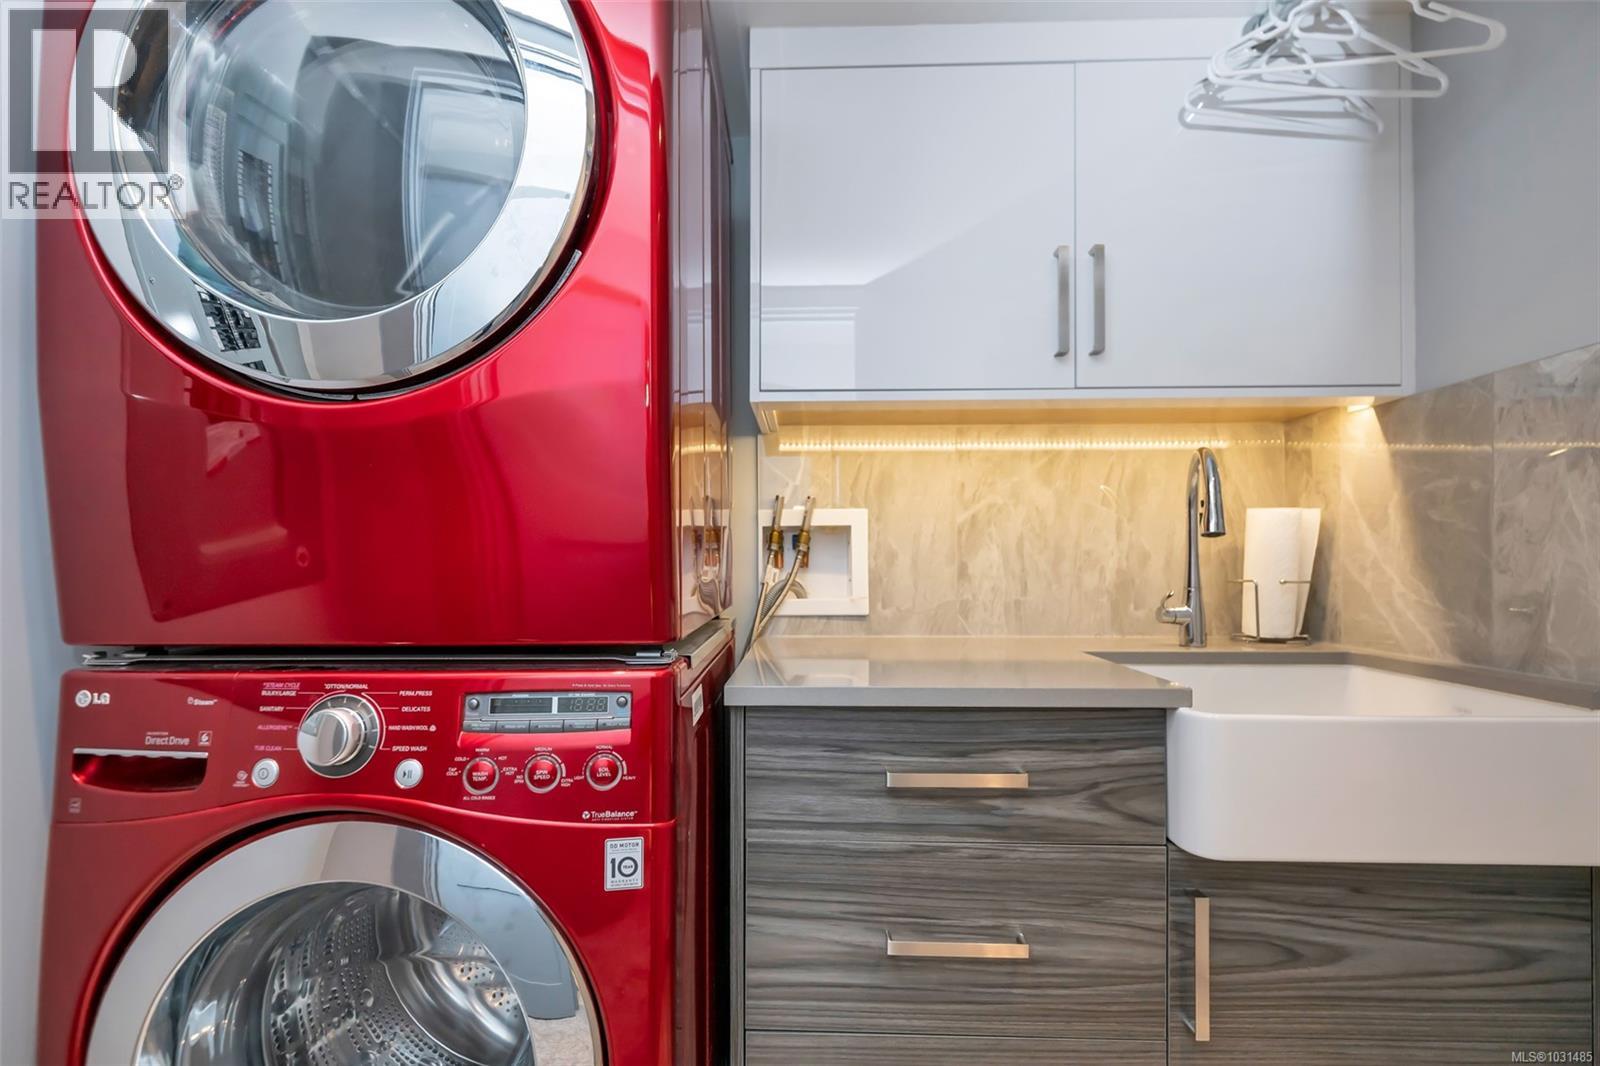
| Appliances | Dishwasher, Dryer, Hot Tub, Microwave, Oven - Built-in, Range - Gas, Refrigerator, Washer |
| Constructed Date | 2020 |
| Cooling Type | Air Conditioned |
| Fireplace Present | Yes |
| Fireplace Total | 1 |
| Heating Type | Heat Pump |
| Size Interior | 2,865 Sqft |
| Type | House |
Land
| Acreage | Yes |
| Size Irregular | 1 |
| Size Total | 1 Ac |
| Size Total Text | 1 Ac |
| Zoning Description | R-1 |
| Zoning Type | Residential |
Rooms
| Level | Type | Length | Width | Dimensions |
|---|---|---|---|---|
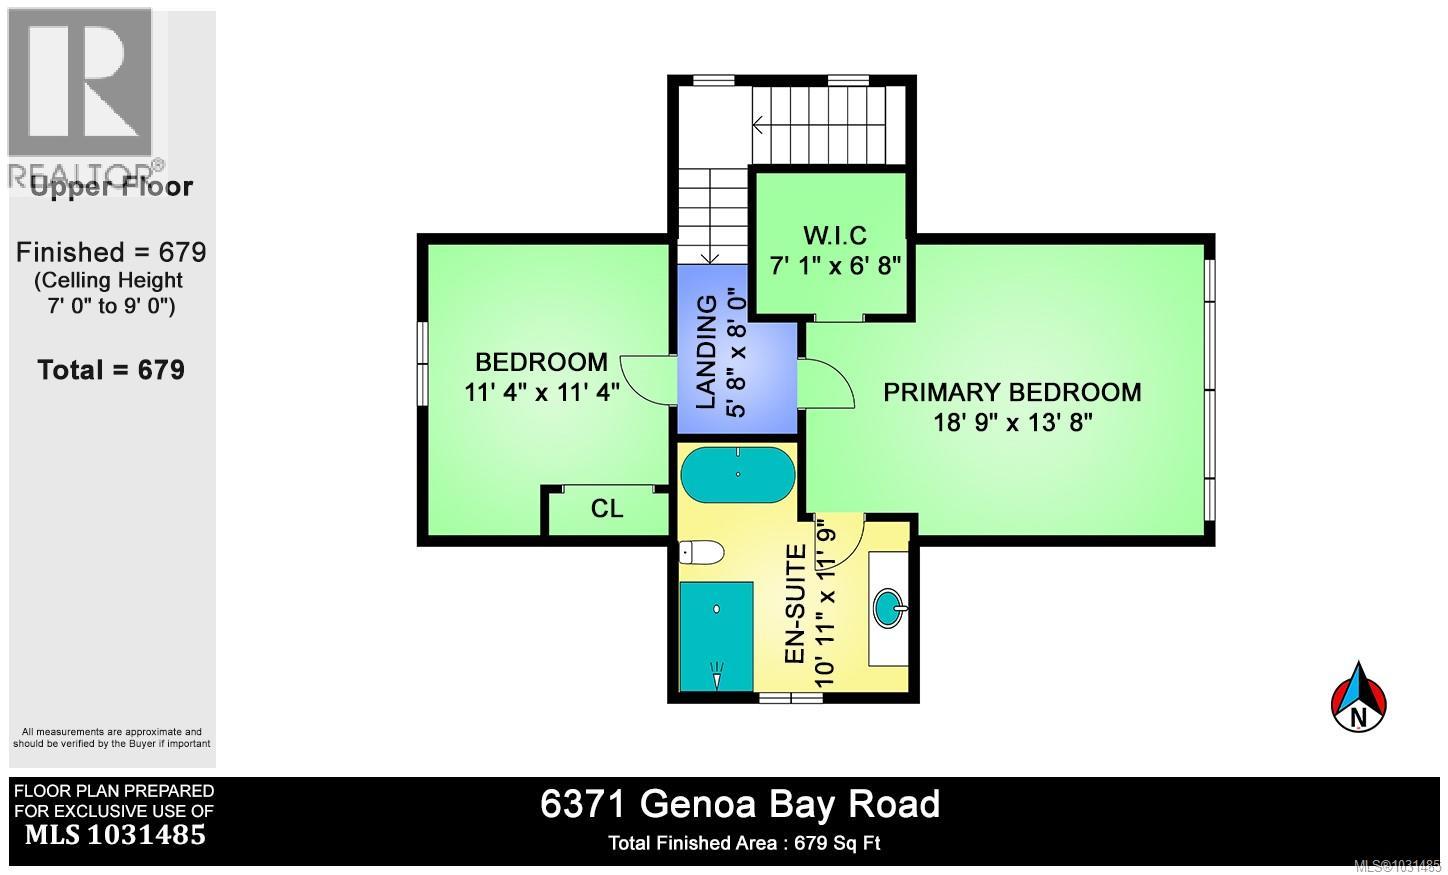
| Second Level | Ensuite | 10'11 x 11'9 | ||
| Second Level | Bedroom | 11'4 x 11'4 | ||
| Second Level | Primary Bedroom | 18'9 x 13'8 | ||
| Lower Level | Laundry Room | 6'9 x 4'10 | ||
| Lower Level | Bathroom | 6'9 x 8'9 | ||
| Lower Level | Bedroom | 17'7 x 11'9 | ||
| Lower Level | Bedroom | 12 ft | 12 ft x Measurements not available | |
| Main Level | Kitchen | 11'2 x 12'5 | ||
| Main Level | Dining Room | 13'11 x 12'5 | ||
| Main Level | Living Room | 20'8 x 16'3 | ||
| Main Level | Family Room | 11'4 x 10'11 | ||
| Main Level | Storage | 6'5 x 4'9 | ||
| Main Level | Bathroom | 3'8 x 6'6 | ||
| Main Level | Entrance | 7'3 x 17'4 | ||
| Main Level | Mud Room | 8'3 x 10'9 | ||
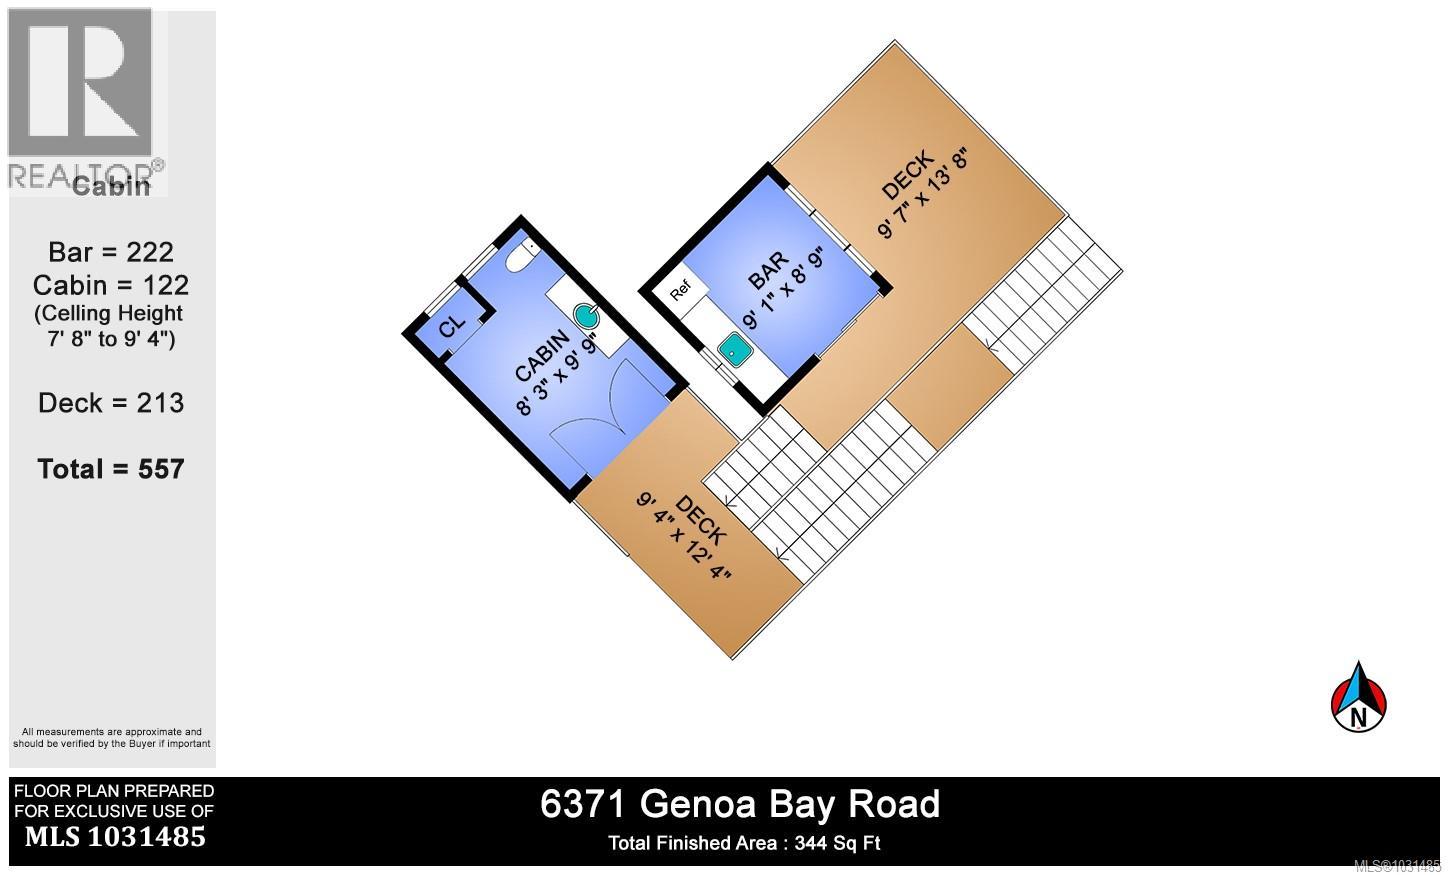
| Auxiliary Building | Other | 9'1 x 8'9 | ||
| Auxiliary Building | Bathroom | 8'3 x 9'9 |
https://www.realtor.ca/real-estate/29587845/6371-genoa-bay-rd-duncan-east-duncan
Contact Us
Contact us for more information

Elizabeth C. Biberger
Personal Real Estate Corporation
elizabethbiberger.ca/
www.facebook.com/ElizabethBibergerAssociates/
www.instagram.com/teambiberger/
371 Festubert St.
Duncan, British Columbia V9L 3T1
(250) 746-6621
(800) 933-3156
(250) 746-1766
www.duncanrealty.ca/

The trademarks REALTOR®, REALTORS®, and the REALTOR® logo are controlled by The Canadian Real Estate Association (CREA) and identify real estate professionals who are members of CREA. The trademarks MLS®, Multiple Listing Service® and the associated logos are owned by The Canadian Real Estate Association (CREA) and identify the quality of services provided by real estate professionals who are members of CREA. The trademark DDF® is owned by The Canadian Real Estate Association (CREA) and identifies CREA's Data Distribution Facility (DDF®)
May 14 2026 07:53:50
Vancouver Island Real Estate Board
Royal LePage Duncan Realty