
Lot 7 (14) Darrow Drive Tillsonburg, Ontario N4G 0L3

$749,900
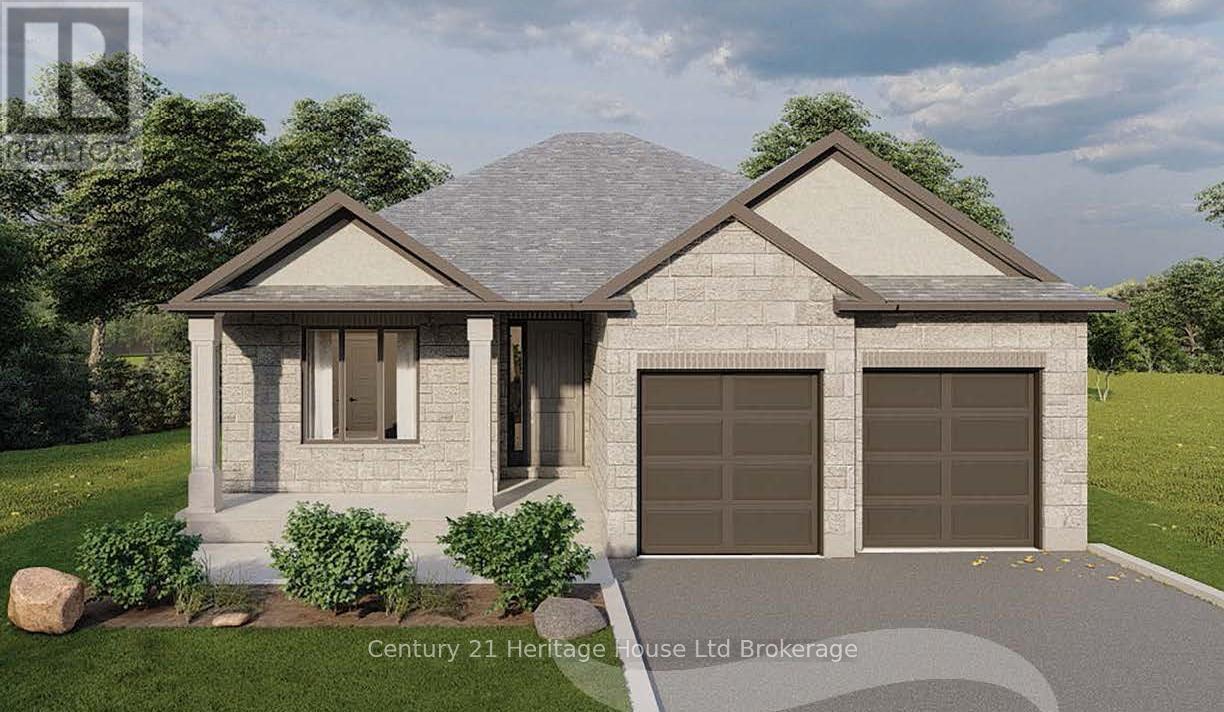
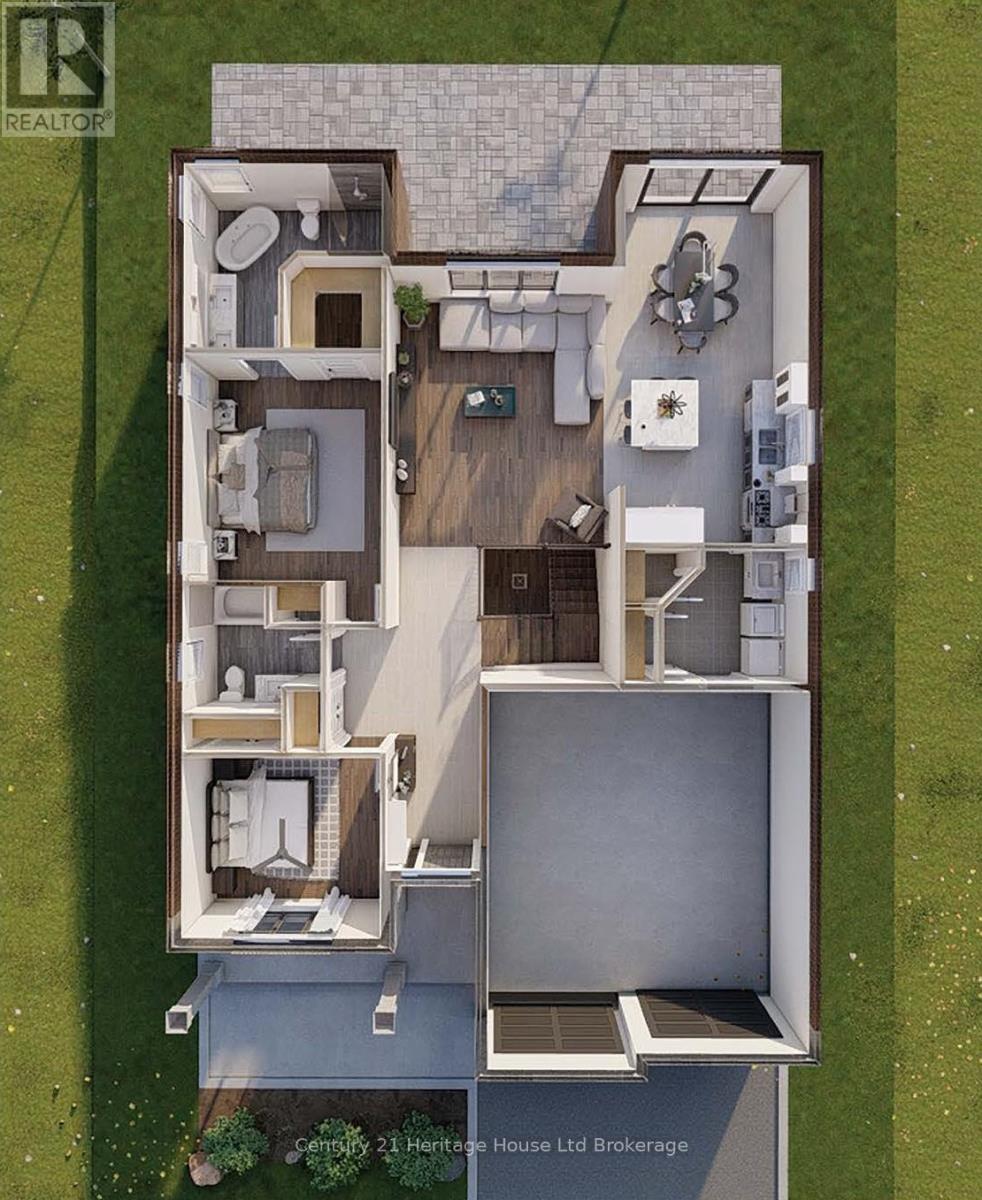
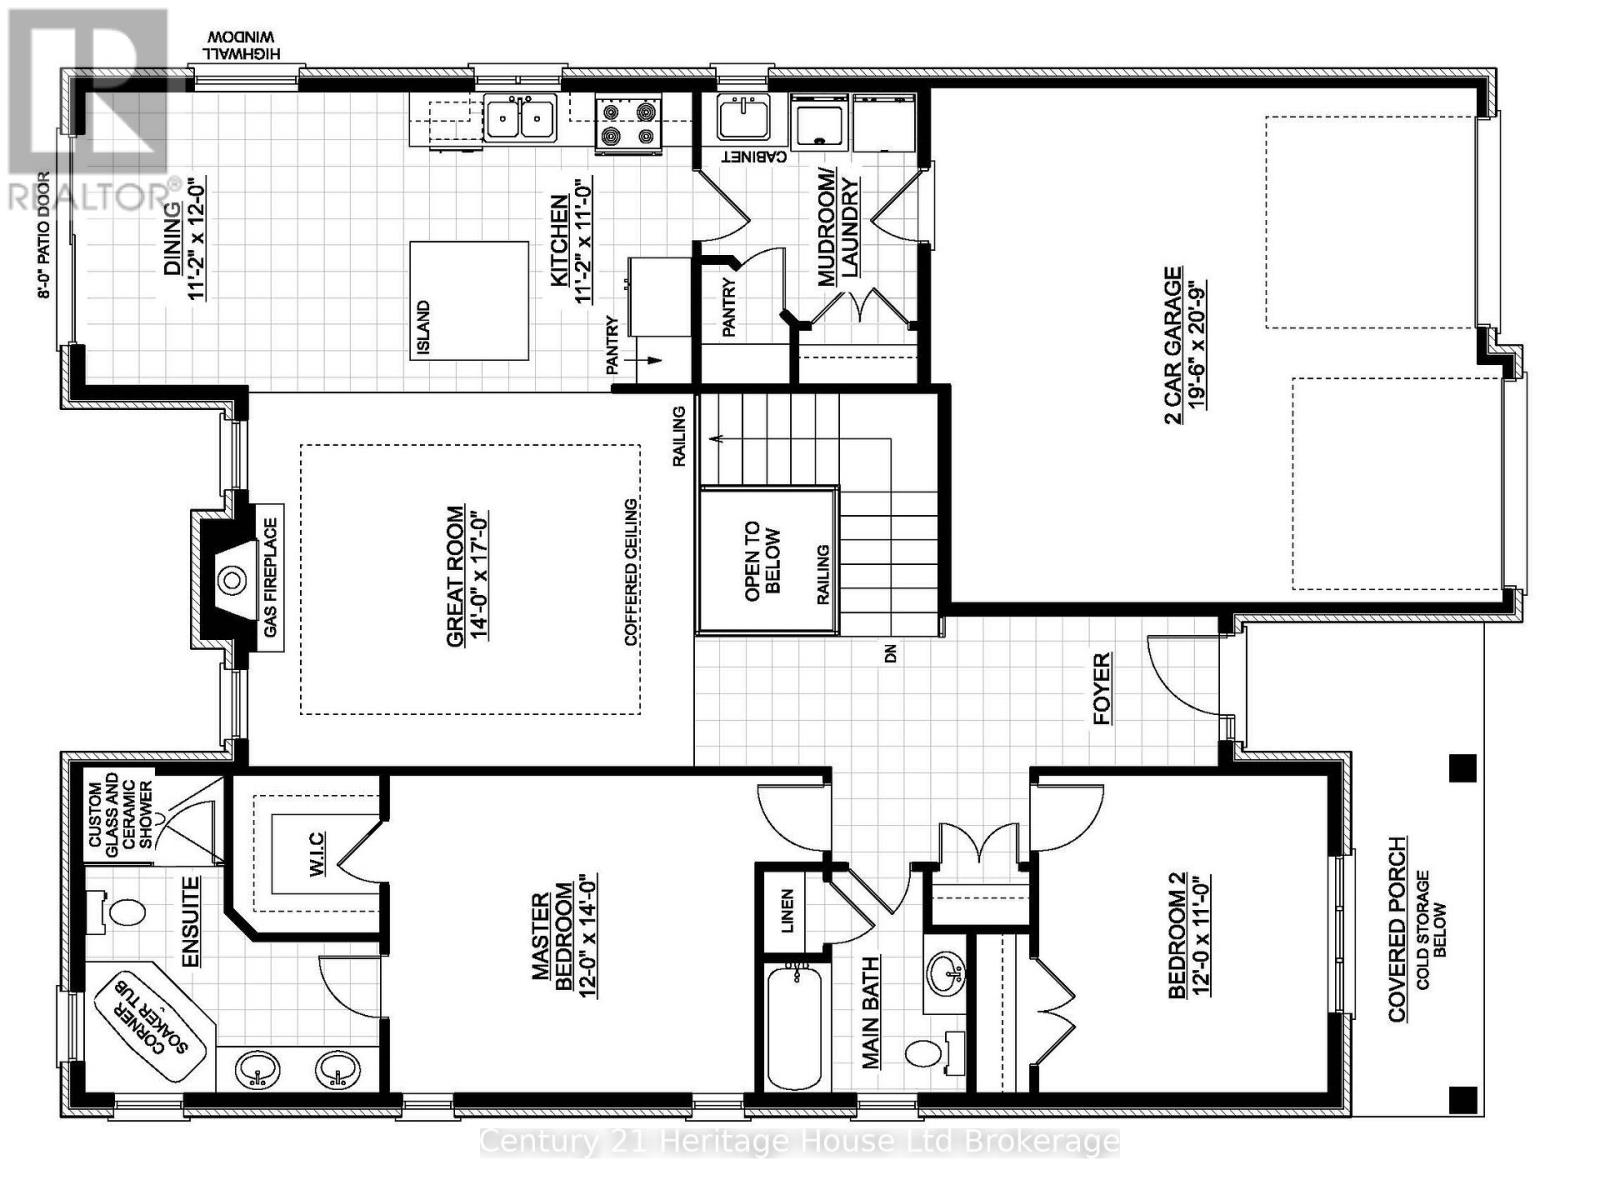
To be built by Trevalli Homes Limited, the Oxford model offers 1,552 sq. ft. of beautifully designed one-level living in the highly sought-after Westwinds community in the city's desirable north end-just minutes from schools, the hospital, and shopping.This exceptional bungalow is designed to impress, featuring a dramatic, spacious foyer that opens into a bright open-concept great room with a seamless kitchen and dining combination-perfect for both everyday living and entertaining. The chef-inspired kitchen boasts granite countertops, abundant cabinetry, and a large centre island. The primary bedroom retreat includes a walk-in closet and a luxurious ensuite with a large tiled shower and deep corner soaker tub. A second bedroom at the front of the home is ideal for guests or a home office and is conveniently located near a four-piece bath.Thoughtfully laid out with quality finishes throughout, this home offers elegant, low-maintenance living in a premier neighbourhood. Model home located at 4 Thompson Court, Tillsonburg, Ontario. ** Prices are shown net of applicable HST rebates for qualified purchasers, subject to purchasers' eligibility****Open House every Saturday and Sunday 1-4 pm Tillsonburg ** (id:49203)
Open House
This property has open houses!
1:00 pm
Ends at:4:00 pm
1:00 pm
Ends at:4:00 pm
Property Details
| MLS® Number | X12986082 |
| Property Type | Single Family |
| Community Name | Tillsonburg |
| Parking Space Total | 4 |
Building
| Bathroom Total | 2 |
| Bedrooms Above Ground | 2 |
| Bedrooms Total | 2 |
| Age | New Building |
| Architectural Style | Bungalow |
| Basement Development | Unfinished |
| Basement Type | N/a (unfinished) |
| Construction Style Attachment | Detached |
| Cooling Type | Central Air Conditioning, Air Exchanger |
| Exterior Finish | Brick, Stucco |
| Foundation Type | Poured Concrete |
| Heating Fuel | Natural Gas |
| Heating Type | Forced Air |
| Stories Total | 1 |
| Size Interior | 2,000 - 2,500 Sqft |
| Type | House |
| Utility Water | Municipal Water |
Parking
| Attached Garage | |
| Garage |
Land
| Acreage | No |
| Sewer | Sanitary Sewer |
| Size Depth | 115 Ft |
| Size Frontage | 52 Ft |
| Size Irregular | 52 X 115 Ft |
| Size Total Text | 52 X 115 Ft |
| Zoning Description | R1 |
Rooms
| Level | Type | Length | Width | Dimensions |
|---|---|---|---|---|
| Main Level | Bedroom | 12 m | 11 m | 12 m x 11 m |
| Main Level | Primary Bedroom | 12 m | 14 m | 12 m x 14 m |
| Main Level | Dining Room | 11.2 m | 12 m | 11.2 m x 12 m |
| Main Level | Kitchen | 11.2 m | 11 m | 11.2 m x 11 m |
| Main Level | Great Room | 14 m | 17 m | 14 m x 17 m |
https://www.realtor.ca/real-estate/29590846/lot-7-14-darrow-drive-tillsonburg-tillsonburg
Contact Us
Contact us for more information

Franco Castellucci
Salesperson
865 Dundas Street
Woodstock, Ontario N4S 1G8
(519) 539-5646

Ritu Verma
Salesperson
teamrvrealty.com/
www.facebook.com/TeamRVrealty/
83 Finkle St
Woodstock, Ontario N4S 3C9
(519) 290-0387
(519) 290-0388
HTTP://www.teamrvrealty.com

The trademarks REALTOR®, REALTORS®, and the REALTOR® logo are controlled by The Canadian Real Estate Association (CREA) and identify real estate professionals who are members of CREA. The trademarks MLS®, Multiple Listing Service® and the associated logos are owned by The Canadian Real Estate Association (CREA) and identify the quality of services provided by real estate professionals who are members of CREA. The trademark DDF® is owned by The Canadian Real Estate Association (CREA) and identifies CREA's Data Distribution Facility (DDF®)
October 21 2026 03:54:49
Woodstock Ingersoll Tillsonburg and Area Association of REALTORS® (WITAAR)
Century 21 Heritage House Ltd Brokerage, Teamrv Realty Inc.