
5982 Mayo Rd Lake Cowichan, British Columbia V0R 2G0

$1,449,000
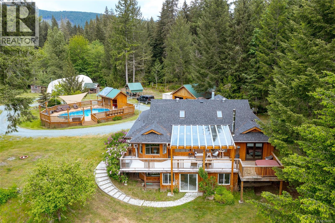
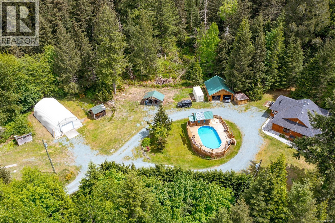
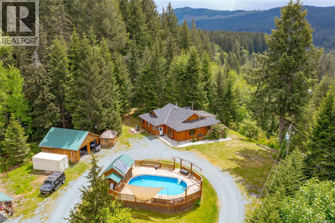
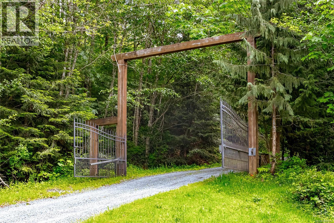
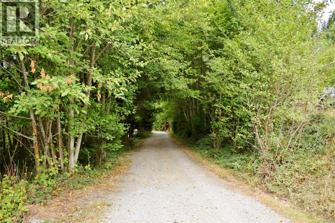
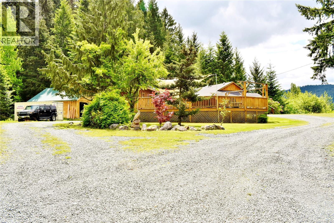
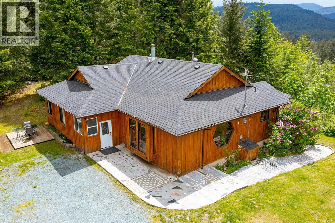
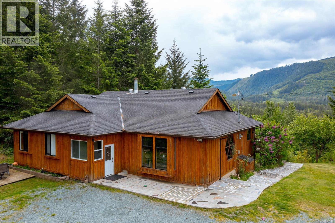
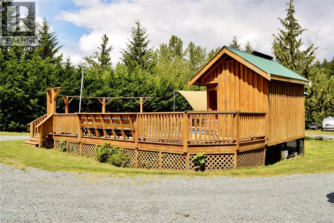
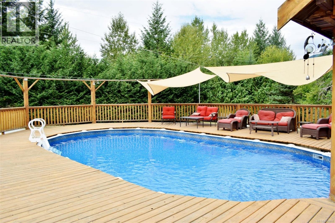
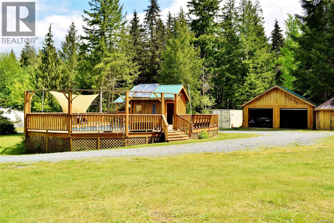
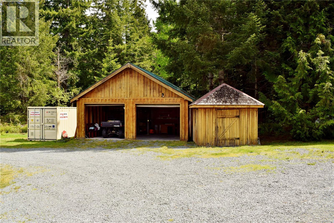
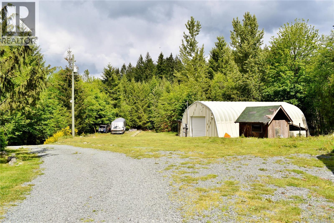
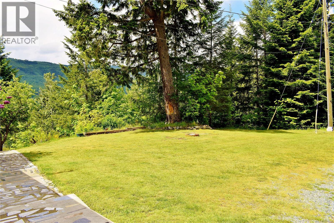
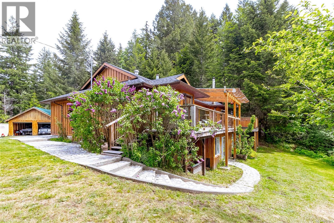
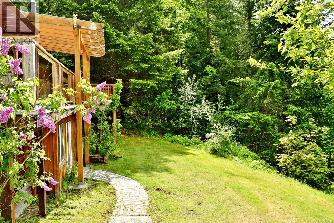
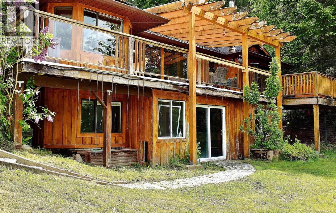
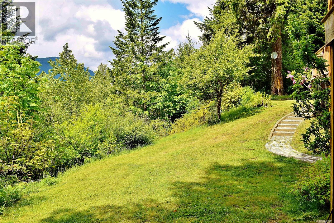
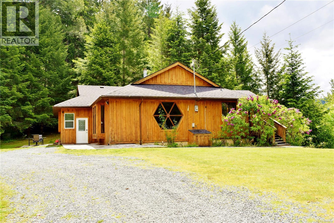
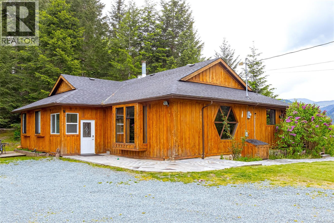
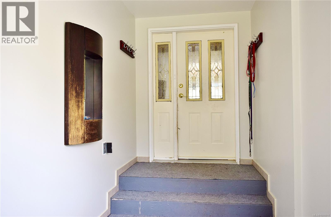
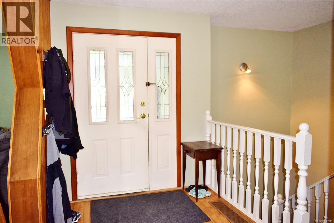
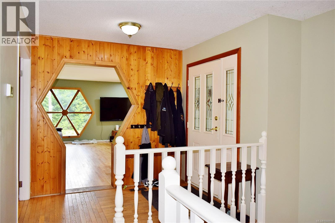
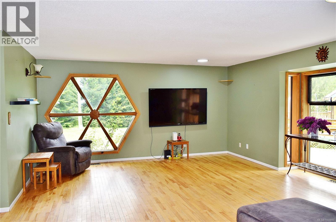
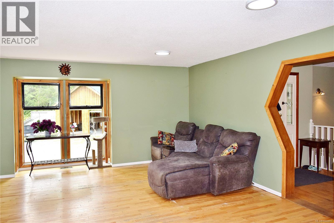
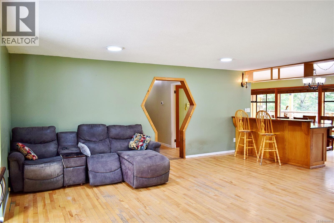
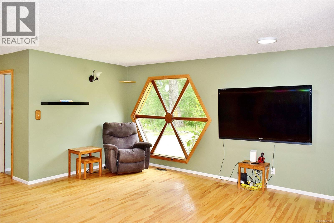
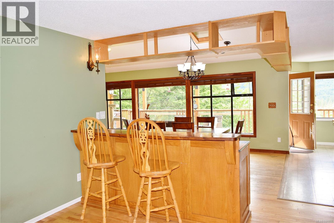
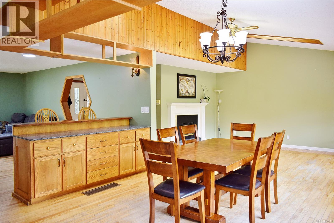
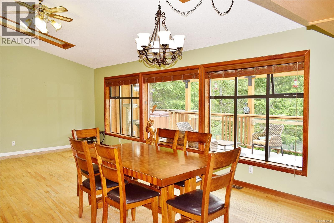
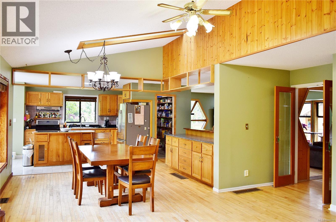
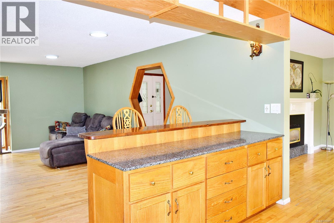
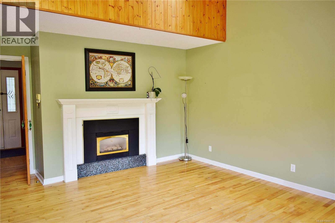
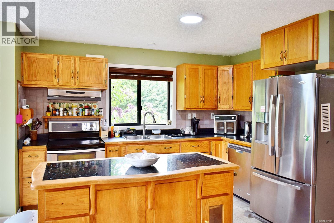
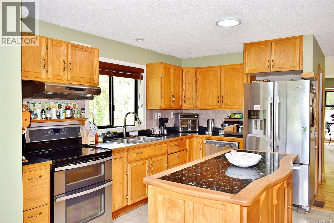
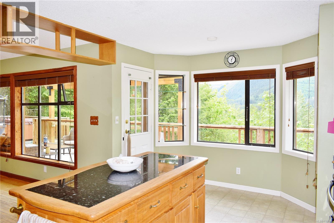

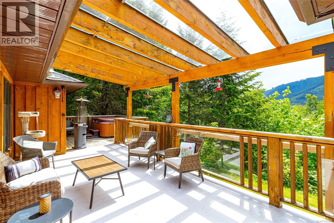
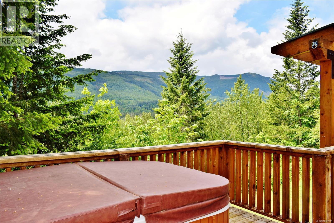
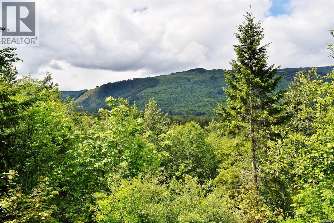
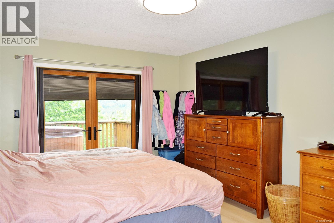
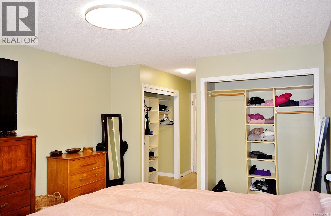
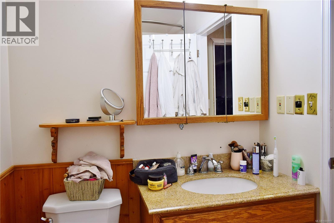
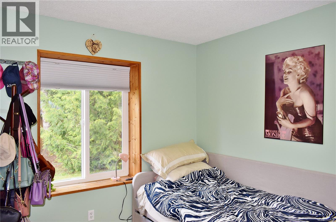

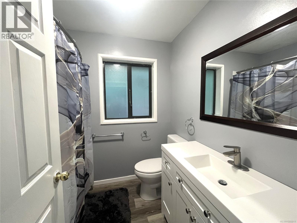
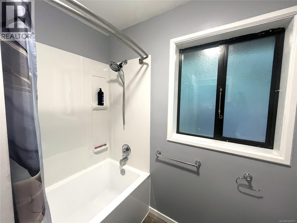
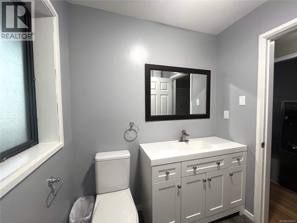
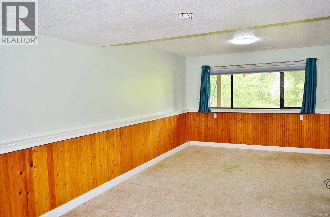
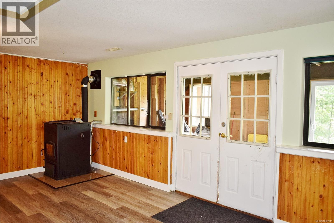
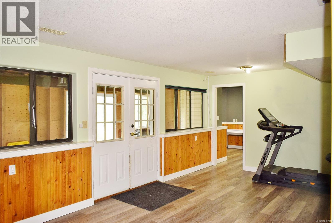
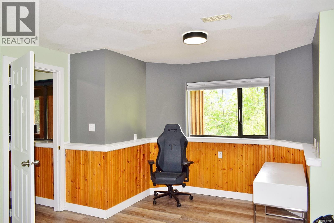
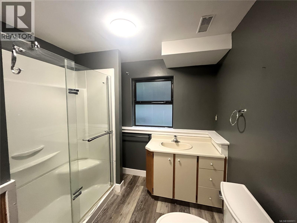
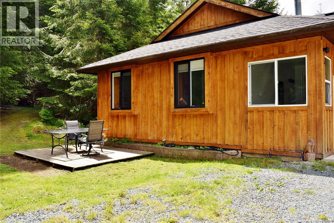
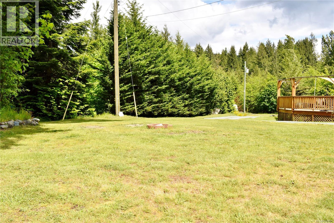
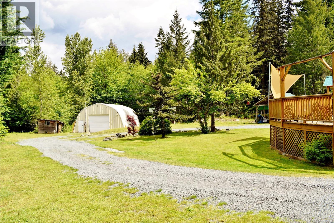
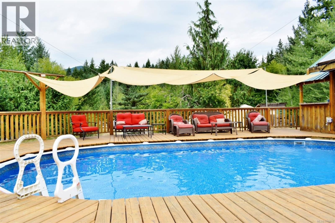
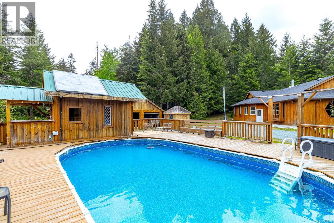
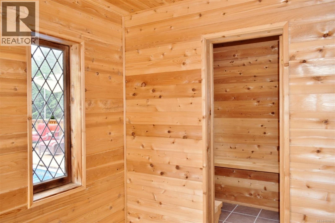
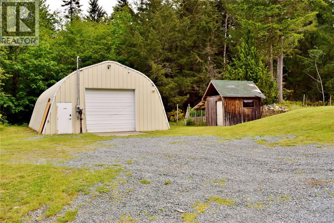
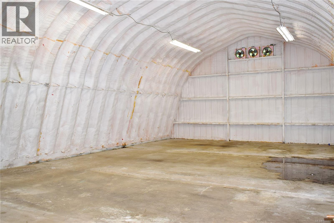
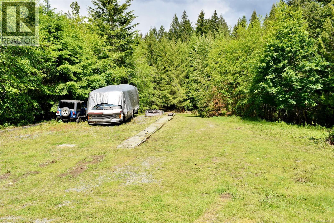
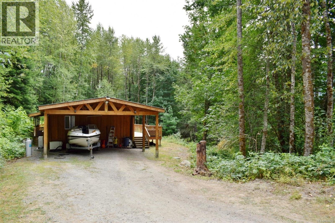
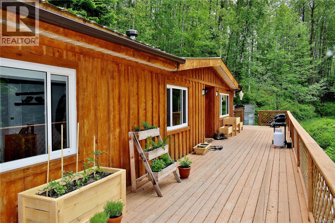
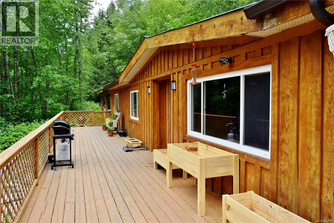
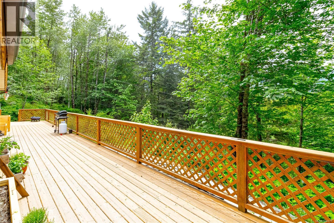
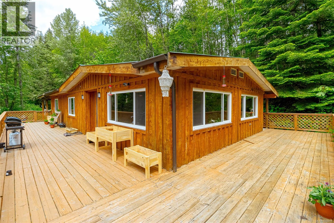
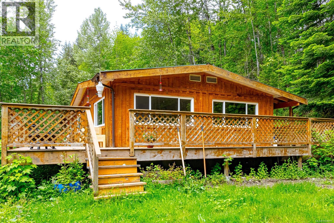
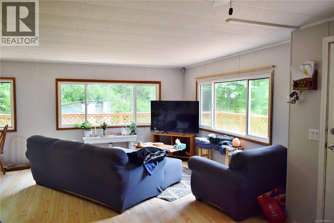
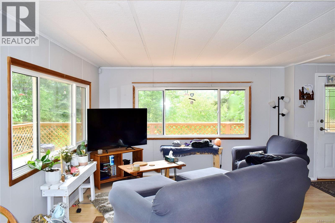
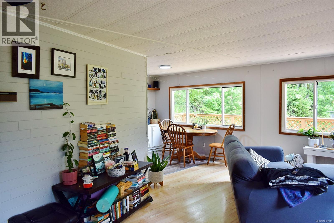
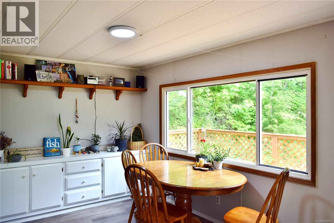
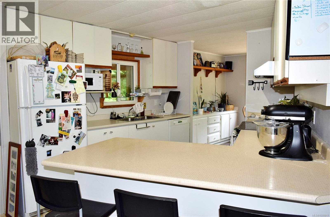
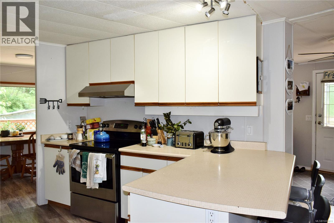
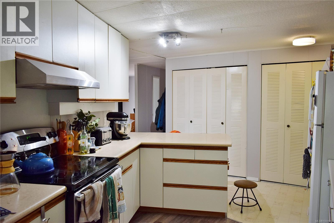
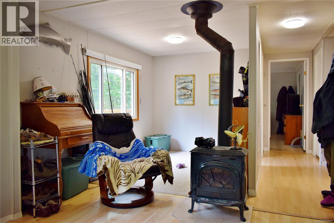
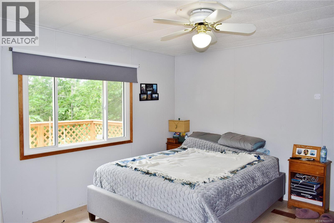
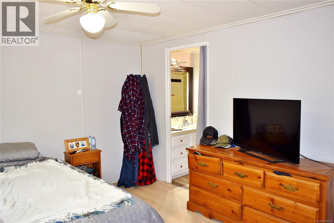
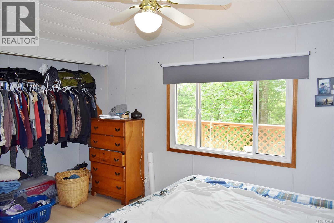
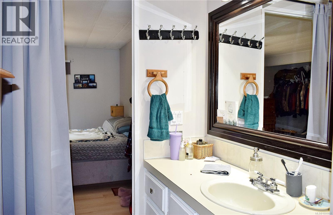
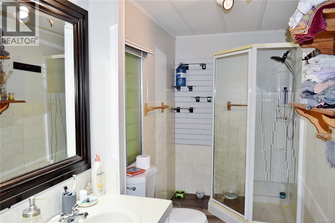
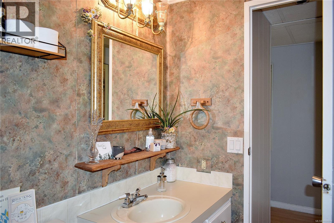

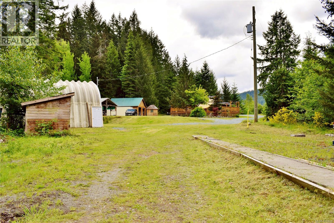
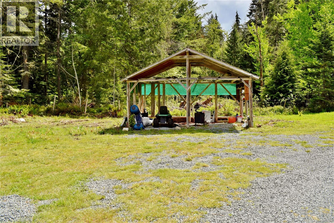
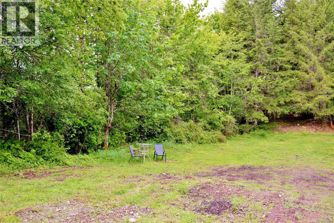
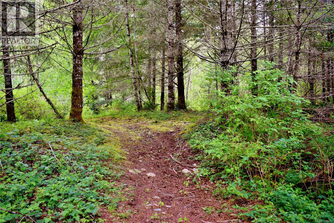
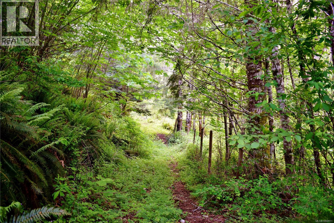
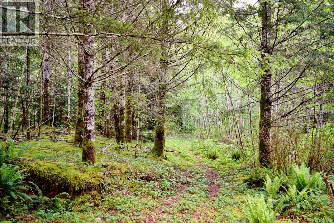
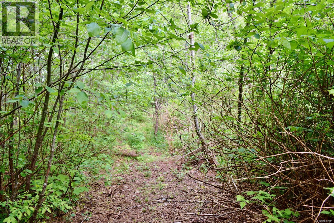
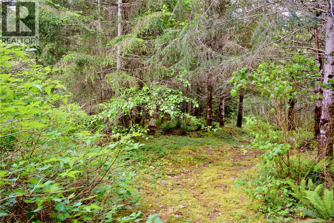
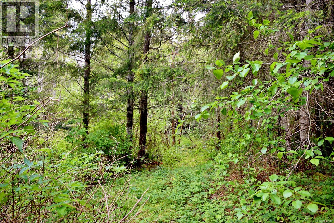
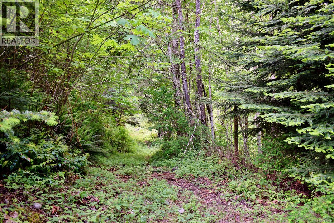
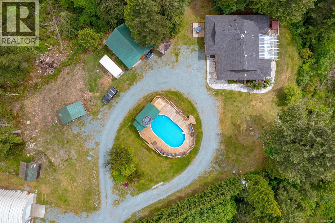
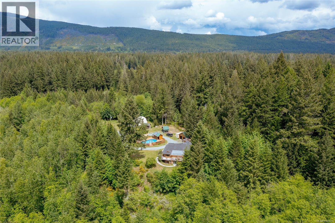
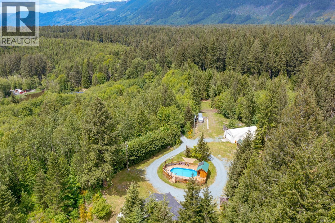
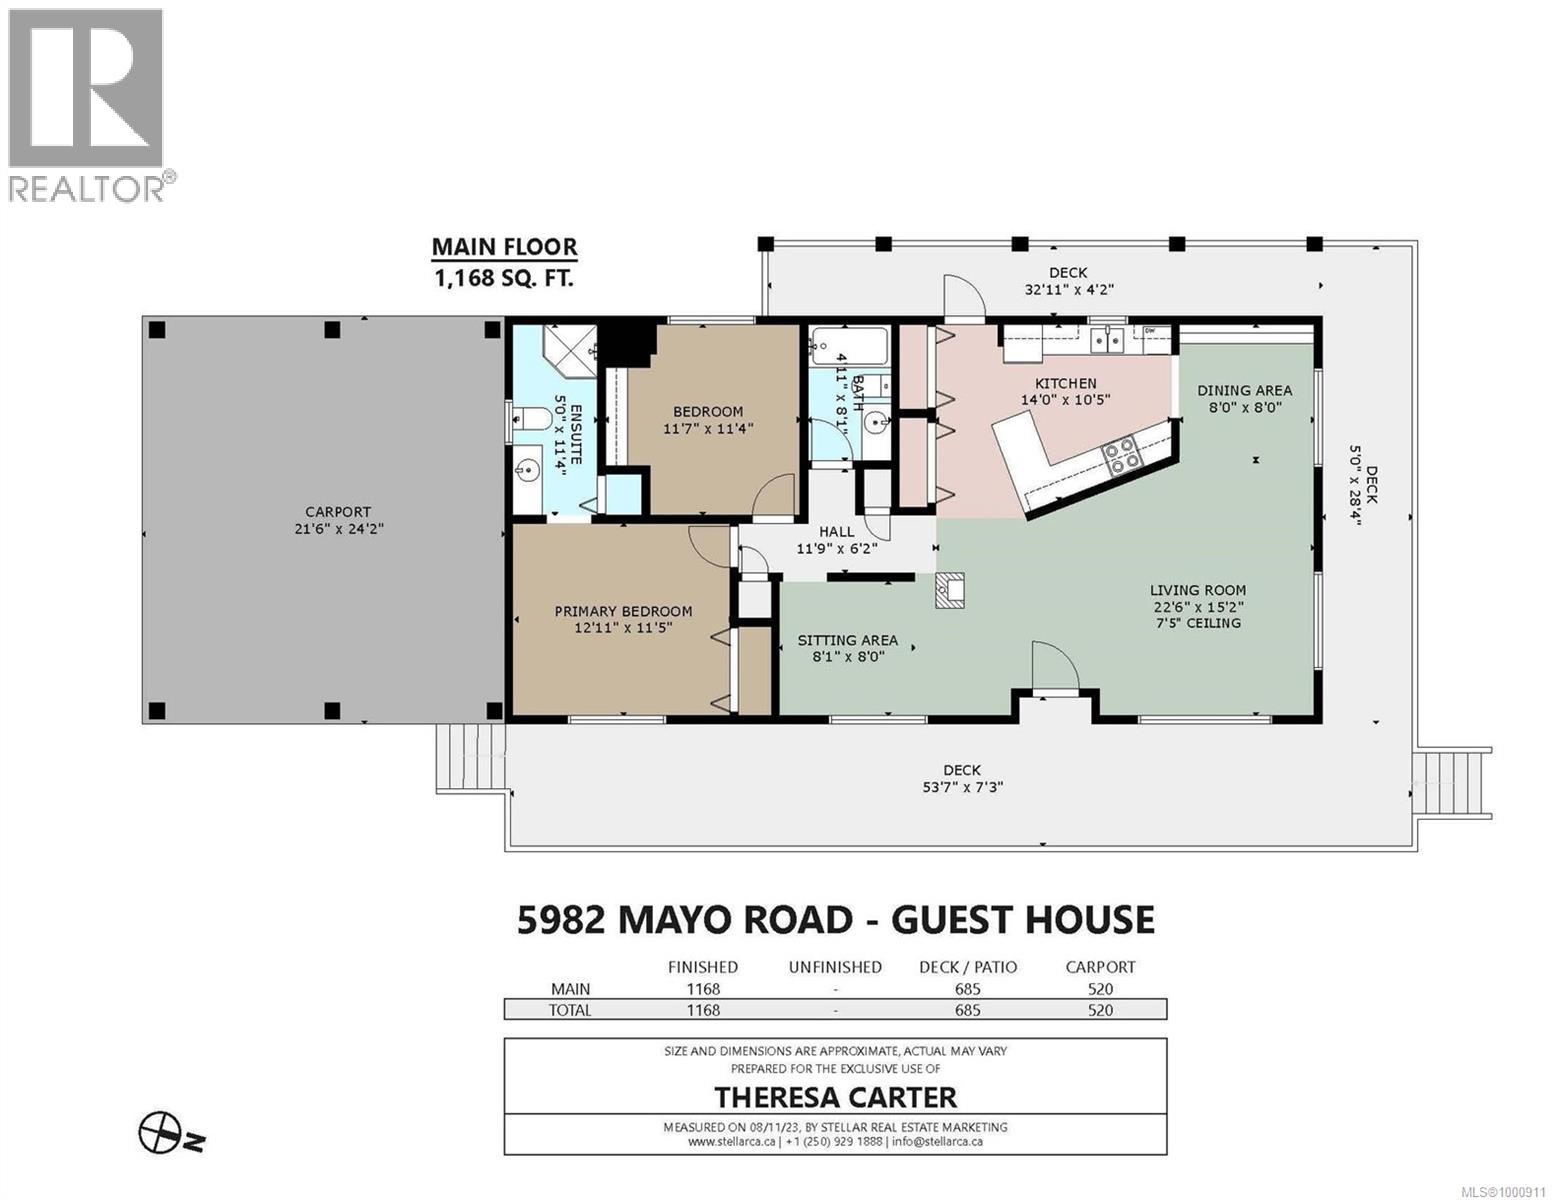
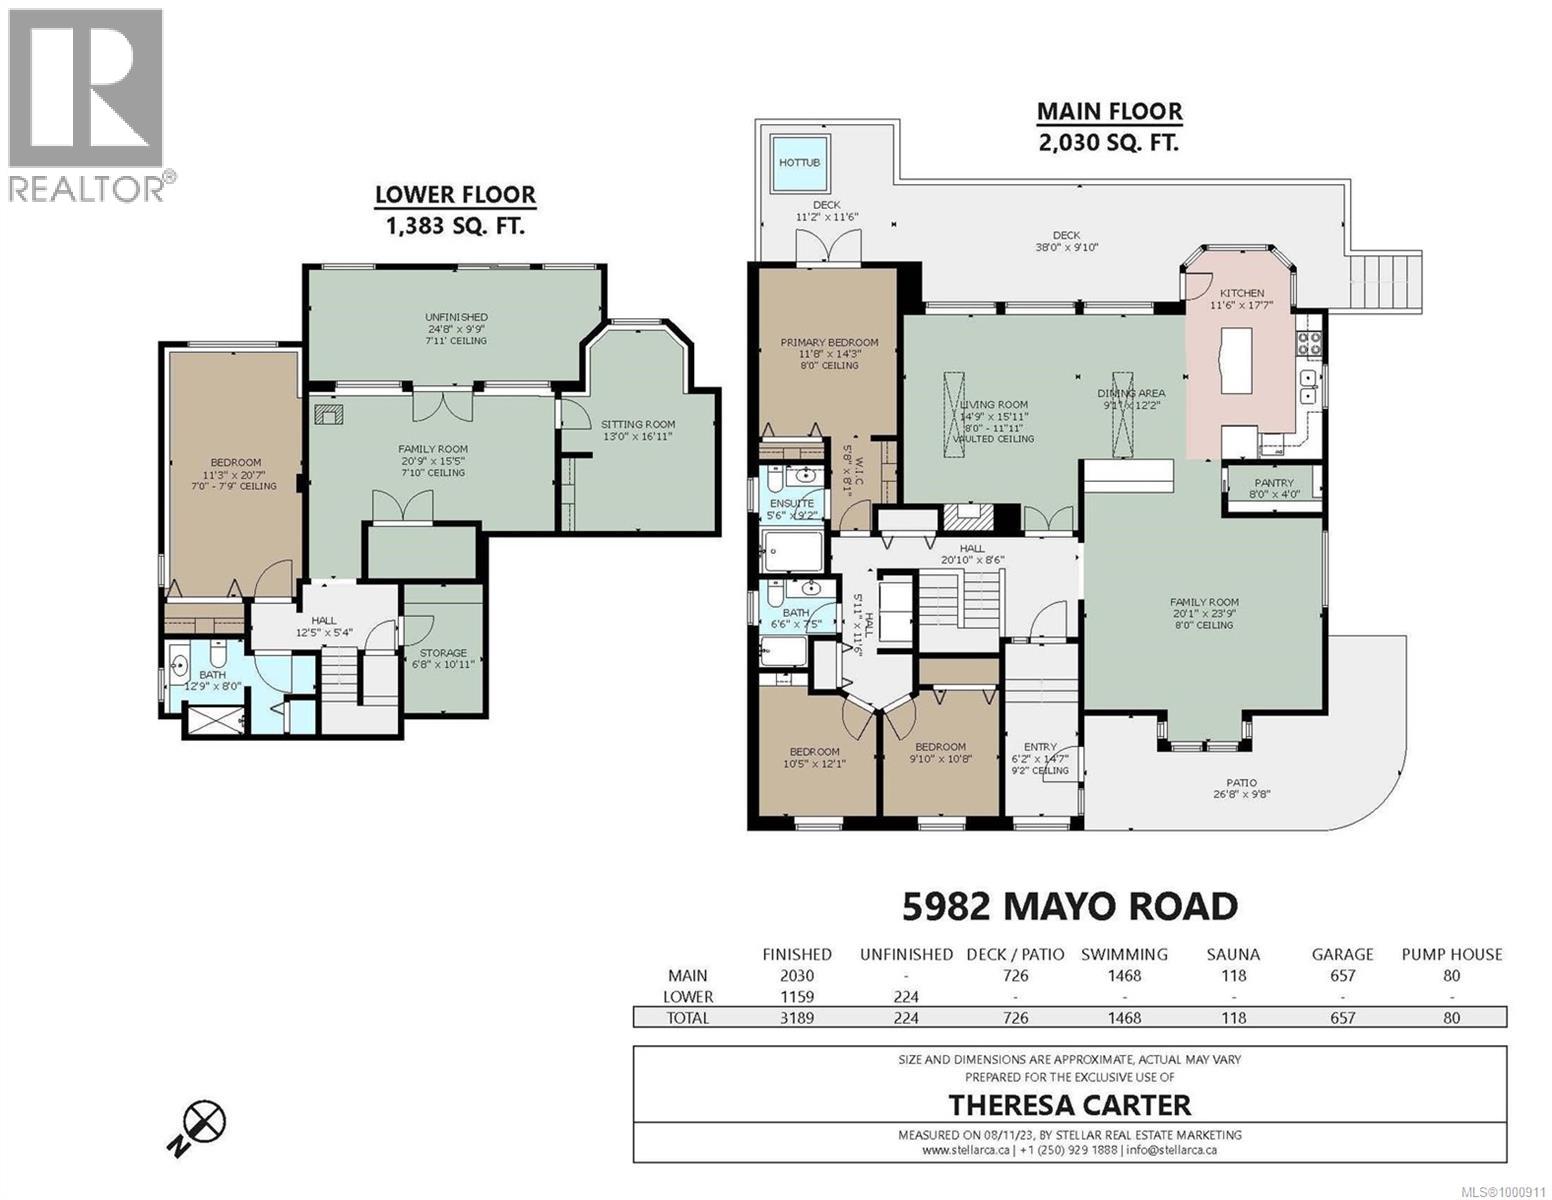
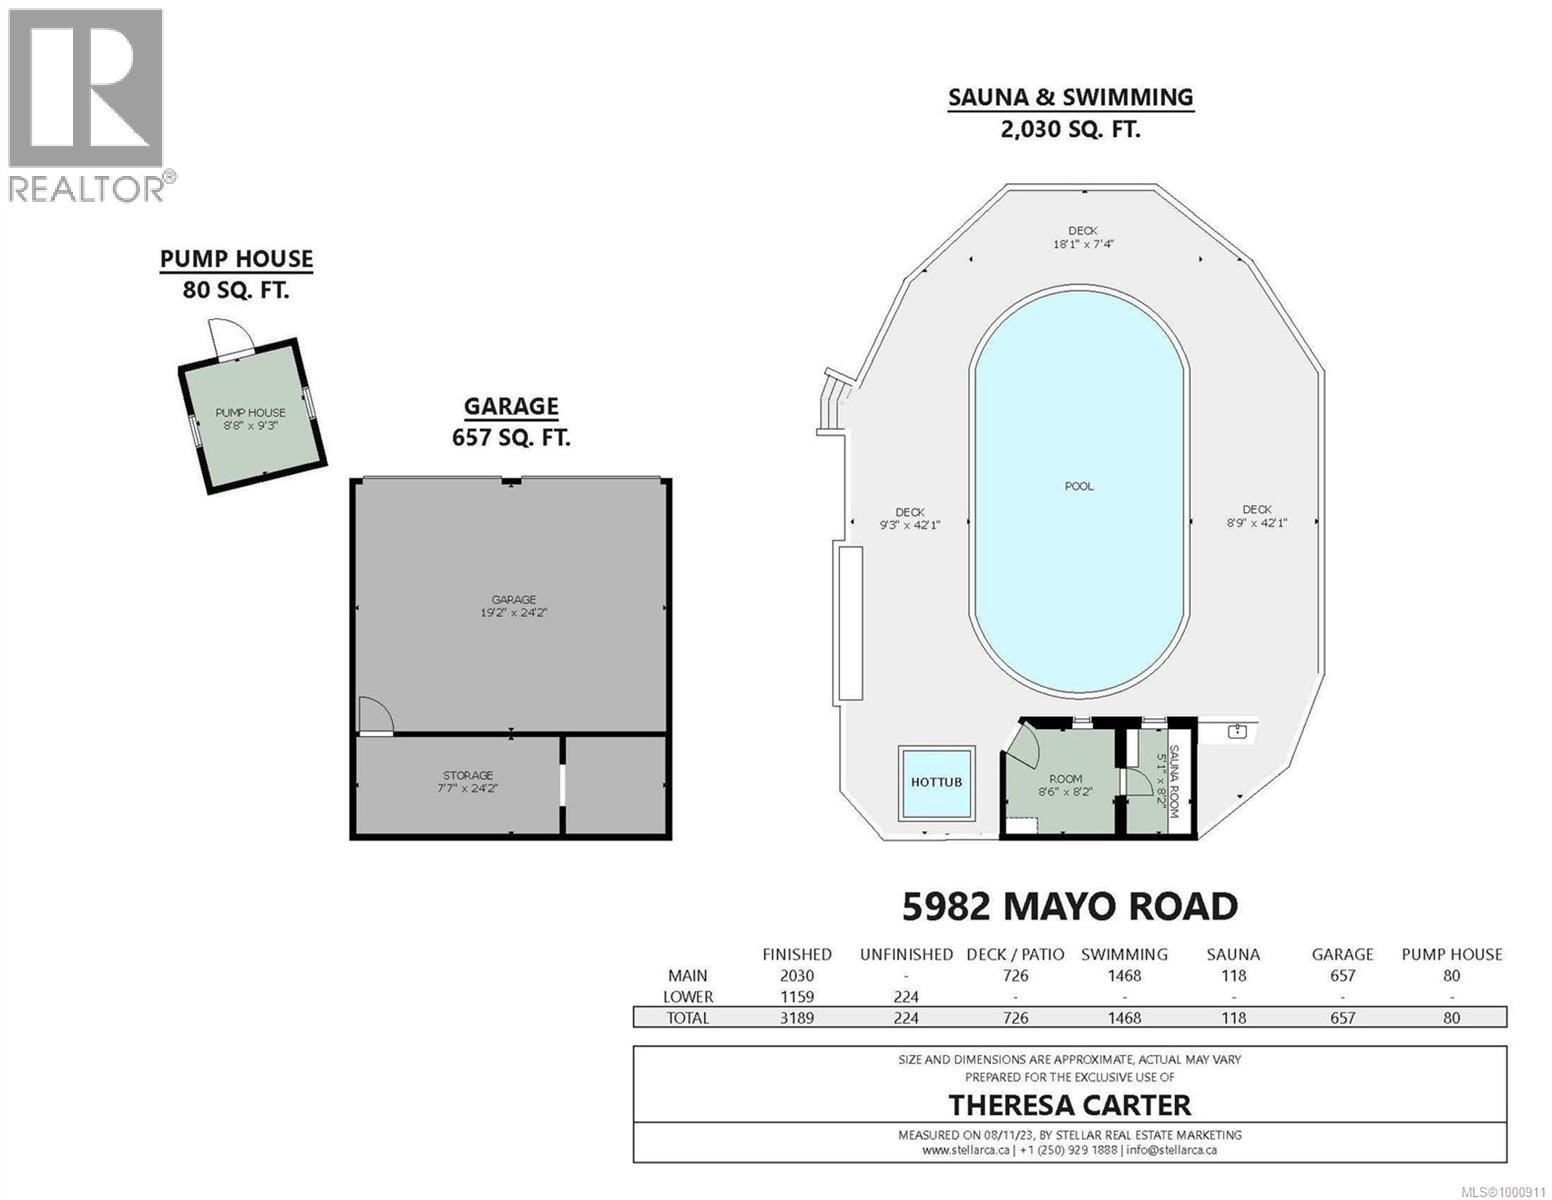
Secluded by a ring of forest on a south facing, sun soaked hilltop overlooking the mountains this lovely main lvl entry w/walkout basement home sits on a private 7.02 acre estate. The 4/5 bdrm, 3 bath main home features vaulted ceilings, tons of natural light & skylights, hardwood floors, oak kitchen cabinets, pellet stove, propane fireplace & lots of deck space. The second home has 2 bdrms, 2 baths, open concept living areas & is completely separate on the property. The property is mostly forested w/clearings around each home & there are trails all throughout. There is a large above ground pool w/wet bar, sauna & surrounding deck, 40x60 Quonset hut, detached dbl garage w/extra rooms, numerous outbuildings & includes 2 generators (1 w/auto transfer switch). Nature, trails, parks, the Cowichan River & Lake Cowichan amenities all at your doorstep. Ideal for multiple families, rental income or your own peaceful oasis. From the minute you enter the driveway, you will be pleased. (id:49203)
Property Details
| MLS® Number | 1000911 |
| Property Type | Single Family |
| Neigbourhood | Lake Cowichan |
| Features | Acreage, Private Setting, Wooded Area, Other |
| Parking Space Total | 25 |
| Structure | Patio(s) |
| View Type | Mountain View, Valley View |
Building
| Bathroom Total | 5 |
| Bedrooms Total | 6 |
| Appliances | Dishwasher, Dryer, Hot Tub, Refrigerator, Washer |
| Constructed Date | 1990 |
| Cooling Type | None |
| Fireplace Present | Yes |
| Fireplace Total | 3 |
| Heating Type | Forced Air, Heat Pump |
| Size Interior | 4,357 Sqft |
| Type | House |
Land
| Access Type | Road Access |
| Acreage | Yes |
| Size Irregular | 7.02 |
| Size Total | 7.02 Ac |
| Size Total Text | 7.02 Ac |
| Zoning Description | R2 |
| Zoning Type | Unknown |
Rooms
| Level | Type | Length | Width | Dimensions |
|---|---|---|---|---|
| Lower Level | Unfinished Room | 24'8 x 9'9 | ||
| Lower Level | Storage | 6'8 x 10'11 | ||
| Lower Level | Bathroom | 8 ft | Measurements not available x 8 ft | |
| Lower Level | Bedroom | 11'3 x 20'7 | ||
| Lower Level | Sitting Room | 13 ft | 13 ft x Measurements not available | |
| Lower Level | Family Room | 20'9 x 15'5 | ||
| Main Level | Other | 8'6 x 8'2 | ||
| Main Level | Sauna | 5'1 x 8'2 | ||
| Main Level | Storage | 7'7 x 24'2 | ||
| Main Level | Patio | 26'8 x 9'8 | ||
| Main Level | Bathroom | 6'6 x 7'5 | ||
| Main Level | Bedroom | 9'10 x 10'8 | ||
| Main Level | Bedroom | 10'5 x 12'1 | ||
| Main Level | Ensuite | 5'6 x 9'2 | ||
| Main Level | Primary Bedroom | 11'8 x 14'3 | ||
| Main Level | Living Room | 14'9 x 11'11 | ||
| Main Level | Dining Room | 9'1 x 12'2 | ||
| Main Level | Pantry | 8 ft | 4 ft | 8 ft x 4 ft |
| Main Level | Kitchen | 11'6 x 17'7 | ||
| Main Level | Family Room | 20'1 x 23'9 | ||
| Main Level | Entrance | 6'2 x 14'7 | ||
| Auxiliary Building | Bathroom | 4'11 x 8'1 | ||
| Auxiliary Building | Bathroom | 5 ft | 5 ft x Measurements not available | |
| Auxiliary Building | Bedroom | 11'7 x 11'4 | ||
| Auxiliary Building | Primary Bedroom | 12'11 x 11'5 | ||
| Auxiliary Building | Other | 8 ft | Measurements not available x 8 ft | |
| Auxiliary Building | Dining Room | 8 ft | 8 ft | 8 ft x 8 ft |
| Auxiliary Building | Living Room | 22'6 x 15'2 | ||
| Auxiliary Building | Kitchen | 14 ft | 14 ft x Measurements not available |
https://www.realtor.ca/real-estate/28354859/5982-mayo-rd-lake-cowichan-lake-cowichan
Contact Us
Contact us for more information

Theresa Carter
tcarterrealestate.ca/
117 - 662 Goldstream Ave.
Victoria, British Columbia V9B 0N8
(250) 383-1500
(250) 383-1533

The trademarks REALTOR®, REALTORS®, and the REALTOR® logo are controlled by The Canadian Real Estate Association (CREA) and identify real estate professionals who are members of CREA. The trademarks MLS®, Multiple Listing Service® and the associated logos are owned by The Canadian Real Estate Association (CREA) and identify the quality of services provided by real estate professionals who are members of CREA. The trademark DDF® is owned by The Canadian Real Estate Association (CREA) and identifies CREA's Data Distribution Facility (DDF®)
July 23 2026 03:42:27
Vancouver Island Real Estate Board
Coldwell Banker Oceanside Real Estate