
12844 Highway 7 Ship Harbour Highway E Ship Harbour, Nova Scotia B0J 2L9

$659,900
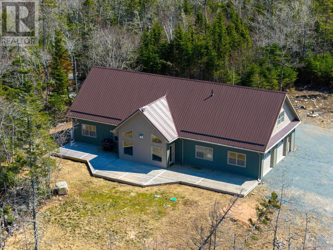
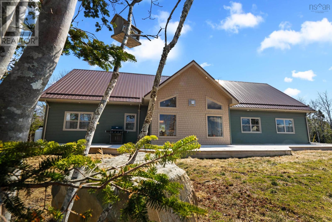
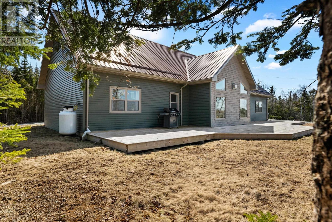
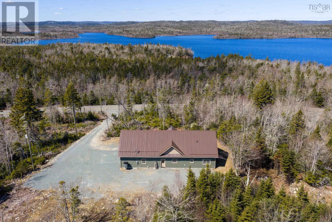
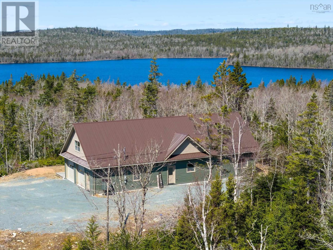
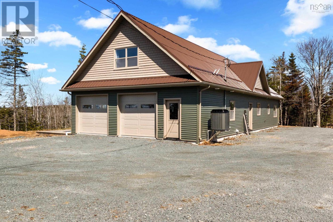
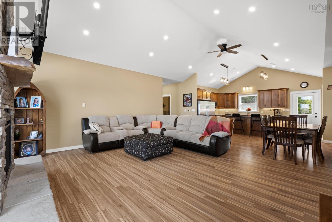
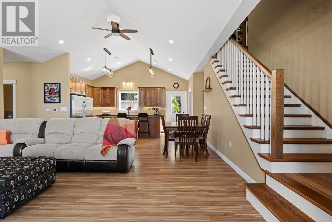
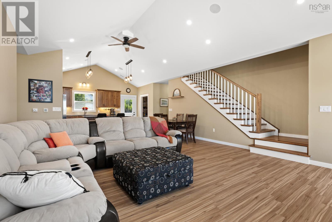
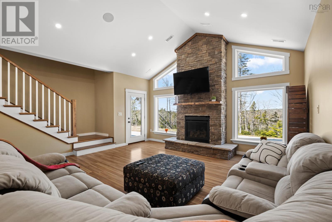
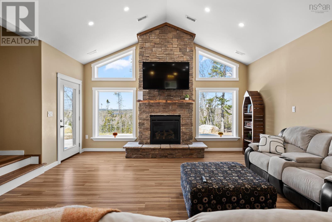
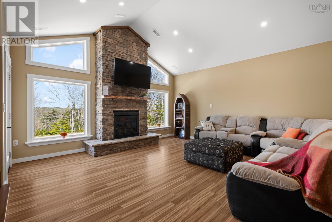
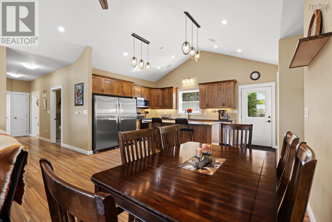
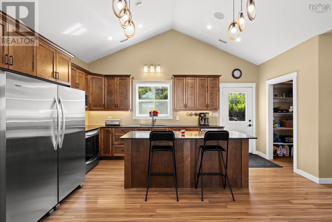
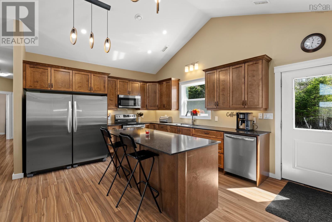
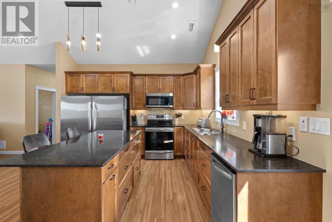
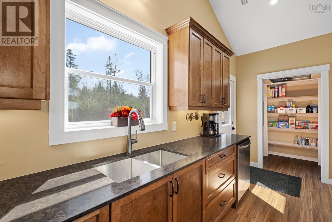
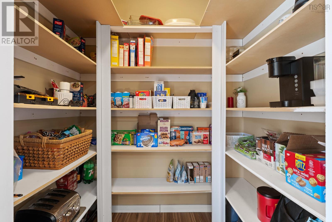
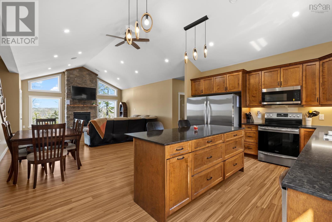
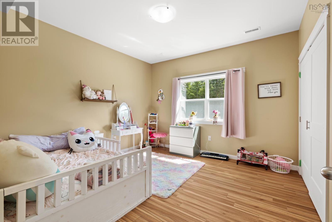
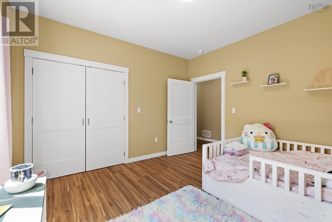
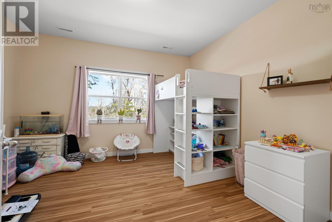
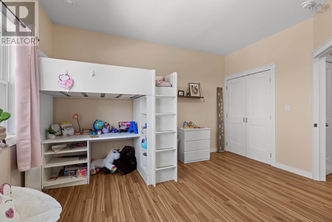
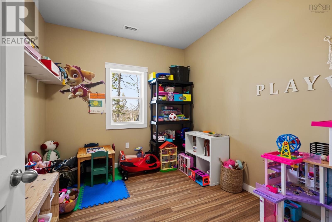
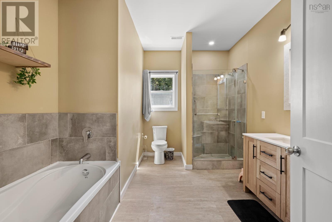
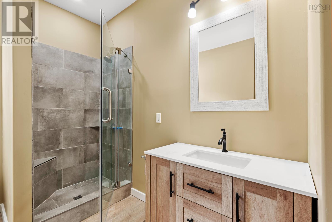
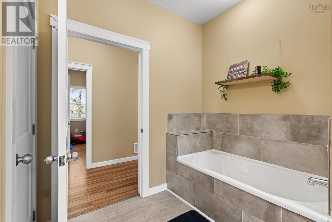
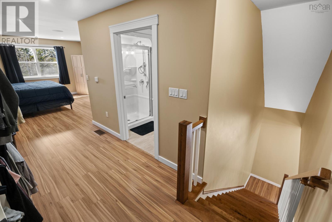
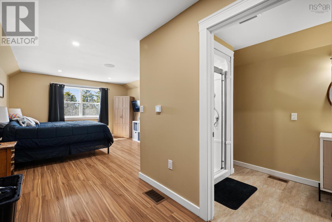
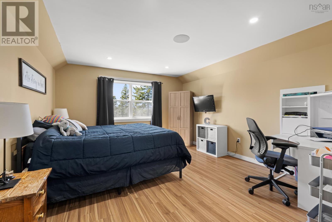
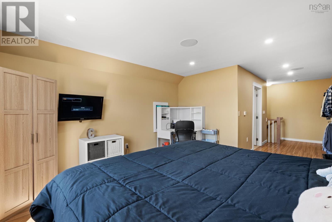
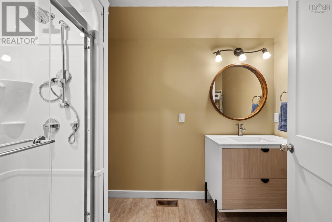
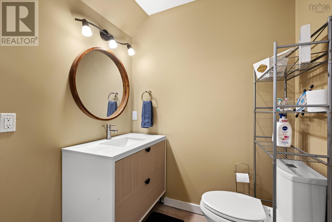
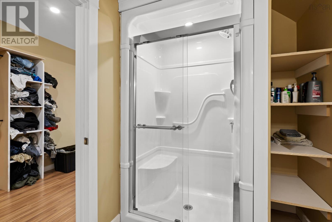

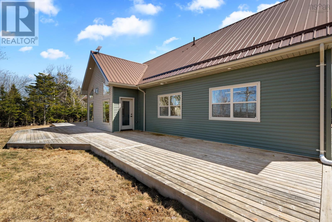
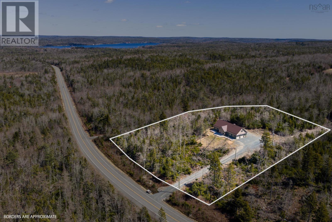
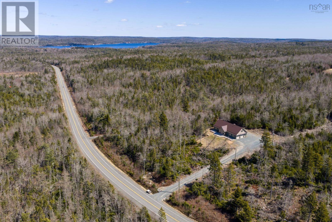
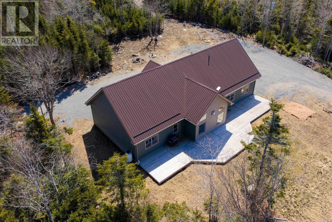
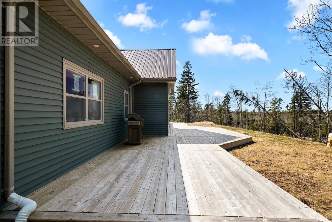
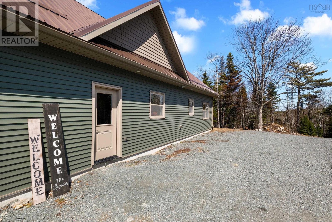
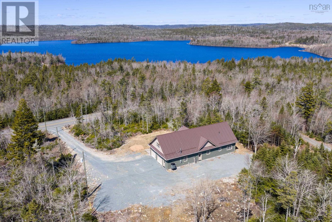
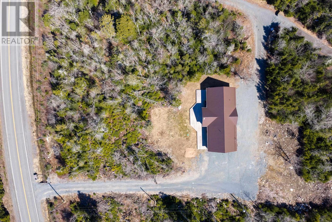
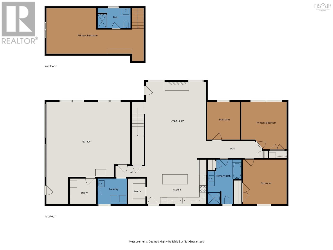
This 2 year young 1.5 story slab on grade is the new construction dream home you don't have to wait for! This 4 bed 2 bath family home is perched on 2.1 secluded acres. Featuring an open concept floor plan complete with vaulted ceiling and propane fireplace with stone hearth. This kitchen/dining/family room is bright and inviting. The cook in the home will love the double fridge/freezer and walk in pantry. Main-floor laundry room is located just off the double attached garage. Two generous bedrooms and 4 pc bath as well as a 4th bedroom (or office) complete this floor plan. Retreat to the second storey primary bedroom complete with ensuite bathroom. Efficient heating/cooling via ducted heat pump. Propane hot water on demand and fireplace with generator plug make this home fully functioning if the grid goes down. (id:49203)
Property Details
| MLS® Number | 202606886 |
| Property Type | Single Family |
| Community Name | Ship Harbour |
| Amenities Near By | Park, Playground, Place Of Worship, Beach |
| Community Features | Recreational Facilities, School Bus |
| Equipment Type | Propane Tank |
| Features | Treed, Sloping |
| Rental Equipment Type | Propane Tank |
Building
| Bathroom Total | 2 |
| Bedrooms Above Ground | 4 |
| Bedrooms Total | 4 |
| Appliances | Cooktop - Electric, Oven - Electric, Dishwasher, Dryer - Electric, Washer, Freezer - Stand Up, Refrigerator |
| Basement Type | None |
| Constructed Date | 2024 |
| Construction Style Attachment | Detached |
| Cooling Type | Heat Pump |
| Exterior Finish | Vinyl |
| Fireplace Present | Yes |
| Flooring Type | Laminate, Tile |
| Foundation Type | Concrete Slab |
| Heating Fuel | Electric, Propane |
| Heating Type | Heat Pump |
| Stories Total | 2 |
| Size Interior | 1,850 Sqft |
| Total Finished Area | 1850 Sqft |
| Type | House |
| Utility Water | Drilled Well |
Parking
| Garage | |
| Attached Garage | |
| Heated Garage | |
| Gravel |
Land
| Acreage | Yes |
| Land Amenities | Park, Playground, Place Of Worship, Beach |
| Sewer | Septic System |
| Size Irregular | 2.0784 |
| Size Total | 2.0784 Ac |
| Size Total Text | 2.0784 Ac |
Rooms
| Level | Type | Length | Width | Dimensions |
|---|---|---|---|---|
| Second Level | Primary Bedroom | 27.10x13 | ||
| Second Level | 3pc Ensuite Bath | 9.5x5.9 | ||
| Main Level | Living Room | 21.2x22.3 | ||
| Main Level | Kitchen | 17.7x12.9 | ||
| Main Level | Bedroom | 9.5x10.9 | ||
| Main Level | Bedroom | 13x13.7 | ||
| Main Level | Bedroom | 12.7x12.9 | ||
| Main Level | Primary Bedroom | 9.8x12.9 | ||
| Main Level | Laundry / Bath | 8.5x7.4 | ||
| Main Level | Utility Room | 7.6x7.4 |
Contact Us
Contact us for more information

Rick Clarke
www.century21.ca/rick.clarke1
796 Main Street, Dartmouth
Halifax Regional Municipality, Nova Scotia B2W 3V1
(902) 434-9090
(902) 434-9764
tridentrealty.c21.ca/

The trademarks REALTOR®, REALTORS®, and the REALTOR® logo are controlled by The Canadian Real Estate Association (CREA) and identify real estate professionals who are members of CREA. The trademarks MLS®, Multiple Listing Service® and the associated logos are owned by The Canadian Real Estate Association (CREA) and identify the quality of services provided by real estate professionals who are members of CREA. The trademark DDF® is owned by The Canadian Real Estate Association (CREA) and identifies CREA's Data Distribution Facility (DDF®)
August 06 2026 12:30:00
Nova Scotia Association of REALTORS®
Century 21 Trident Realty Ltd.