
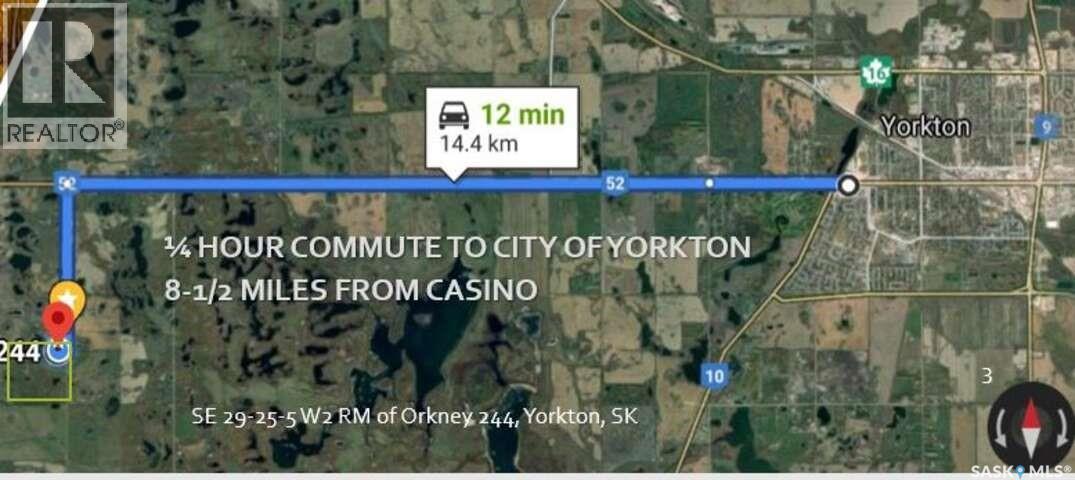
Se29 25 5 W2 Rm 244 Orkney Rm No. 244, Saskatchewan S3N 2W4

$599,000
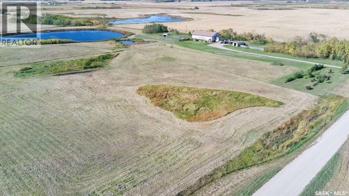
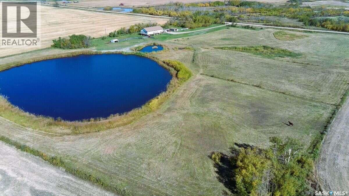
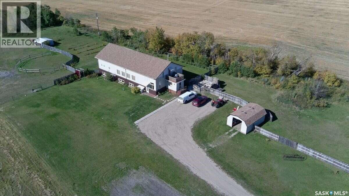
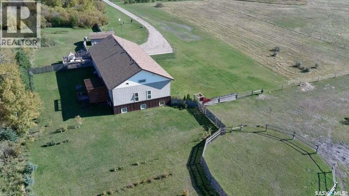
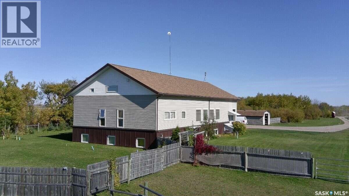
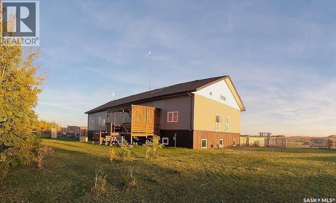
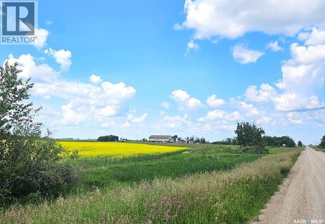
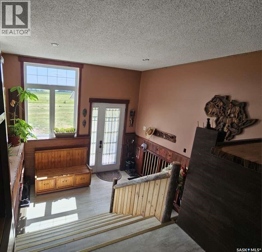
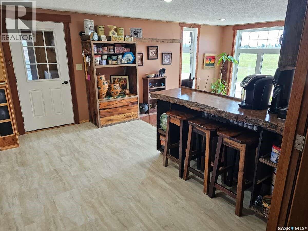
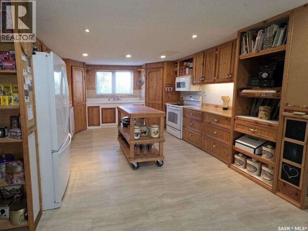
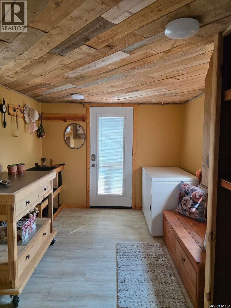
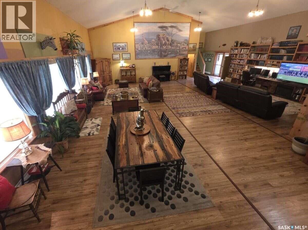
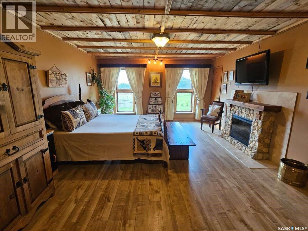
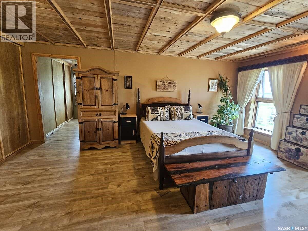
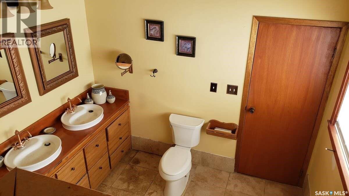
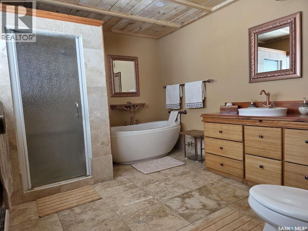
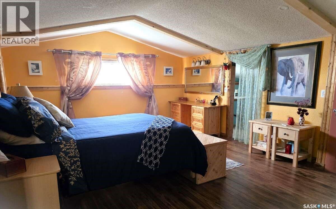
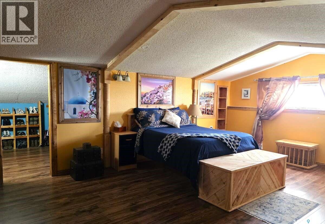
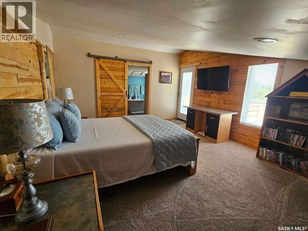
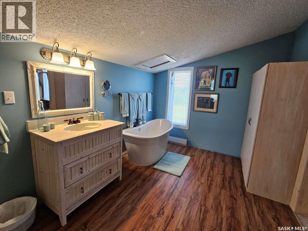
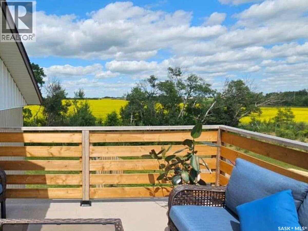
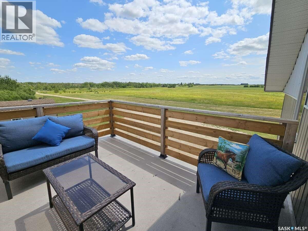
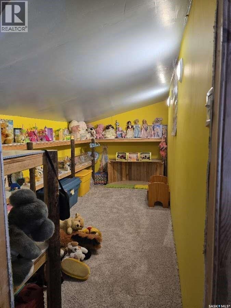
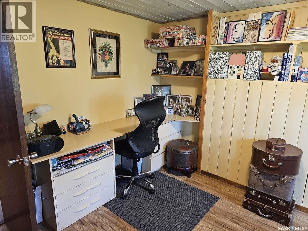
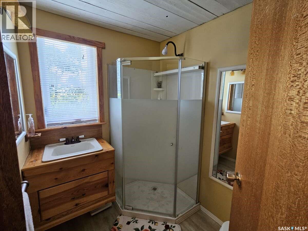
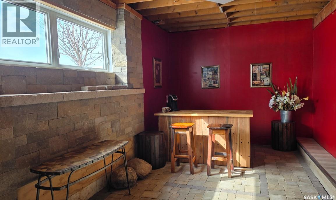
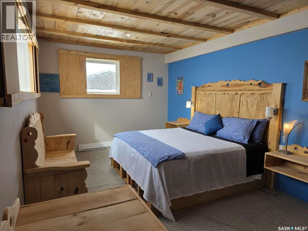
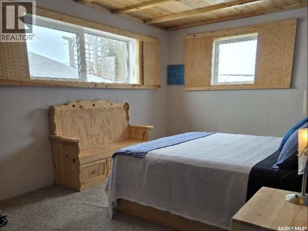
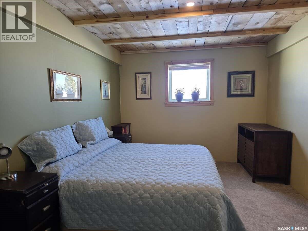
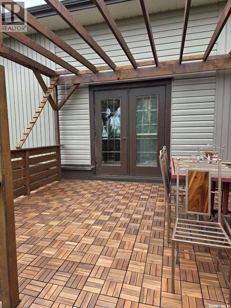
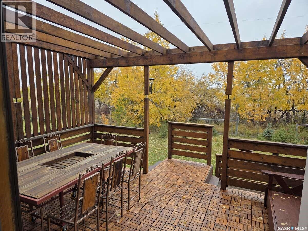
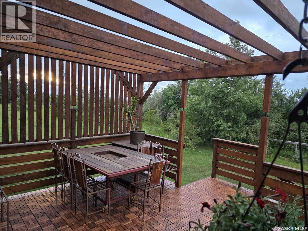
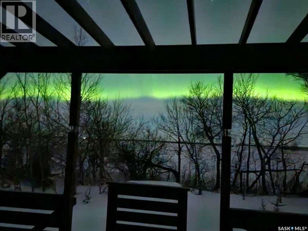
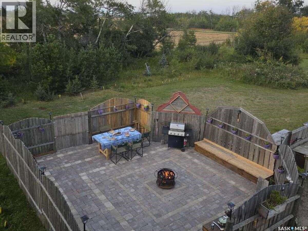
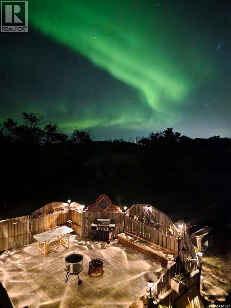
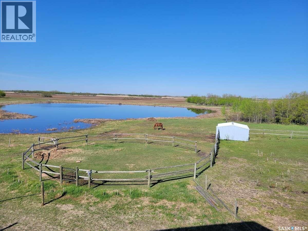
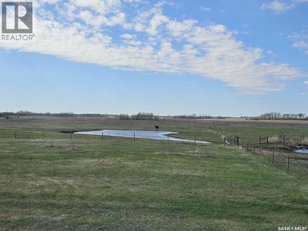
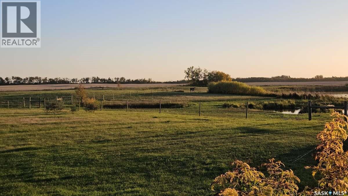
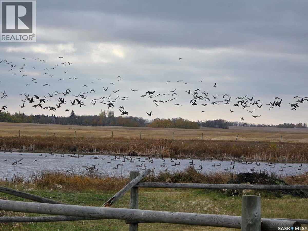
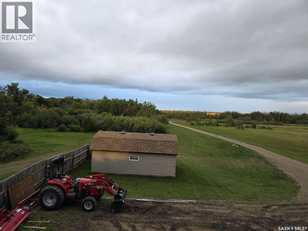
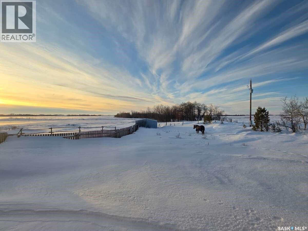
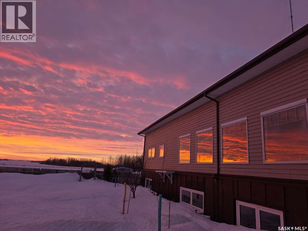
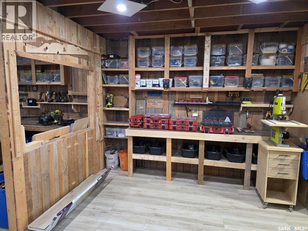
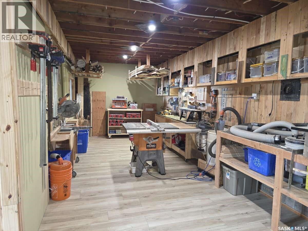
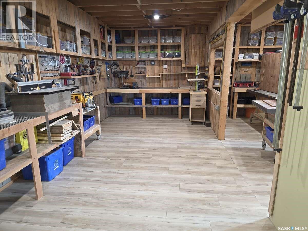
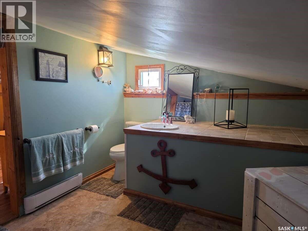
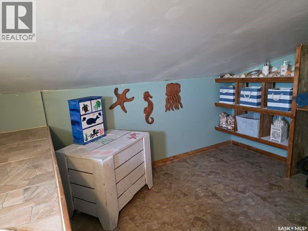
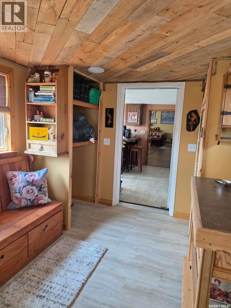
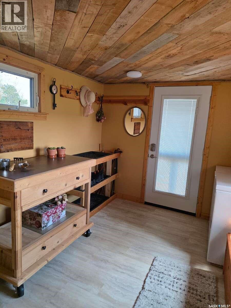
For more information, please click the "More Information" button. Exceptional 20-Acre Country Estate | 7 Bed | 5 Bath | Approx. 7,200 Sq. Ft. Country freedom and extraordinary space just 15 minutes west of Yorkton. Ideal for large or multi-generational families, guests, a home business or potential income opportunities. At the heart of the home is a spectacular 42' x 35' Great Room with soaring 17' cathedral ceilings, large picture windows, dining and sitting areas, TV lounge, bar, library and play loft. The main floor offers approximately 2,880 sq. ft. plus a 120 sq. ft. mudroom. The kitchen features corner pantries, extra-deep drawers and a unique 3"-thick live-edge hardwood coffee bar crafted from timber sourced from the Panama Canal. The main-floor primary suite features approximately 25' of walk-through closet space, dressing area and 4-piece ensuite. Two large private loft suites sit at opposite ends of the home, each with its own staircase; the east suite includes a private balcony. The bright basement has 9' ceilings, large south-facing windows, 2 bedrooms, bathroom, kitchen/bar areas, entertainment space, storage, workshop/hobby room and indoor garden area. Features include 8" upper-level walls, 14" ICF basement construction and 1,250-gallon cistern capacity. Outside: large deck, sheltered fire-pit patio, tractor barn, 50' round pen and horse shelter. High and dry with expansive country views, mature trees and abundant wildlife. A truly unique acreage that needs to be experienced. (id:49203)
Property Details
| MLS® Number | SK032295 |
| Property Type | Single Family |
| Features | Acreage, Treed, Rolling, Rectangular, Balcony, Sump Pump |
| Structure | Deck |
| Water Front Type | Waterfront |
Building
| Bathroom Total | 4 |
| Bedrooms Total | 7 |
| Appliances | Washer, Refrigerator, Dishwasher, Dryer, Microwave, Alarm System, Freezer, Oven - Built-in, Window Coverings, Stove |
| Basement Development | Finished |
| Basement Type | Full (finished) |
| Fire Protection | Alarm System |
| Fireplace Fuel | Electric |
| Fireplace Present | Yes |
| Fireplace Type | Conventional |
| Heating Fuel | Electric |
| Heating Type | Baseboard Heaters |
| Stories Total | 2 |
| Size Interior | 2,880 Sqft |
| Type | House |
Parking
| None | |
| Gravel | |
| Parking Space(s) | 12 |
Land
| Acreage | Yes |
| Fence Type | Fence, Partially Fenced |
| Landscape Features | Lawn, Garden Area |
| Size Frontage | 779 Ft |
| Size Irregular | 20.00 |
| Size Total | 20 Ac |
| Size Total Text | 20 Ac |
Rooms
| Level | Type | Length | Width | Dimensions |
|---|---|---|---|---|
| Second Level | Bedroom | 18 ft ,5 in | 13 ft ,5 in | 18 ft ,5 in x 13 ft ,5 in |
| Second Level | 3pc Bathroom | 13 ft ,5 in | 9 ft | 13 ft ,5 in x 9 ft |
| Second Level | Games Room | 13 ft | 12 ft | 13 ft x 12 ft |
| Second Level | Storage | 13 ft | 6 ft ,5 in | 13 ft x 6 ft ,5 in |
| Second Level | Bedroom | 22 ft | 14 ft | 22 ft x 14 ft |
| Second Level | 3pc Bathroom | 13 ft | 10 ft | 13 ft x 10 ft |
| Basement | Bedroom | 21 ft | 11 ft | 21 ft x 11 ft |
| Basement | Bedroom | 12 ft | 11 ft | 12 ft x 11 ft |
| Basement | Bedroom | 12 ft | 11 ft | 12 ft x 11 ft |
| Main Level | Primary Bedroom | 20 ft | 14 ft | 20 ft x 14 ft |
| Main Level | 4pc Bathroom | 12 ft | 10 ft | 12 ft x 10 ft |
| Main Level | Bedroom | 10 ft | 9 ft | 10 ft x 9 ft |
| Main Level | Bonus Room | 13 ft | 13 ft | 13 ft x 13 ft |
| Main Level | 3pc Bathroom | 7 ft | 5 ft | 7 ft x 5 ft |
| Main Level | Other | 42 ft | 35 ft | 42 ft x 35 ft |
| Main Level | Kitchen | 14 ft | 13 ft ,5 in | 14 ft x 13 ft ,5 in |
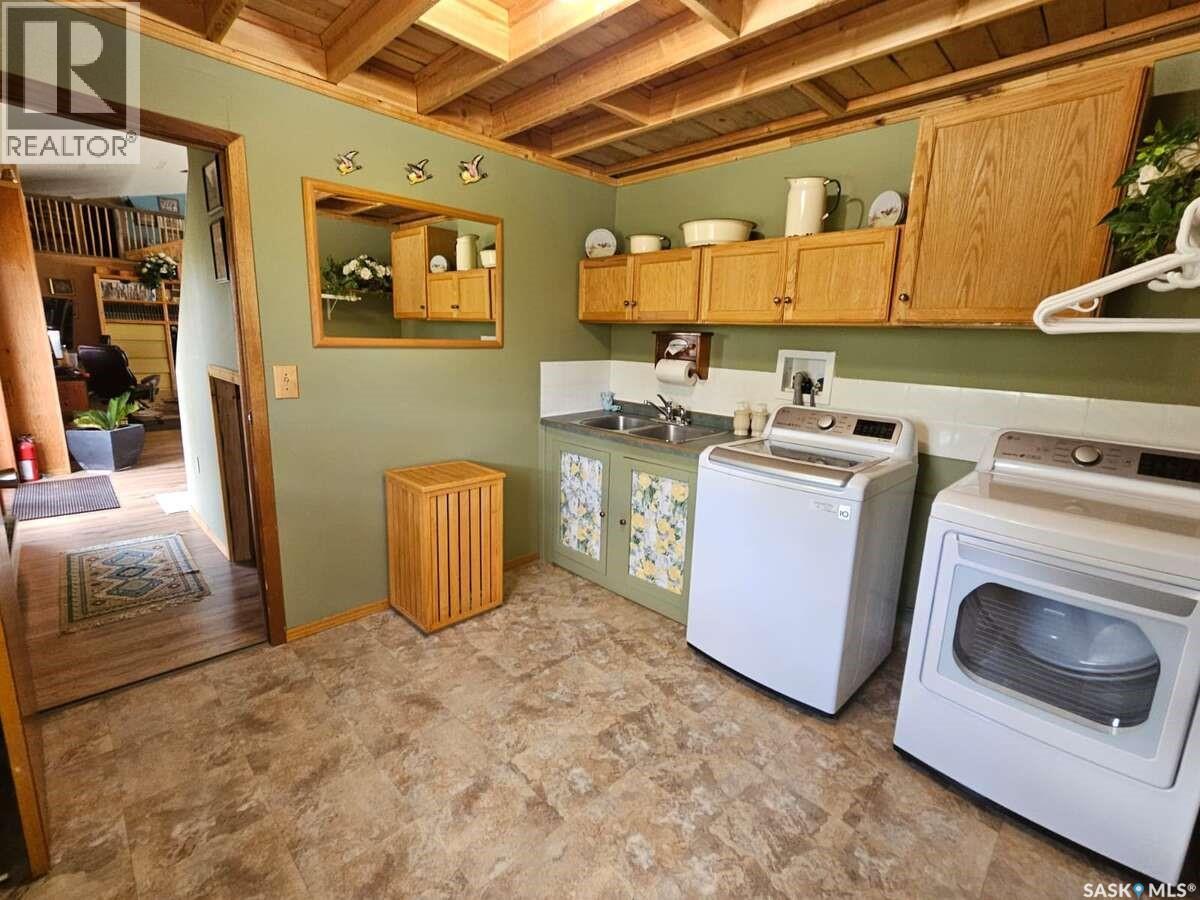
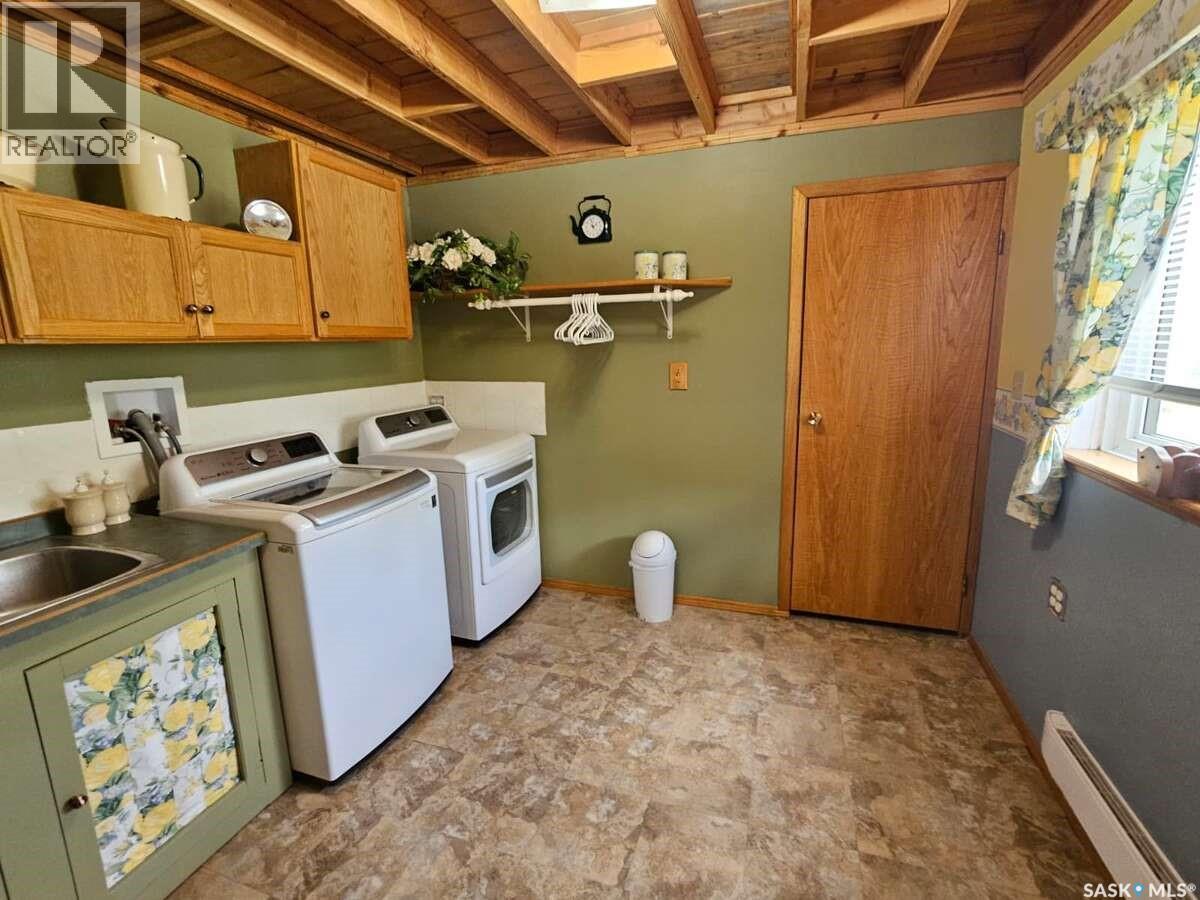
| Main Level | Laundry Room | 12 ft | 10 ft | 12 ft x 10 ft |
| Main Level | Mud Room | 12 ft | 10 ft | 12 ft x 10 ft |
| Main Level | Foyer | 13 ft ,5 in | 11 ft | 13 ft ,5 in x 11 ft |
| Main Level | Other | 13 ft ,5 in | 9 ft | 13 ft ,5 in x 9 ft |
https://www.realtor.ca/real-estate/29569397/se29-25-5-w2-rm-244-orkney-rm-no-244
Contact Us
Contact us for more information
Darya Pfund
Broker
www.easylistrealty.ca/
700-2010 11th Avenue
Regina, Saskatchewan S4P 0J3
(888) 323-1998
www.easylistrealty.ca/

The trademarks REALTOR®, REALTORS®, and the REALTOR® logo are controlled by The Canadian Real Estate Association (CREA) and identify real estate professionals who are members of CREA. The trademarks MLS®, Multiple Listing Service® and the associated logos are owned by The Canadian Real Estate Association (CREA) and identify the quality of services provided by real estate professionals who are members of CREA. The trademark DDF® is owned by The Canadian Real Estate Association (CREA) and identifies CREA's Data Distribution Facility (DDF®)
October 17 2026 05:50:25
Saskatchewan REALTORS® Association
Easy List Realty