
4308, 550 Belmont Street SW Calgary, Alberta T2X 5X1

$285,000Maintenance, Common Area Maintenance, Insurance, Reserve Fund Contributions, Waste Removal, Water
$317.62 Monthly
Maintenance, Common Area Maintenance, Insurance, Reserve Fund Contributions, Waste Removal, Water
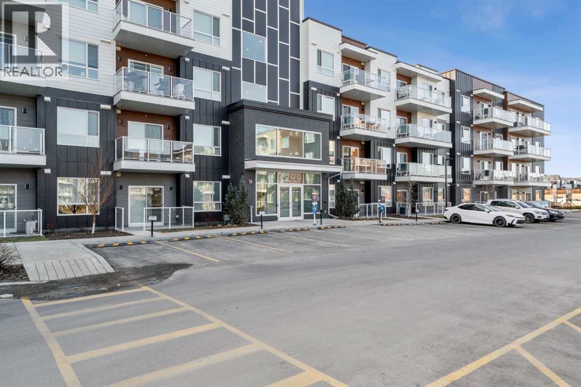
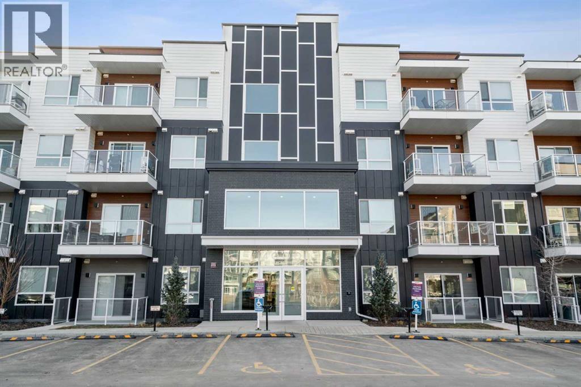
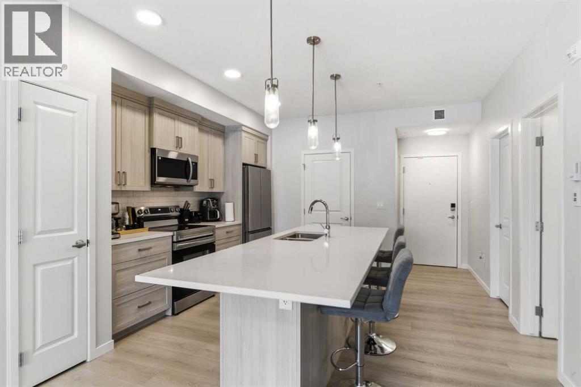
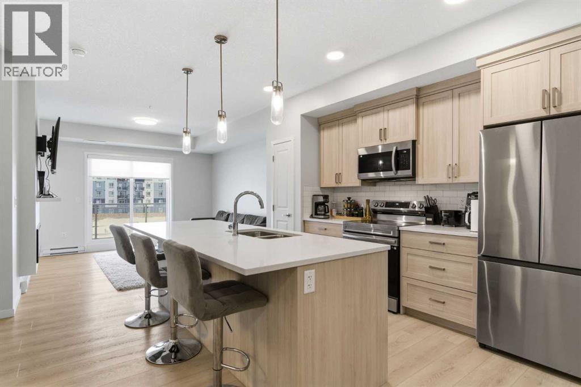
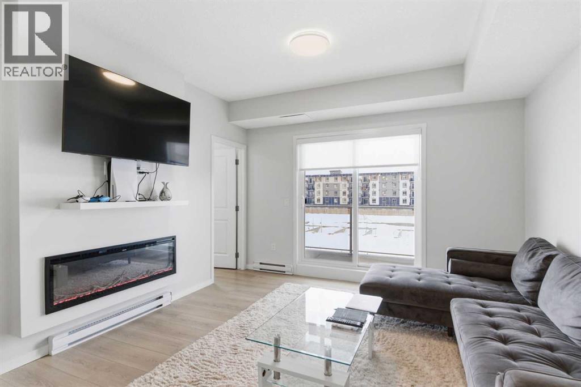
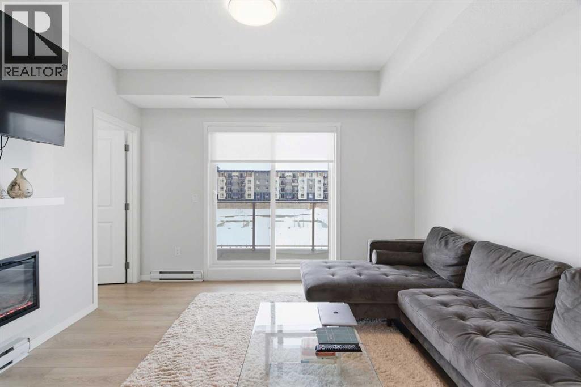
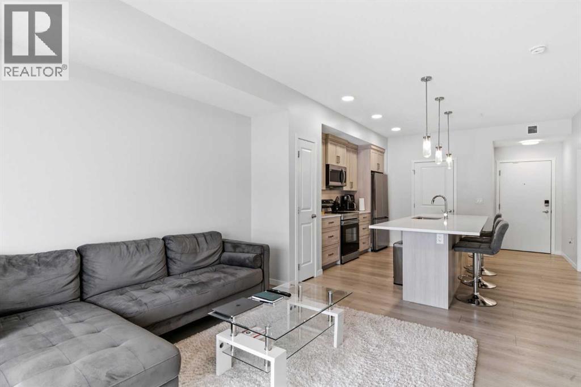
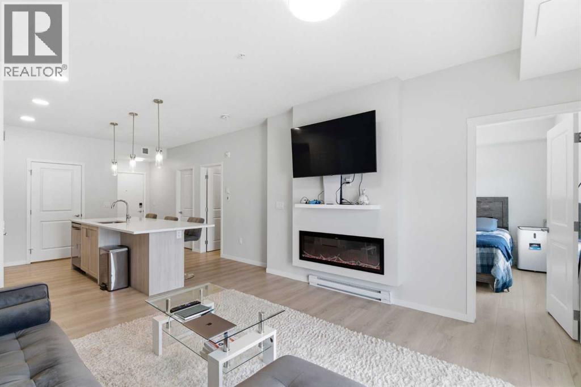
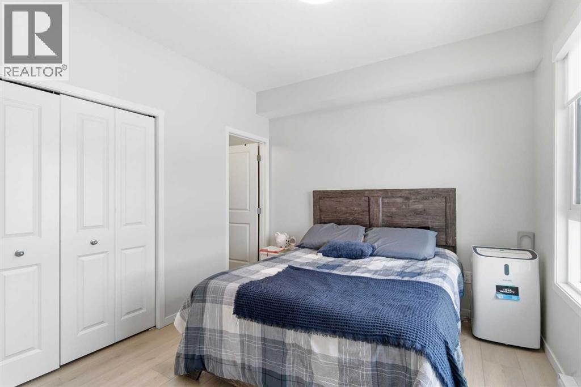
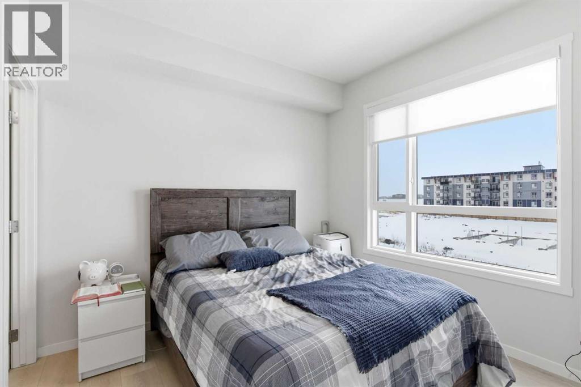
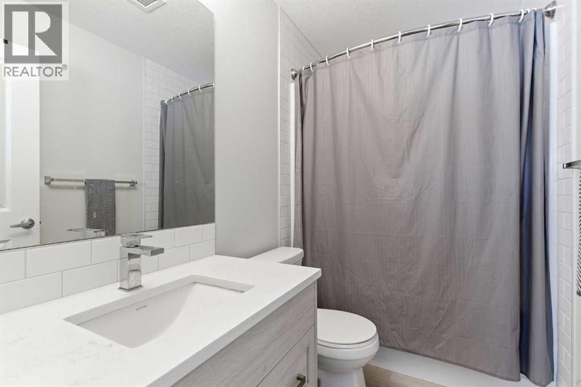
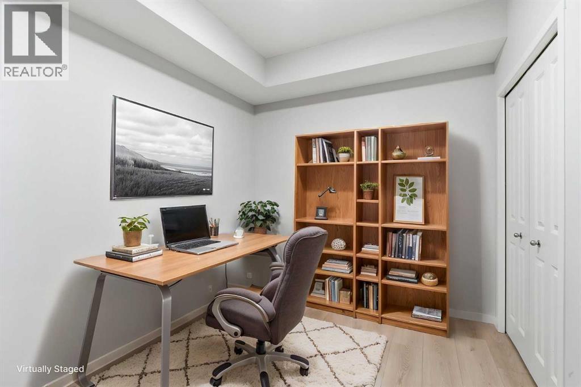
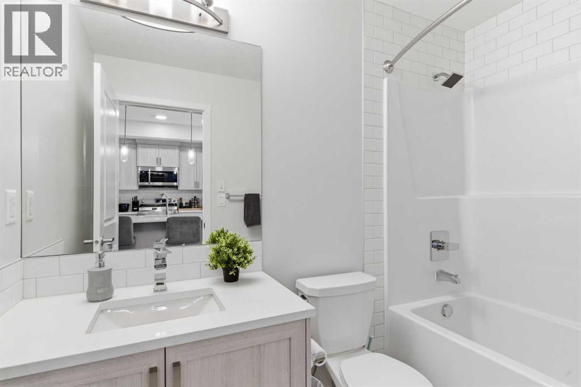
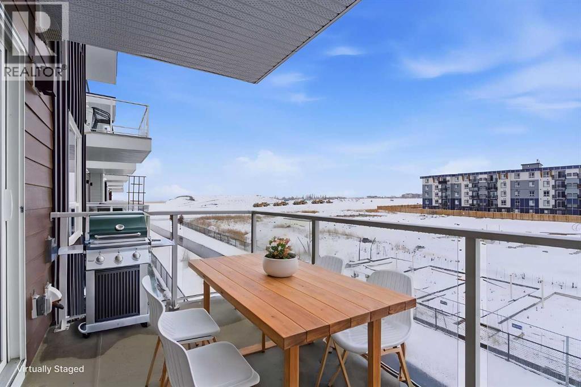
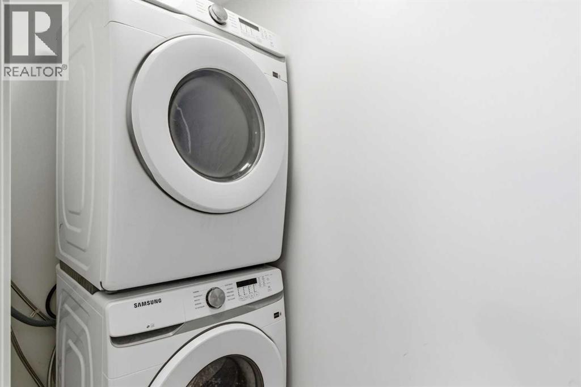
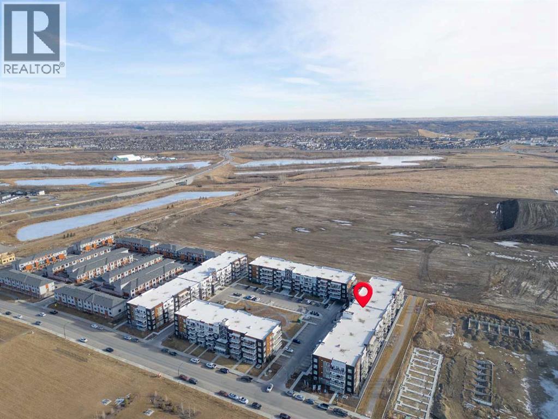
$317.62 MonthlyWelcome to Belmont, Calgary's fast-growing, master-planned community designed for modern living with easy connectivity and future growth. Enjoy parks, playgrounds, a growing network of pathways, with quick access to Macleod Trail and Stoney Trail for easy commuting. Belmont is rapidly evolving with major amenities underway, including a major fieldhouse, public library, and a large retail hub. Inside you will find modern finishes, including a large quartz island in the kitchen and LVP flooring throughout the entire unit. The large south facing windows bring in plenty of light. The living room features a beautiful electric fireplace with mantle. The primary bedroom is spacious with a large closet and a 4pce ensuite bathroom with upgraded cabinetry. There is a second bathroom a second full washroom and a convenient in-suite laundry room. This unit comes complete with an underground titled parking space. This condo is pet-friendly and airbnb friendly with board approval. Belmont is planned to become a true lifestyle destination with a future recreation center, schools and a proposed LRT station, positioning it as one of the most complete and convenient communities in Calgary's south. (id:49203)
Property Details
| MLS® Number | A2298341 |
| Property Type | Single Family |
| Community Name | Belmont |
| Amenities Near By | Park, Shopping |
| Community Features | Pets Allowed With Restrictions |
| Features | No Animal Home, No Smoking Home |
| Parking Space Total | 1 |
| Plan | 2411131 |
Building
| Bathroom Total | 2 |
| Bedrooms Above Ground | 2 |
| Bedrooms Total | 2 |
| Appliances | Washer, Refrigerator, Range - Electric, Dishwasher, Dryer, Microwave Range Hood Combo |
| Constructed Date | 2024 |
| Construction Material | Wood Frame |
| Construction Style Attachment | Attached |
| Cooling Type | Central Air Conditioning |
| Exterior Finish | Composite Siding, Metal |
| Fireplace Present | Yes |
| Fireplace Total | 1 |
| Flooring Type | Vinyl Plank |
| Heating Type | Baseboard Heaters |
| Stories Total | 4 |
| Size Interior | 721 Sqft |
| Total Finished Area | 721.48 Sqft |
| Type | Apartment |
Parking
| Underground |
Land
| Acreage | No |
| Land Amenities | Park, Shopping |
| Size Total Text | Unknown |
| Zoning Description | M-2 |
Rooms
| Level | Type | Length | Width | Dimensions |
|---|---|---|---|---|
| Main Level | 4pc Bathroom | 4.92 Ft x 8.42 Ft | ||
| Main Level | 4pc Bathroom | 4.92 Ft x 8.42 Ft | ||
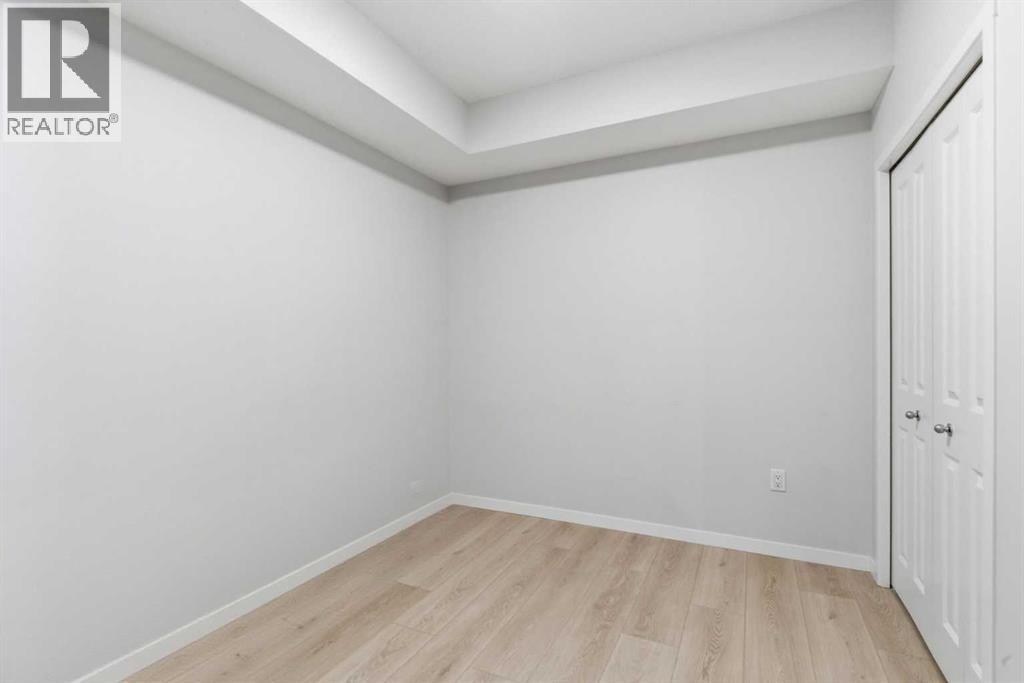
| Main Level | Bedroom | 10.42 Ft x 8.58 Ft | ||
| Main Level | Kitchen | 13.25 Ft x 13.83 Ft | ||
| Main Level | Living Room | 12.50 Ft x 12.50 Ft | ||
| Main Level | Primary Bedroom | 11.17 Ft x 9.92 Ft |
https://www.realtor.ca/real-estate/29558173/4308-550-belmont-street-sw-calgary-belmont
Contact Us
Contact us for more information
Bobby Kooner
Associate
(403) 247-7727
www.bobtherealtor.ca/
168, 8060 Silver Springs Bv. NW
Calgary, Alberta T3B 5K1
(403) 247-7770
(403) 247-7727

The trademarks REALTOR®, REALTORS®, and the REALTOR® logo are controlled by The Canadian Real Estate Association (CREA) and identify real estate professionals who are members of CREA. The trademarks MLS®, Multiple Listing Service® and the associated logos are owned by The Canadian Real Estate Association (CREA) and identify the quality of services provided by real estate professionals who are members of CREA. The trademark DDF® is owned by The Canadian Real Estate Association (CREA) and identifies CREA's Data Distribution Facility (DDF®)
July 23 2026 03:18:08
Calgary Real Estate Board
Cir Realty