
5112 Maryvale Drive NE Calgary, Alberta T2A 2T4

$520,000
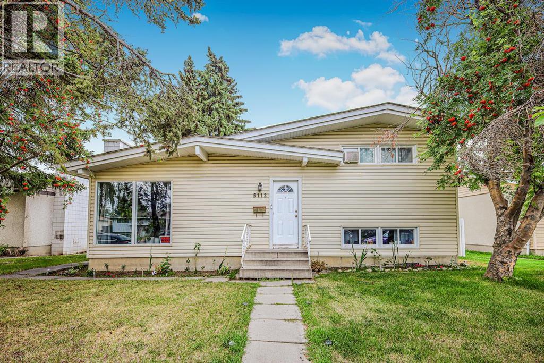
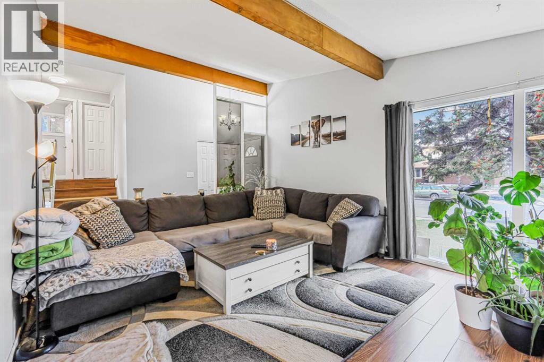
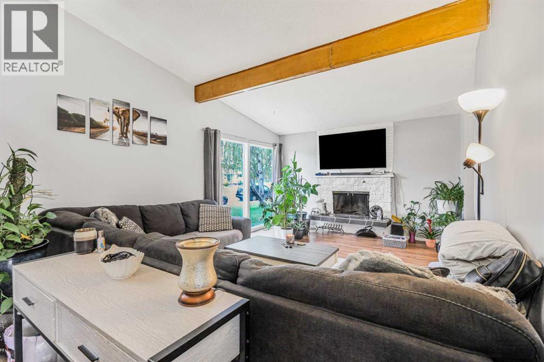
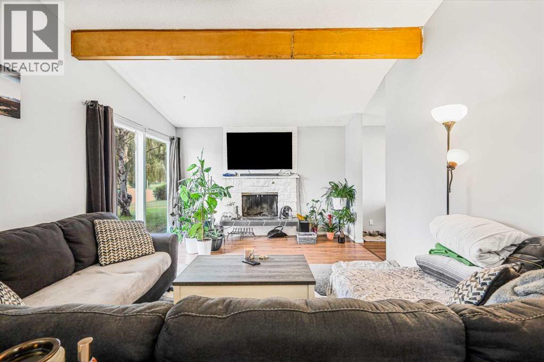
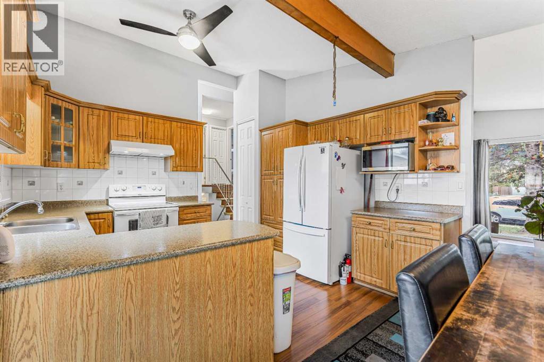
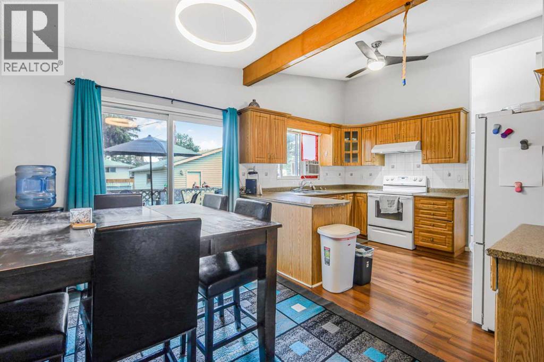
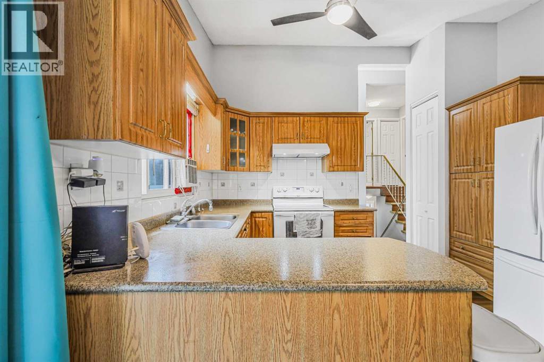
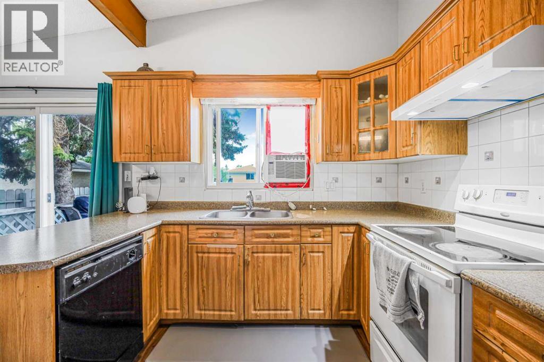
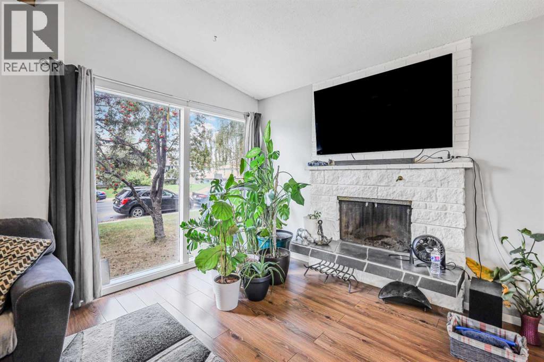
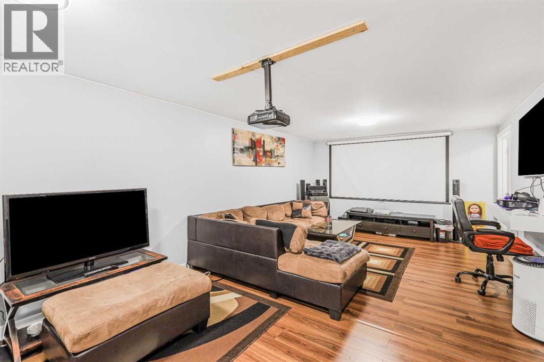
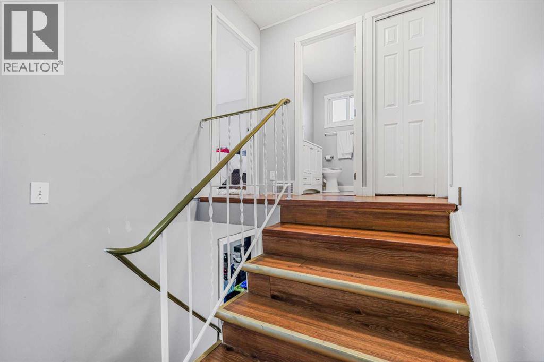
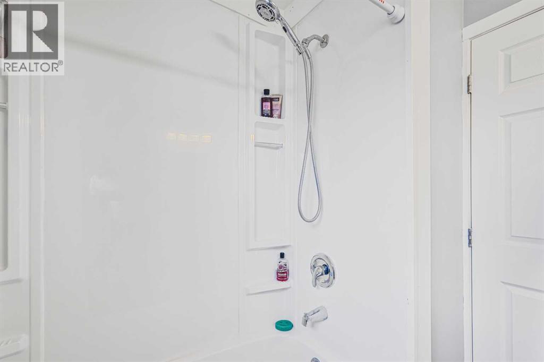
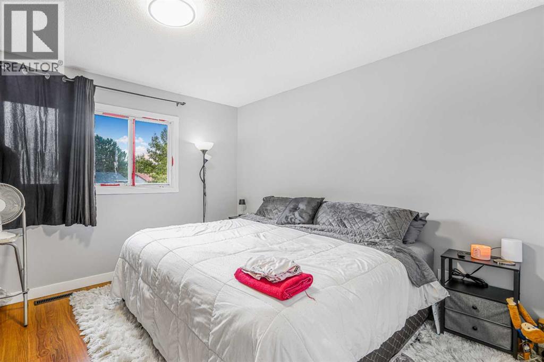
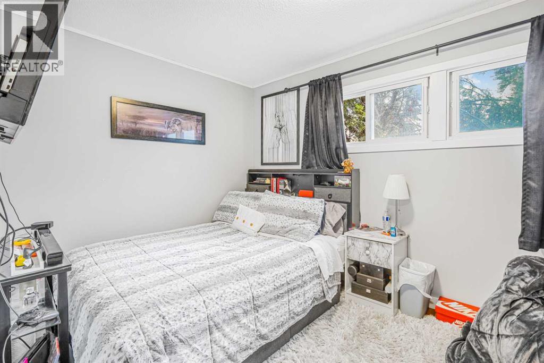
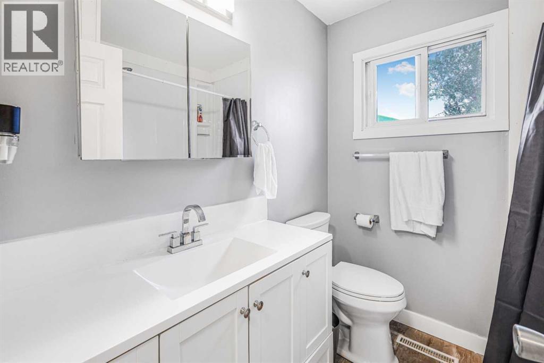
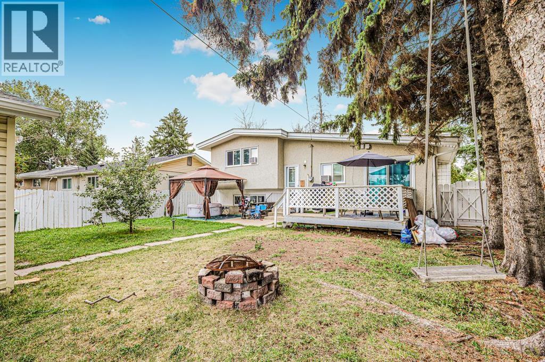
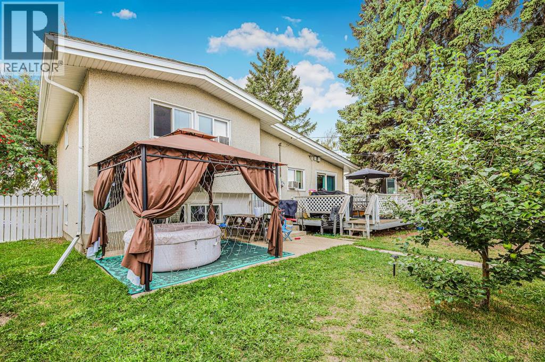
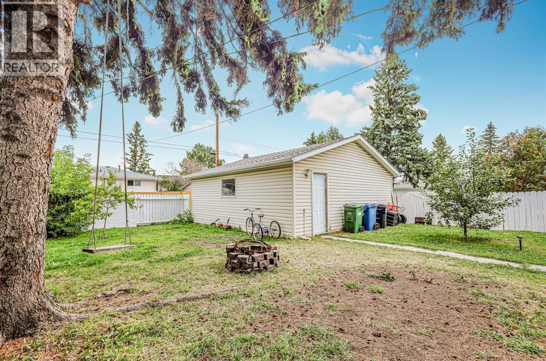
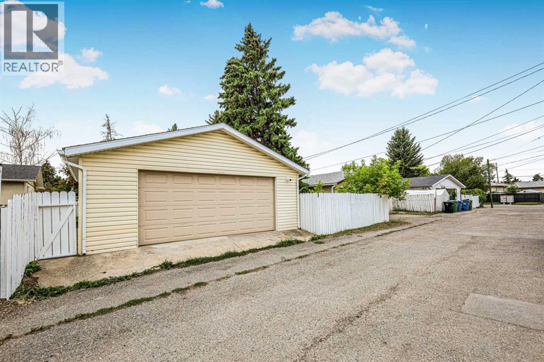
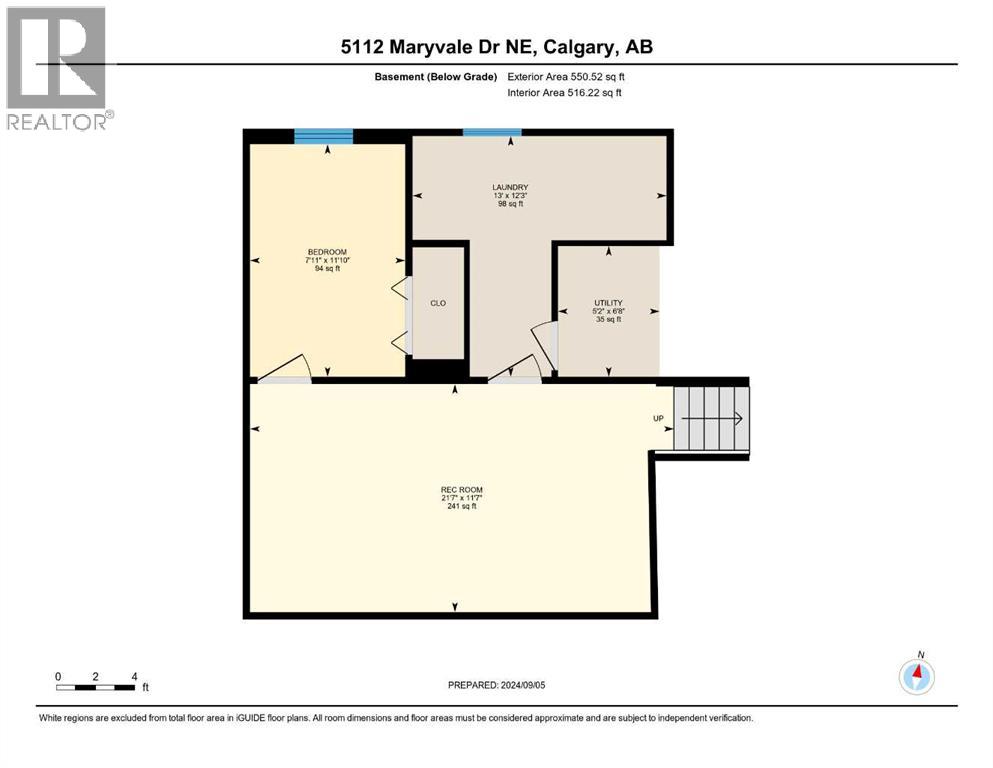
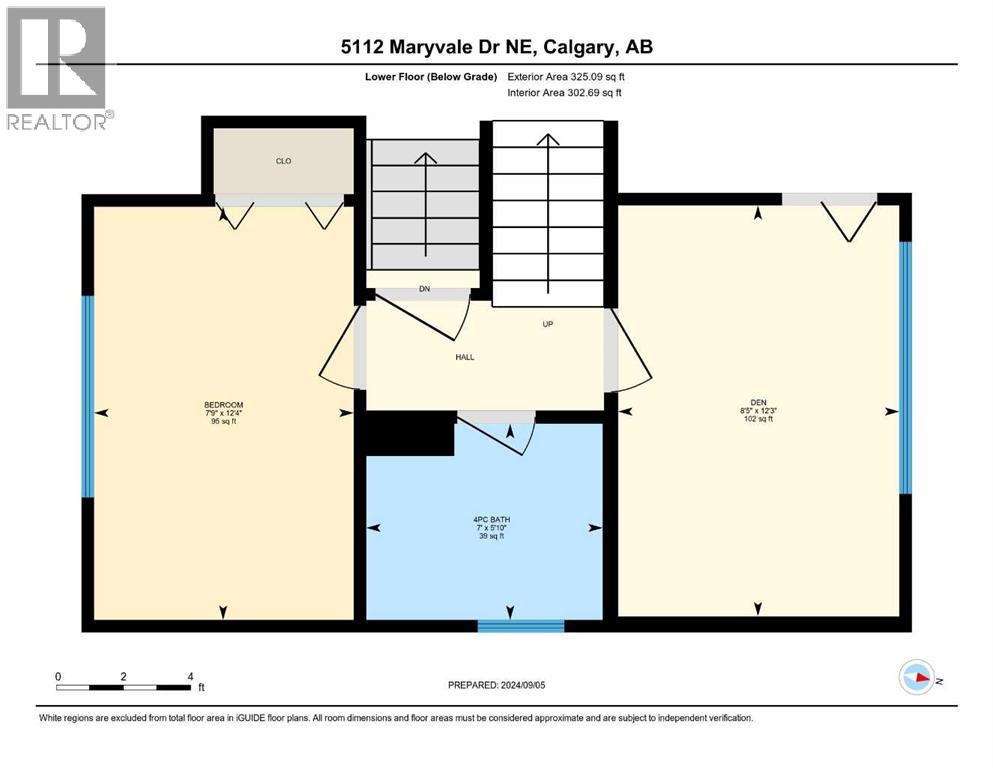
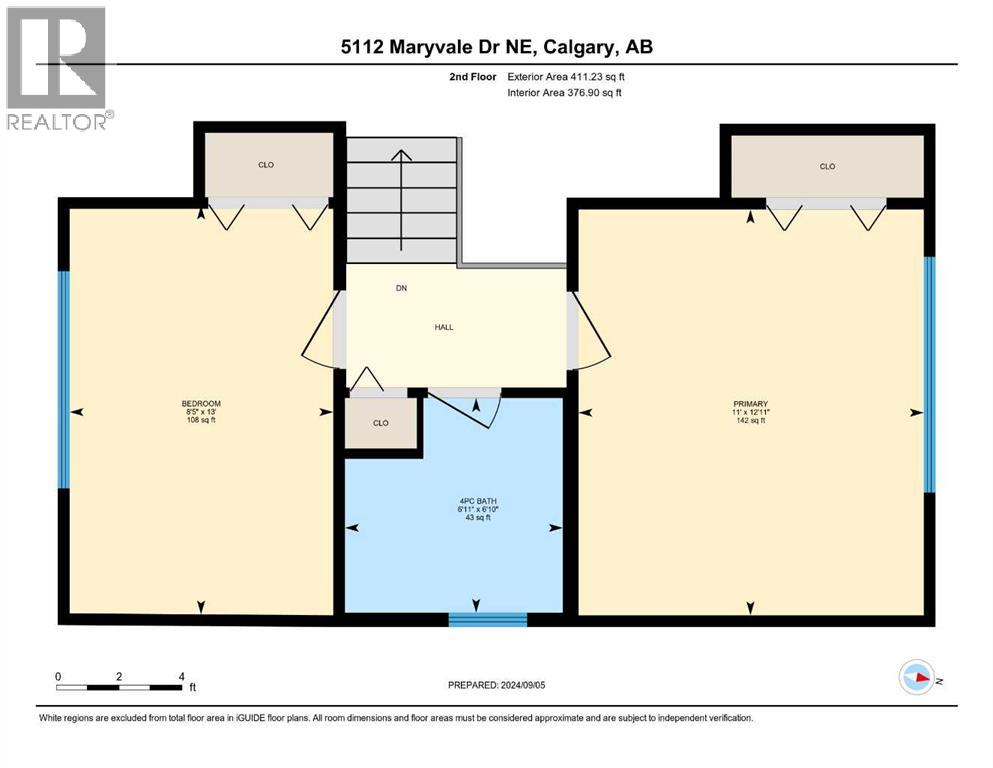
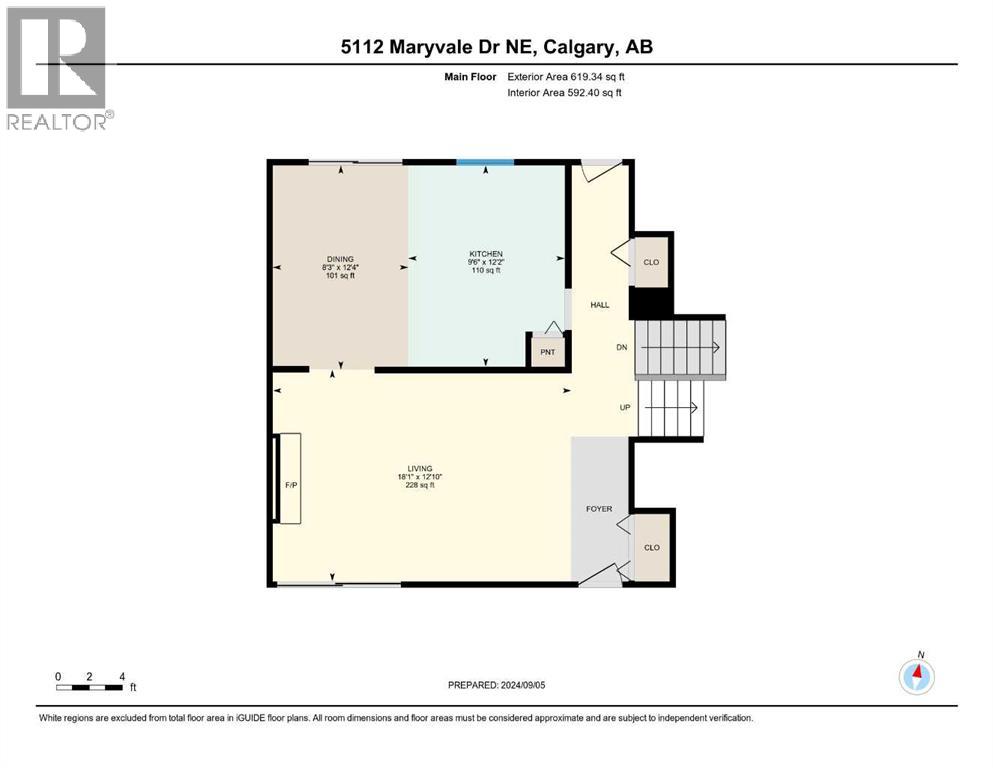
Welcome to this stunning 4-level split home, perfectly designed for families who want private yard, outdoor living and oversize garage! With 5 spacious bedrooms, high ceilings, and big windows, this property boasts 1906.18 sqft of developed layout that's flooded with natural light. This beautiful house sits on a massive 6092.37 sqft private lot. The recently renovated interior is move-in ready, and the private fenced yard provides a serene oasis for outdoor living. Cozy up by the wood-burning fireplace in the living area, perfect for chilly evenings. Plus, enjoy the convenience of being close to schools and shopping centres. Additional features include a detached OVERSIZE DOUBLE GARAGE (26' x 24'), easily fits 2 full size trucks and valuable tools/equipment. Recent house improvements include: Flooring/paint - 2 year ago, Bathroom & Electrical - 3 years ago, Roof/Shingles - 5 years ago, New Furnace about 10 years ago. Don't miss out on this incredible opportunity to own a single family detached home with an oversize garage on a massive lot...A rare find. Call today to book your showing. (id:49203)
Property Details
| MLS® Number | A2298737 |
| Property Type | Single Family |
| Community Name | Marlborough |
| Amenities Near By | Schools, Shopping |
| Features | Back Lane |
| Parking Space Total | 2 |
| Plan | 5897jk |
| Structure | Deck |
Building
| Bathroom Total | 2 |
| Bedrooms Above Ground | 2 |
| Bedrooms Below Ground | 3 |
| Bedrooms Total | 5 |
| Appliances | Refrigerator, Oven - Electric, Dishwasher, Stove, Hood Fan, Washer & Dryer |
| Architectural Style | 4 Level |
| Basement Development | Finished |
| Basement Type | Full (finished) |
| Constructed Date | 1968 |
| Construction Style Attachment | Detached |
| Cooling Type | Window Air Conditioner, Wall Unit |
| Fireplace Present | Yes |
| Fireplace Total | 1 |
| Flooring Type | Laminate |
| Foundation Type | Poured Concrete |
| Heating Type | Central Heating |
| Size Interior | 1,031 Sqft |
| Total Finished Area | 1030.57 Sqft |
| Type | House |
Parking
| Detached Garage | 2 |
Land
| Acreage | No |
| Fence Type | Fence |
| Land Amenities | Schools, Shopping |
| Landscape Features | Landscaped |
| Size Depth | 36.57 M |
| Size Frontage | 16.62 M |
| Size Irregular | 6092.37 |
| Size Total | 6092.37 Sqft|4,051 - 7,250 Sqft |
| Size Total Text | 6092.37 Sqft|4,051 - 7,250 Sqft |
| Zoning Description | R-cg |
Rooms
| Level | Type | Length | Width | Dimensions |
|---|---|---|---|---|
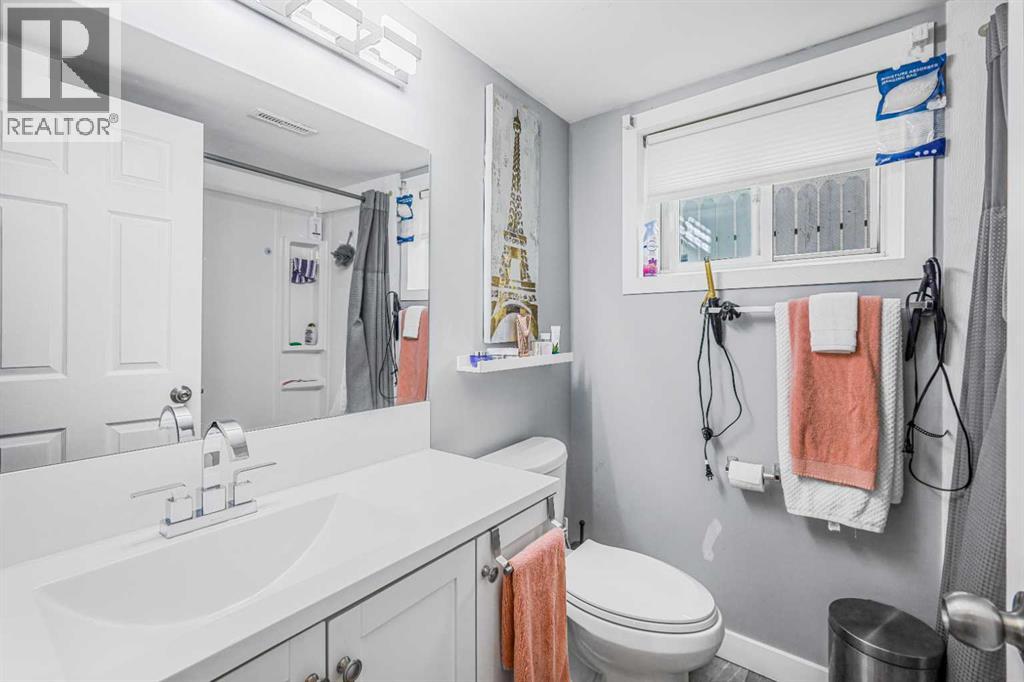
| Second Level | 4pc Bathroom | 6.83 Ft x 6.92 Ft | ||
| Second Level | Bedroom | 13.00 Ft x 8.33 Ft | ||
| Second Level | Primary Bedroom | 12.92 Ft x 11.00 Ft | ||
| Basement | Bedroom | 7.92 Ft x 11.83 Ft | ||
| Basement | Laundry Room | 13.00 Ft x 12.25 Ft | ||
| Basement | Recreational, Games Room | 21.58 Ft x 11.58 Ft | ||
| Lower Level | 4pc Bathroom | 5.83 Ft x 7.00 Ft | ||
| Lower Level | Bedroom | 12.33 Ft x 7.75 Ft | ||
| Lower Level | Bedroom | 12.25 Ft x 8.42 Ft | ||
| Main Level | Living Room | 18.08 Ft x 12.83 Ft | ||
| Main Level | Dining Room | 8.25 Ft x 12.33 Ft | ||
| Main Level | Kitchen | 9.50 Ft x 12.17 Ft |
https://www.realtor.ca/real-estate/29556046/5112-maryvale-drive-ne-calgary-marlborough
Contact Us
Contact us for more information

Jay Hans
Associate
(403) 648-2765
www.sellingpeaks.com/
700 - 1816 Crowchild Trail NW
Calgary, Alberta T2M 3Y7
(403) 262-7653
(403) 648-2765

The trademarks REALTOR®, REALTORS®, and the REALTOR® logo are controlled by The Canadian Real Estate Association (CREA) and identify real estate professionals who are members of CREA. The trademarks MLS®, Multiple Listing Service® and the associated logos are owned by The Canadian Real Estate Association (CREA) and identify the quality of services provided by real estate professionals who are members of CREA. The trademark DDF® is owned by The Canadian Real Estate Association (CREA) and identifies CREA's Data Distribution Facility (DDF®)
May 10 2026 12:20:42
Calgary Real Estate Board
Exp Realty