
431028 Range Road 255 Rural Ponoka County, Alberta T4J 1S4

$815,000
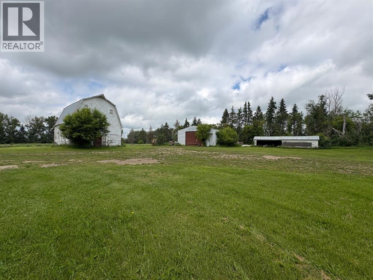
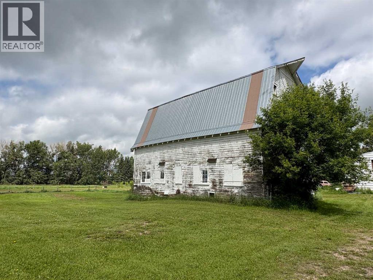
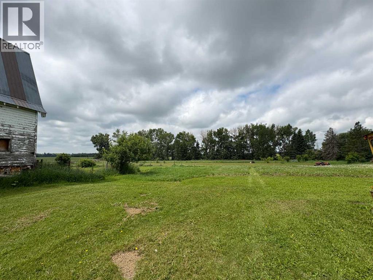
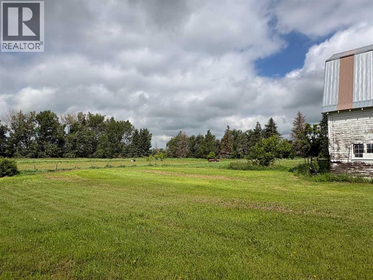
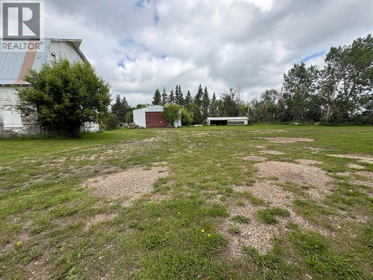
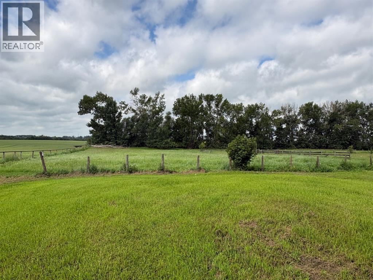
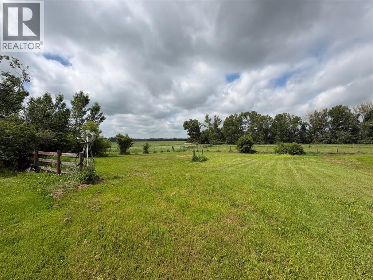
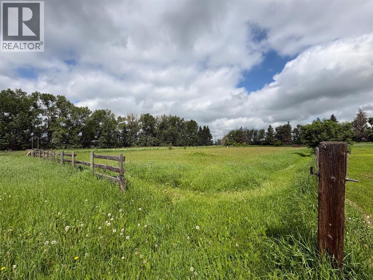
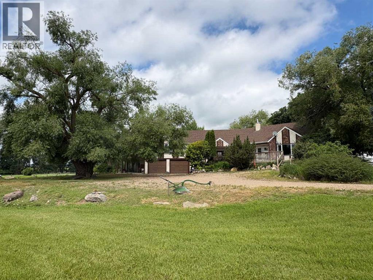
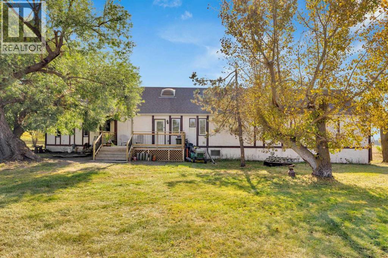
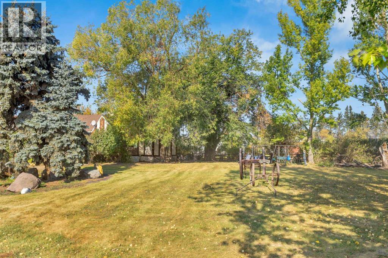
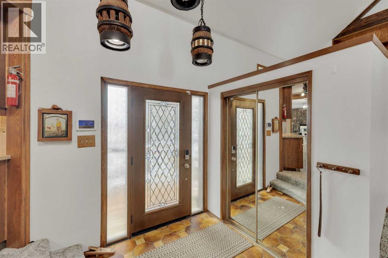
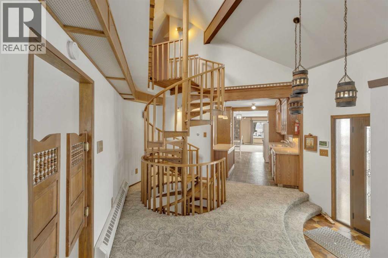
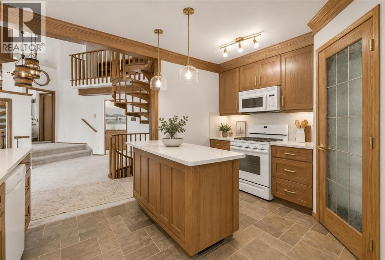
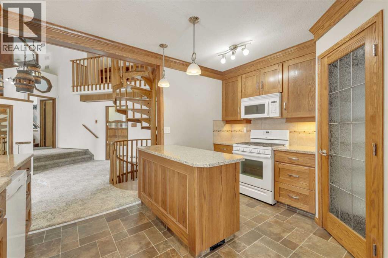
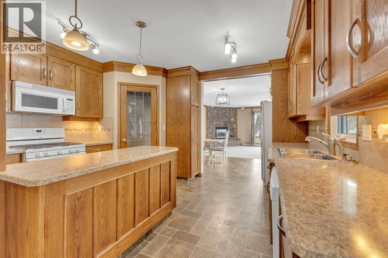
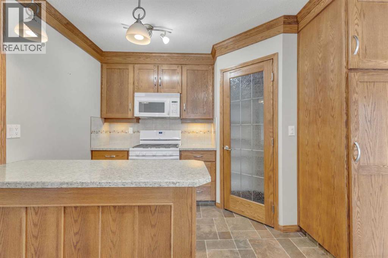
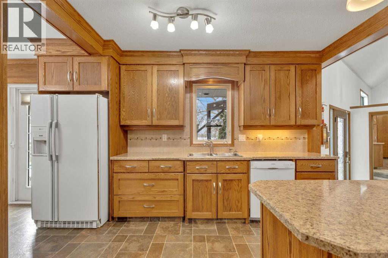
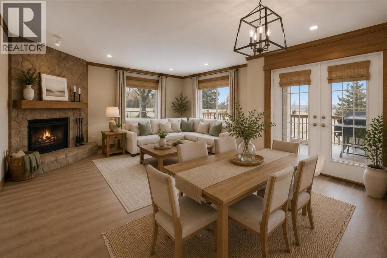
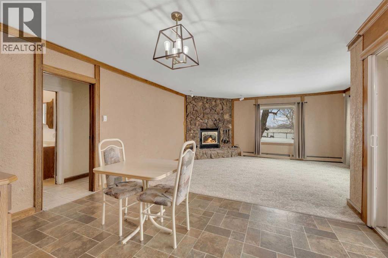
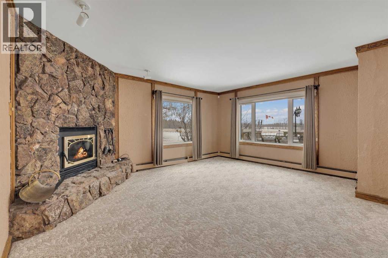
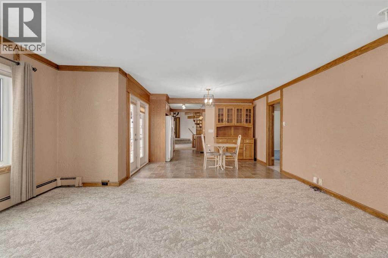
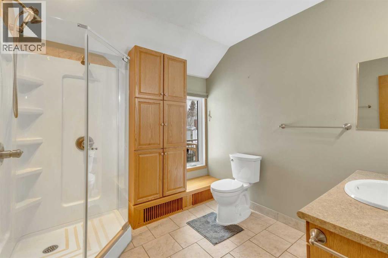
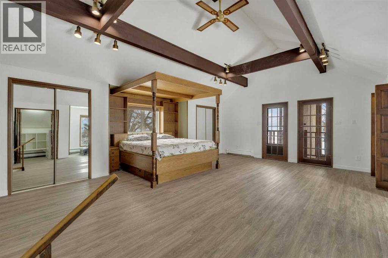
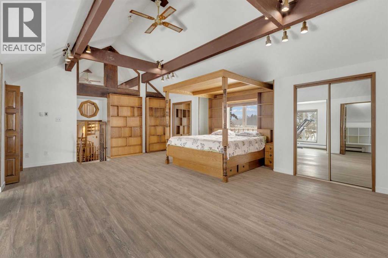
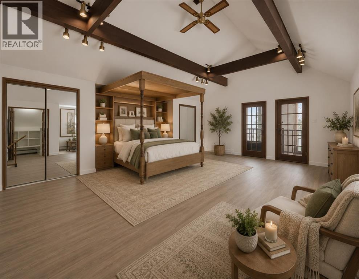
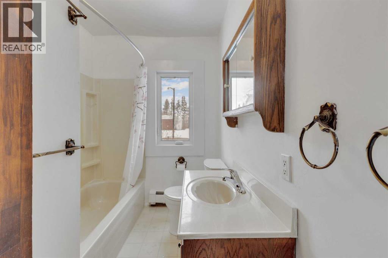
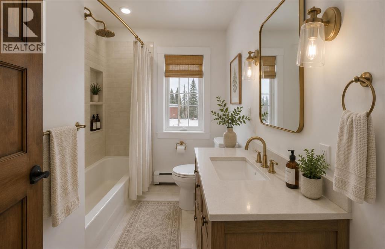
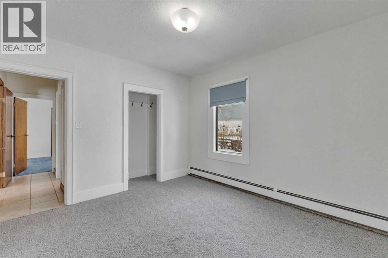
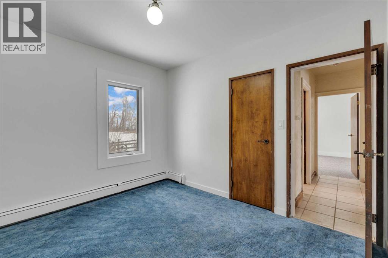
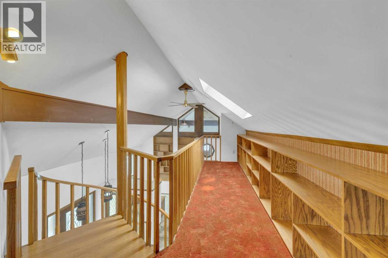
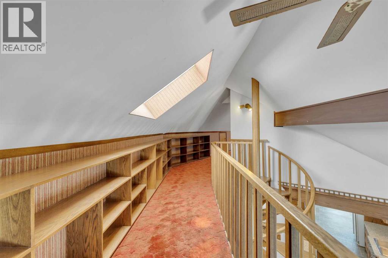
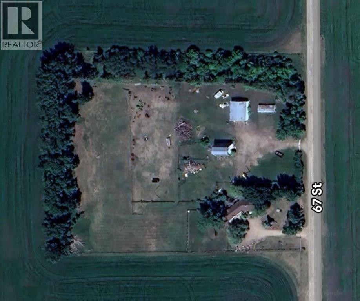
NOT IN a subdivision and NO IMMEDIATE neighbors. An incredible opportunity 30 YEARS in the making!! Just under 7 Acres of flat, usable land with an incredible shelterbelt. This updated character home blends charm and function, featuring stunning oak spiral staircase, Colorado stone fireplace and major upgrades throughout (kitchen-2015, windows & roof-2021, paint, flooring-2024 and more!). Newer front and rear decks on steel screw pile anchors, and everything outside you need for livestock, horses and the mechanic in your life. A hip roof barn that is 30ft W x 44ft L with 5 box stalls and large pens ready for critters. The XL heated farm shop is 43ft W x 50ft L with a 20x14ft high door – so much space for working, welding, mechanic and storage! Peaceful, private and just minutes to Ponoka – this is acreage living at its best! (id:49203)
Property Details
| MLS® Number | A2298926 |
| Property Type | Single Family |
Building
| Bathroom Total | 4 |
| Bedrooms Above Ground | 4 |
| Bedrooms Total | 4 |
| Appliances | Refrigerator, Gas Stove(s), Dishwasher, Microwave, Freezer, Washer & Dryer |
| Basement Development | Partially Finished |
| Basement Type | Full (partially Finished) |
| Constructed Date | 1981 |
| Construction Style Attachment | Detached |
| Cooling Type | None |
| Exterior Finish | Stone, Stucco |
| Fireplace Present | Yes |
| Fireplace Total | 1 |
| Flooring Type | Carpeted, Ceramic Tile, Linoleum, Vinyl Plank |
| Foundation Type | Poured Concrete |
| Half Bath Total | 1 |
| Heating Type | Baseboard Heaters |
| Stories Total | 2 |
| Size Interior | 2,749 Sqft |
| Total Finished Area | 2749 Sqft |
| Type | House |
| Utility Water | Well |
Parking
| Attached Garage | 2 |
Land
| Acreage | Yes |
| Fence Type | Partially Fenced |
| Sewer | Mound |
| Size Irregular | 6.86 |
| Size Total | 6.86 Ac|5 - 9.99 Acres |
| Size Total Text | 6.86 Ac|5 - 9.99 Acres |
| Zoning Description | Cr |
Rooms
| Level | Type | Length | Width | Dimensions |
|---|---|---|---|---|
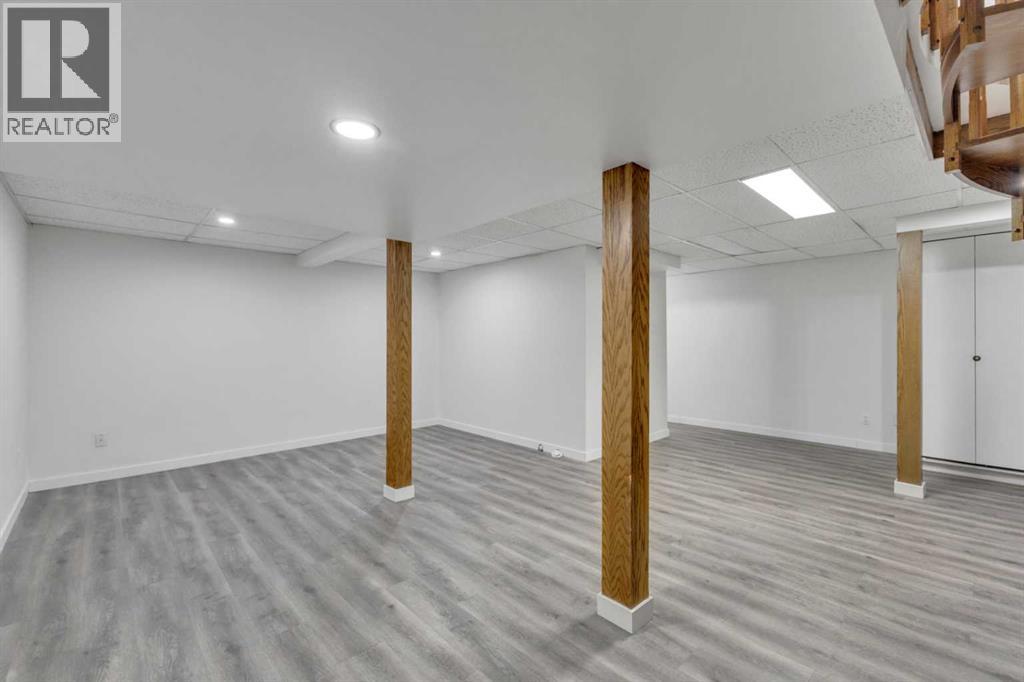
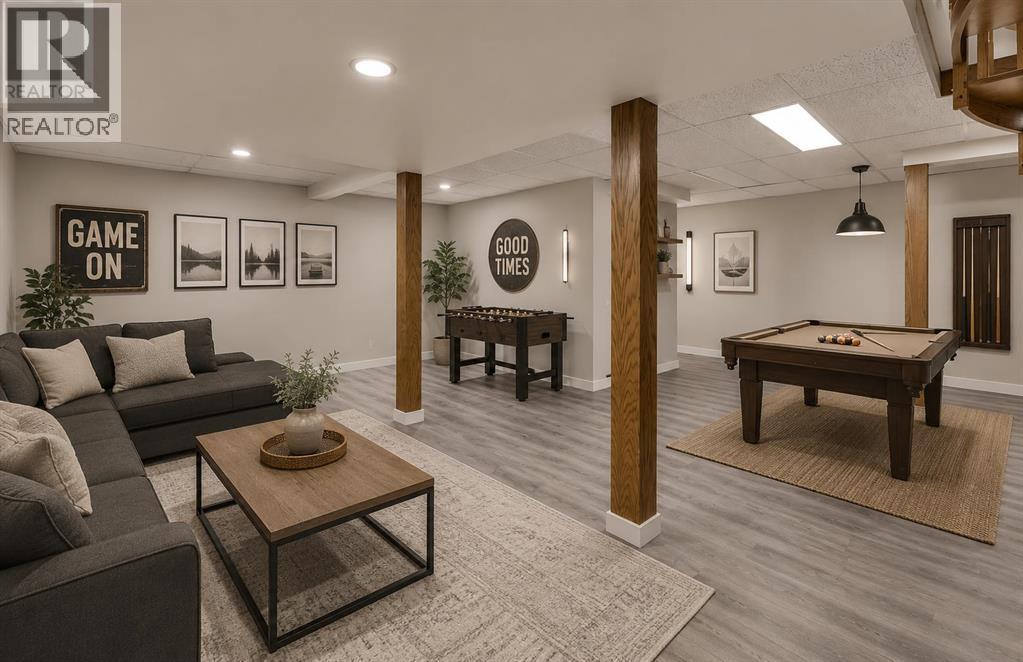
| Basement | Family Room | 31.33 Ft x 21.75 Ft | ||
| Basement | 3pc Bathroom | 8.17 Ft x 4.58 Ft | ||
| Basement | Storage | 37.25 Ft x 26.25 Ft | ||
| Main Level | Foyer | 5.00 Ft x 13.00 Ft | ||
| Main Level | Kitchen | 13.50 Ft x 13.42 Ft | ||
| Main Level | Living Room/dining Room | 17.58 Ft x 23.92 Ft | ||
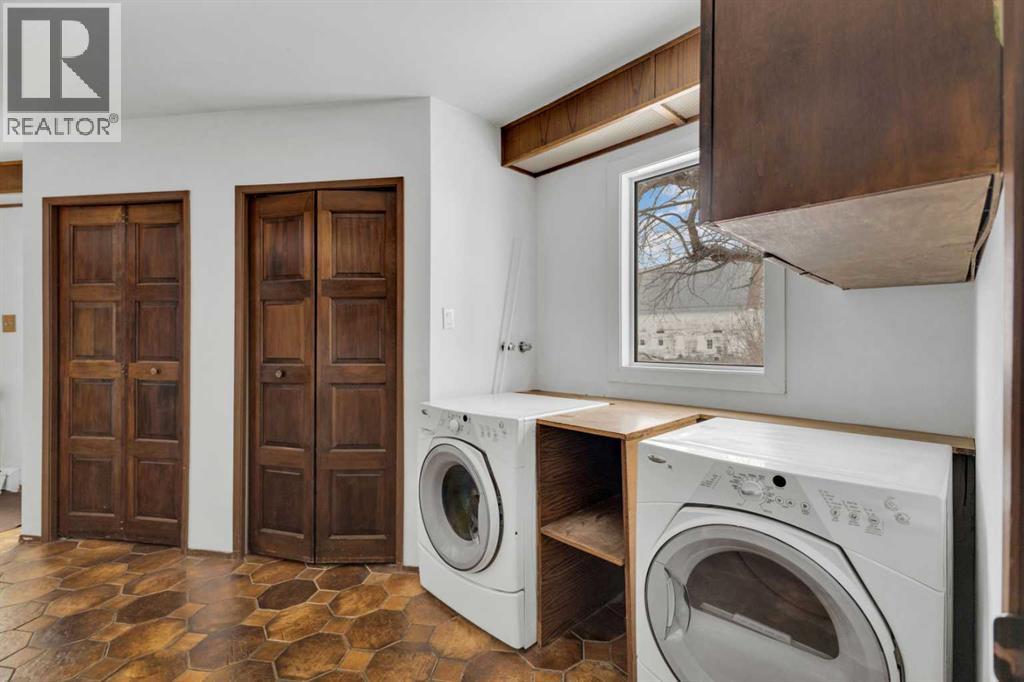
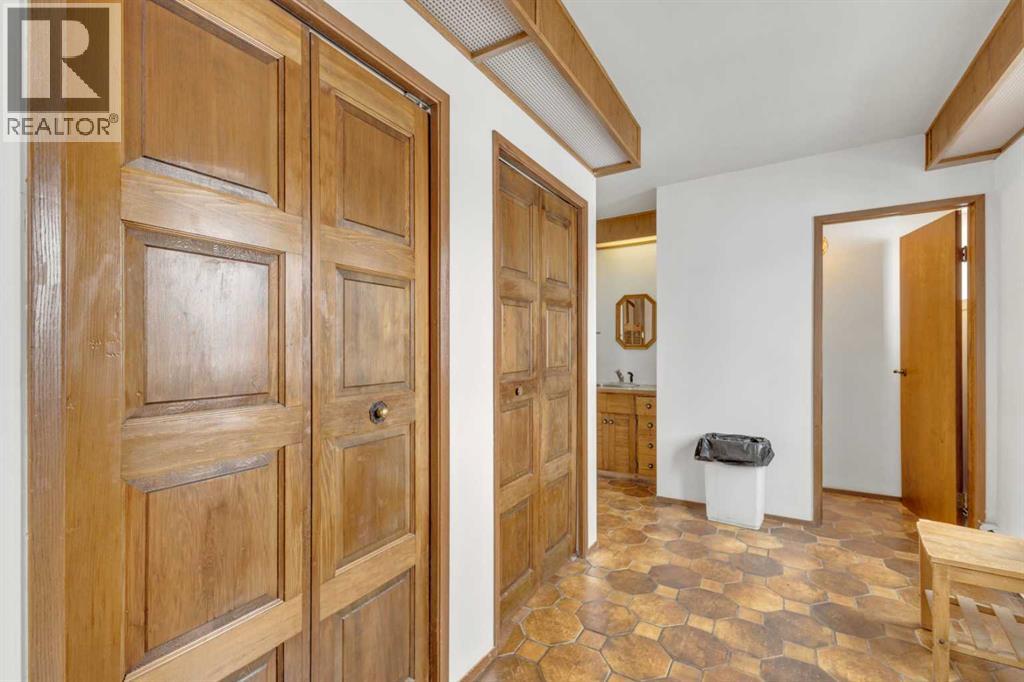
| Main Level | Laundry Room | 26.58 Ft x 13.50 Ft | ||
| Main Level | Primary Bedroom | 23.17 Ft x 23.33 Ft | ||
| Main Level | 3pc Bathroom | 8.67 Ft x 8.17 Ft | ||
| Main Level | Bedroom | 11.92 Ft x 11.17 Ft | ||
| Main Level | Bedroom | 10.00 Ft x 11.00 Ft | ||
| Main Level | 4pc Bathroom | 6.08 Ft x 7.75 Ft | ||
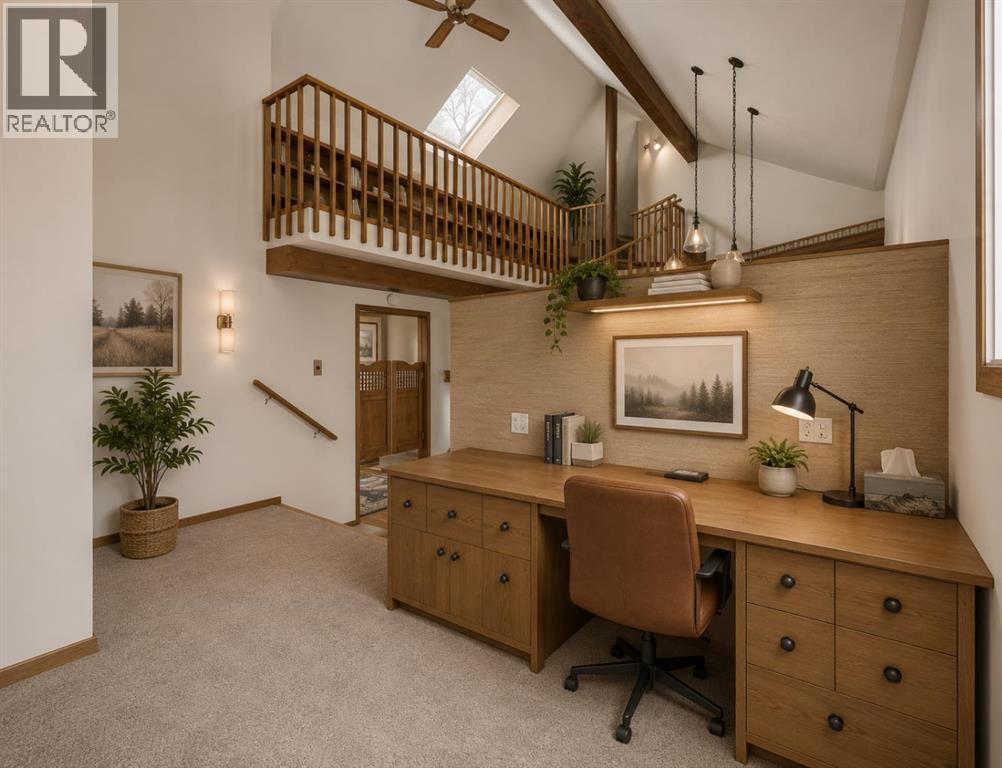
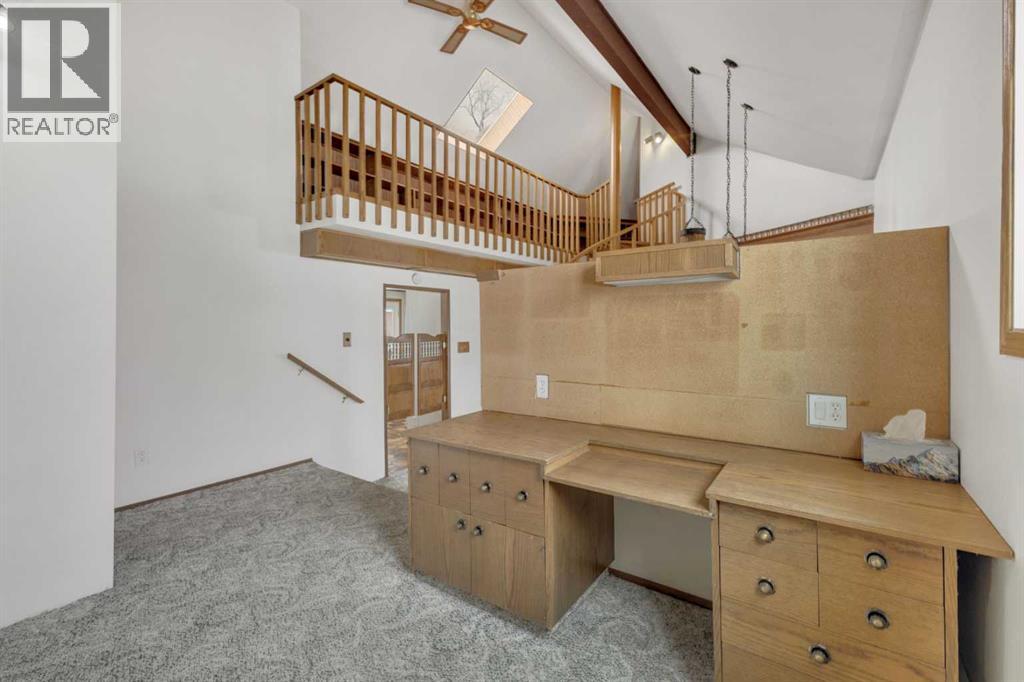
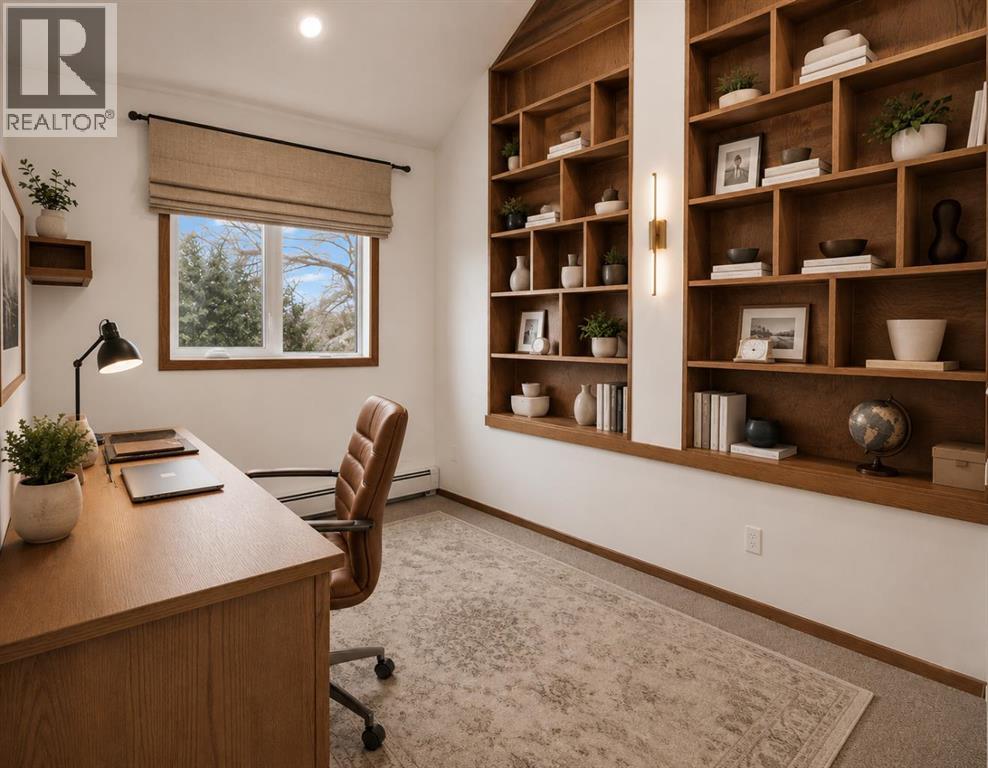
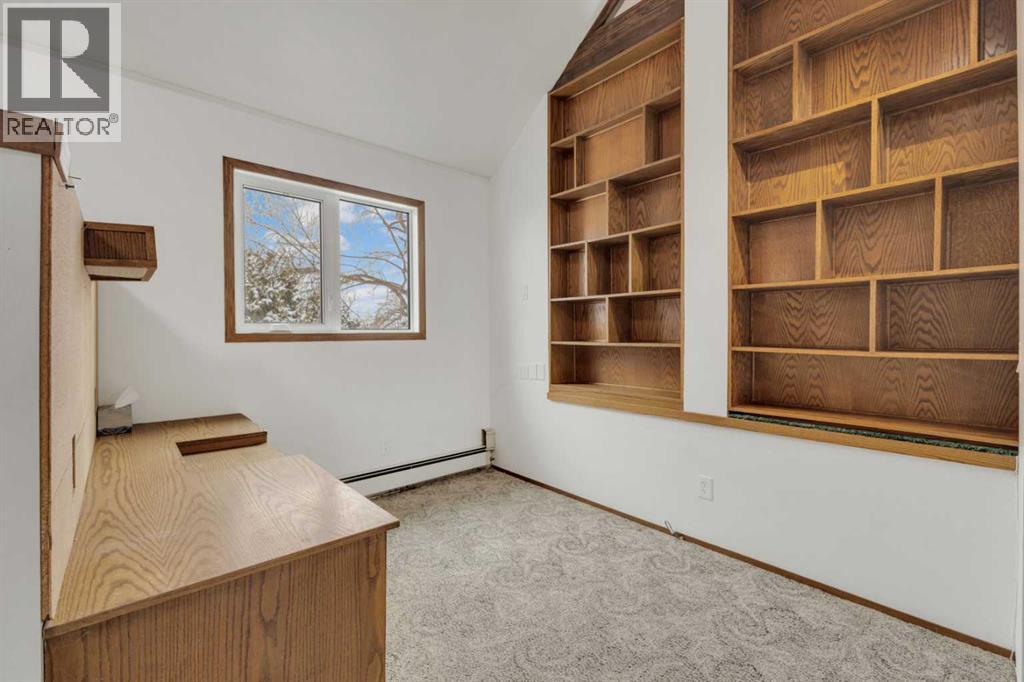
| Main Level | Office | 15.00 Ft x 8.67 Ft | ||
| Main Level | Sunroom | 12.83 Ft x 11.00 Ft | ||
| Main Level | 1pc Bathroom | .00 Ft x .00 Ft | ||
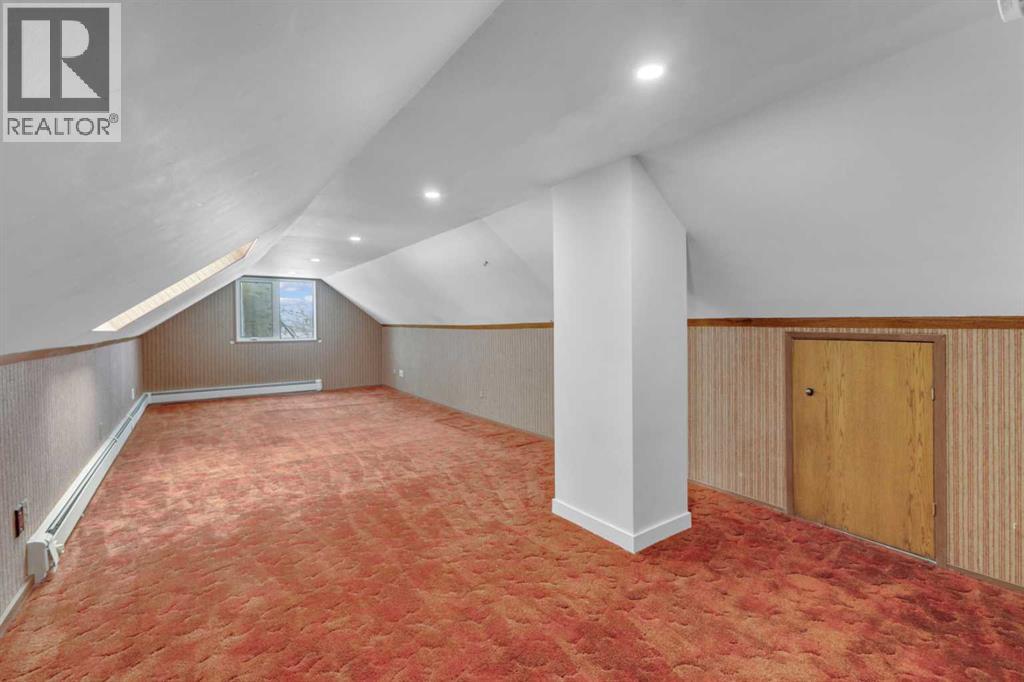
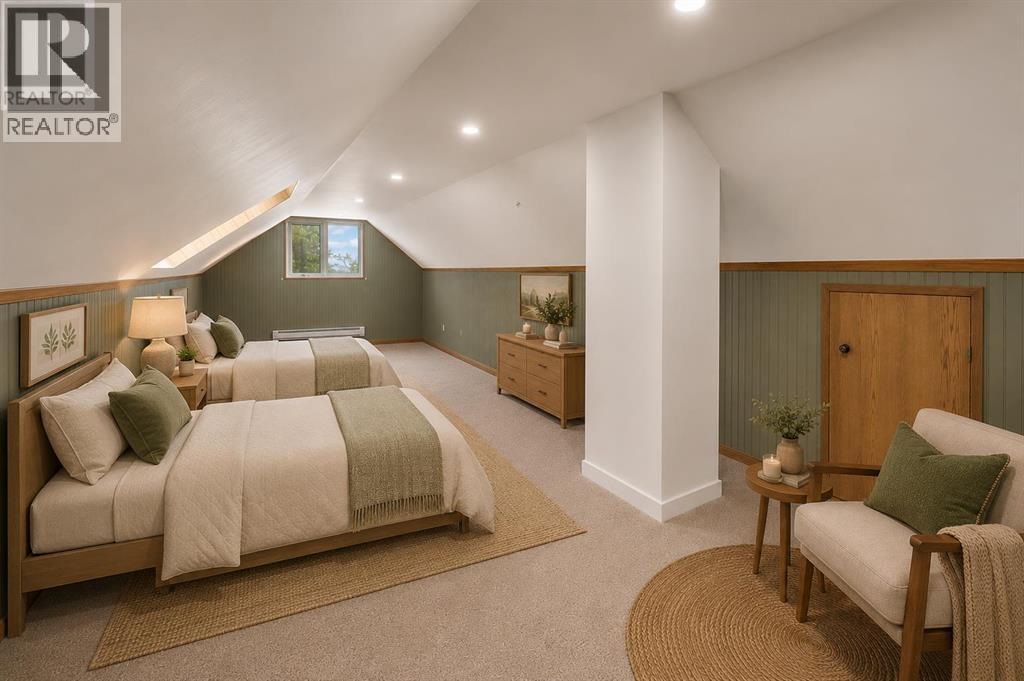
| Upper Level | Bedroom | 28.67 Ft x 8.58 Ft |
https://www.realtor.ca/real-estate/29556566/431028-range-road-255-rural-ponoka-county
Contact Us
Contact us for more information

Tasha Cordel
Associate
2, 6000 - 48 Avenue
Ponoka, Alberta T4J 1K2
(403) 783-5007
(403) 704-1002
www.remax-ponoka.com/

The trademarks REALTOR®, REALTORS®, and the REALTOR® logo are controlled by The Canadian Real Estate Association (CREA) and identify real estate professionals who are members of CREA. The trademarks MLS®, Multiple Listing Service® and the associated logos are owned by The Canadian Real Estate Association (CREA) and identify the quality of services provided by real estate professionals who are members of CREA. The trademark DDF® is owned by The Canadian Real Estate Association (CREA) and identifies CREA's Data Distribution Facility (DDF®)
August 15 2026 01:07:49
Central Alberta REALTORS® Association
RE/MAX Real Estate Central Alberta