
8504 70th Avenue Unit# 102 Osoyoos, British Columbia V0H 1V1

$479,900
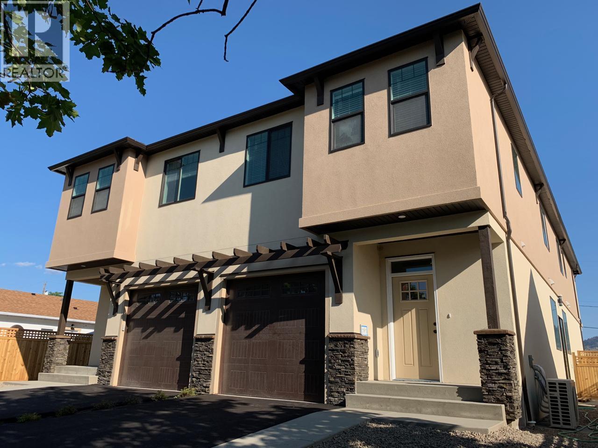
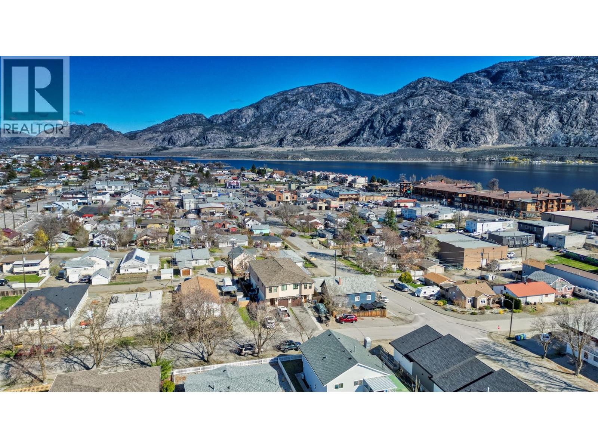
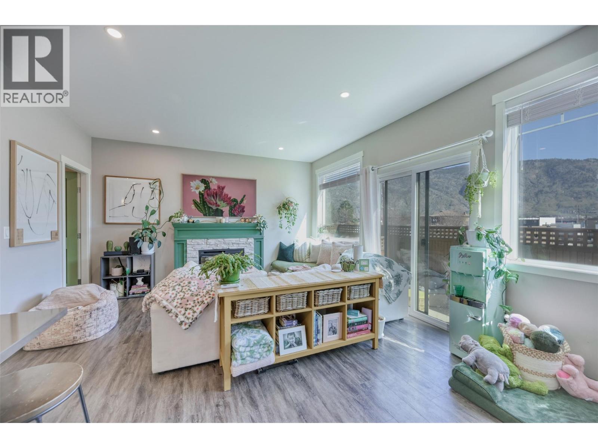
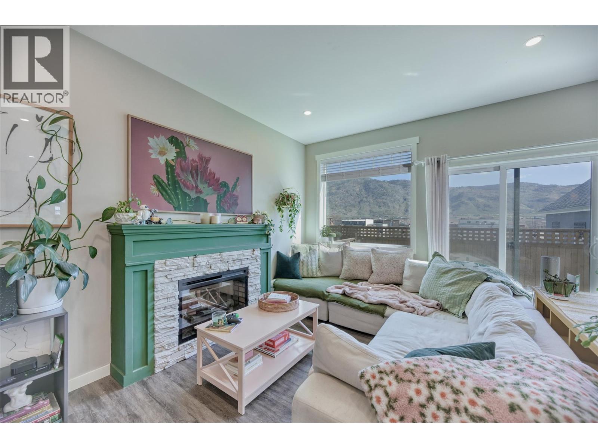
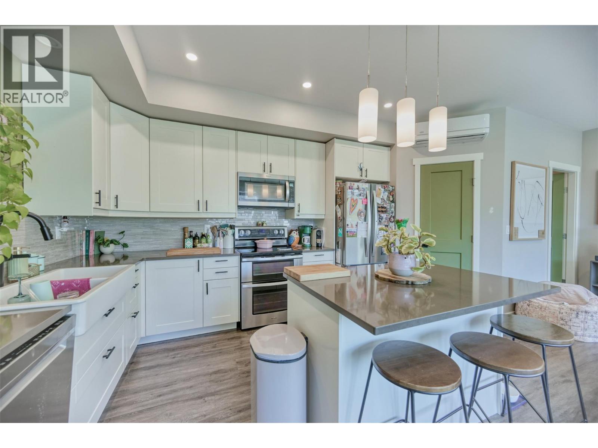
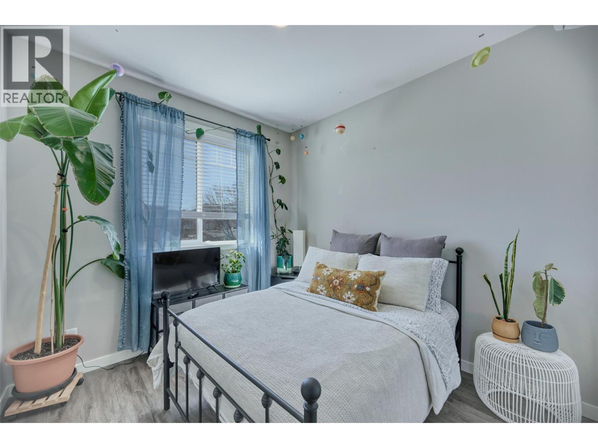
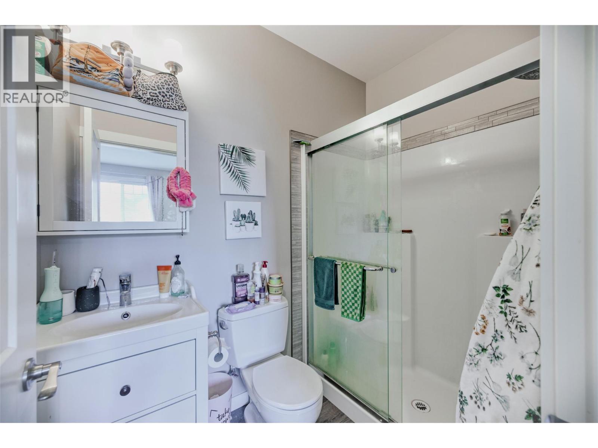
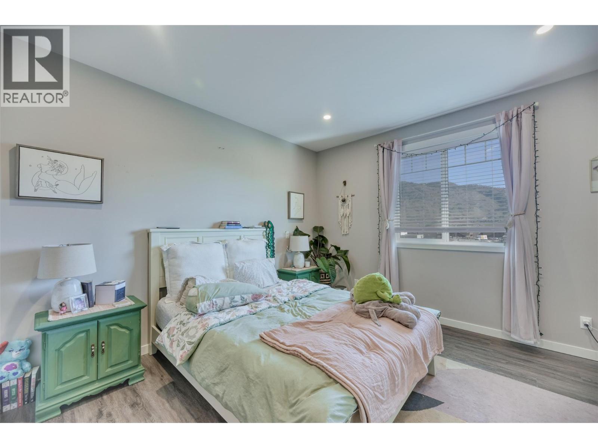
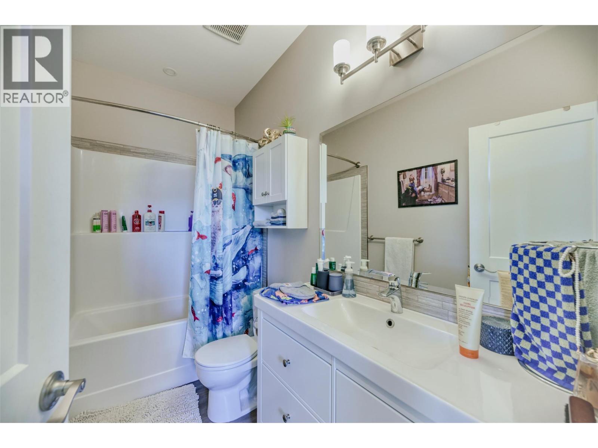
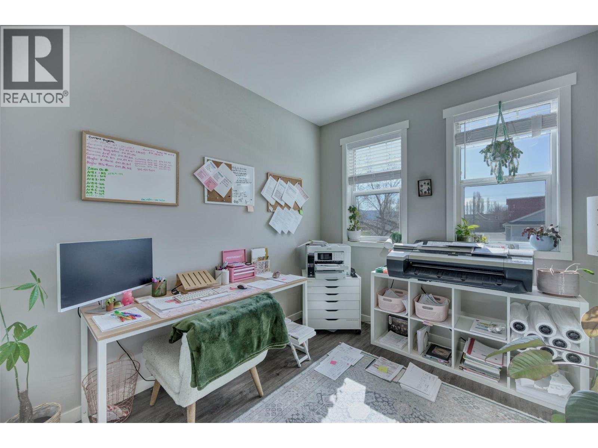
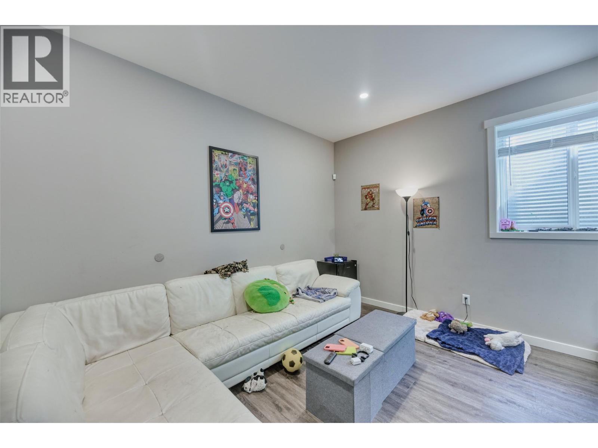
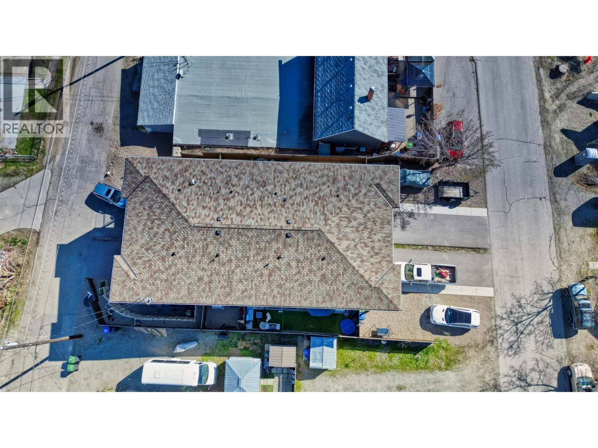
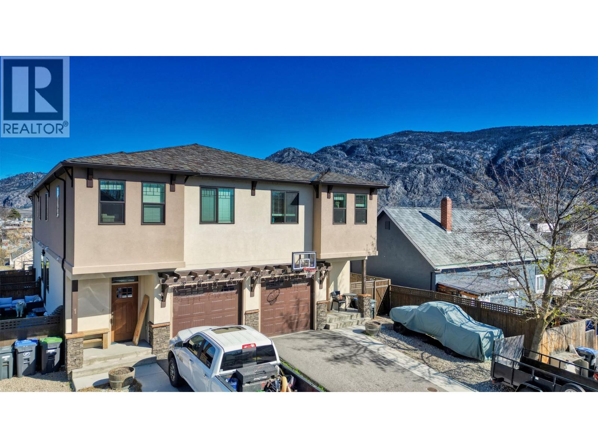
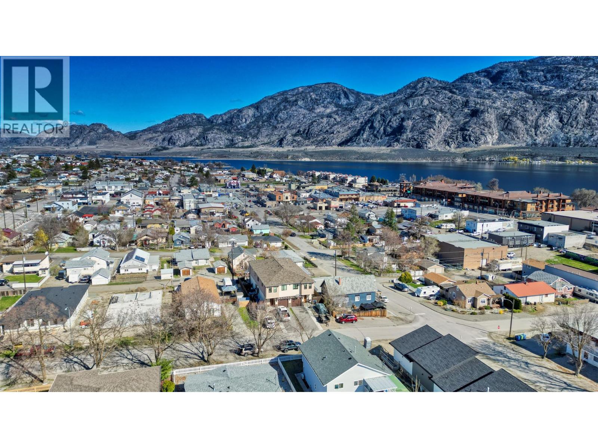
Charming FOURPLEX UNIT in GREAT LOCATION in the heart of downtown Osoyoos, steps to the Elementary School, Community Center, Library, Shopping, the BEACH, the LAKE, coffee shops and restaurants. 3 bedrooms, 3 bathrooms on three levels, 1850sqft in total. HE ductless heating and AC units by Carrier, ICF foundation. Great finishing's: Luxury Vinyl Plank Throughout, shaker white kitchen w/quartz counters, WI Pantry + HE washer/Dryer and window coverings. Custom LED Lighting, plenty of storage. Master Bedroom features a WI closet and ensuite bathroom. Roughed in EV Car charger in Garage. Rentals and 2 dogs or 2 cats are permitted. (id:49203)
Property Details
| MLS® Number | 10380074 |
| Property Type | Single Family |
| Neigbourhood | Osoyoos |
| Community Name | . |
| Amenities Near By | Park, Recreation, Schools, Shopping |
| Community Features | Pets Allowed |
| Features | See Remarks |
| Parking Space Total | 1 |
| View Type | Lake View, Mountain View |
Building
| Bathroom Total | 3 |
| Bedrooms Total | 3 |
| Appliances | Range, Refrigerator, Dishwasher, Dryer, Washer |
| Basement Type | Full |
| Constructed Date | 2019 |
| Construction Style Attachment | Attached |
| Cooling Type | See Remarks |
| Exterior Finish | Stucco |
| Half Bath Total | 1 |
| Heating Fuel | Electric |
| Heating Type | Other |
| Roof Material | Asphalt Shingle |
| Roof Style | Unknown |
| Stories Total | 2 |
| Size Interior | 1,829 Sqft |
| Type | Row / Townhouse |
| Utility Water | Municipal Water |
Parking
| Attached Garage | 1 |
Land
| Acreage | No |
| Land Amenities | Park, Recreation, Schools, Shopping |
| Sewer | Municipal Sewage System |
| Size Total Text | Under 1 Acre |
Rooms
| Level | Type | Length | Width | Dimensions |
|---|---|---|---|---|
| Second Level | Other | 6'0'' x 5'4'' | ||
| Second Level | Primary Bedroom | 13'5'' x 13'1'' | ||
| Second Level | 3pc Ensuite Bath | Measurements not available | ||
| Second Level | Bedroom | 12'4'' x 9'4'' | ||
| Second Level | Bedroom | 12'4'' x 9'4'' | ||
| Second Level | 4pc Bathroom | Measurements not available | ||
| Basement | Utility Room | 15'0'' x 9'8'' | ||
| Basement | Storage | 7'9'' x 6'5'' | ||
| Basement | Recreation Room | 15'5'' x 13'2'' | ||
| Main Level | Pantry | 6'0'' x 4'0'' | ||
| Main Level | Living Room | 13'10'' x 9'7'' | ||
| Main Level | Laundry Room | 9'4'' x 5'0'' | ||
| Main Level | Kitchen | 10'0'' x 10'3'' | ||
| Main Level | Dining Room | 19'0'' x 9'6'' | ||
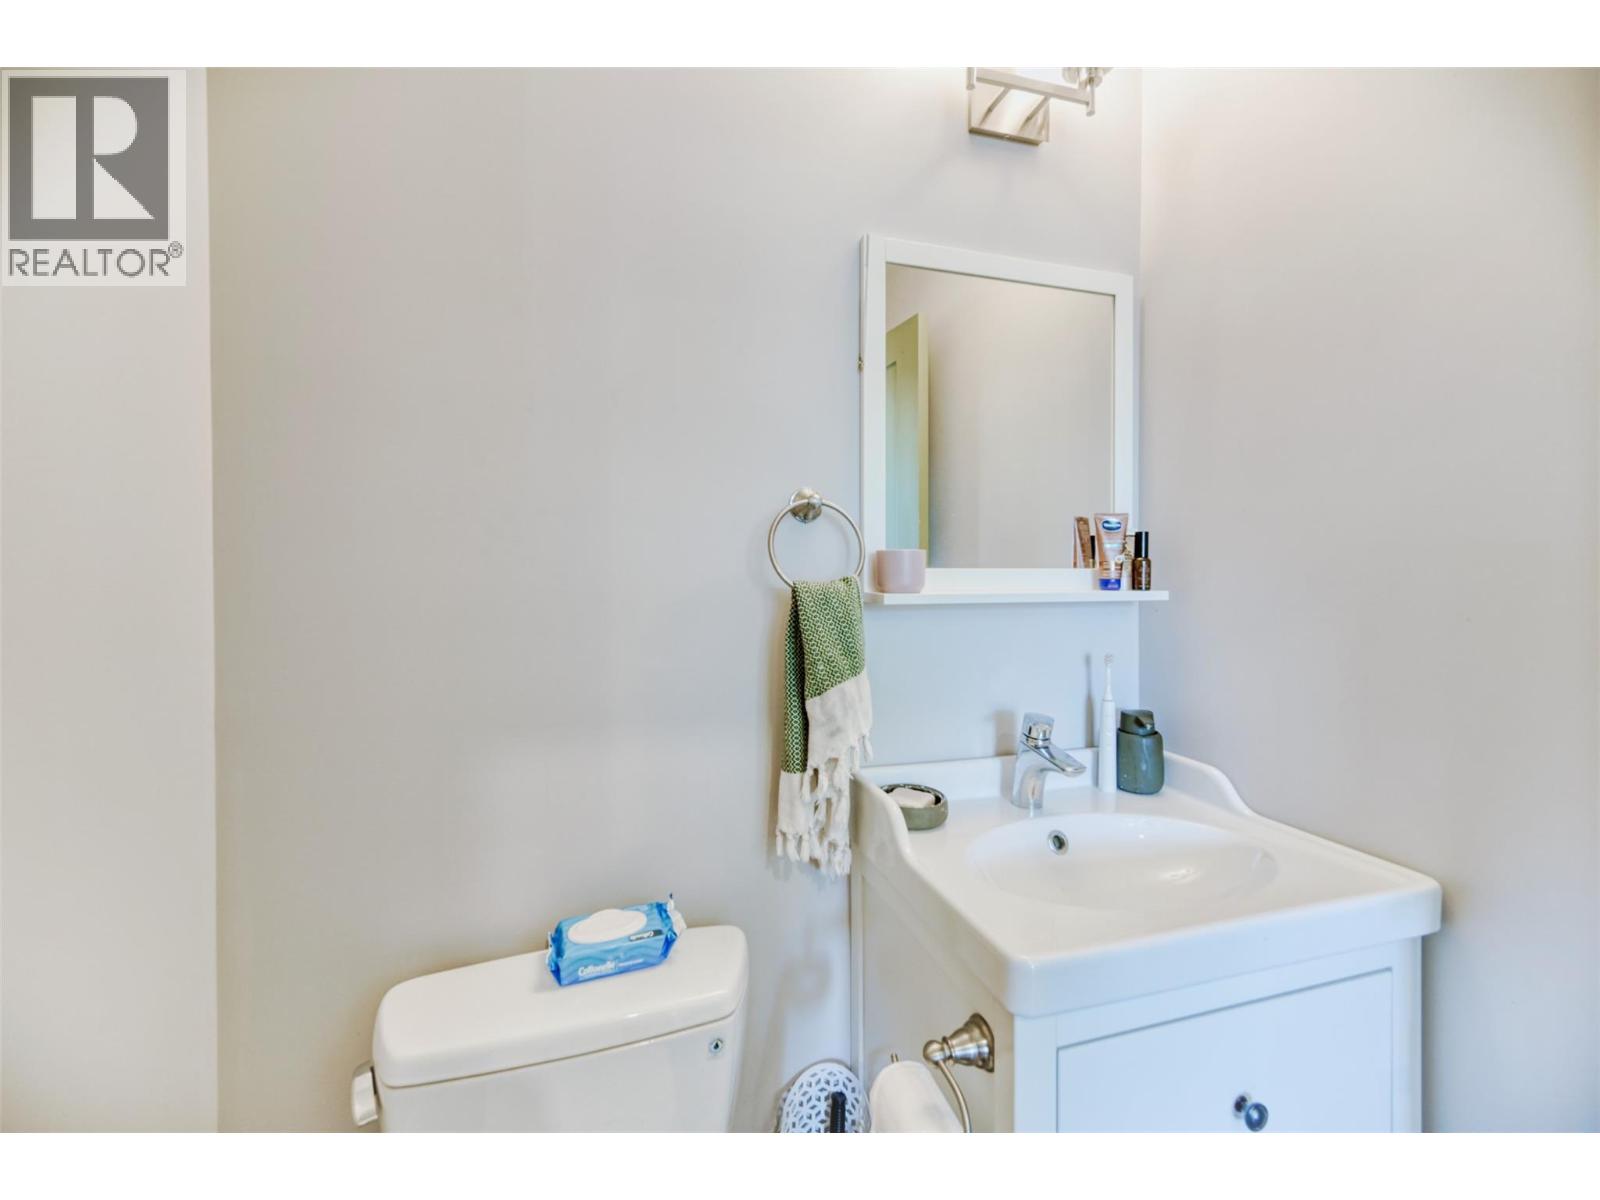
| Main Level | 2pc Bathroom | Measurements not available |
https://www.realtor.ca/real-estate/29526890/8504-70th-avenue-unit-102-osoyoos-osoyoos
Contact Us
Contact us for more information

Eileen Mcginn
eileenmcginn.remax.ca/
www.facebook.com/OsoyoosProperties
www.linkedin.com/in/eileen-mcginn-5b04b211/
eileenmcginn@eileenmcginn/
www.instagram.com/osoyoosproperties/?hl=en
8507 A Main St., Po Box 1099
Osoyoos, British Columbia V0H 1V0
(250) 495-7441
(250) 495-6723
Jesse Jenks
8507 A Main St., Po Box 1099
Osoyoos, British Columbia V0H 1V0
(250) 495-7441
(250) 495-6723

The trademarks REALTOR®, REALTORS®, and the REALTOR® logo are controlled by The Canadian Real Estate Association (CREA) and identify real estate professionals who are members of CREA. The trademarks MLS®, Multiple Listing Service® and the associated logos are owned by The Canadian Real Estate Association (CREA) and identify the quality of services provided by real estate professionals who are members of CREA. The trademark DDF® is owned by The Canadian Real Estate Association (CREA) and identifies CREA's Data Distribution Facility (DDF®)
August 07 2026 11:00:18
Association of Interior REALTORS®
RE/MAX Realty Solutions