
12435 47 St NW NW Edmonton, Alberta T5W 5E5

$544,900
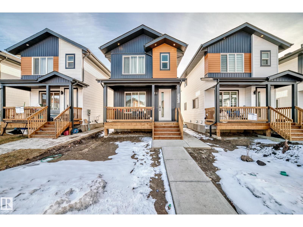
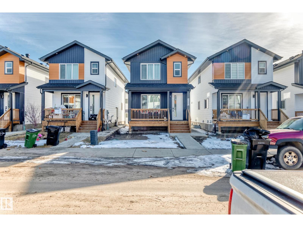
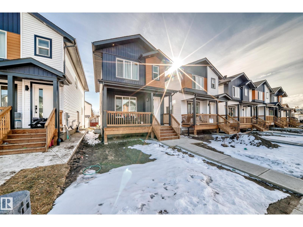
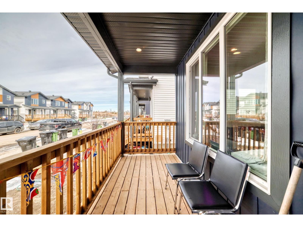
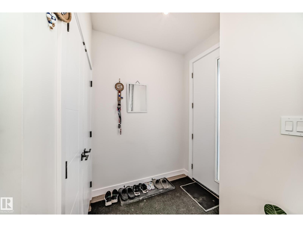
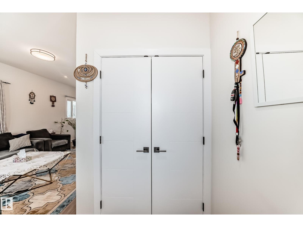
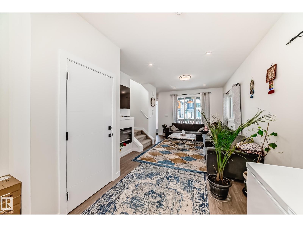
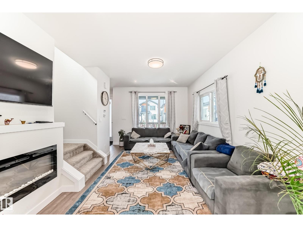
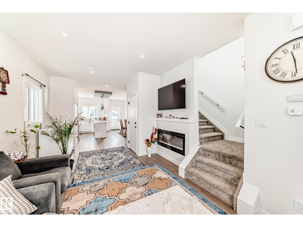
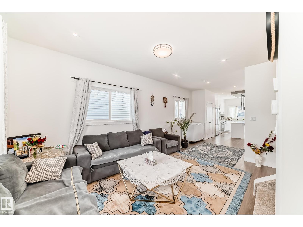
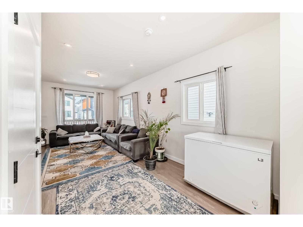
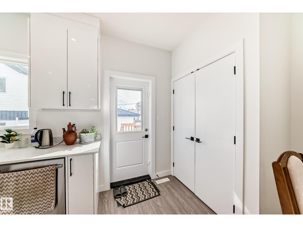
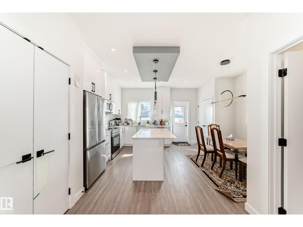
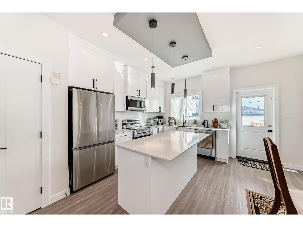
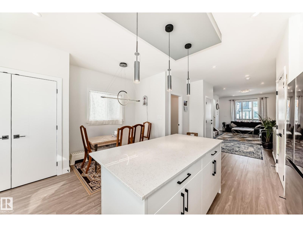
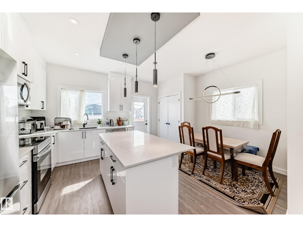
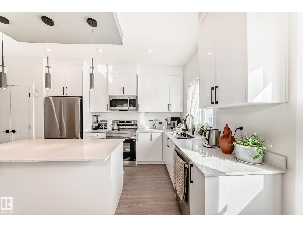
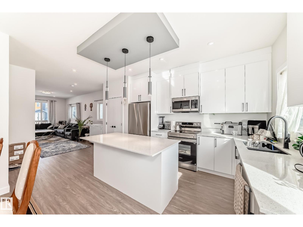
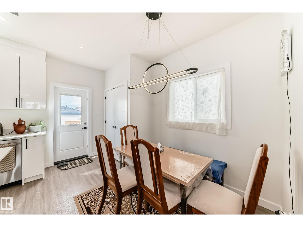
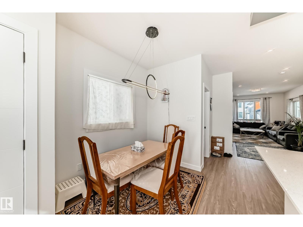
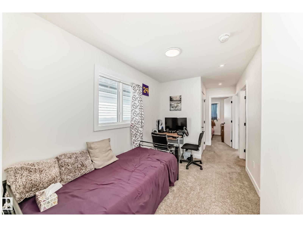
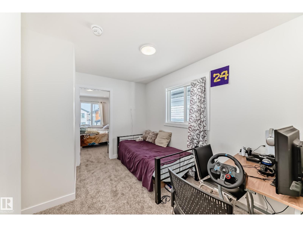
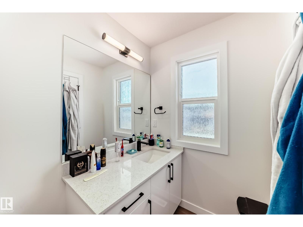
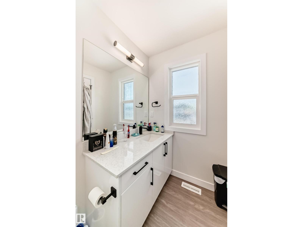
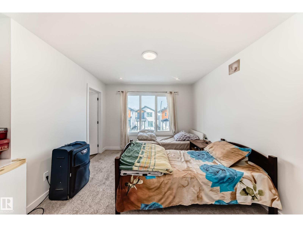
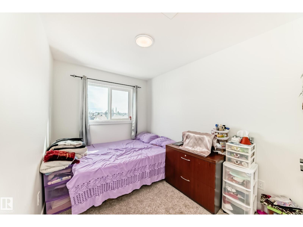
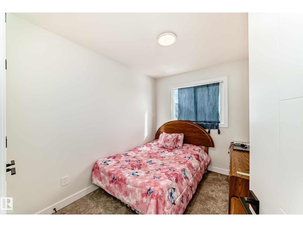
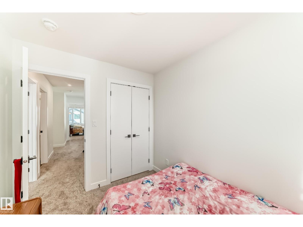
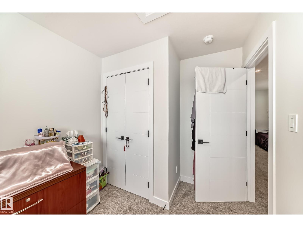
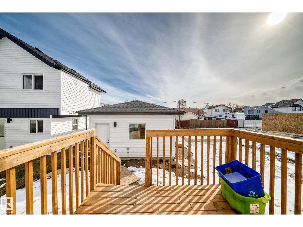
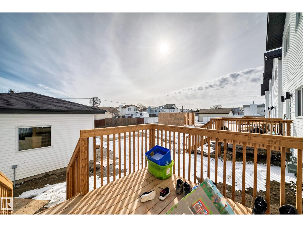
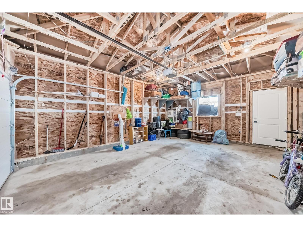
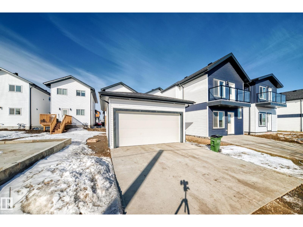
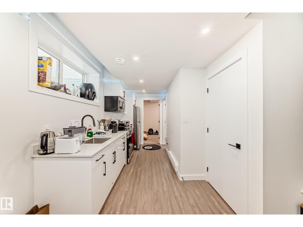
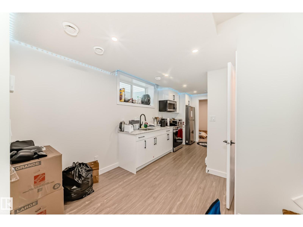
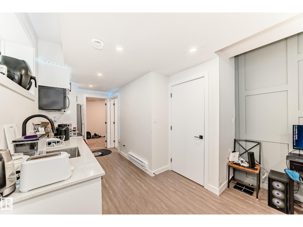
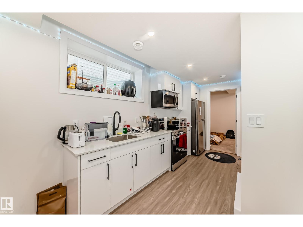
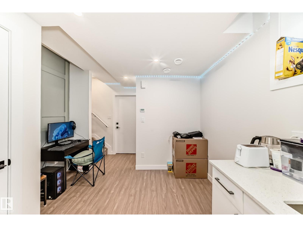
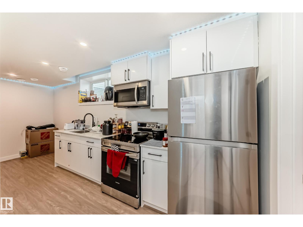
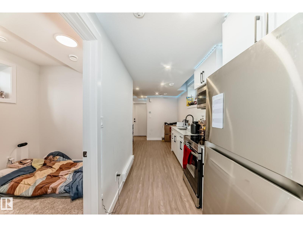
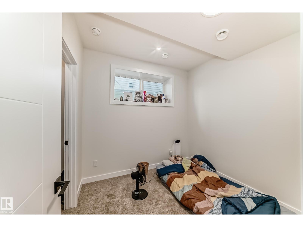
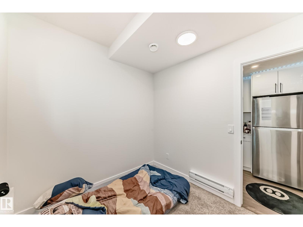
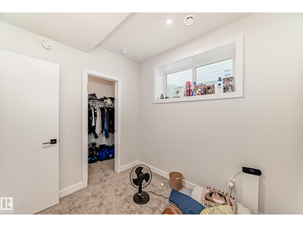
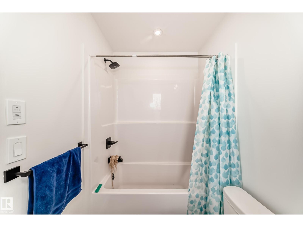
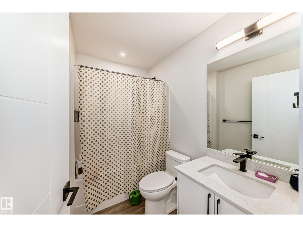
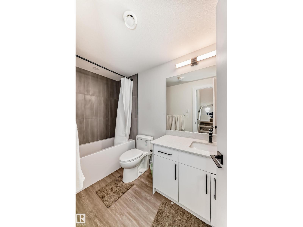
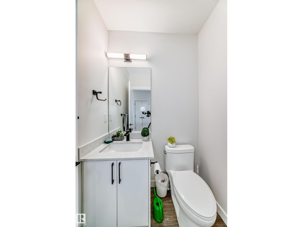
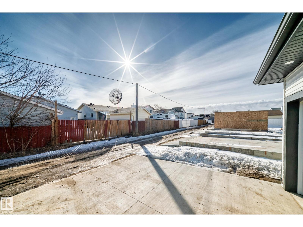
REDUCED-DOUBLE CAR GARAGE-LEGAL SUITE- TENANTS IN PLACE-This stunning new home pays for itself! Enjoy top-floor family living with 3 bedrooms, a bright open-concept layout, and a cozy fireplace. Offset your mortgage with the legal 2-bedroom basement suite, which is perfect for generating rental income or hosting extended family. 9 foot ceilings and a BONUS ROOM on top level. Complete DECK and DOUBLE REAR GARAGE AND DRIVEWAY PAVED, and ultra-convenient access to schools, transit, and major roads (id:49203)
Property Details
| MLS® Number | E4479009 |
| Property Type | Single Family |
| Neigbourhood | Bergman |
| Amenities Near By | Schools |
| Features | See Remarks, Flat Site, No Animal Home, No Smoking Home |
| Parking Space Total | 3 |
Building
| Bathroom Total | 4 |
| Bedrooms Total | 5 |
| Appliances | Dishwasher, Garage Door Opener Remote(s), Garage Door Opener, Microwave Range Hood Combo, Washer/dryer Stack-up, See Remarks, Two Refrigerators, Two Stoves |
| Basement Development | Finished |
| Basement Features | Suite |
| Basement Type | Full (finished) |
| Constructed Date | 2026 |
| Construction Style Attachment | Detached |
| Fireplace Fuel | Electric |
| Fireplace Present | Yes |
| Fireplace Type | Insert |
| Half Bath Total | 1 |
| Heating Type | Forced Air |
| Stories Total | 2 |
| Size Interior | 1,412 Sqft |
| Type | House |
Parking
| Detached Garage | |
| See Remarks |
Land
| Acreage | No |
| Fence Type | Not Fenced |
| Land Amenities | Schools |
Rooms
| Level | Type | Length | Width | Dimensions |
|---|---|---|---|---|
| Basement | Bedroom 4 | 2.71 m | 3 m | 2.71 m x 3 m |
| Basement | Bedroom 5 | 2.66 m | 2.41 m | 2.66 m x 2.41 m |
| Basement | Utility Room | 2.45 m | 2.8 m | 2.45 m x 2.8 m |
| Basement | Second Kitchen | 5.57 m | 2.4 m | 5.57 m x 2.4 m |
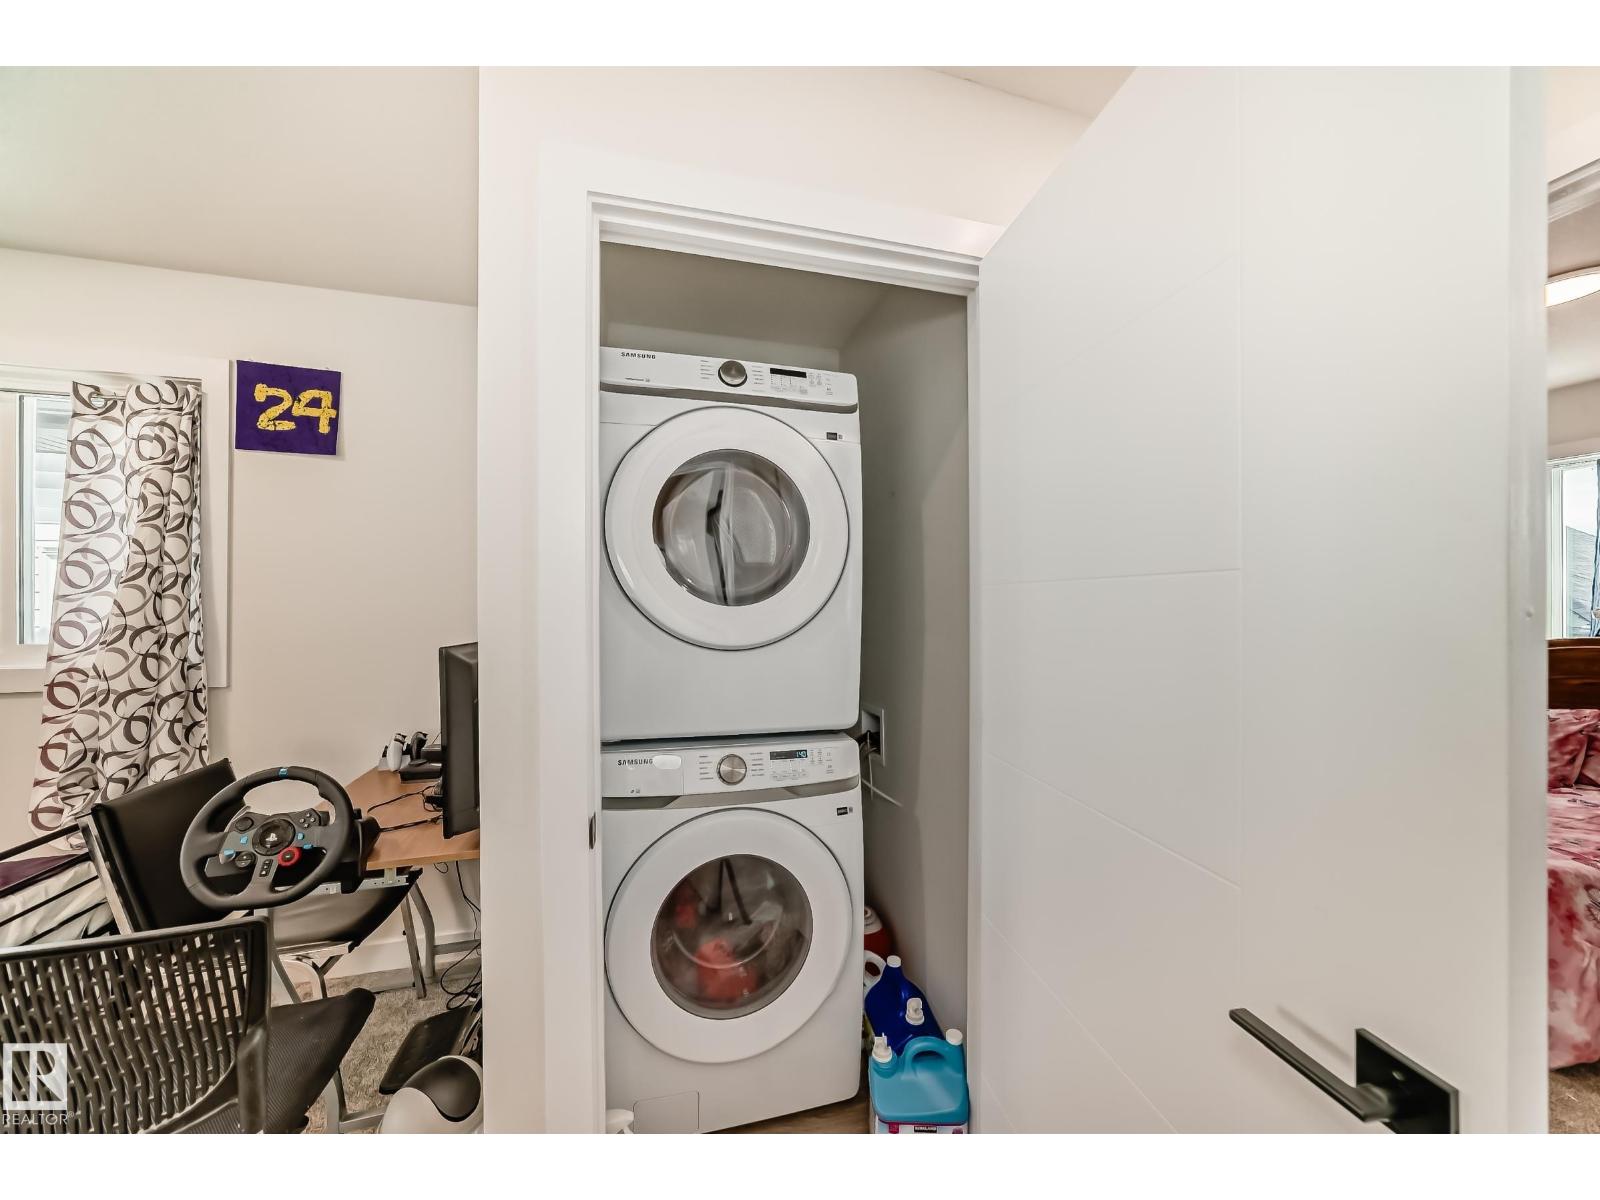
| Basement | Laundry Room | 1.04 m | 1.82 m | 1.04 m x 1.82 m |
| Main Level | Living Room | 4.8 m | 3.24 m | 4.8 m x 3.24 m |
| Main Level | Dining Room | 2.41 m | 1.62 m | 2.41 m x 1.62 m |
| Main Level | Kitchen | 3.24 m | 2.66 m | 3.24 m x 2.66 m |
| Upper Level | Primary Bedroom | 4.09 m | 3.53 m | 4.09 m x 3.53 m |
| Upper Level | Bedroom 2 | 3.93 m | 2.39 m | 3.93 m x 2.39 m |
| Upper Level | Bedroom 3 | 2.87 m | 2.37 m | 2.87 m x 2.37 m |
| Upper Level | Bonus Room | 3.45 m | 2.37 m | 3.45 m x 2.37 m |
https://www.realtor.ca/real-estate/29516058/12435-47-st-nw-nw-edmonton-bergman
Contact Us
Contact us for more information
Colleen M. Mcleod
Associate
www.robertmcleod.ca/
64 Riel Dr
St Albert, Alberta T8N 4A4
(780) 453-1108
www.mcleodrealty.com/

The trademarks REALTOR®, REALTORS®, and the REALTOR® logo are controlled by The Canadian Real Estate Association (CREA) and identify real estate professionals who are members of CREA. The trademarks MLS®, Multiple Listing Service® and the associated logos are owned by The Canadian Real Estate Association (CREA) and identify the quality of services provided by real estate professionals who are members of CREA. The trademark DDF® is owned by The Canadian Real Estate Association (CREA) and identifies CREA's Data Distribution Facility (DDF®)
October 16 2026 03:50:25
REALTORS® Association of Edmonton
Mcleod Realty & Management Ltd