
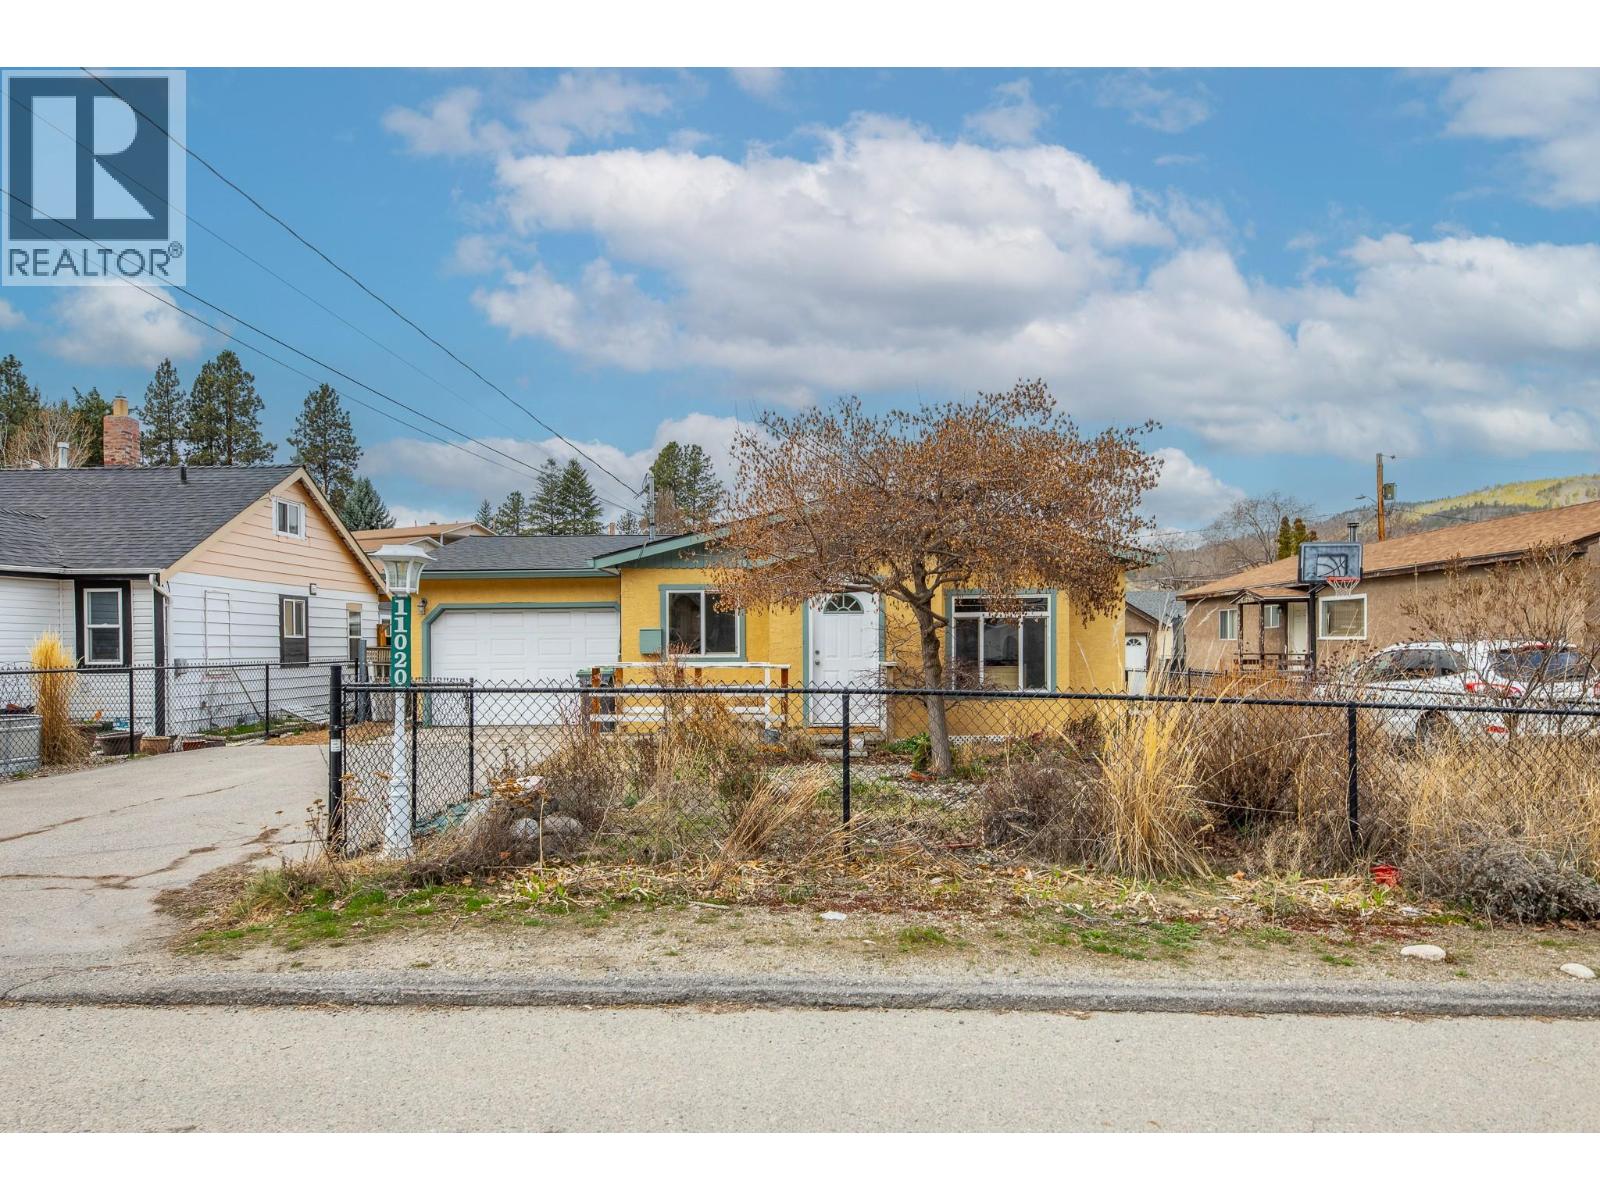
11020 Adams Avenue Summerland, British Columbia V0H 1Z2

$669,000
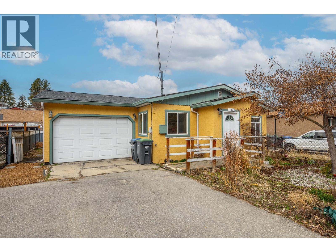
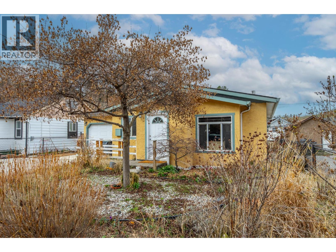
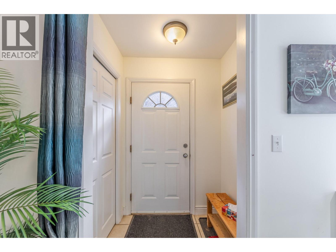
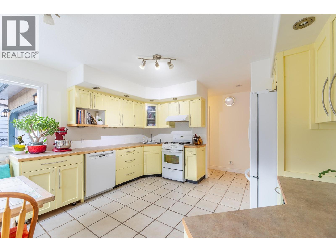
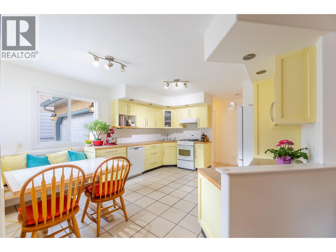
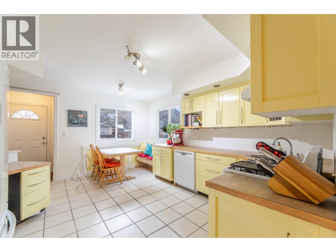
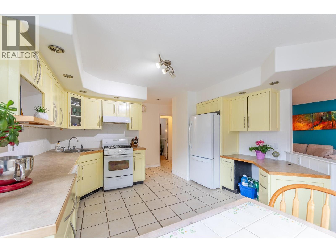
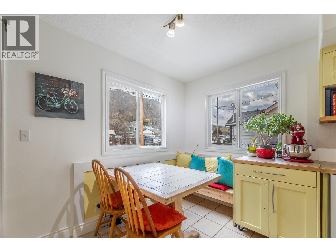
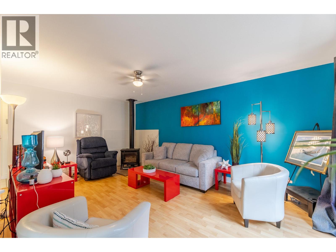
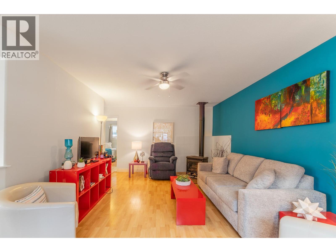
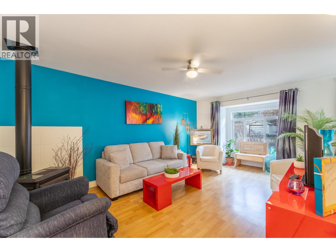
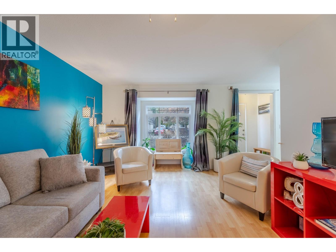
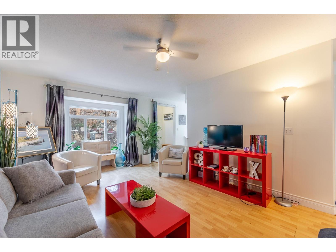
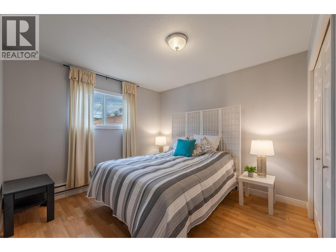
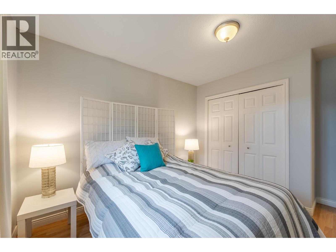
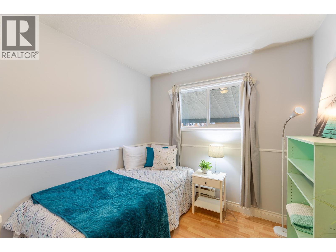
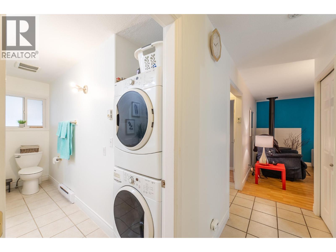
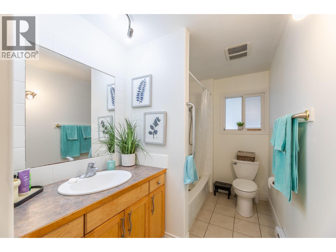
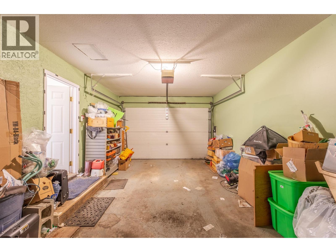
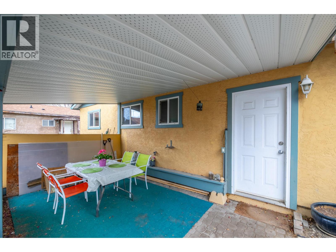
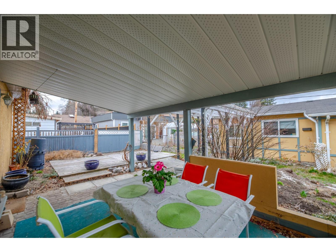
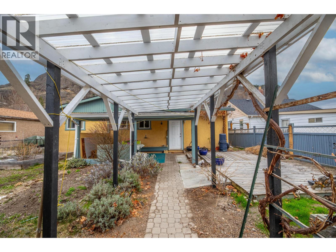
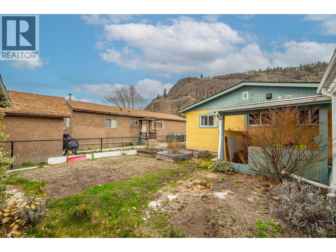
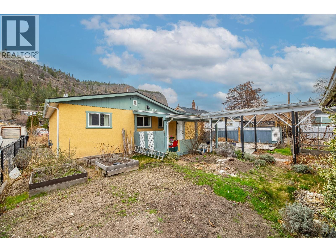
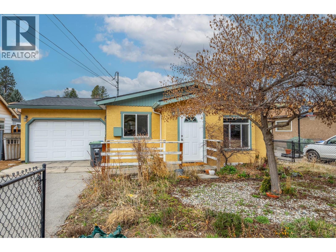
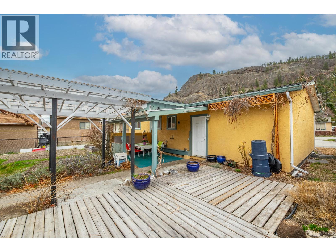
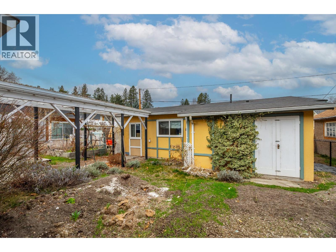
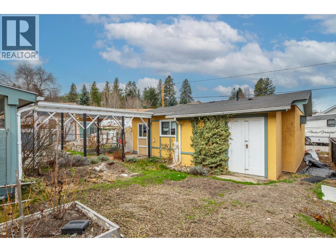
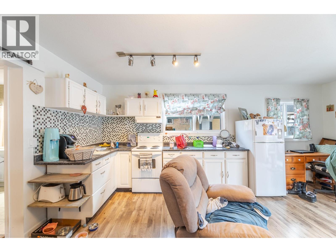
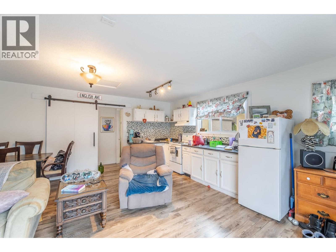
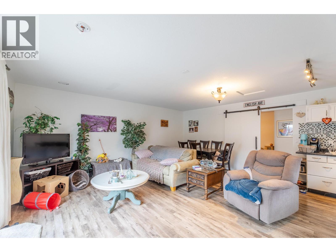
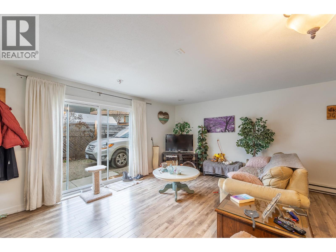
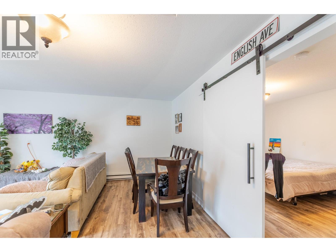
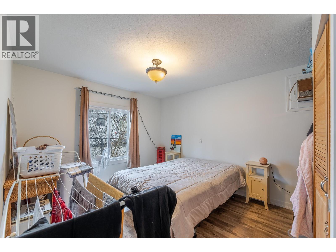
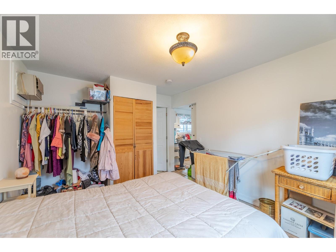
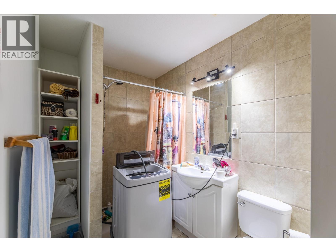
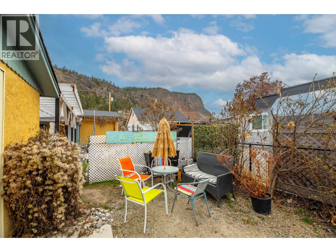
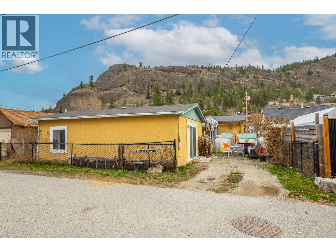
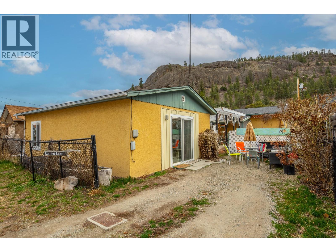
Welcome to Daffodil Cottage a charming 2 bed 1 bath RANCHER with a LEGAL 1 bed 1 bath CARRIAGE HOUSE tucked on a charming avenue in sunny Summerland. As you drive up you'll feel like you've arrived in the country. This cottage oozes personality as you walk in to be greeted by a warm butter yellow kitchen with gas range, breakfast nook, versatile moving kitchen island and office area. The living room features a cozy gas fireplace to warm up against and enjoy all year round! The main cottage also has two bedrooms and a large bathroom with your stacking washer and dryer. In the carriage house there is open concept kitchen, living and dining area with one bedroom and a full bathroom. The main house has an attached garage, newer roof, newer hot water tank and fully fenced yard. The carriage house presently rents at $1425 per month and has its own separate outdoor space and separate parking spot. This is a great opportunity to get into the Summerland market with a mortgage helper. 24 HR a MUST. Showings of Carriage house only on 2nd showing ONLY of a serious buyer. Thank you. (id:49203)
Property Details
| MLS® Number | 10379089 |
| Property Type | Single Family |
| Neigbourhood | Main Town |
| Amenities Near By | Park, Recreation, Schools, Shopping |
| Features | Level Lot, Private Setting |
| Parking Space Total | 4 |
| View Type | Mountain View |
Building
| Bathroom Total | 1 |
| Bedrooms Total | 2 |
| Appliances | Range, Refrigerator, Dishwasher, Washer/dryer Stack-up |
| Architectural Style | Ranch |
| Constructed Date | 1986 |
| Construction Style Attachment | Detached |
| Fireplace Present | Yes |
| Fireplace Total | 1 |
| Fireplace Type | Free Standing Metal |
| Heating Type | Baseboard Heaters, See Remarks |
| Roof Material | Asphalt Shingle |
| Roof Style | Unknown |
| Stories Total | 1 |
| Size Interior | 2,103 Sqft |
| Type | House |
| Utility Water | Municipal Water |
Parking
| Attached Garage | 1 |
Land
| Acreage | No |
| Fence Type | Chain Link |
| Land Amenities | Park, Recreation, Schools, Shopping |
| Landscape Features | Level |
| Sewer | Municipal Sewage System |
| Size Irregular | 0.17 |
| Size Total | 0.17 Ac|under 1 Acre |
| Size Total Text | 0.17 Ac|under 1 Acre |
Rooms
| Level | Type | Length | Width | Dimensions |
|---|---|---|---|---|
| Main Level | 4pc Bathroom | 12'7'' x 5'11'' | ||
| Main Level | Bedroom | 9'6'' x 8'1'' | ||
| Main Level | Primary Bedroom | 12'7'' x 10'3'' | ||
| Main Level | Living Room | 19'8'' x 11'11'' | ||
| Main Level | Kitchen | 14'6'' x 13'1'' | ||
| Secondary Dwelling Unit | Full Bathroom | 10'8'' x 5'6'' | ||
| Secondary Dwelling Unit | Dining Room | 13'4'' x 6'4'' | ||
| Secondary Dwelling Unit | Living Room | 13'4'' x 11'10'' | ||
| Secondary Dwelling Unit | Bedroom | 10'8'' x 13'1'' | ||
| Secondary Dwelling Unit | Kitchen | 18'2'' x 5'9'' |
https://www.realtor.ca/real-estate/29509678/11020-adams-avenue-summerland-main-town
Contact Us
Contact us for more information

Micah Hudson
Personal Real Estate Corporation
micahhudson.com/
201 - 311 Main Street
Penticton, British Columbia V2A 5B7
(250) 462-7334
(250) 490-4988

The trademarks REALTOR®, REALTORS®, and the REALTOR® logo are controlled by The Canadian Real Estate Association (CREA) and identify real estate professionals who are members of CREA. The trademarks MLS®, Multiple Listing Service® and the associated logos are owned by The Canadian Real Estate Association (CREA) and identify the quality of services provided by real estate professionals who are members of CREA. The trademark DDF® is owned by The Canadian Real Estate Association (CREA) and identifies CREA's Data Distribution Facility (DDF®)
July 28 2026 05:21:57
Association of Interior REALTORS®
Skaha Realty Group Inc.