
72 Belmont Street Havelock-Belmont-Methuen, Ontario K0L 1Z0

$344,900
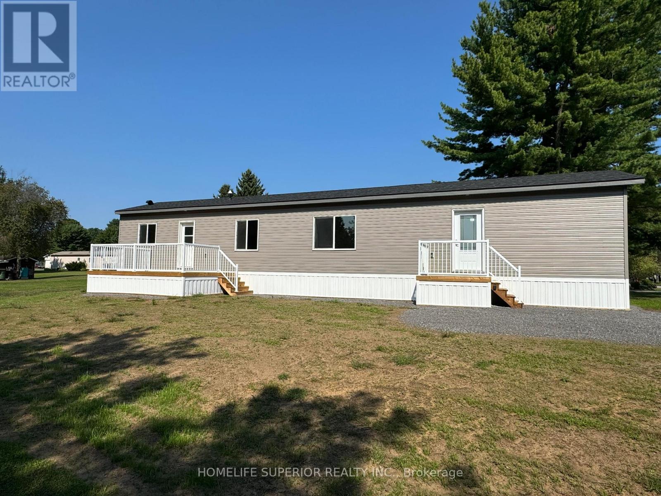
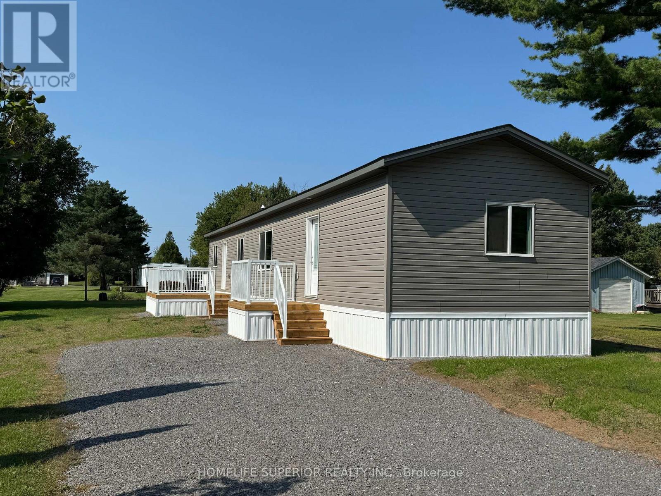
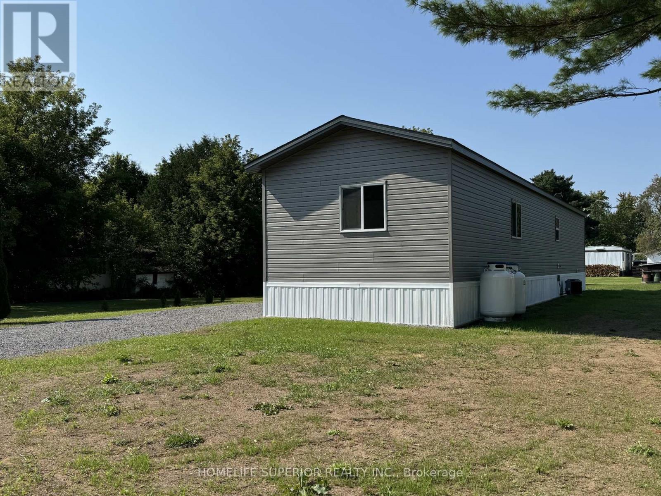
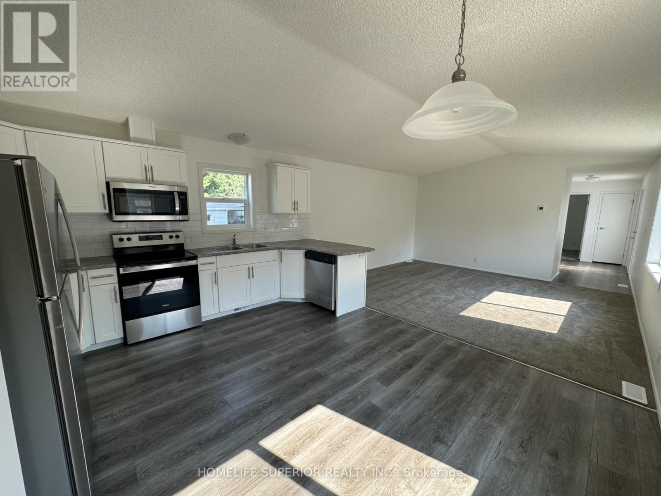
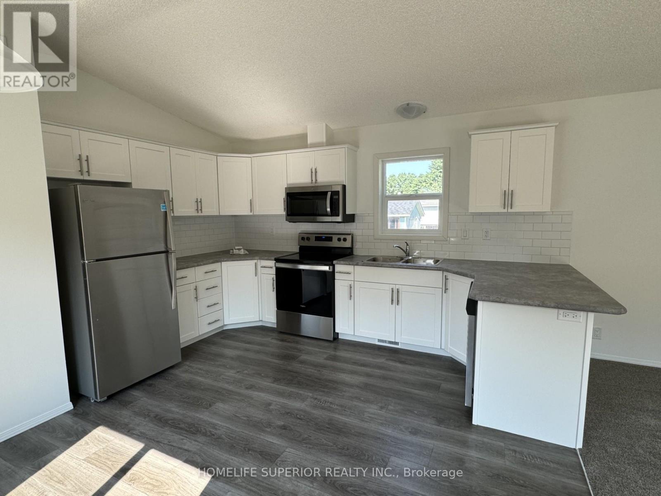
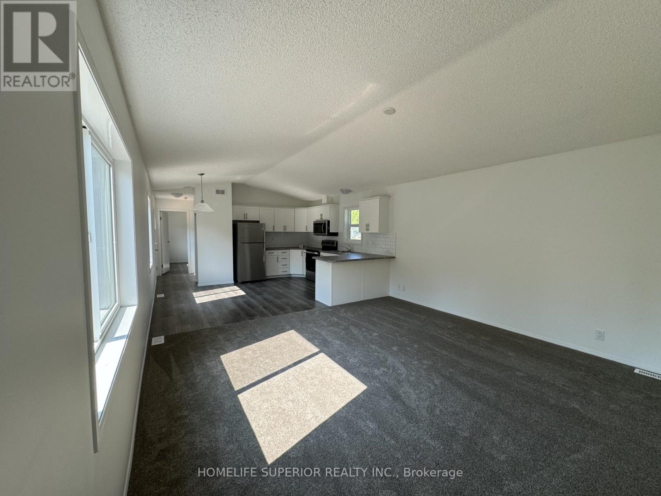
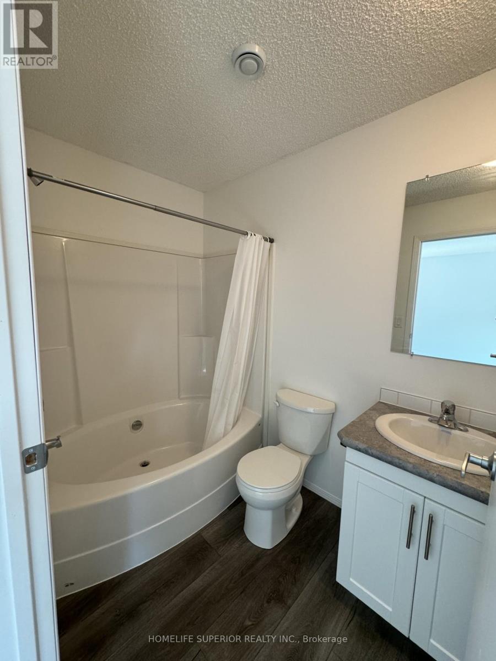
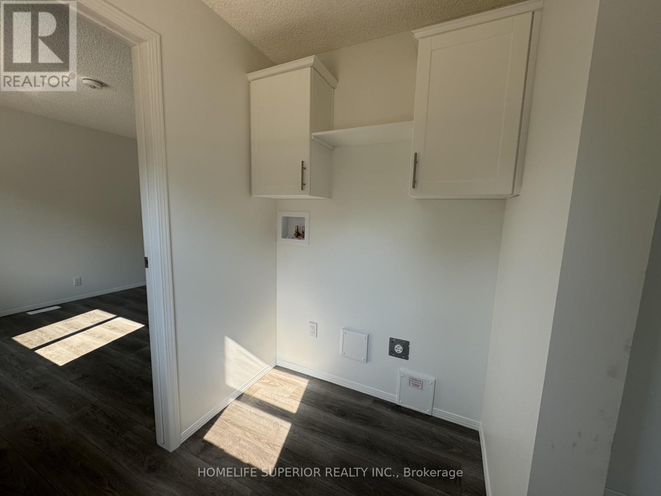
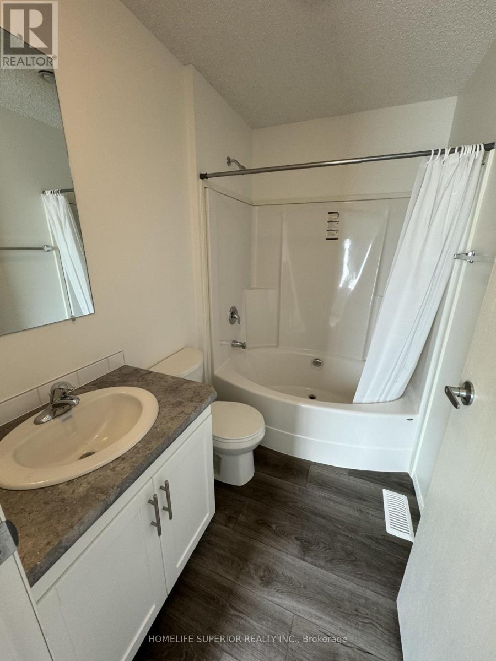
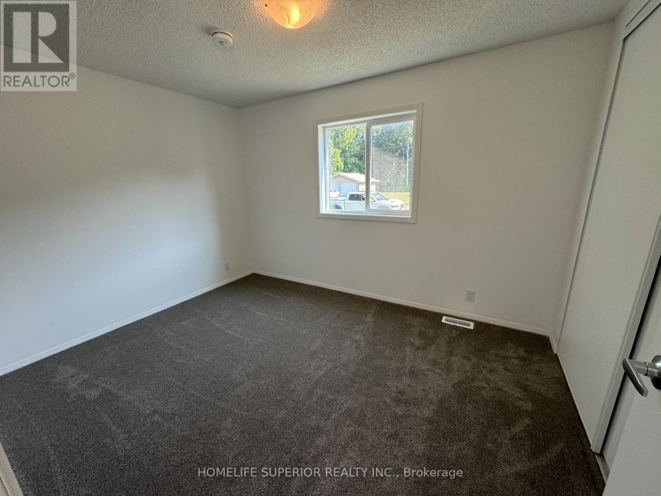
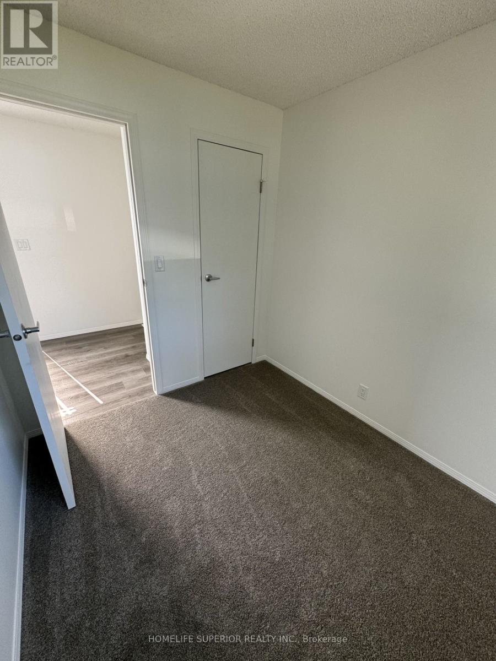
Brand new double wide modular home in the community of Sama Park. This home offers 3bdrms, 2 baths, an eat-in kitchen which opens into the spacious living room! This home has big windows to let in the natural light, 2 decks at both the entrances & comes with brand new stainless steel kitchen appliances. This property is about 5 minutes from the town of Havelock which offers many amenities! (id:49203)
Property Details
| MLS® Number | X12916670 |
| Property Type | Single Family |
| Community Name | Belmont-Methuen |
| Amenities Near By | Park, Place Of Worship, Schools |
| Community Features | School Bus |
| Features | Flat Site |
| Parking Space Total | 4 |
| Structure | Deck |
Building
| Bathroom Total | 2 |
| Bedrooms Above Ground | 3 |
| Bedrooms Total | 3 |
| Age | 0 To 5 Years |
| Appliances | Water Heater, Dishwasher, Microwave, Stove, Refrigerator |
| Architectural Style | Bungalow |
| Basement Type | None |
| Construction Style Other | Manufactured |
| Cooling Type | Central Air Conditioning |
| Exterior Finish | Shingles, Vinyl Siding |
| Flooring Type | Laminate |
| Foundation Type | Wood/piers |
| Heating Fuel | Propane |
| Heating Type | Forced Air |
| Stories Total | 1 |
| Size Interior | 700 - 1,100 Sqft |
| Type | Modular |
| Utility Water | Community Water System |
Parking
| No Garage |
Land
| Acreage | No |
| Land Amenities | Park, Place Of Worship, Schools |
| Sewer | Septic System |
| Size Depth | 150 Ft |
| Size Frontage | 100 Ft |
| Size Irregular | 100 X 150 Ft |
| Size Total Text | 100 X 150 Ft|under 1/2 Acre |
| Zoning Description | Rmh |
Rooms
| Level | Type | Length | Width | Dimensions |
|---|---|---|---|---|
| Main Level | Kitchen | 4.51 m | 4.23 m | 4.51 m x 4.23 m |
| Main Level | Living Room | 4.51 m | 4.2 m | 4.51 m x 4.2 m |
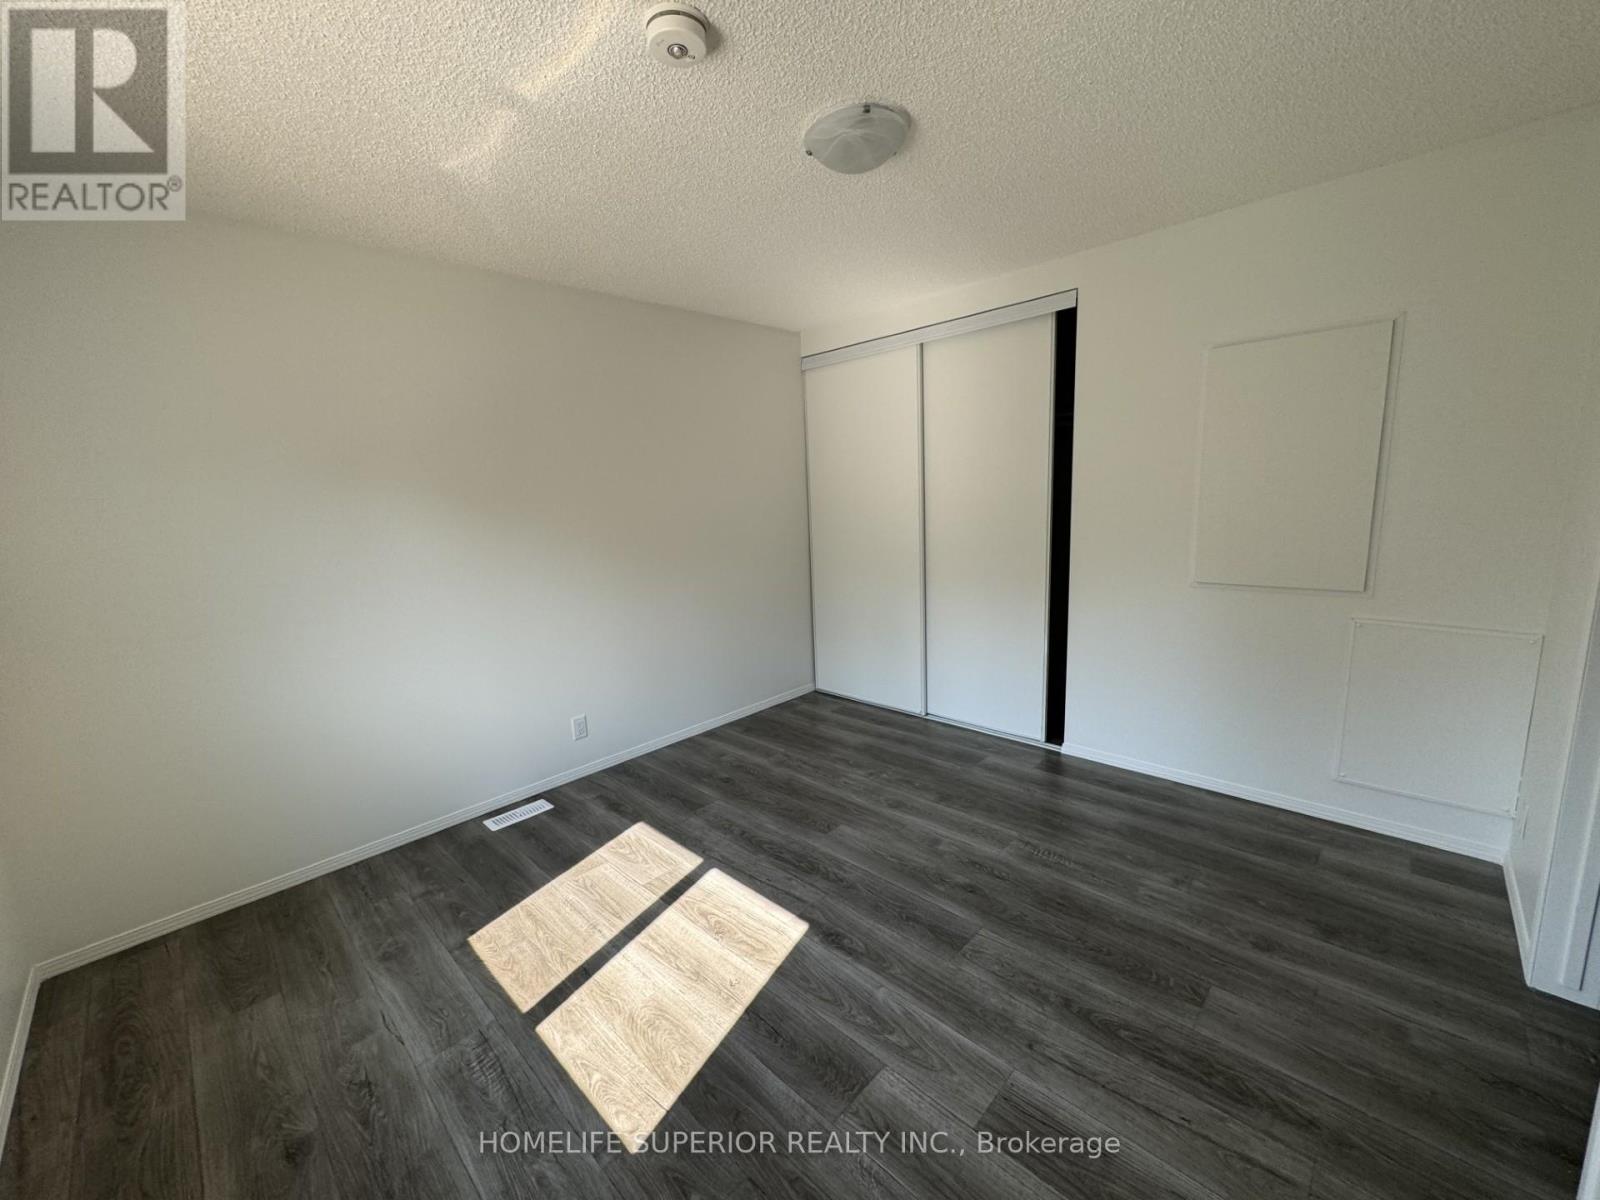
| Main Level | Primary Bedroom | 4.51 m | 3.35 m | 4.51 m x 3.35 m |
| Main Level | Bedroom 2 | 2.46 m | 2.25 m | 2.46 m x 2.25 m |
| Main Level | Bedroom 3 | 4.51 m | 2.8 m | 4.51 m x 2.8 m |
Contact Us
Contact us for more information

Bobbie Ann Radford
Salesperson
34 Mathew St P.o Box 548
Marmora, Ontario K0K 2M0
(613) 689-1270
www.realestateinmarmora.com/

Dianne Ray
Salesperson
34 Mathew St P.o Box 548
Marmora, Ontario K0K 2M0
(613) 689-1270
www.realestateinmarmora.com/

The trademarks REALTOR®, REALTORS®, and the REALTOR® logo are controlled by The Canadian Real Estate Association (CREA) and identify real estate professionals who are members of CREA. The trademarks MLS®, Multiple Listing Service® and the associated logos are owned by The Canadian Real Estate Association (CREA) and identify the quality of services provided by real estate professionals who are members of CREA. The trademark DDF® is owned by The Canadian Real Estate Association (CREA) and identifies CREA's Data Distribution Facility (DDF®)
March 24 2026 09:20:28
Central Lakes Association of REALTORS®
Homelife Superior Realty Inc.