
113 Nadu Road Masset, British Columbia V0T 1M0

$649,000
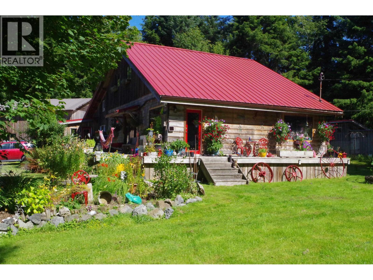
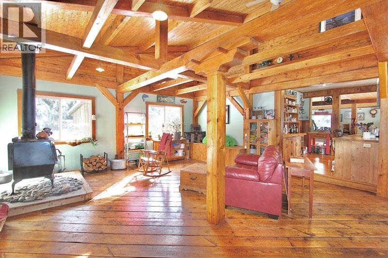
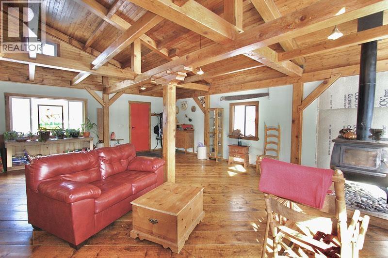
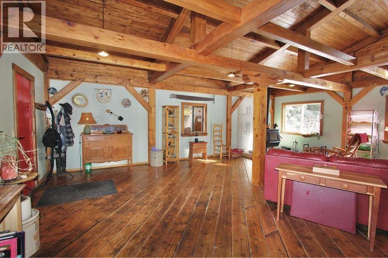
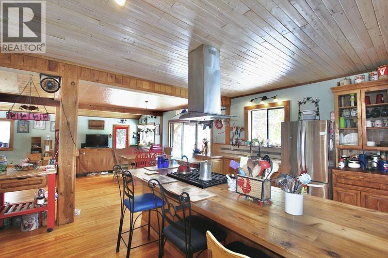
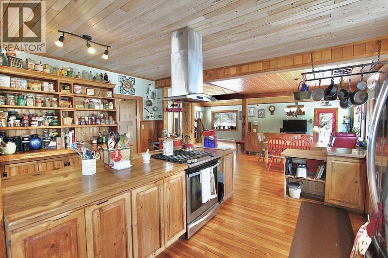
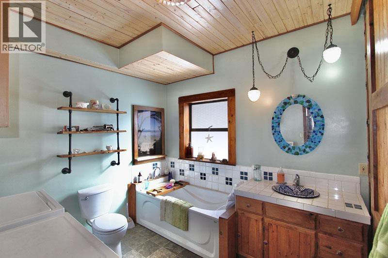
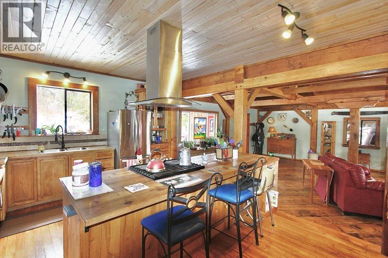
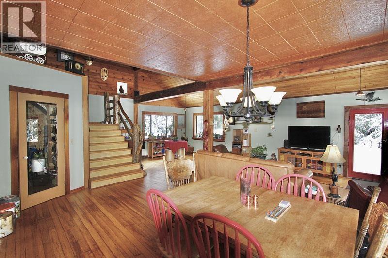
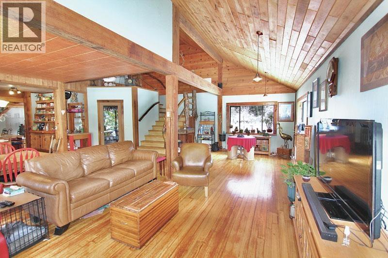
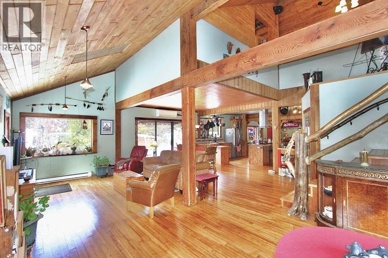
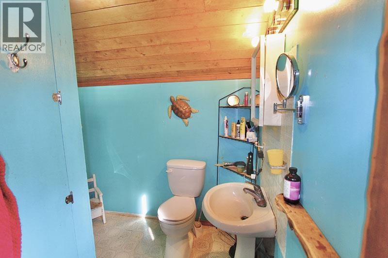
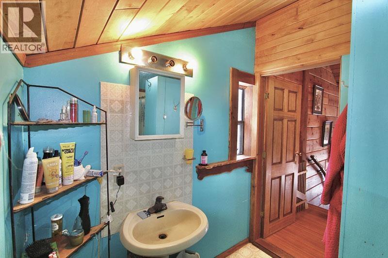
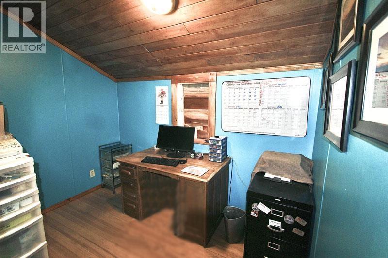
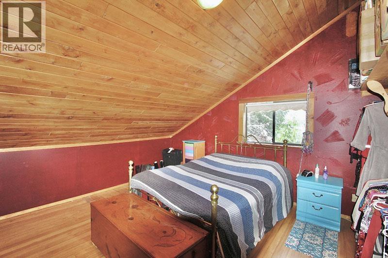

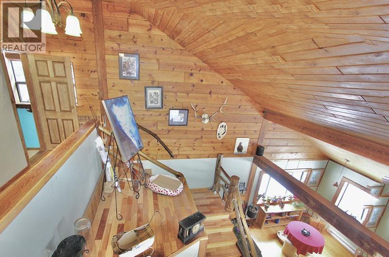
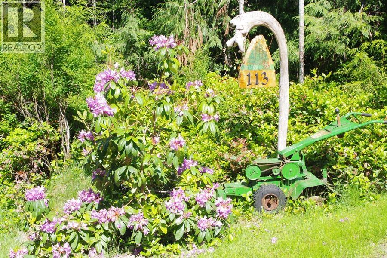
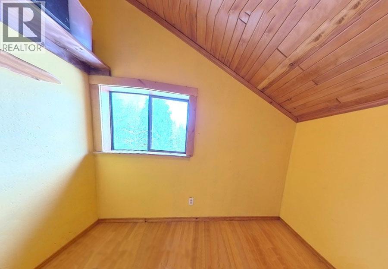
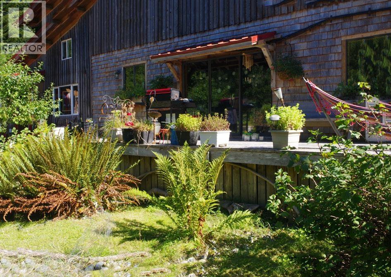

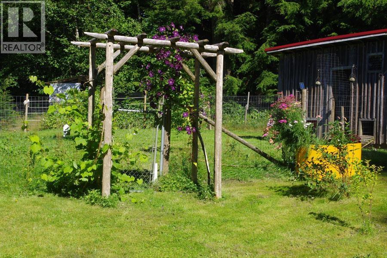
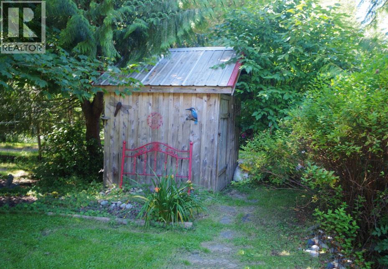
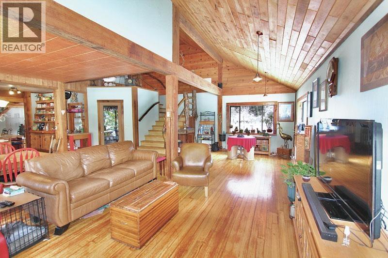
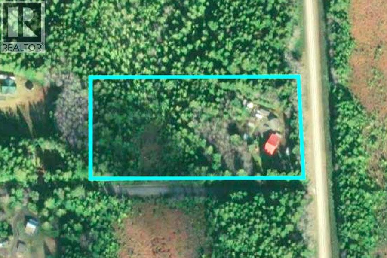
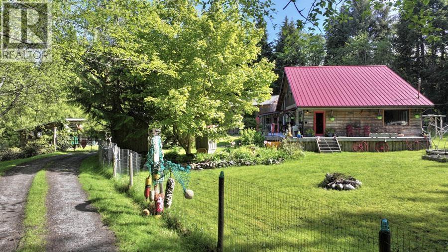
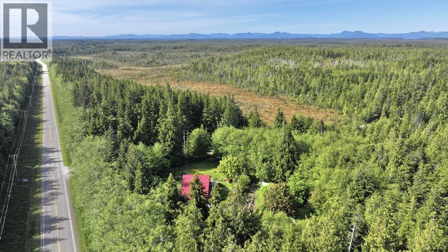
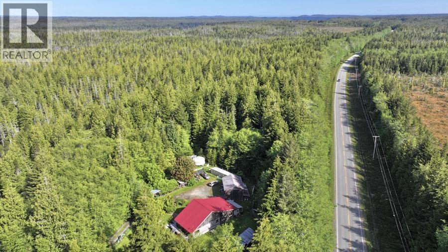
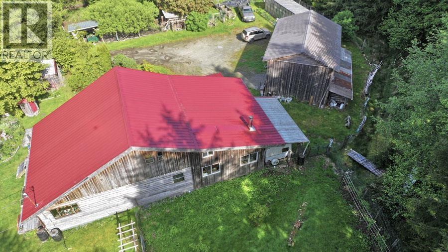
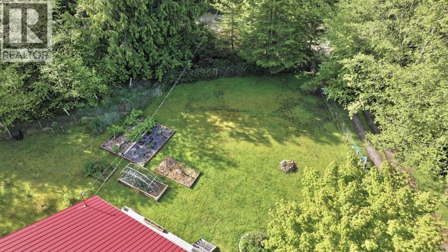
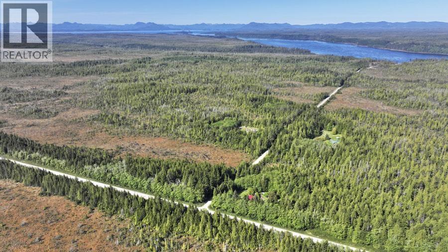
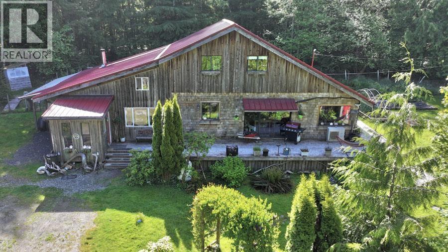
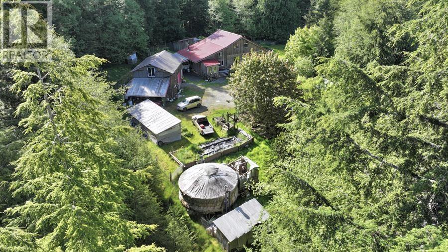
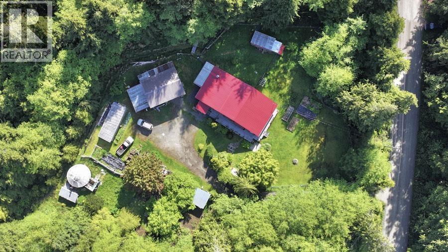
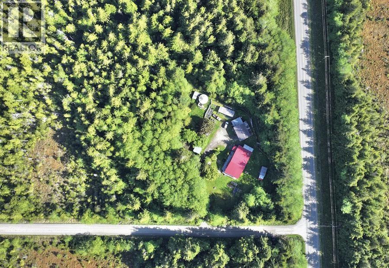
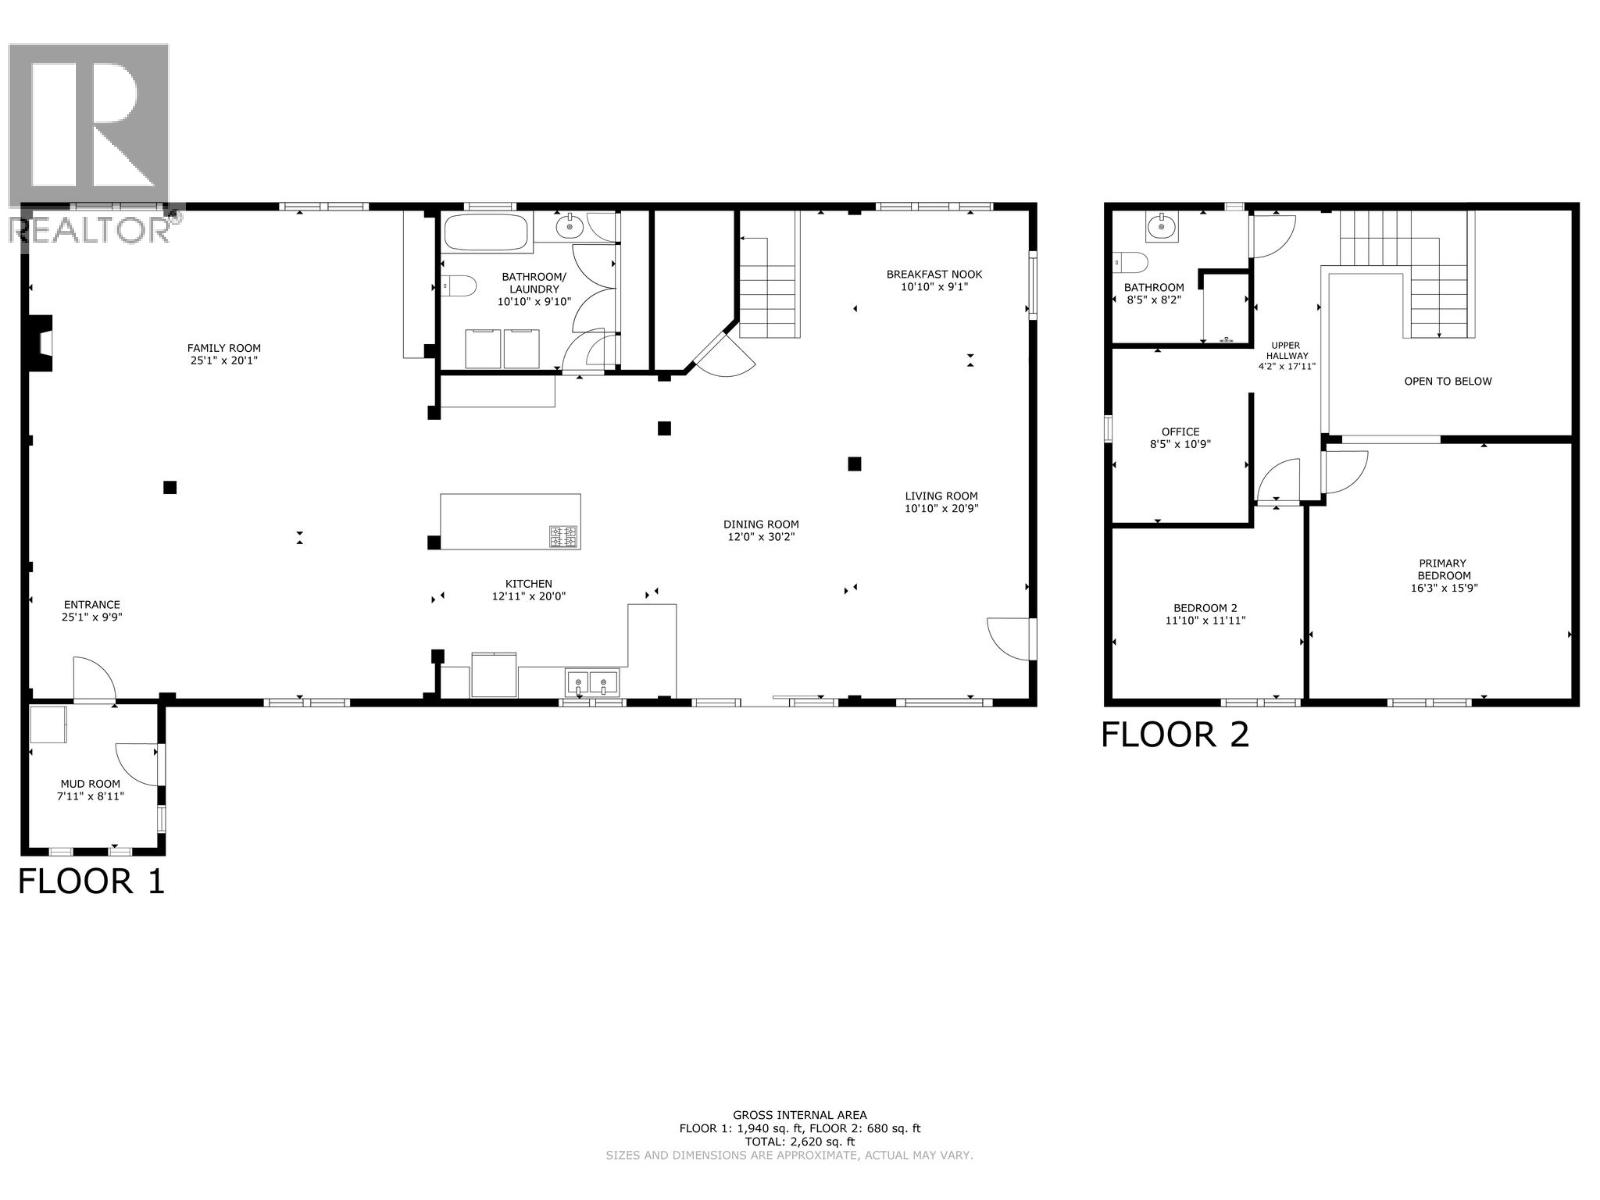
Dreaming of being self-sufficient? Beautiful homestead on 4.77 acres. Located between Masset and Port Clements on Haida Gwaii. This stunning 2072 sq foot home features spacious open concept living with vaulted ceilings and beams. Main floor offers a kitchen with large island, 2 pantries and propane stove. Bright dining, living room and great room with wood stove. Bathroom with soaker tub and laundry. Upstairs offers a generous primary bedroom, second bedroom, den and 3 pc bath. 3 ways to access the deck that wraps around 2 side of this home A 25 x 45 two storey shop with suite potential. Greenhouse, established gardens, 2 coops, rainwater collection for gardens, berry plants, 3 covered parking spots. Smoker, outhouse, fenced and cross fenced. Over 3 acres of forest for your privacy. (id:49203)
Property Details
| MLS® Number | R3101885 |
| Property Type | Single Family |
| Structure | Workshop |
Building
| Bathroom Total | 2 |
| Bedrooms Total | 2 |
| Appliances | Dryer, Refrigerator, Stove |
| Basement Type | Crawl Space |
| Constructed Date | 1985 |
| Construction Style Attachment | Detached |
| Exterior Finish | Wood |
| Fireplace Present | Yes |
| Fireplace Total | 1 |
| Foundation Type | Concrete Perimeter |
| Heating Fuel | Wood |
| Roof Material | Metal |
| Roof Style | Conventional |
| Stories Total | 2 |
| Size Interior | 2,072 Sqft |
| Total Finished Area | 2072 Sqft |
| Type | House |
| Utility Water | Drilled Well |
Parking
| Open |
Land
| Acreage | Yes |
| Size Irregular | 4.77 |
| Size Total | 4.77 Ac |
| Size Total Text | 4.77 Ac |
Rooms
| Level | Type | Length | Width | Dimensions |
|---|---|---|---|---|
| Above | Den | 6 ft ,8 in | 9 ft ,3 in | 6 ft ,8 in x 9 ft ,3 in |
| Above | Bedroom 2 | 9 ft | 10 ft | 9 ft x 10 ft |
| Above | Primary Bedroom | 15 ft | 13 ft | 15 ft x 13 ft |
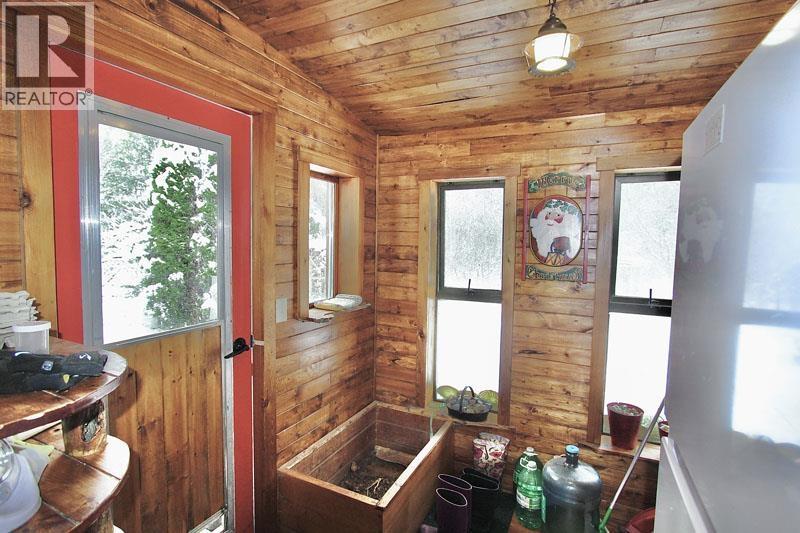
| Main Level | Mud Room | 9 ft | 5 ft | 9 ft x 5 ft |
| Main Level | Family Room | 19 ft ,9 in | 27 ft | 19 ft ,9 in x 27 ft |
| Main Level | Kitchen | 13 ft | 17 ft | 13 ft x 17 ft |
| Main Level | Dining Room | 13 ft ,3 in | 18 ft | 13 ft ,3 in x 18 ft |
| Main Level | Living Room | 15 ft | 9 ft ,3 in | 15 ft x 9 ft ,3 in |
| Main Level | Dining Nook | 12 ft | 9 ft ,3 in | 12 ft x 9 ft ,3 in |
https://www.realtor.ca/real-estate/29496413/113-nadu-road-masset
Contact Us
Contact us for more information

Tracey De Frane
listingnanaimo.com/
7a - 6421 Applecross Road
Nanaimo, British Columbia V9V 1N1
(250) 756-2112
(250) 756-9144
www.suttonnanaimo.com/

The trademarks REALTOR®, REALTORS®, and the REALTOR® logo are controlled by The Canadian Real Estate Association (CREA) and identify real estate professionals who are members of CREA. The trademarks MLS®, Multiple Listing Service® and the associated logos are owned by The Canadian Real Estate Association (CREA) and identify the quality of services provided by real estate professionals who are members of CREA. The trademark DDF® is owned by The Canadian Real Estate Association (CREA) and identifies CREA's Data Distribution Facility (DDF®)
September 02 2026 05:52:00
BC Northern Real Estate Board
Sutton Group-West Coast Realty (Nan)