
3115 Napperton Drive Adelaide Metcalfe, Ontario N7G 3H8

$1,469,900
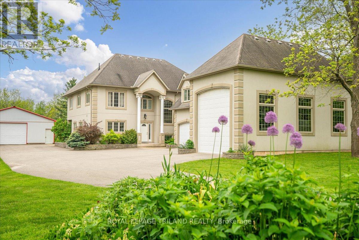
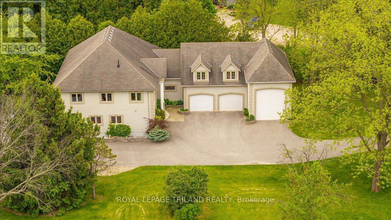
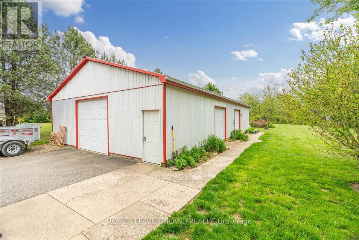
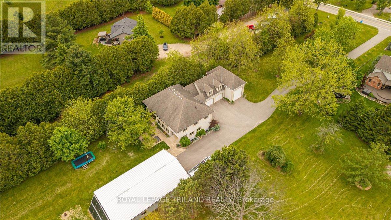
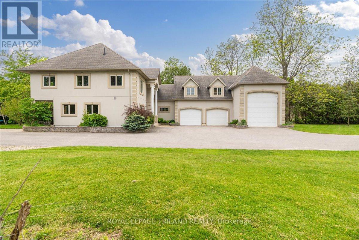
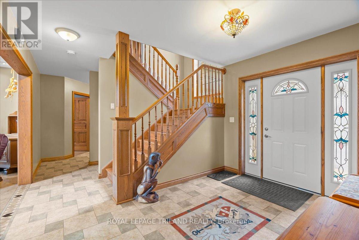
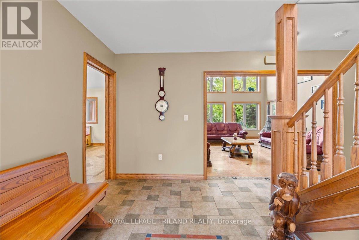
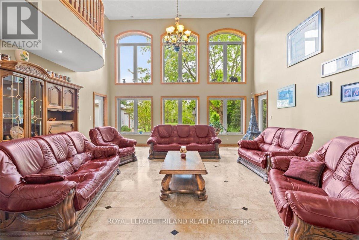
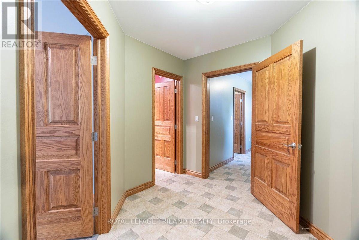
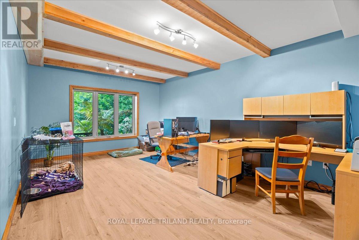
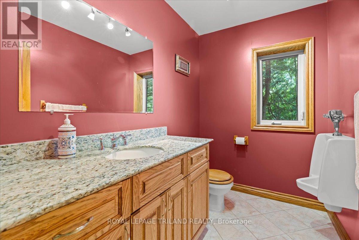
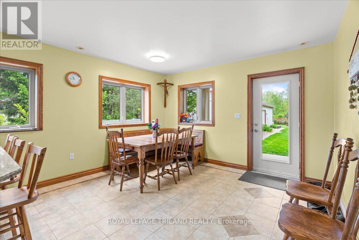
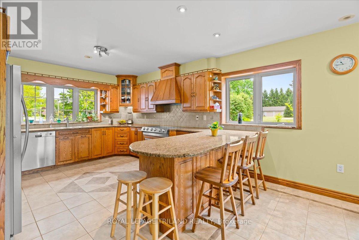
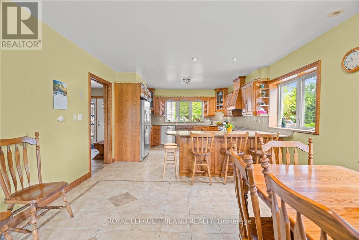
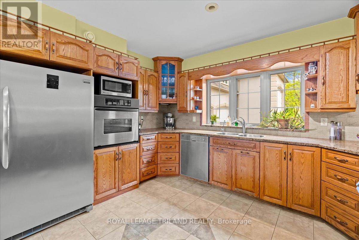
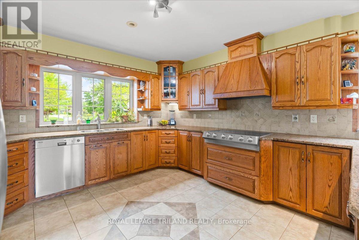
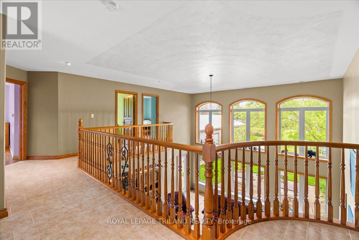
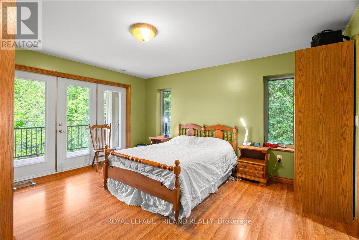
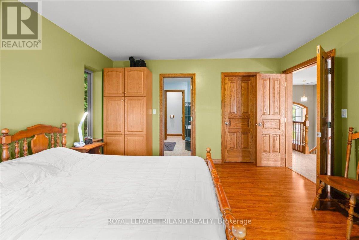
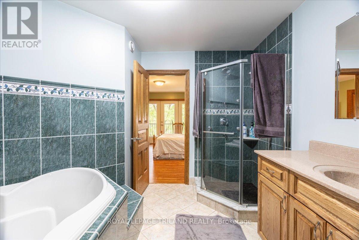
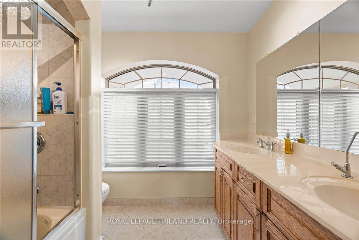
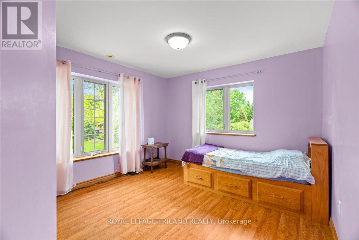
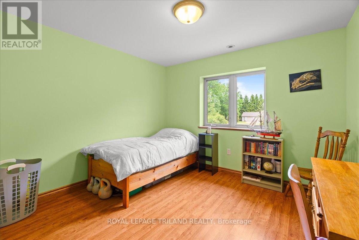
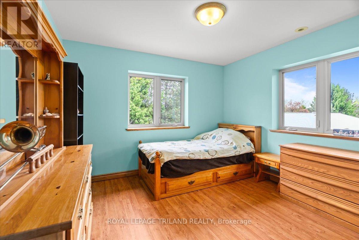
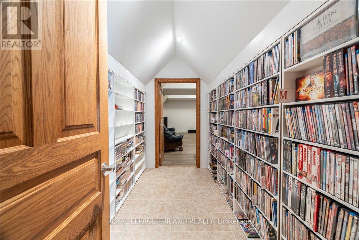
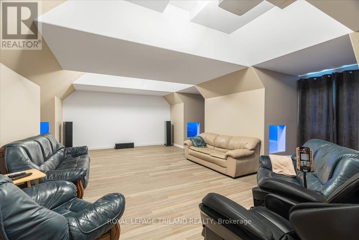
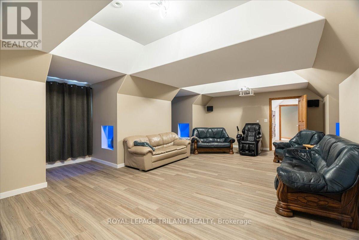
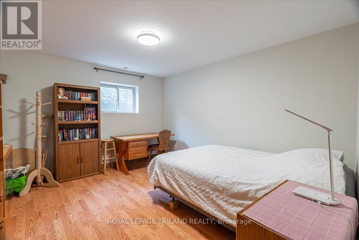
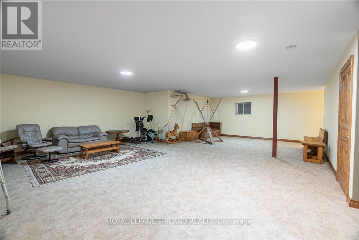
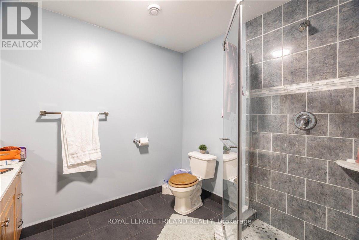
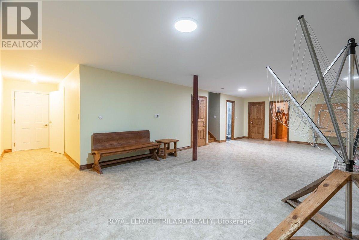
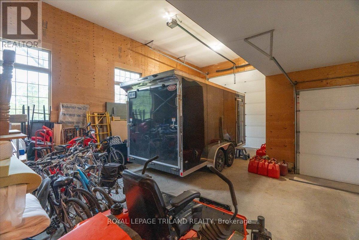
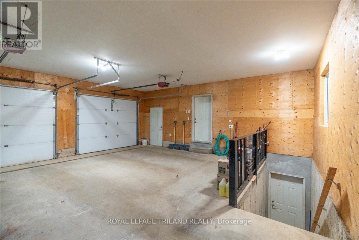
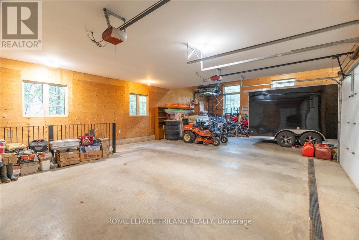
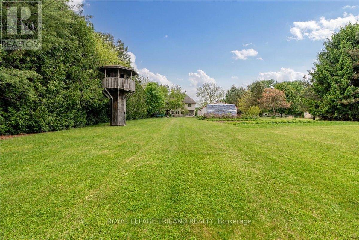
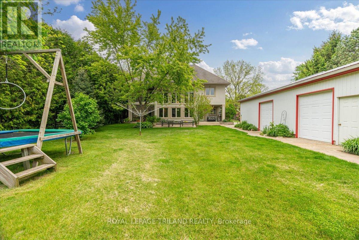
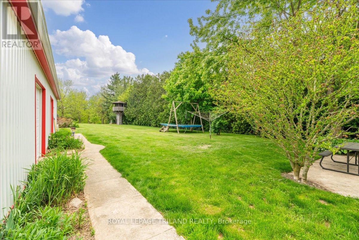
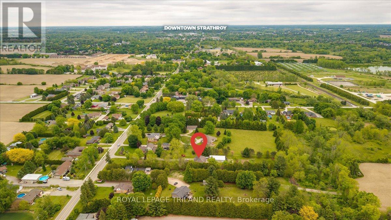
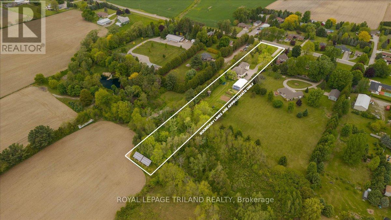
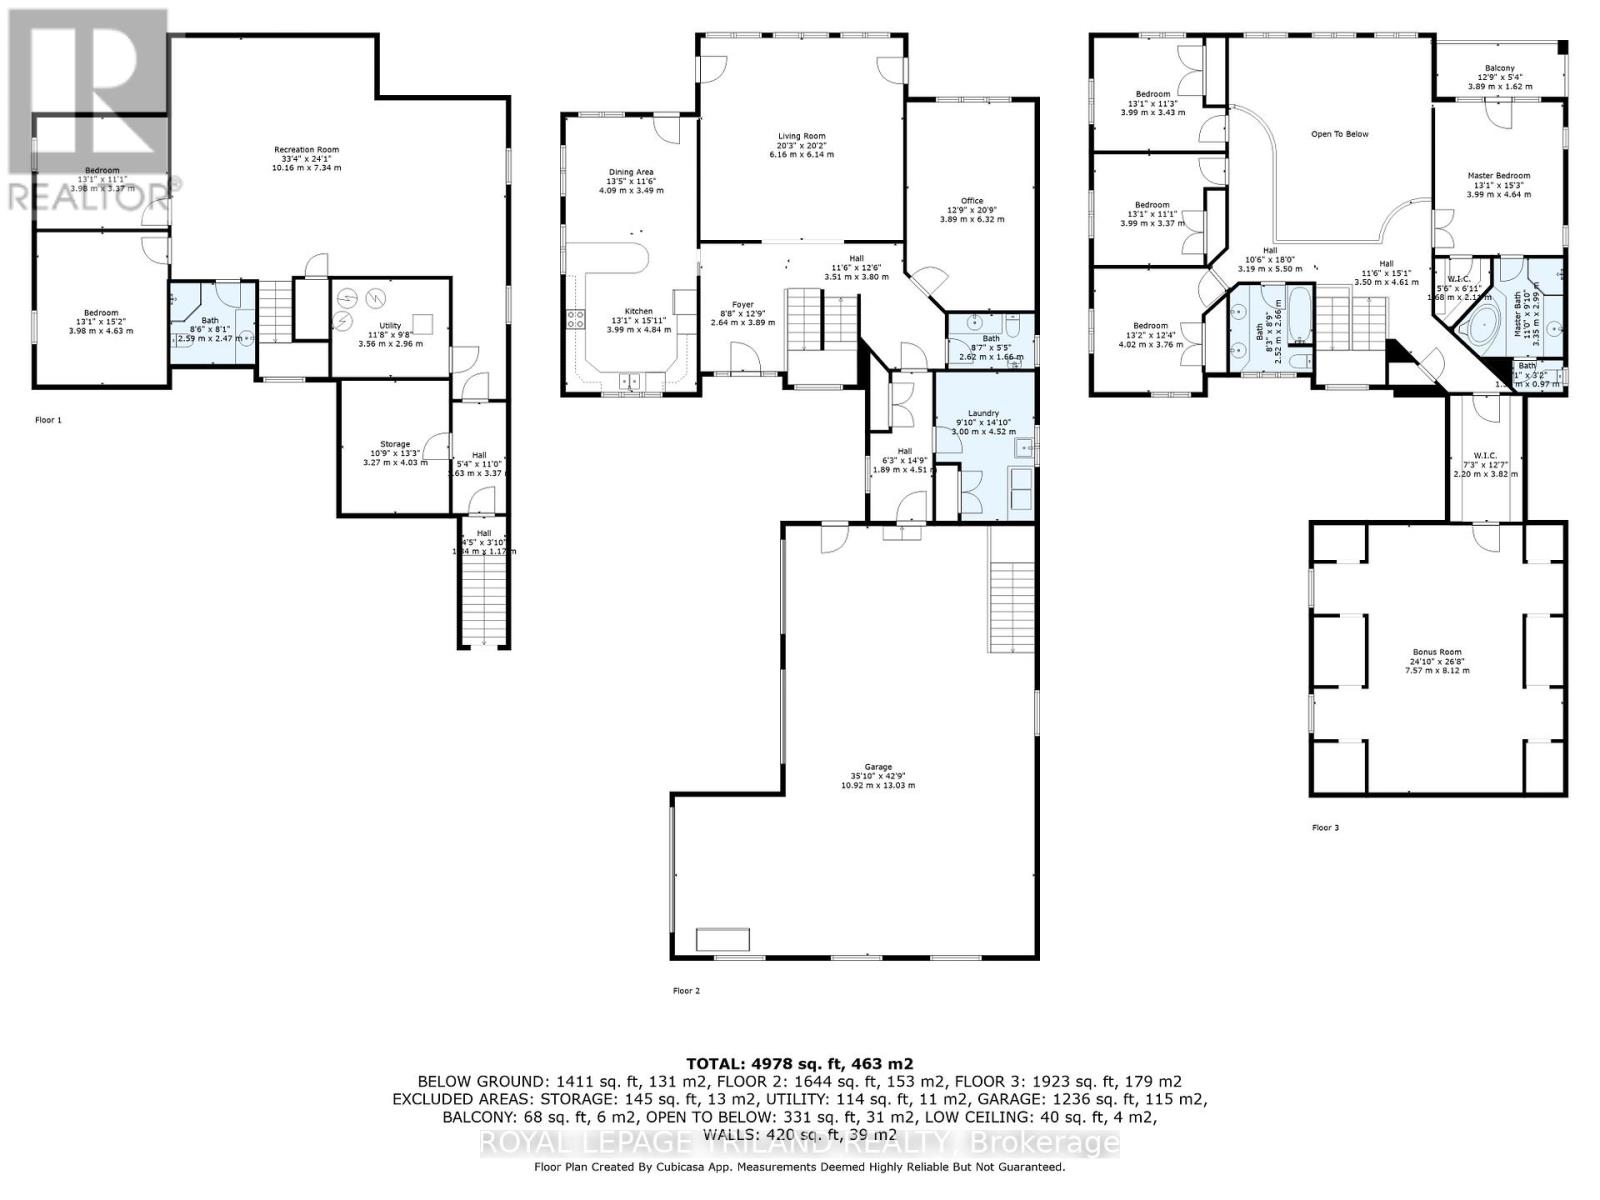
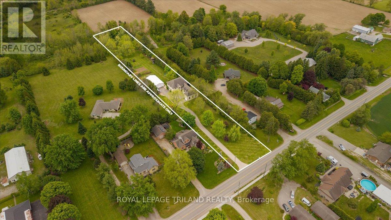
Built to last and designed to impress, this custom ICF-constructed home delivers exceptional energy efficiency, durability and privacy on a beautifully appointed 2-acre lot just minutes from Strathroy's amenities. The main living area makes a striking first impression with soaring vaulted ceilings and floor to ceiling rear windows that floor the space with natural light and frame your private grounds. The well- appointed kitchen features a functional peninsula and opens seamlessly to the dining area with garden door access to the outdoor patio. A dedicated office, 3 piece bath and laundry room with direct access to the 3 car garage round out the main floor. The oversized third bay is ideal for a trailer, workshop or extra storage and includes convenient basement access. Upstairs, four bedrooms offer quiet comfort, including a spacious primary suite with a private 5 piece ensuite and owners' balcony. A 4 piece family bath and bonus room above the garage - currently used as a media room - provide flexible living options for any lifestyle. The fully finished basement extends your living space with a large family room, two additional bedrooms, a 3 piece bath, cold storage and utility rooms. Outside the 2 acre lot is your private retreat - ideal for gardening, recreation or simply unwinding in seclusion. The detached 32' x 56' shop is a standout feature, offering serious potential for hobbyists, contractors or anyone needing substantial workspace and storage. A rare combination of craftsmanship, space and location. Properties like this don't come along often. (id:49203)
Property Details
| MLS® Number | X12900960 |
| Property Type | Single Family |
| Community Name | Rural Adelaide Metcalfe |
| Features | Open Space |
| Parking Space Total | 13 |
Building
| Bathroom Total | 4 |
| Bedrooms Above Ground | 4 |
| Bedrooms Below Ground | 2 |
| Bedrooms Total | 6 |
| Age | 16 To 30 Years |
| Appliances | Dishwasher, Dryer, Stove, Water Heater, Washer, Water Softener, Refrigerator |
| Basement Development | Finished |
| Basement Features | Walk Out |
| Basement Type | N/a (finished) |
| Construction Style Attachment | Detached |
| Cooling Type | Central Air Conditioning |
| Exterior Finish | Stucco |
| Foundation Type | Insulated Concrete Forms |
| Half Bath Total | 1 |
| Heating Fuel | Geo Thermal |
| Heating Type | Radiant Heat |
| Stories Total | 2 |
| Size Interior | 3,000 - 3,500 Sqft |
| Type | House |
Parking
| Attached Garage | |
| Garage |
Land
| Acreage | Yes |
| Sewer | Septic System |
| Size Depth | 875 Ft |
| Size Frontage | 100 Ft |
| Size Irregular | 100 X 875 Ft |
| Size Total Text | 100 X 875 Ft|2 - 4.99 Acres |
| Zoning Description | Vr (h-7), Ep |
Rooms
| Level | Type | Length | Width | Dimensions |
|---|---|---|---|---|
| Second Level | Recreational, Games Room | 10.16 m | 7.34 m | 10.16 m x 7.34 m |
| Second Level | Primary Bedroom | 3.99 m | 4.64 m | 3.99 m x 4.64 m |
| Second Level | Bedroom 2 | 4.02 m | 3.76 m | 4.02 m x 3.76 m |
| Second Level | Bedroom 3 | 3.99 m | 3.37 m | 3.99 m x 3.37 m |
| Second Level | Bedroom 4 | 3.99 m | 3.43 m | 3.99 m x 3.43 m |
| Lower Level | Bedroom 5 | 3.98 m | 4.63 m | 3.98 m x 4.63 m |
| Lower Level | Bathroom | 3.98 m | 3.37 m | 3.98 m x 3.37 m |
| Lower Level | Utility Room | 3.56 m | 2.94 m | 3.56 m x 2.94 m |
| Lower Level | Other | 3.27 m | 4.03 m | 3.27 m x 4.03 m |
| Main Level | Foyer | 2.64 m | 3.37 m | 2.64 m x 3.37 m |
| Main Level | Living Room | 6.16 m | 6.14 m | 6.16 m x 6.14 m |
| Main Level | Dining Room | 4.09 m | 3.49 m | 4.09 m x 3.49 m |
| Main Level | Kitchen | 3.99 m | 4.84 m | 3.99 m x 4.84 m |
| Main Level | Office | 3.89 m | 6.32 m | 3.89 m x 6.32 m |
| Main Level | Laundry Room | 3 m | 4.52 m | 3 m x 4.52 m |
Utilities
| Cable | Available |
| Electricity | Installed |
Contact Us
Contact us for more information

Elise Bork
Salesperson
(519) 672-9880

Fred Bork
Broker
(519) 672-9880

The trademarks REALTOR®, REALTORS®, and the REALTOR® logo are controlled by The Canadian Real Estate Association (CREA) and identify real estate professionals who are members of CREA. The trademarks MLS®, Multiple Listing Service® and the associated logos are owned by The Canadian Real Estate Association (CREA) and identify the quality of services provided by real estate professionals who are members of CREA. The trademark DDF® is owned by The Canadian Real Estate Association (CREA) and identifies CREA's Data Distribution Facility (DDF®)
June 08 2026 02:38:18
London and St. Thomas Association of REALTORS®
Royal LePage Triland Realty