
5809 28 Avenue Camrose, Alberta T4V 1P8

$459,900
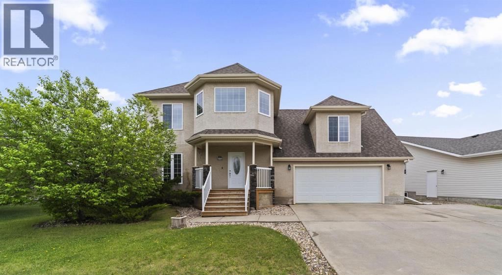
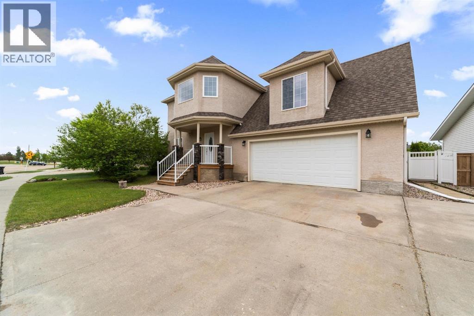
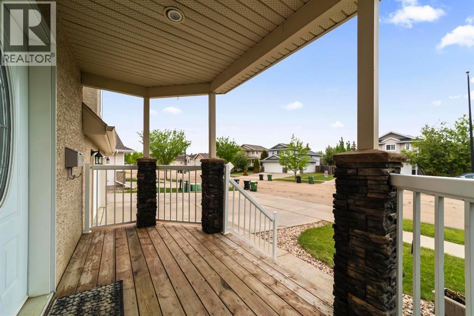
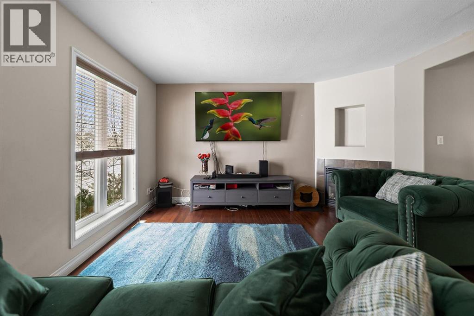
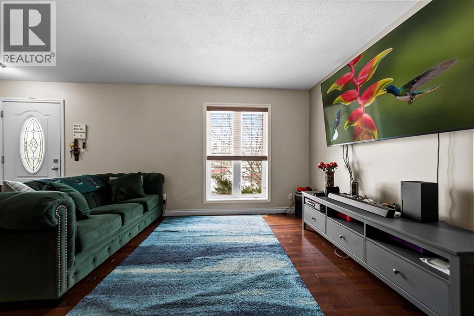
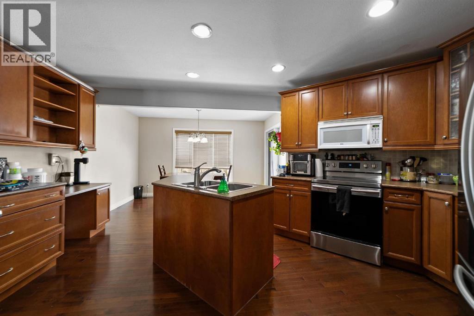
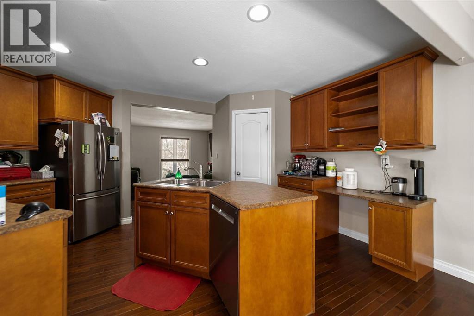
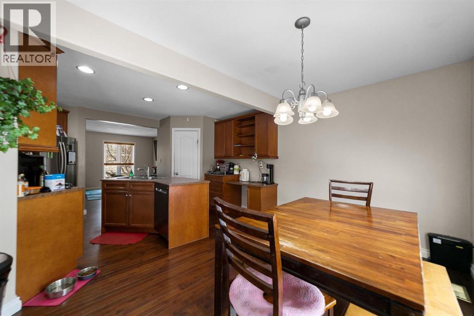
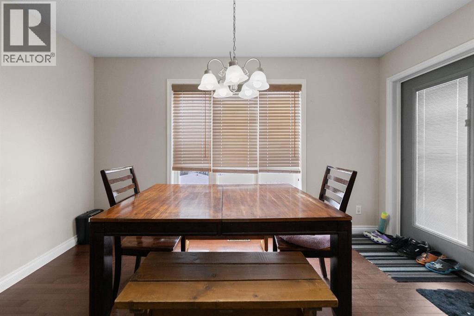
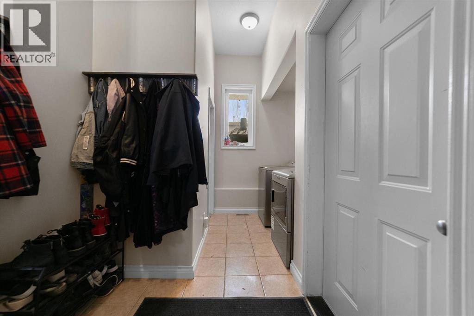
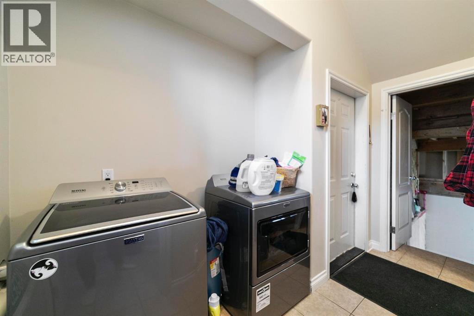
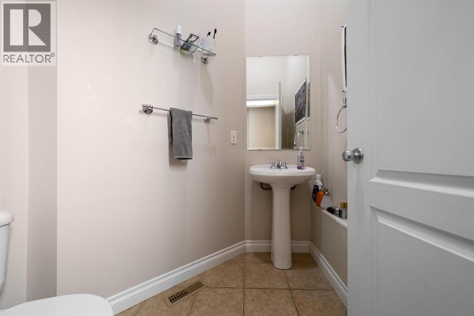
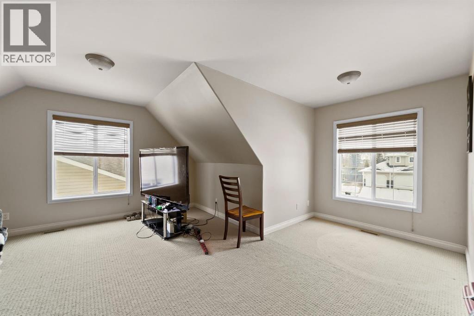
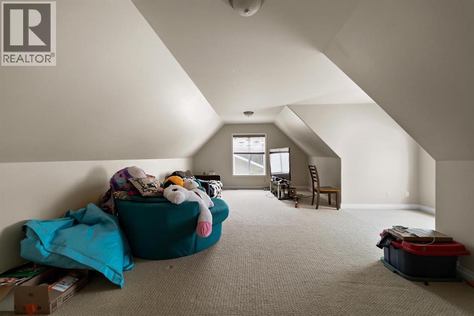
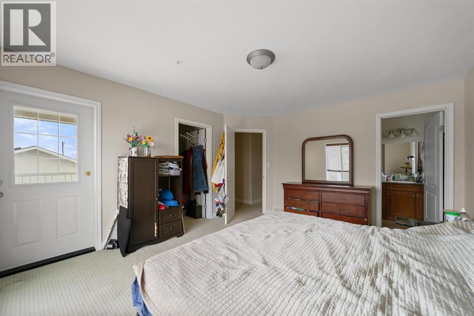
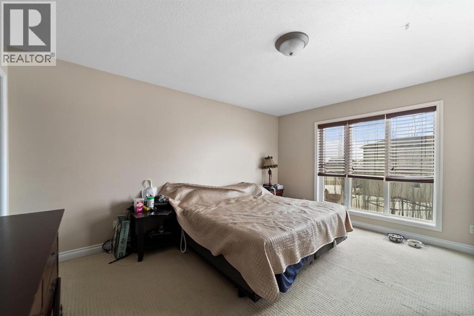
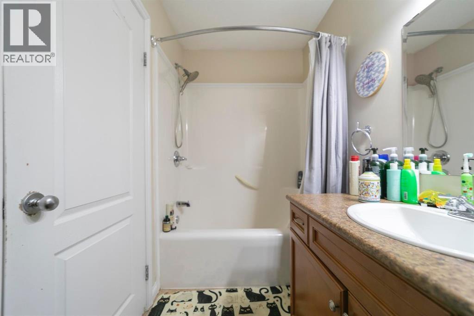
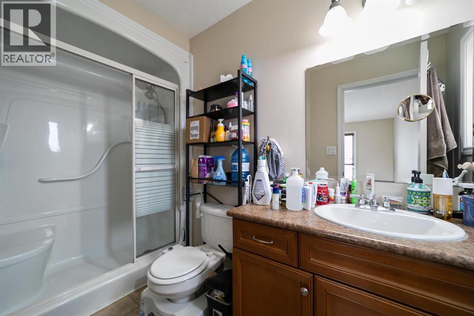
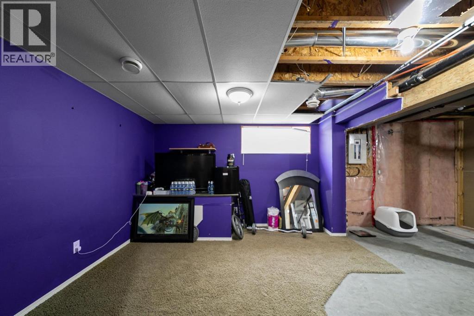
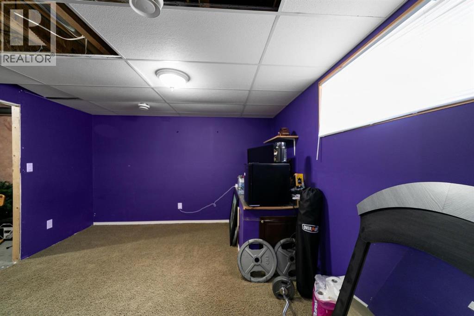
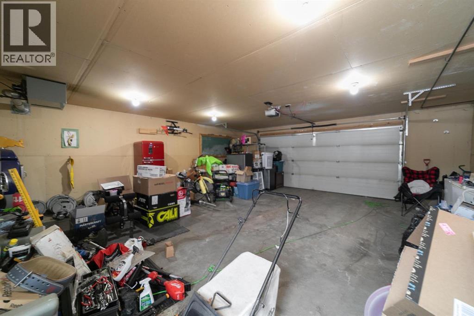
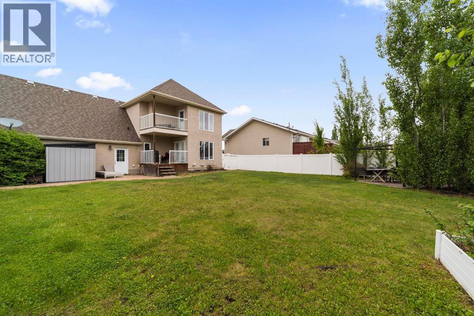
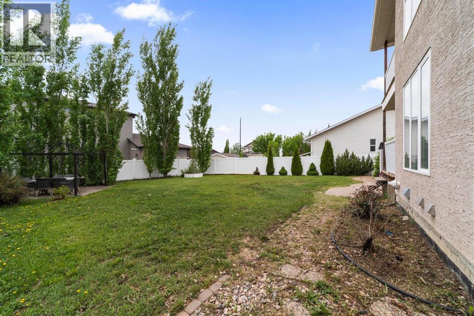
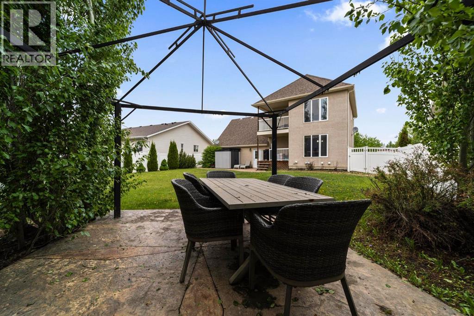
Discover this impressive two-storey home in the desirable community of Valleyview! The main floor offers a warm and inviting living room with a cozy gas fireplace, along with a bright, open kitchen and dining area featuring tons of cabinet space, a corner pantry, and a functional island. A convenient main-floor laundry room and 2-piece bath complete the level. Upstairs, you’ll find a spacious bonus room, three comfortable bedrooms, and two bathrooms, including a primary suite with a walk-in closet, en-suite, and its own private balcony—perfect for morning coffee. The basement is partially finished, giving you room to expand. You will enjoy the A/C during the summer months and a BRAND NEW furnace! Outside, enjoy a fully fenced and private yard with low-maintenance vinyl fencing, stamped concrete, and a lovely deck for entertaining. An attached heated double garage and additional RV parking make this home an exceptional find. (id:49203)
Property Details
| MLS® Number | A2293210 |
| Property Type | Single Family |
| Community Name | Valleyview |
| Amenities Near By | Playground, Schools, Water Nearby |
| Community Features | Lake Privileges |
| Features | See Remarks |
| Parking Space Total | 2 |
| Plan | 0522904 |
| Structure | Deck, See Remarks |
Building
| Bathroom Total | 3 |
| Bedrooms Above Ground | 3 |
| Bedrooms Below Ground | 1 |
| Bedrooms Total | 4 |
| Appliances | Refrigerator, Dishwasher, Stove, Window Coverings, Washer & Dryer |
| Basement Development | Partially Finished |
| Basement Type | Full (partially Finished) |
| Constructed Date | 2006 |
| Construction Style Attachment | Detached |
| Cooling Type | Central Air Conditioning |
| Exterior Finish | Stucco |
| Fireplace Present | Yes |
| Fireplace Total | 1 |
| Flooring Type | Carpeted, Hardwood, Tile |
| Foundation Type | Poured Concrete |
| Half Bath Total | 1 |
| Heating Type | Forced Air |
| Stories Total | 1 |
| Size Interior | 1,905 Sqft |
| Total Finished Area | 1905 Sqft |
| Type | House |
Parking
| Attached Garage | 2 |
| Garage | |
| Heated Garage | |
| Oversize | |
| R V |
Land
| Acreage | No |
| Fence Type | Fence |
| Land Amenities | Playground, Schools, Water Nearby |
| Landscape Features | Landscaped |
| Size Irregular | 719.80 |
| Size Total | 719.8 M2|7,251 - 10,889 Sqft |
| Size Total Text | 719.8 M2|7,251 - 10,889 Sqft |
| Zoning Description | R1 |
Rooms
| Level | Type | Length | Width | Dimensions |
|---|---|---|---|---|
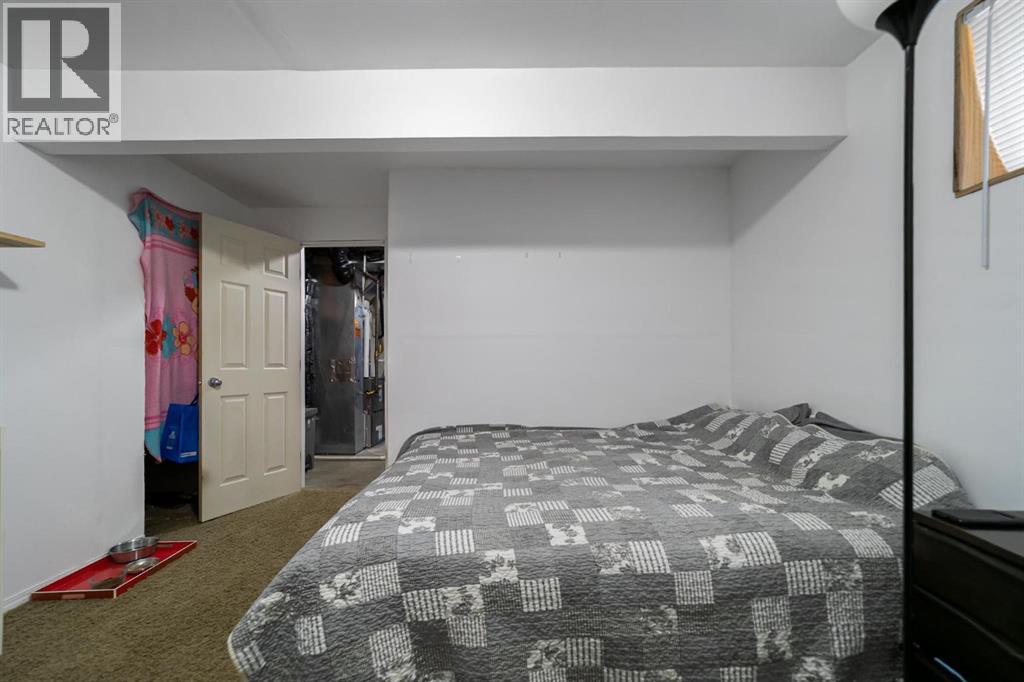
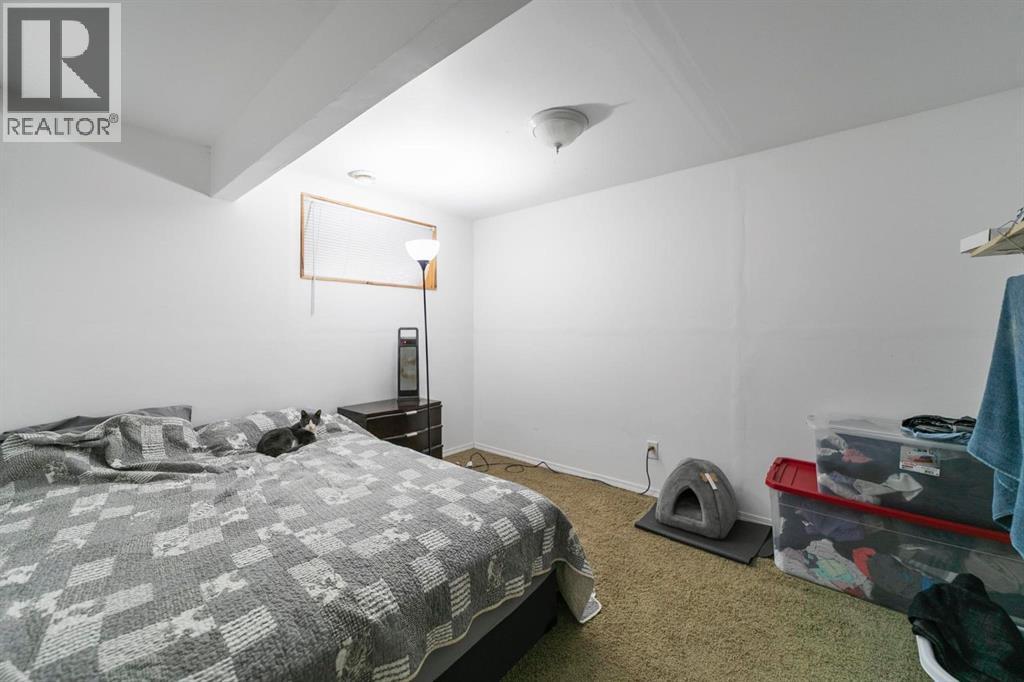
| Lower Level | Bedroom | 11.00 Ft x 10.00 Ft | ||
| Main Level | 2pc Bathroom | Measurements not available | ||
| Upper Level | Primary Bedroom | 15.08 Ft x 12.67 Ft | ||
| Upper Level | Bedroom | 10.08 Ft x 9.42 Ft | ||
| Upper Level | Bedroom | 12.25 Ft x 11.00 Ft | ||
| Upper Level | 4pc Bathroom | Measurements not available | ||
| Upper Level | 3pc Bathroom | Measurements not available |
https://www.realtor.ca/real-estate/29468253/5809-28-avenue-camrose-valleyview
Contact Us
Contact us for more information

Tylor Keller
Associate
camroserealty.ca/
5001 - 46 Street
Camrose, Alberta T4V 3G3
(403) 358-3883
cirrealty.ca/

Cole Walker
Associate
(780) 672-5950
camroserealty.ca/
5001 - 46 Street
Camrose, Alberta T4V 3G3
(403) 358-3883
cirrealty.ca/

The trademarks REALTOR®, REALTORS®, and the REALTOR® logo are controlled by The Canadian Real Estate Association (CREA) and identify real estate professionals who are members of CREA. The trademarks MLS®, Multiple Listing Service® and the associated logos are owned by The Canadian Real Estate Association (CREA) and identify the quality of services provided by real estate professionals who are members of CREA. The trademark DDF® is owned by The Canadian Real Estate Association (CREA) and identifies CREA's Data Distribution Facility (DDF®)
July 30 2026 07:45:30
Central Alberta REALTORS® Association
Cir Realty