
3319 Beach Club Boulevard Severn, Ontario L3V 0E1




$729,000Maintenance, Common Area Maintenance
$332 Monthly
Maintenance, Common Area Maintenance
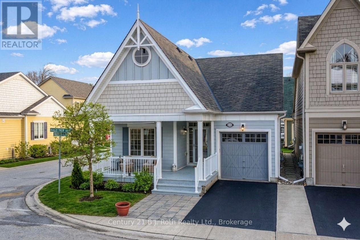
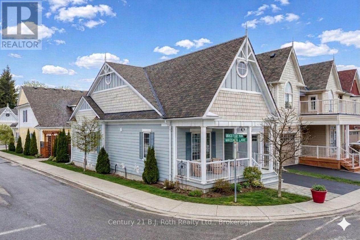
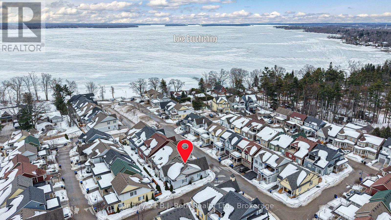
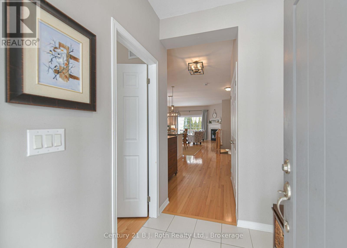
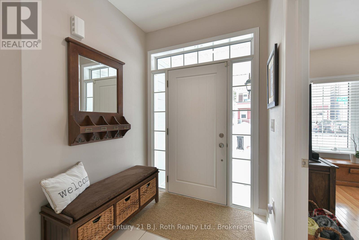
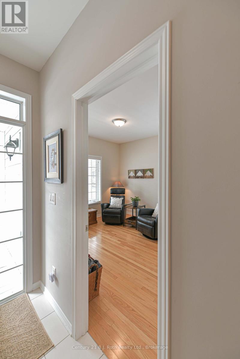
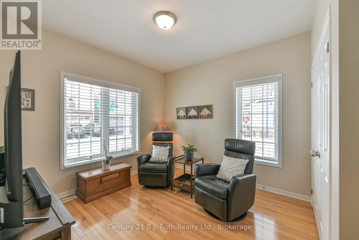
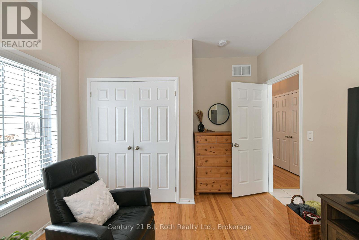
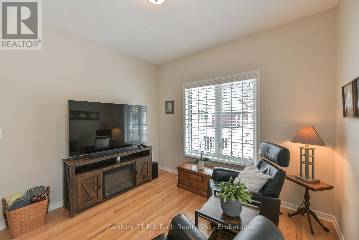
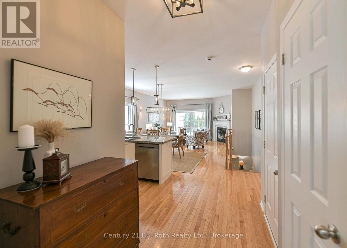
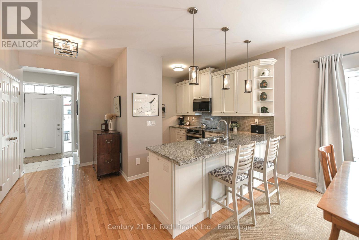

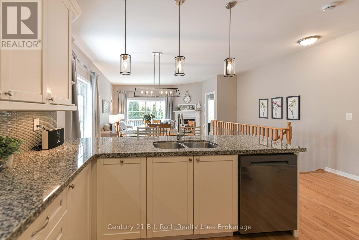
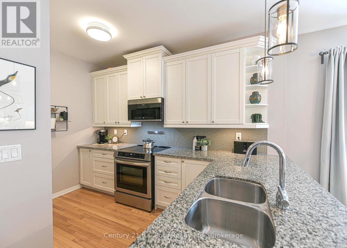
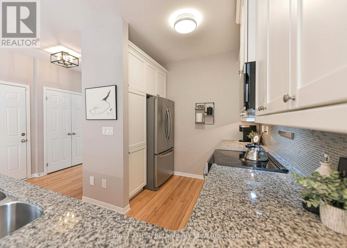
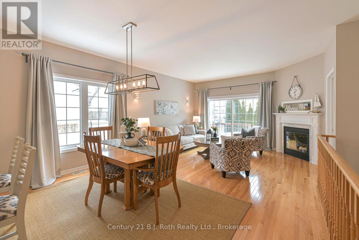
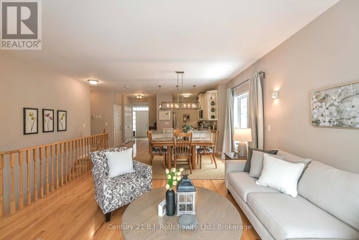
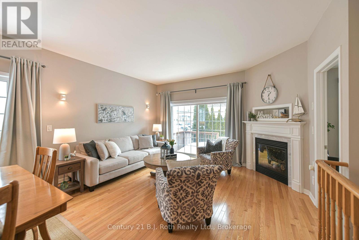
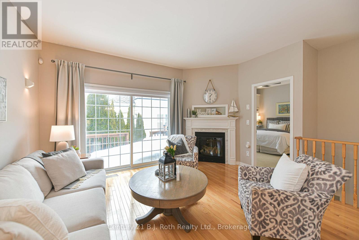
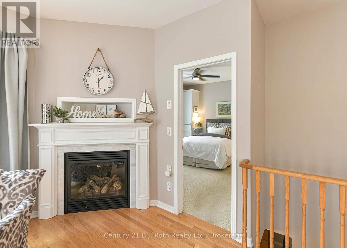
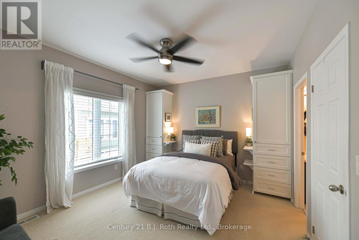
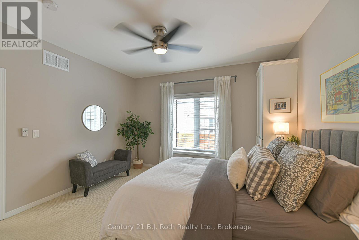
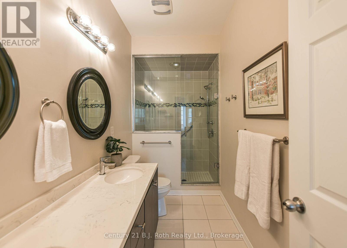
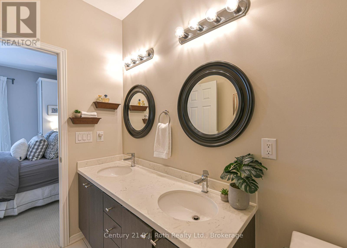
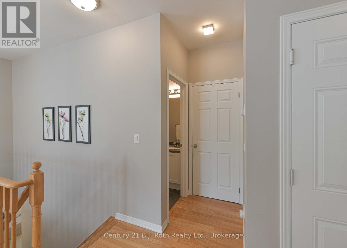
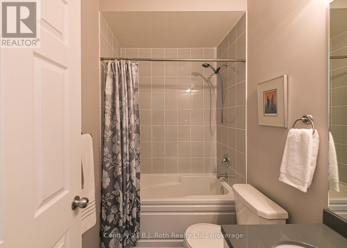
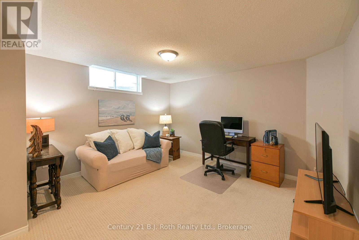
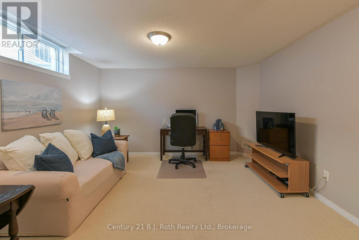
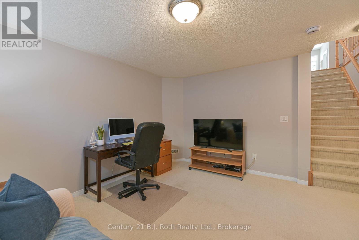
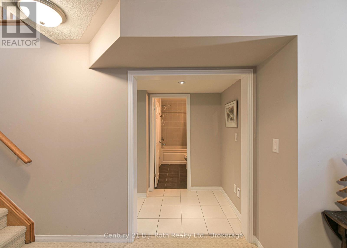
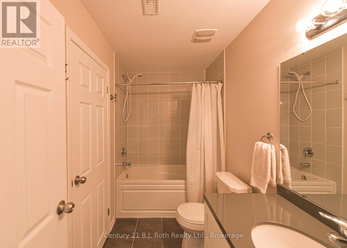
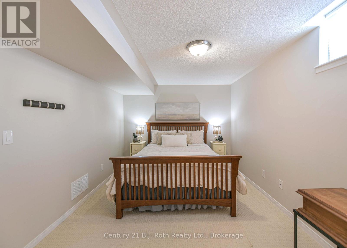

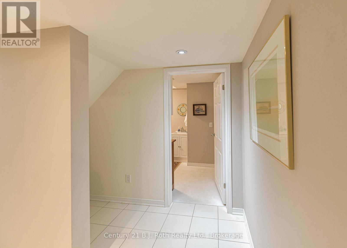
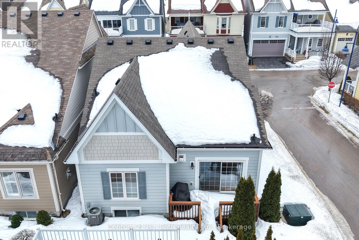
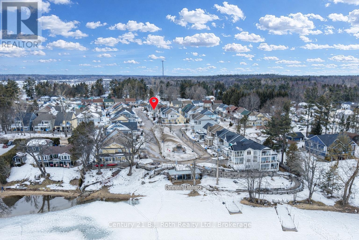
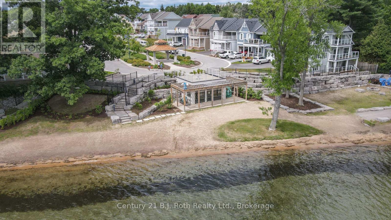
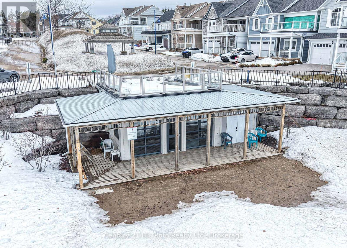
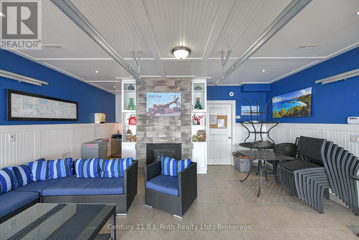
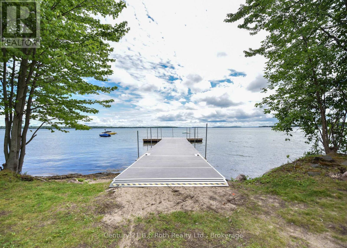
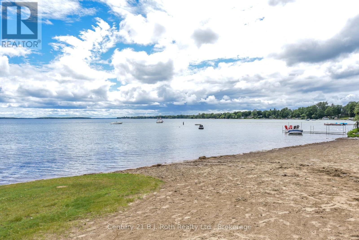
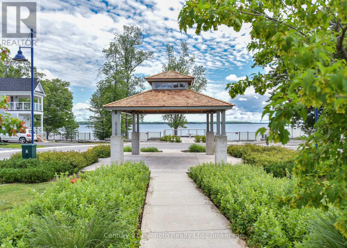
$332 MonthlyWelcome to this beautifully maintained home ideally located in Westshore Beach Club, a sought-after gated waterfront community. Designed for easy living, the home features a main-level primary bedroom with an upgraded ensuite, elegant décor, hardwood floors, granite counters, and a cozy gas fireplace that adds warmth to the inviting living space. Pride of ownership is evident throughout. The finished lower level offers a spacious rec room, an additional full bathroom, abundant storage, and a versatile bonus room currently used as a bedroom, providing flexible space for guests, a home office, or hobby room. Practical features such as inside entry from the garage and an in-ground sprinkler system add everyday convenience. Enjoy quiet mornings or relaxing evenings on the large front porch, surrounded by beautifully maintained landscaping. Residents enjoy access to exceptional shared amenities including a clubhouse and over 300 feet of beachfront, complete with a dock, sandy shallow entry, and firepit area, all set within beautifully maintained grounds. Maintenance fees include snow removal on driveways and walkways, and lawn cutting, providing effortless year-round living. A wonderful opportunity to enjoy relaxed waterfront community living. (id:49203)
Property Details
| MLS® Number | S12875820 |
| Property Type | Single Family |
| Community Name | West Shore |
| Amenities Near By | Beach, Hospital |
| Community Features | Pets Allowed With Restrictions |
| Easement | Unknown |
| Equipment Type | Water Heater |
| Parking Space Total | 2 |
| Rental Equipment Type | Water Heater |
| Structure | Porch, Deck, Dock |
| Water Front Name | Lake Couchiching |
| Water Front Type | Waterfront On Lake |
Building
| Bathroom Total | 3 |
| Bedrooms Above Ground | 2 |
| Bedrooms Total | 2 |
| Amenities | Fireplace(s) |
| Appliances | Garage Door Opener Remote(s), Central Vacuum, Blinds, Dishwasher, Dryer, Microwave, Stove, Washer, Refrigerator |
| Architectural Style | Bungalow |
| Basement Development | Partially Finished |
| Basement Type | N/a (partially Finished) |
| Cooling Type | Central Air Conditioning |
| Fireplace Present | Yes |
| Fireplace Total | 1 |
| Heating Fuel | Natural Gas |
| Heating Type | Forced Air |
| Stories Total | 1 |
| Size Interior | 1,000 - 1,199 Sqft |
| Type | Other |
Parking
| Attached Garage | |
| Garage |
Land
| Access Type | Public Road, Private Docking |
| Acreage | No |
| Land Amenities | Beach, Hospital |
| Landscape Features | Landscaped, Lawn Sprinkler |
| Surface Water | Lake/pond |
Rooms

| Level | Type | Length | Width | Dimensions |
|---|---|---|---|---|
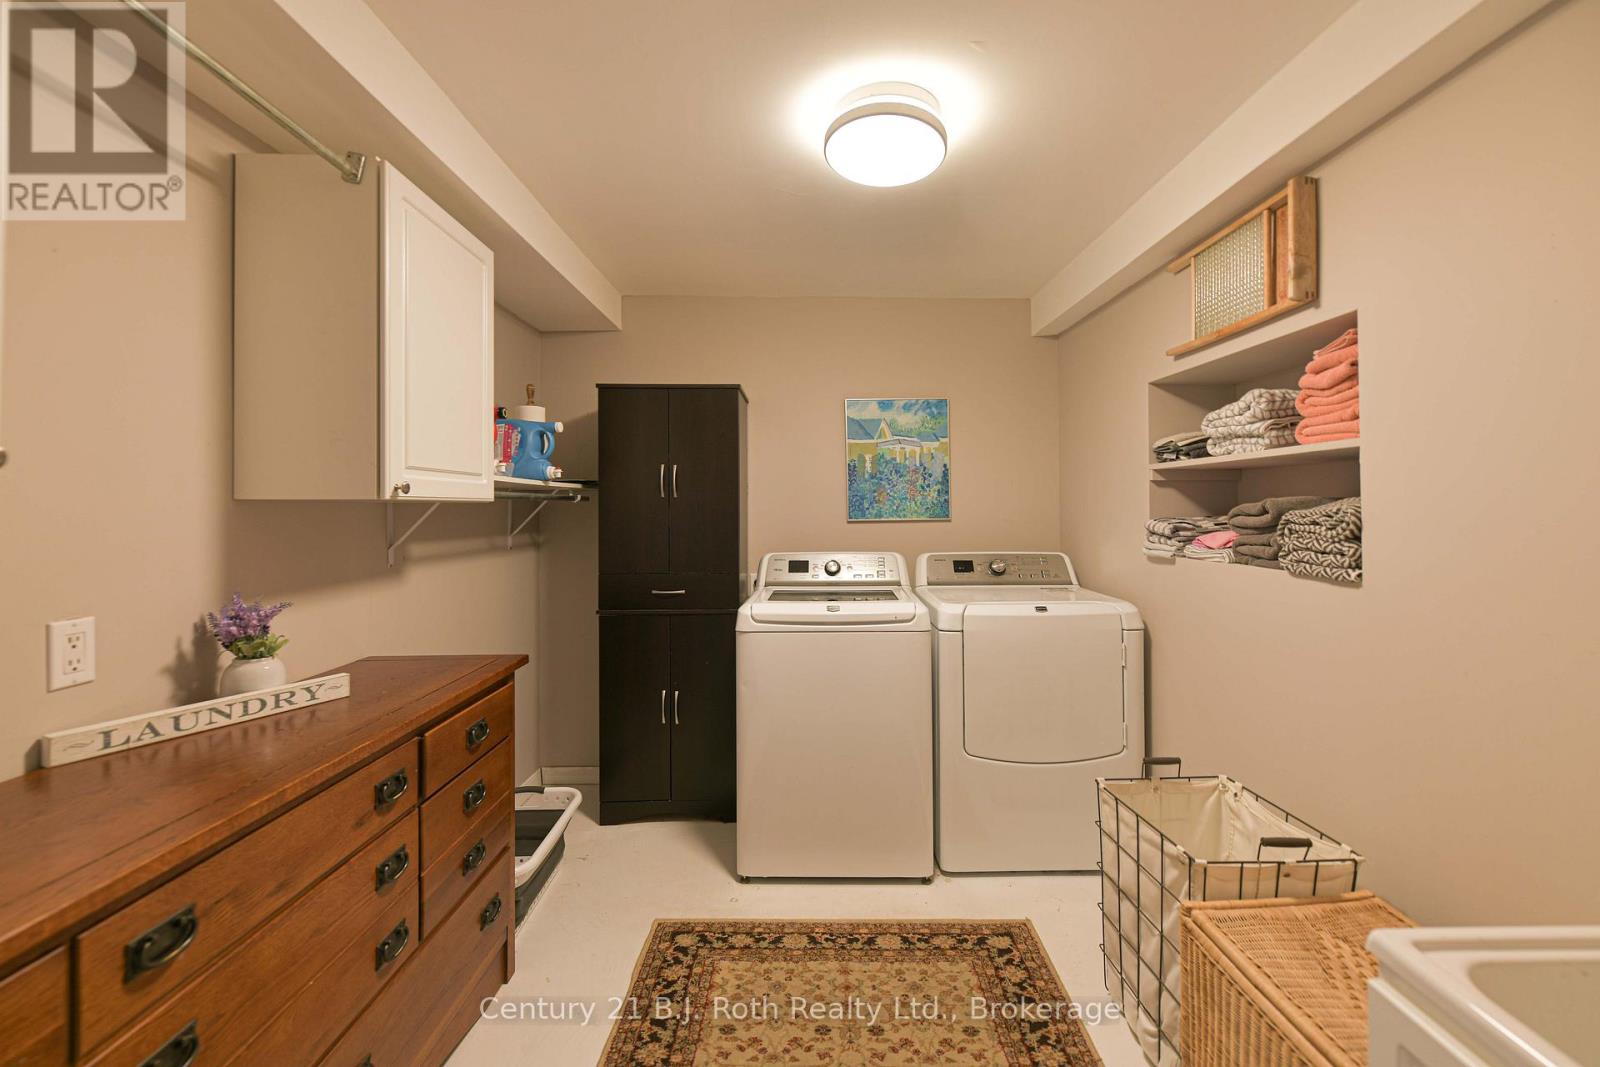
| Lower Level | Laundry Room | 3.871 m | 2.53 m | 3.871 m x 2.53 m |
| Lower Level | Utility Room | 7.711 m | 5.334 m | 7.711 m x 5.334 m |
| Lower Level | Recreational, Games Room | 4.115 m | 3.993 m | 4.115 m x 3.993 m |
| Lower Level | Other | 4.176 m | 3.018 m | 4.176 m x 3.018 m |
| Lower Level | Bathroom | 2.469 m | 1.253 m | 2.469 m x 1.253 m |
| Main Level | Kitchen | 3.78 m | 2.73 m | 3.78 m x 2.73 m |
| Main Level | Dining Room | 4.359 m | 2.774 m | 4.359 m x 2.774 m |
| Main Level | Living Room | 4.301 m | 3.475 m | 4.301 m x 3.475 m |
| Main Level | Bedroom 2 | 3.993 m | 3.383 m | 3.993 m x 3.383 m |
| Main Level | Primary Bedroom | 3.993 m | 3.688 m | 3.993 m x 3.688 m |
| Main Level | Bathroom | 2.225 m | 1.253 m | 2.225 m x 1.253 m |
| Main Level | Bathroom | 3.627 m | 1.524 m | 3.627 m x 1.524 m |
https://www.realtor.ca/real-estate/29462334/3319-beach-club-boulevard-severn-west-shore-west-shore
Contact Us
Contact us for more information
Sheri Hughes
Salesperson
450 West St N - Unit B
Orillia, Ontario L3V 5E8
(705) 326-2100
(705) 325-7556
bjrothrealty.c21.ca/

The trademarks REALTOR®, REALTORS®, and the REALTOR® logo are controlled by The Canadian Real Estate Association (CREA) and identify real estate professionals who are members of CREA. The trademarks MLS®, Multiple Listing Service® and the associated logos are owned by The Canadian Real Estate Association (CREA) and identify the quality of services provided by real estate professionals who are members of CREA. The trademark DDF® is owned by The Canadian Real Estate Association (CREA) and identifies CREA's Data Distribution Facility (DDF®)
August 09 2026 11:36:56
The Lakelands Association of REALTORS®
Century 21 B.j. Roth Realty Ltd.