
331 Masons Point Road Head Of St. Margarets Bay, Nova Scotia B3Z 1Z1

$899,000
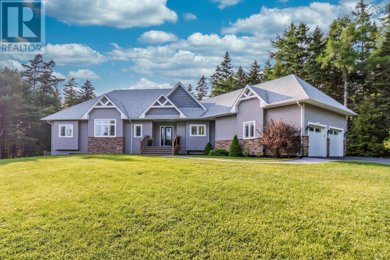
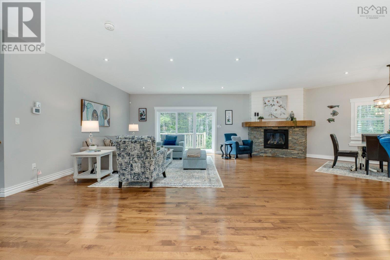
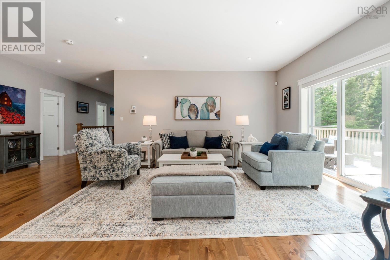
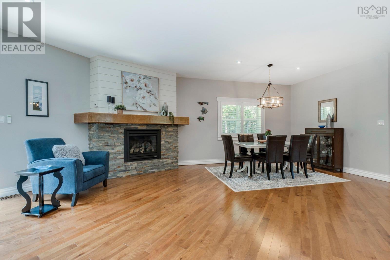
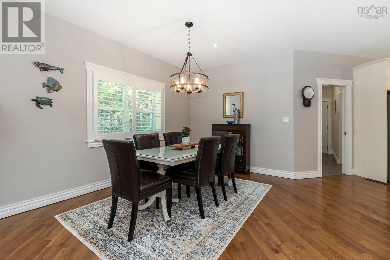
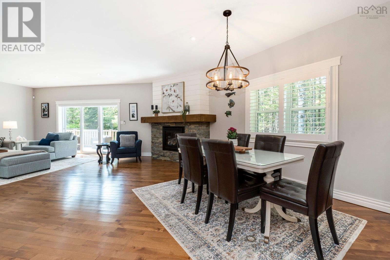
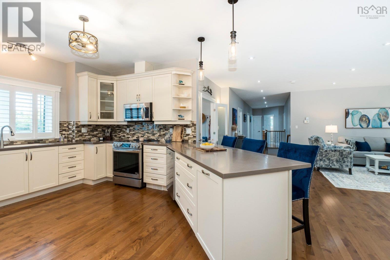
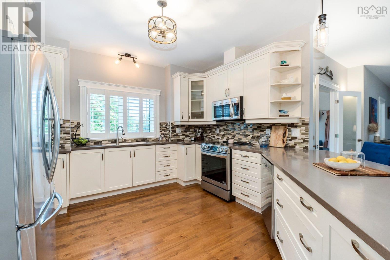
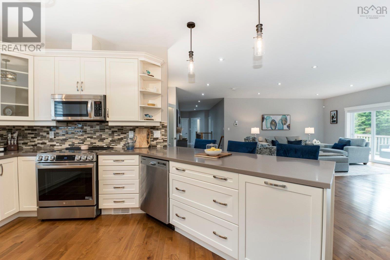
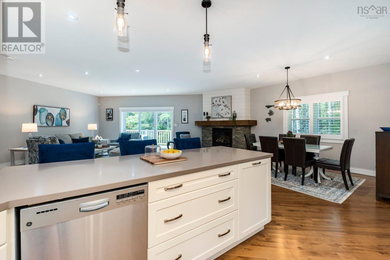
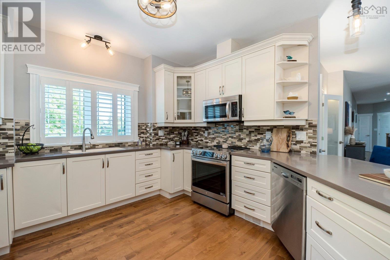
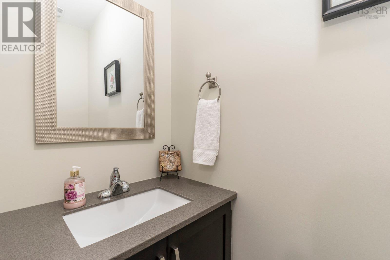
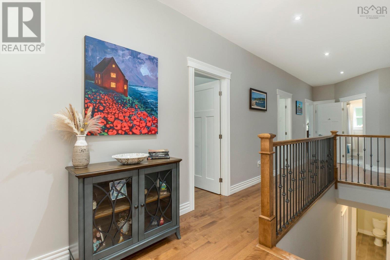
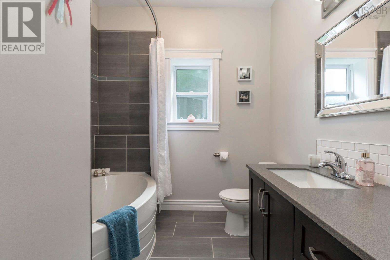
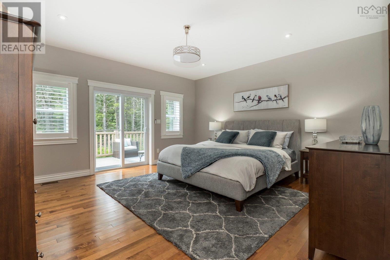
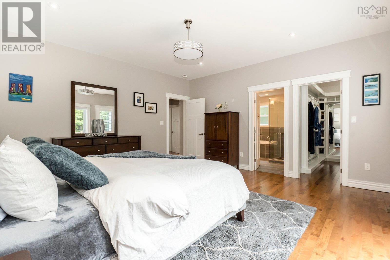
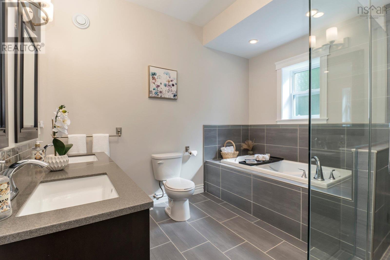
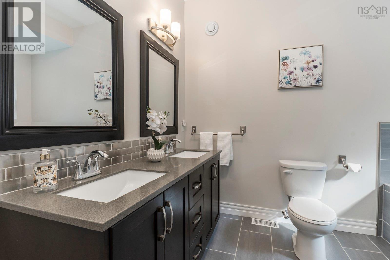
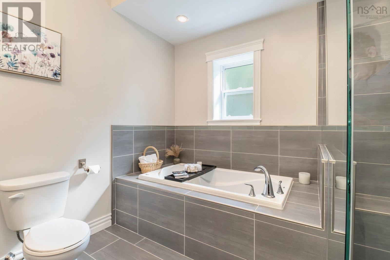
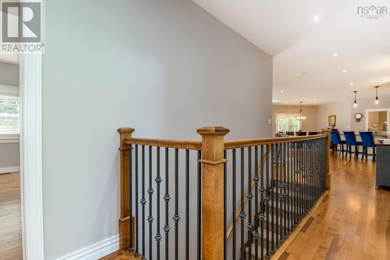
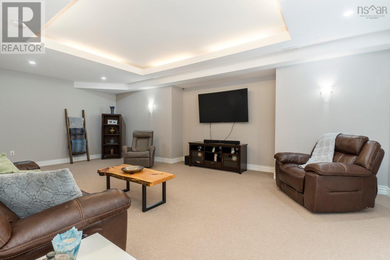
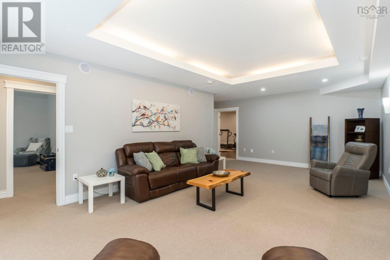
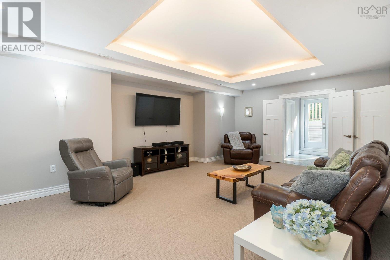
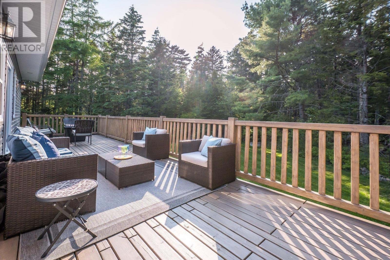
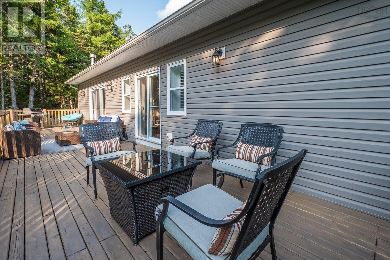
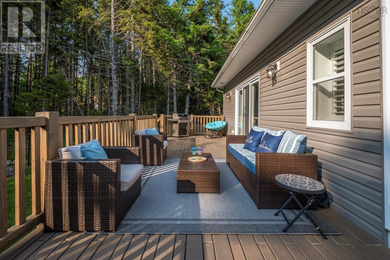
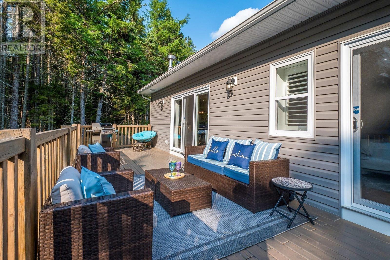
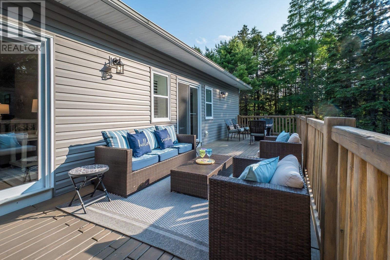
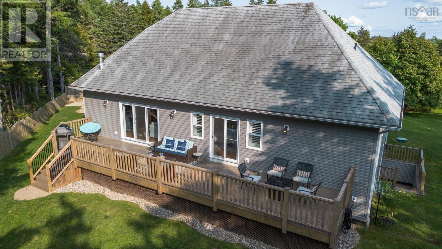
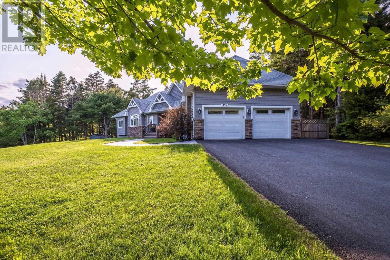
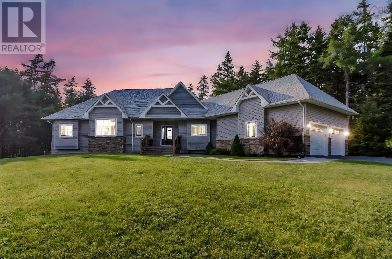
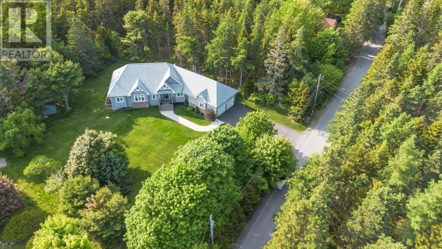
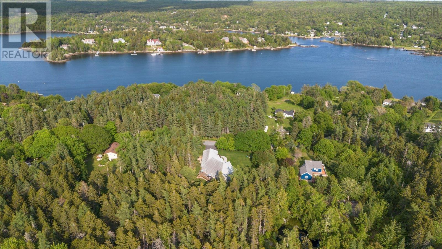
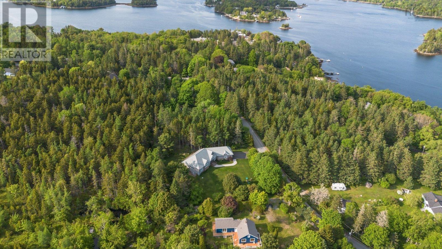
Welcome to Masons Point, where impressive space, quality construction, and a peaceful setting come together in a home designed to be enjoyed. Now offered at $899,000, this property delivers more than 4,100 sq ft of finished living space, giving you room to spread out, entertain, work from home, and comfortably welcome family and guests. Built with energy-efficient ICF construction, the home offers exceptional durability, comfort, quieter living, and long-term efficiency. More than $75,000 in meaningful improvements have already been completed, including approximately $25,000 in brand-new decking, a new side porch, and a new front porch. These fresh outdoor spaces add even more room to relax, entertain, and enjoy the surroundings. The work has been done all that is left to do is unpack. Inside, generous room sizes and a flexible layout provide endless possibilities for family living, entertaining, home offices, guest space, or multi-generational living. Thoughtful design and quality finishes create a home that feels spacious without losing its sense of warmth. For buyers looking for more space, solid construction, beautiful upgrades, and the quiet lifestyle Masons Point is known for, this home offers a combination that is increasingly hard to find. More space. Quality construction. Move-in ready. (id:49203)
Property Details
| MLS® Number | 202602615 |
| Property Type | Single Family |
| Community Name | Head Of St. Margarets Bay |
| Amenities Near By | Shopping, Place Of Worship, Beach |
| Community Features | Recreational Facilities, School Bus |
| Equipment Type | Propane Tank |
| Features | Level |
| Rental Equipment Type | Propane Tank |
| Structure | Shed |
Building
| Bathroom Total | 4 |
| Bedrooms Above Ground | 3 |
| Bedrooms Below Ground | 2 |
| Bedrooms Total | 5 |
| Appliances | Stove, Dishwasher, Dryer, Washer, Refrigerator, Central Vacuum - Roughed In |
| Architectural Style | Bungalow |
| Basement Development | Finished |
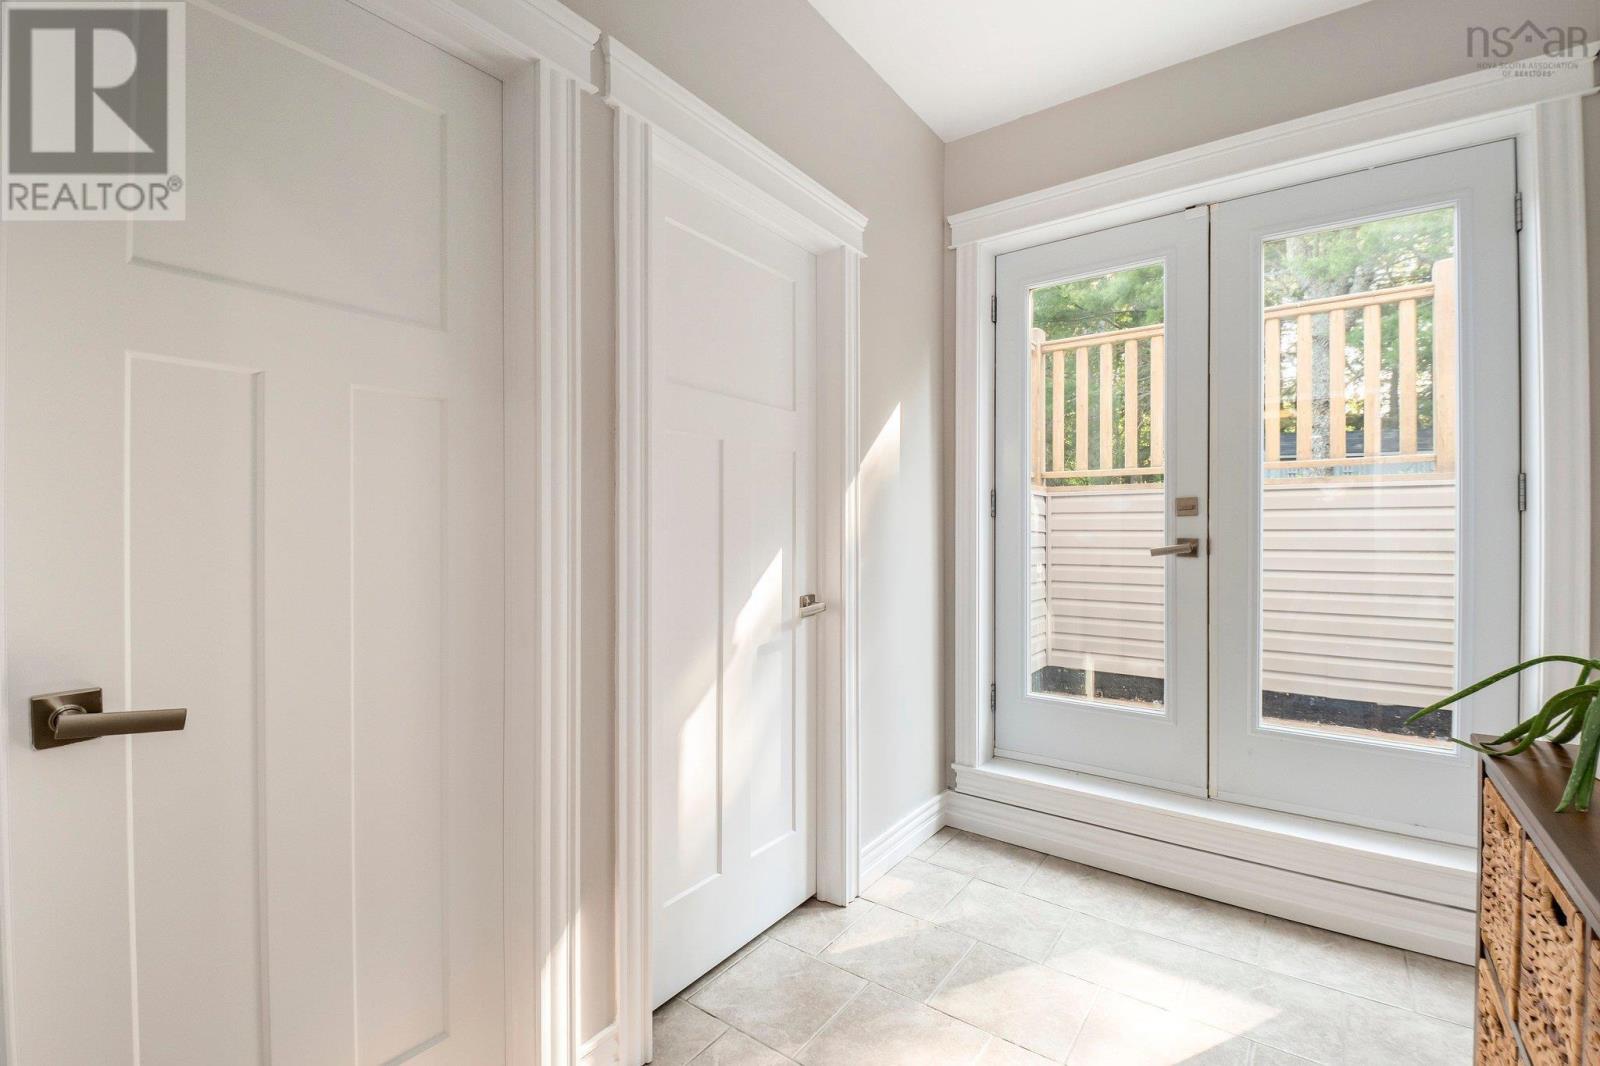
| Basement Features | Walk Out |
| Basement Type | Full (finished) |
| Constructed Date | 2015 |
| Construction Style Attachment | Detached |
| Cooling Type | Heat Pump |
| Exterior Finish | Stone, Vinyl |
| Fireplace Present | Yes |
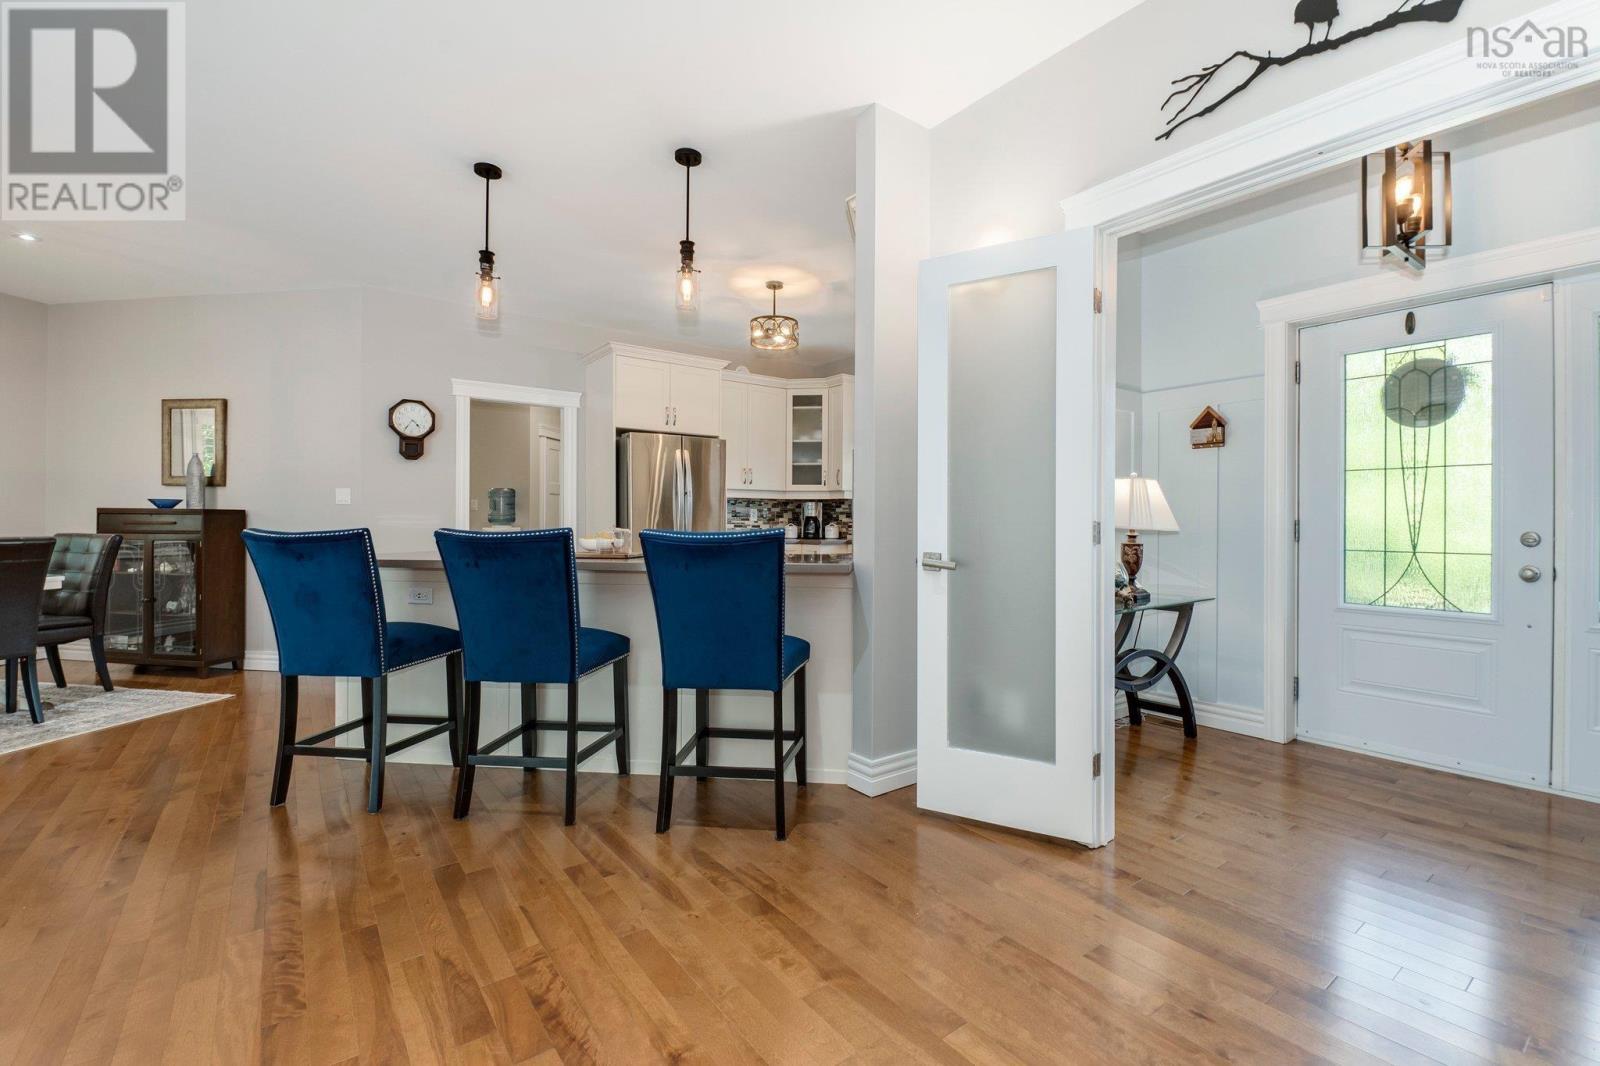
| Flooring Type | Carpeted, Ceramic Tile, Hardwood, Vinyl Plank |
| Half Bath Total | 1 |
| Heating Fuel | Electric, Propane |
| Heating Type | Heat Pump |
| Stories Total | 1 |
| Size Interior | 4,167 Sqft |
| Total Finished Area | 4167 Sqft |
| Type | House |
| Utility Water | Dug Well, Well |
Parking
| Garage | |
| Attached Garage | |
| Heated Garage | |
| Paved Yard |
Land
| Acreage | No |
| Land Amenities | Shopping, Place Of Worship, Beach |
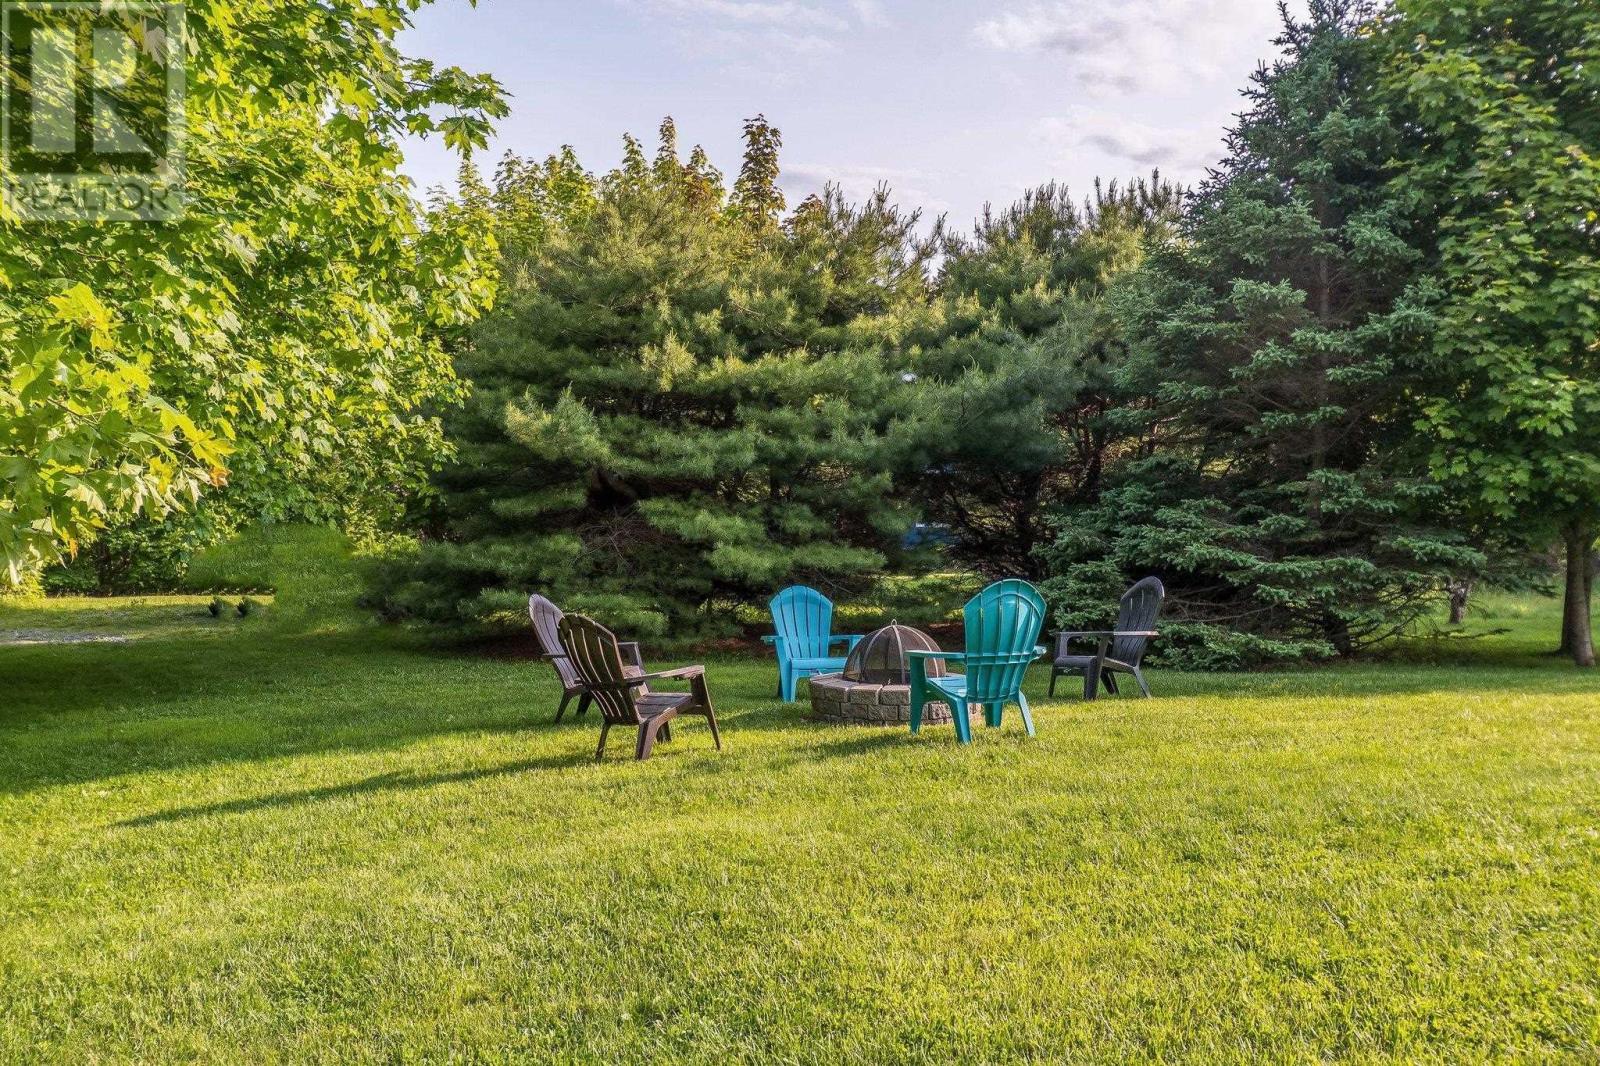
| Landscape Features | Landscaped |
| Sewer | Septic System |
| Size Irregular | 0.6158 |
| Size Total | 0.6158 Ac |
| Size Total Text | 0.6158 Ac |
Rooms
| Level | Type | Length | Width | Dimensions |
|---|---|---|---|---|
| Lower Level | Family Room | 23.6x15 | ||
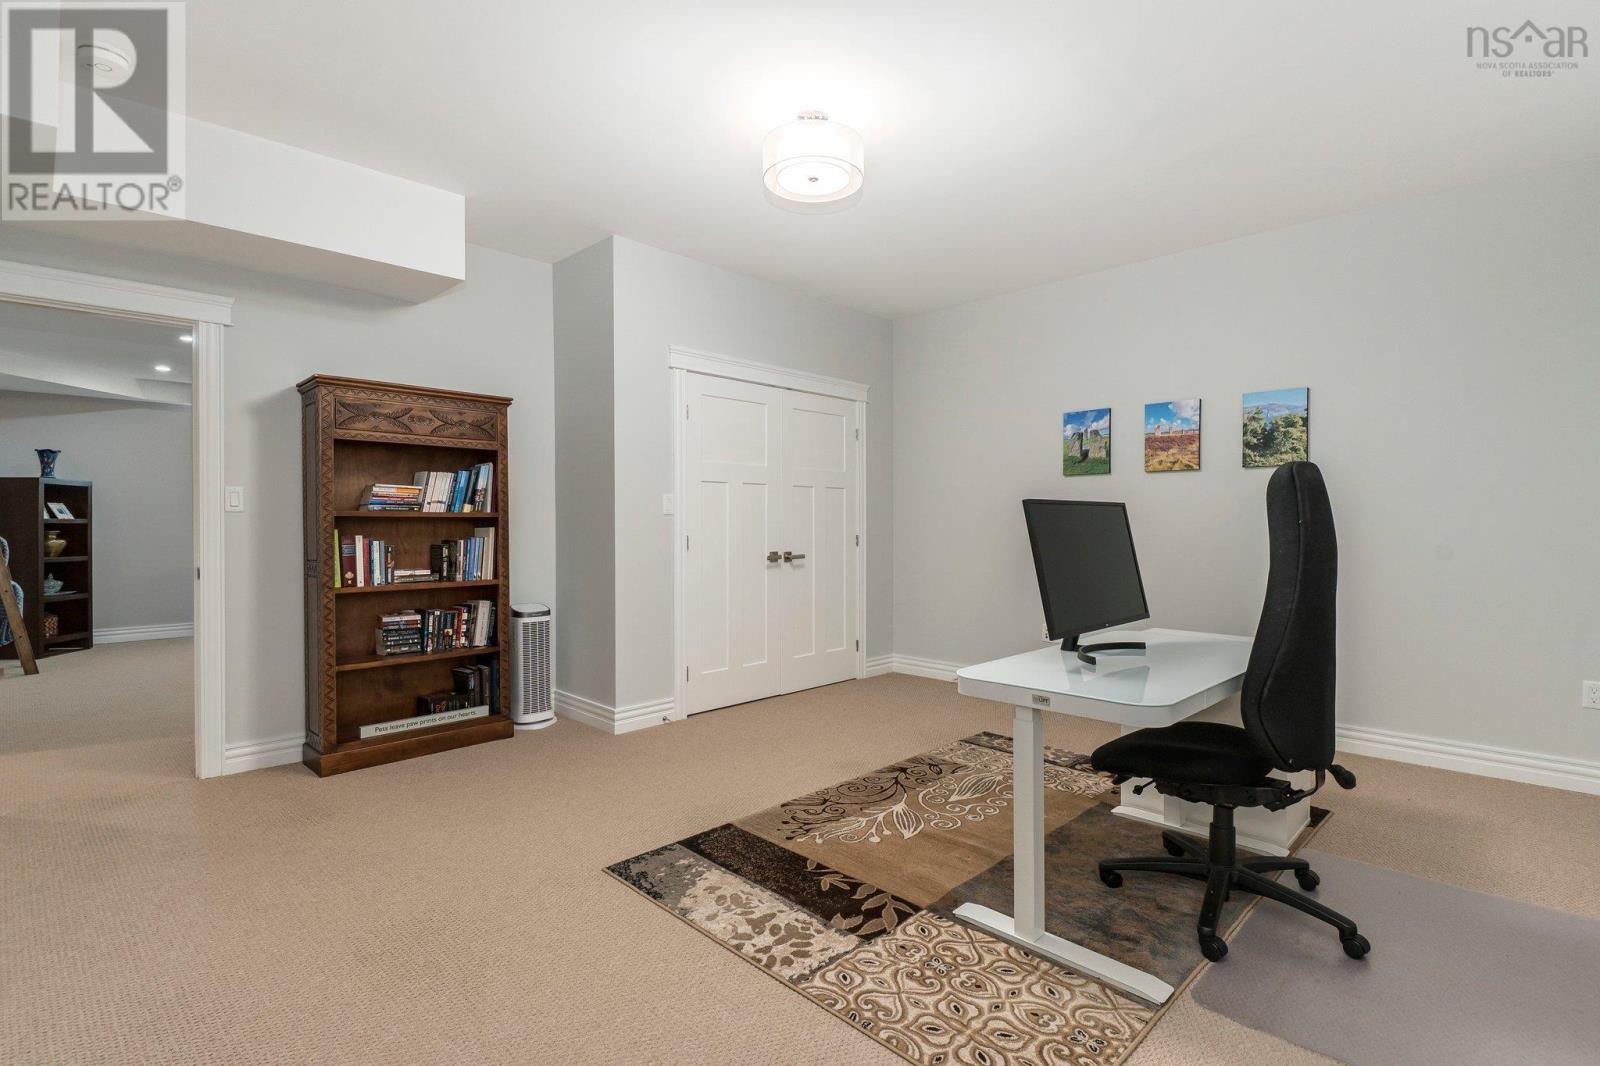
| Lower Level | Den | 16x15.3 | ||
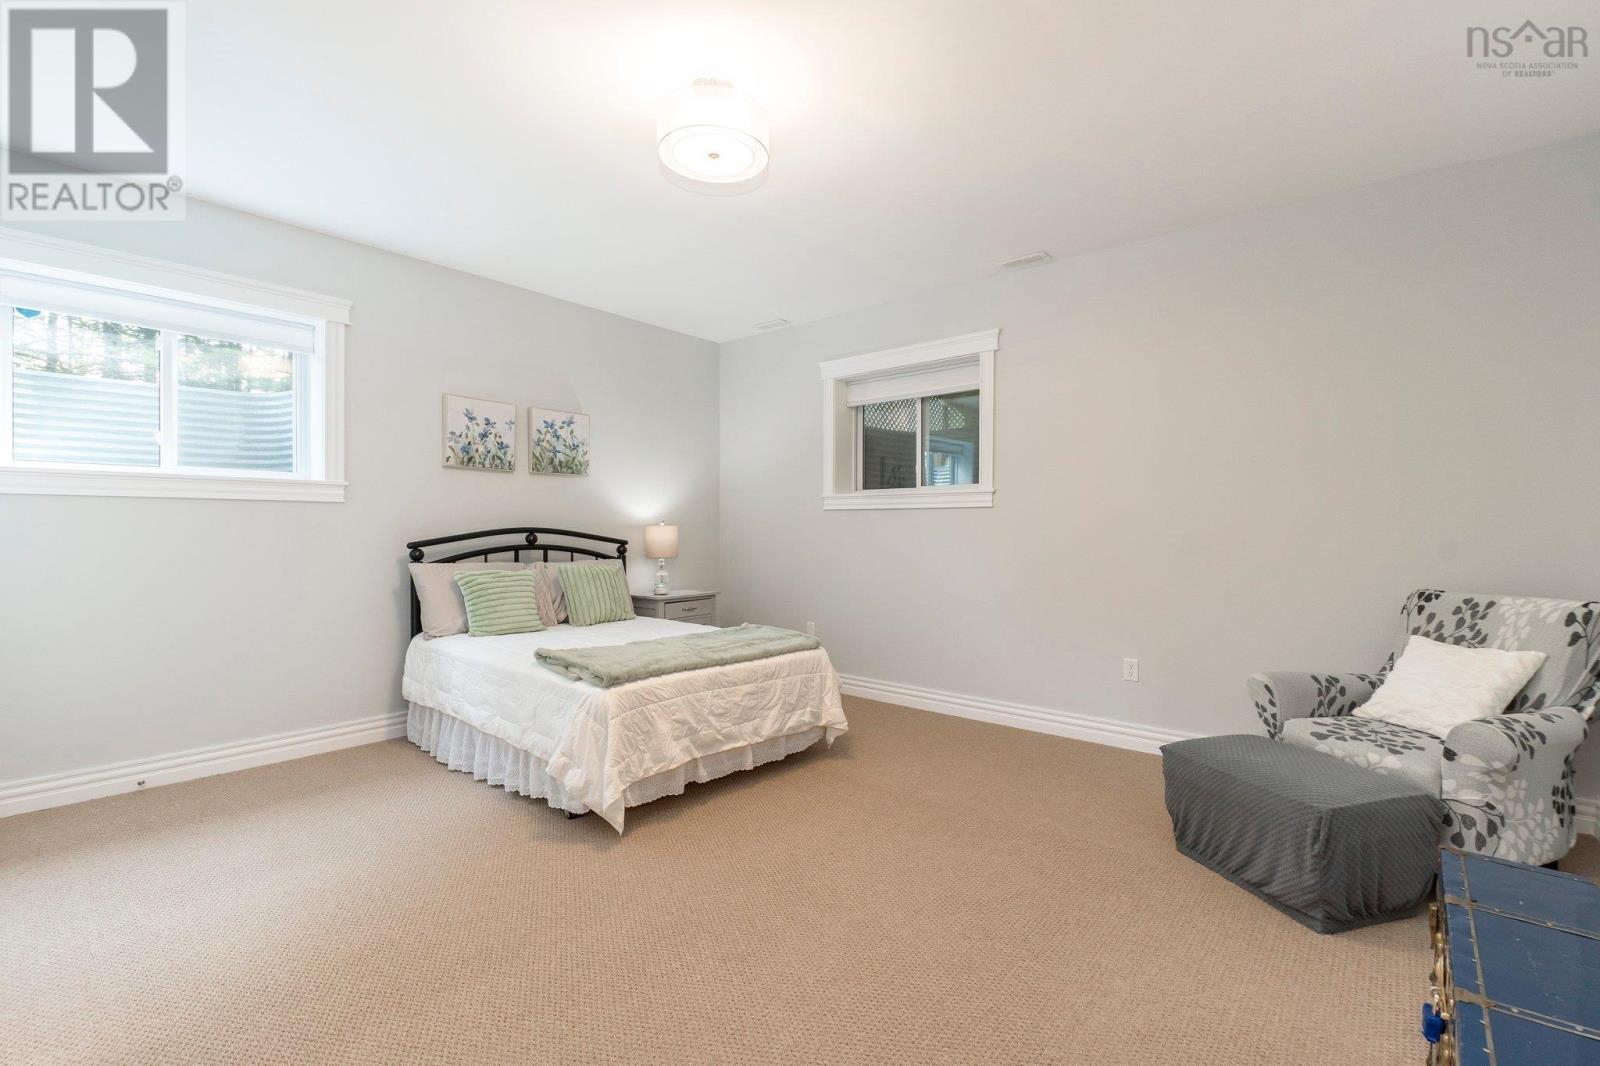
| Lower Level | Bedroom | 15.9x15.3 | ||
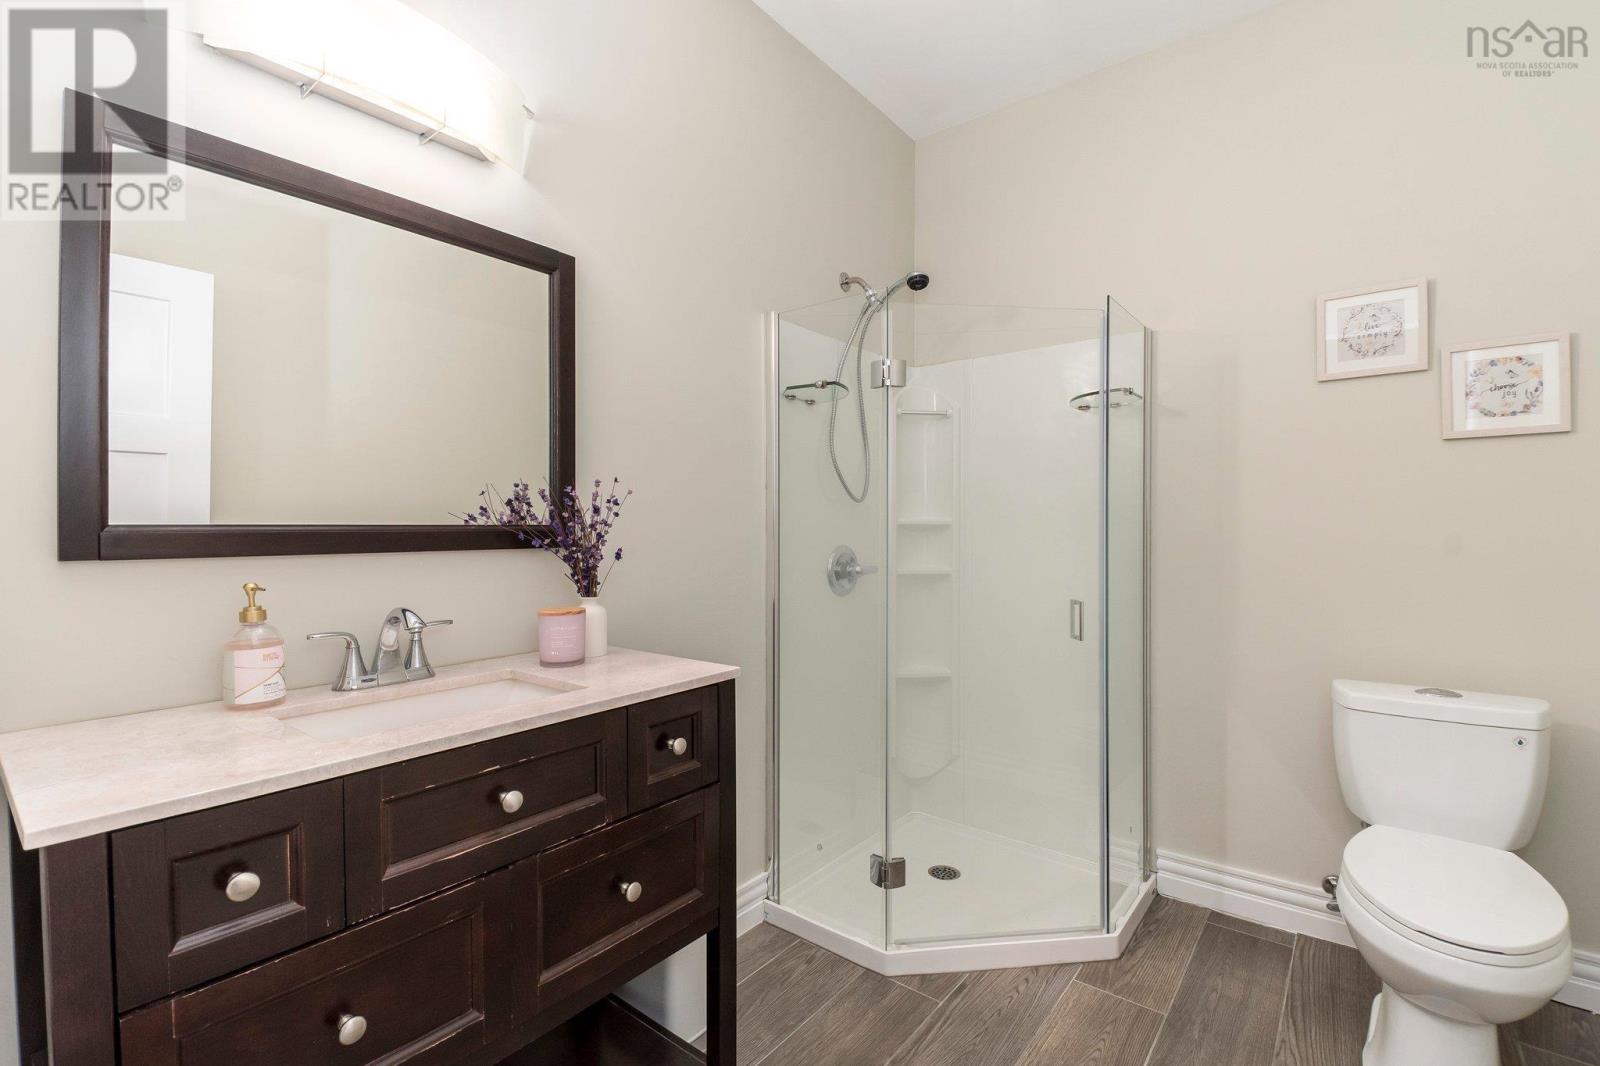
| Lower Level | 3pc Bathroom | 8.2x6 | ||
| Lower Level | Other | 8.2x6 flex room | ||
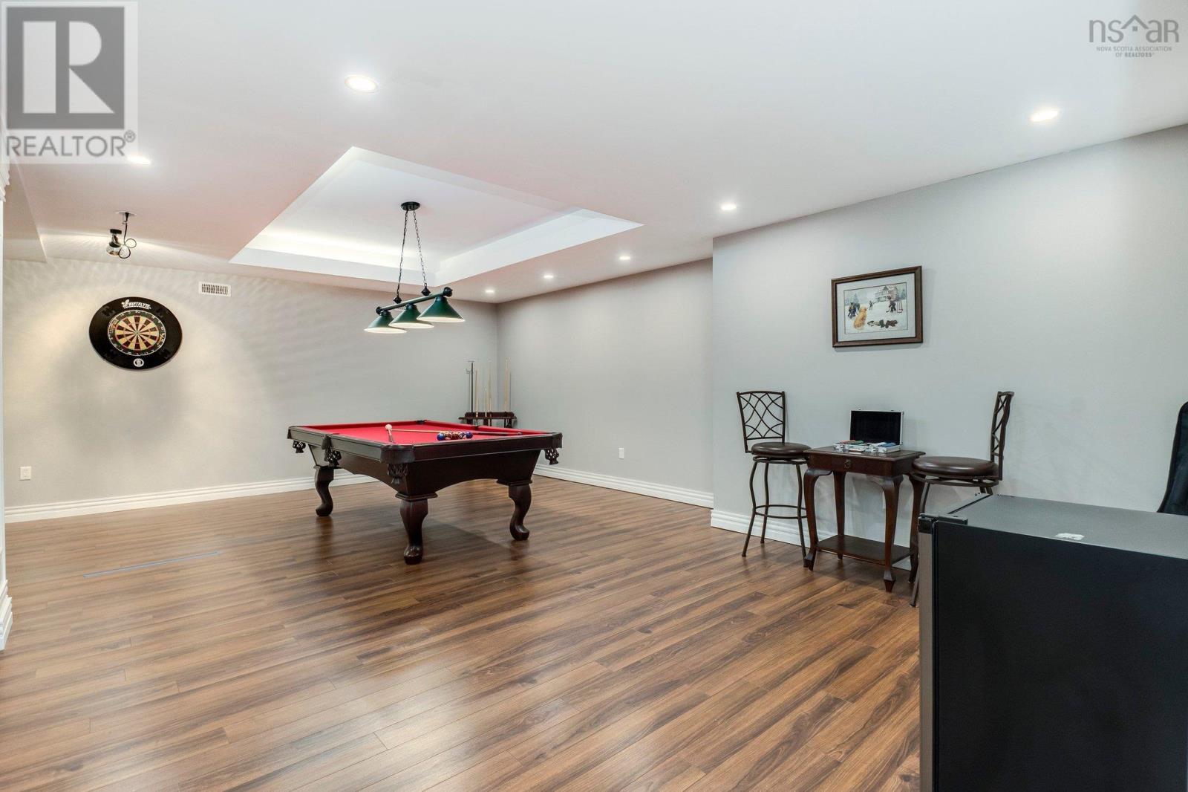
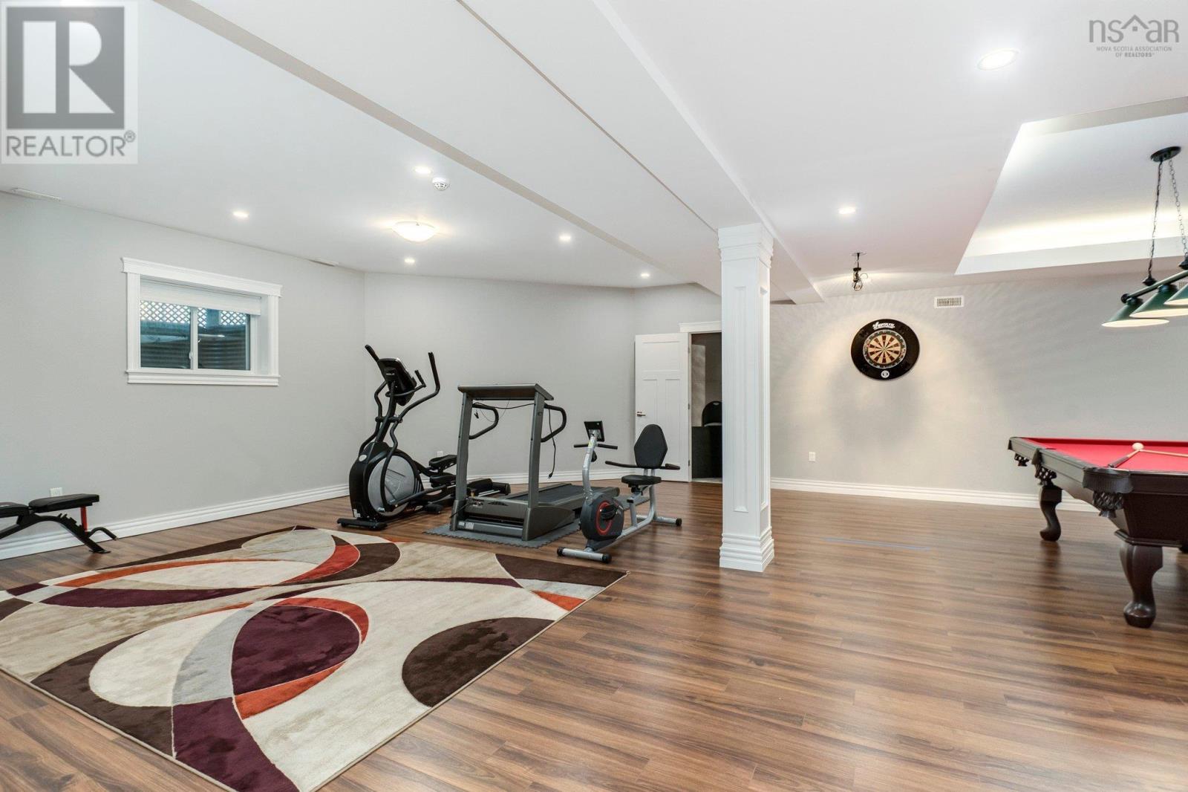
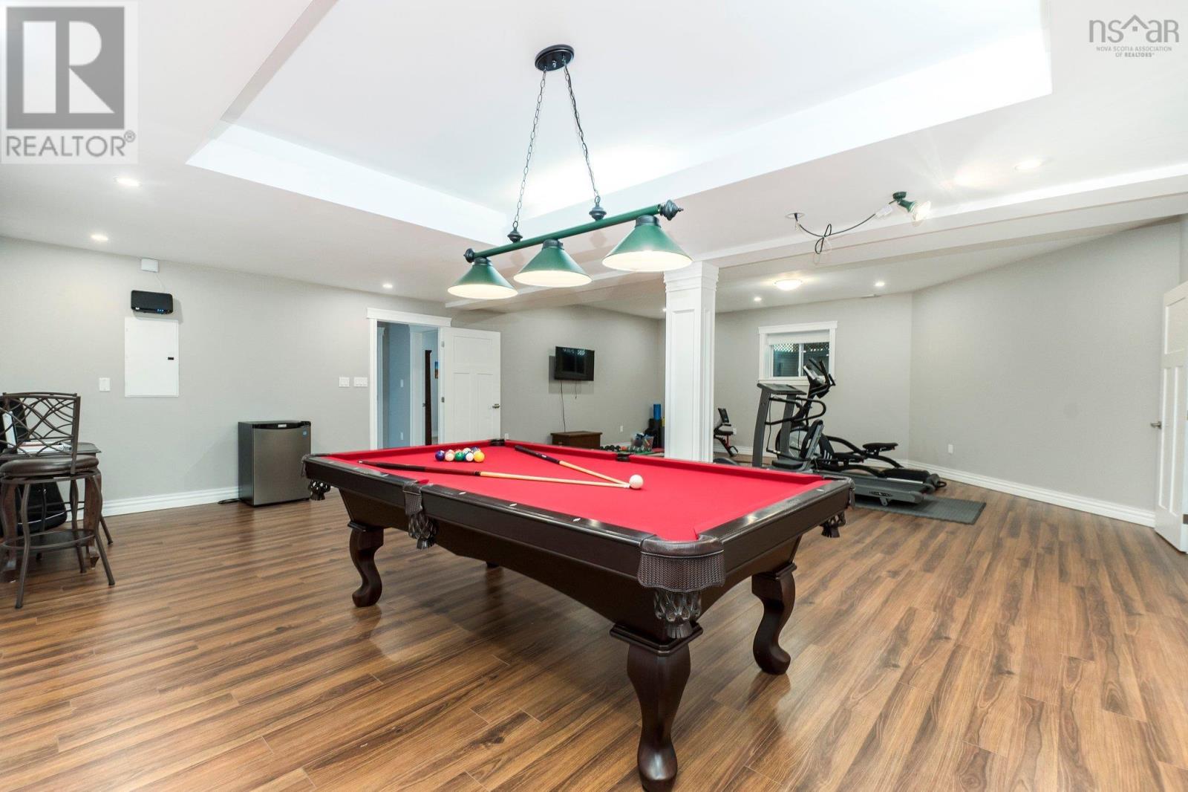
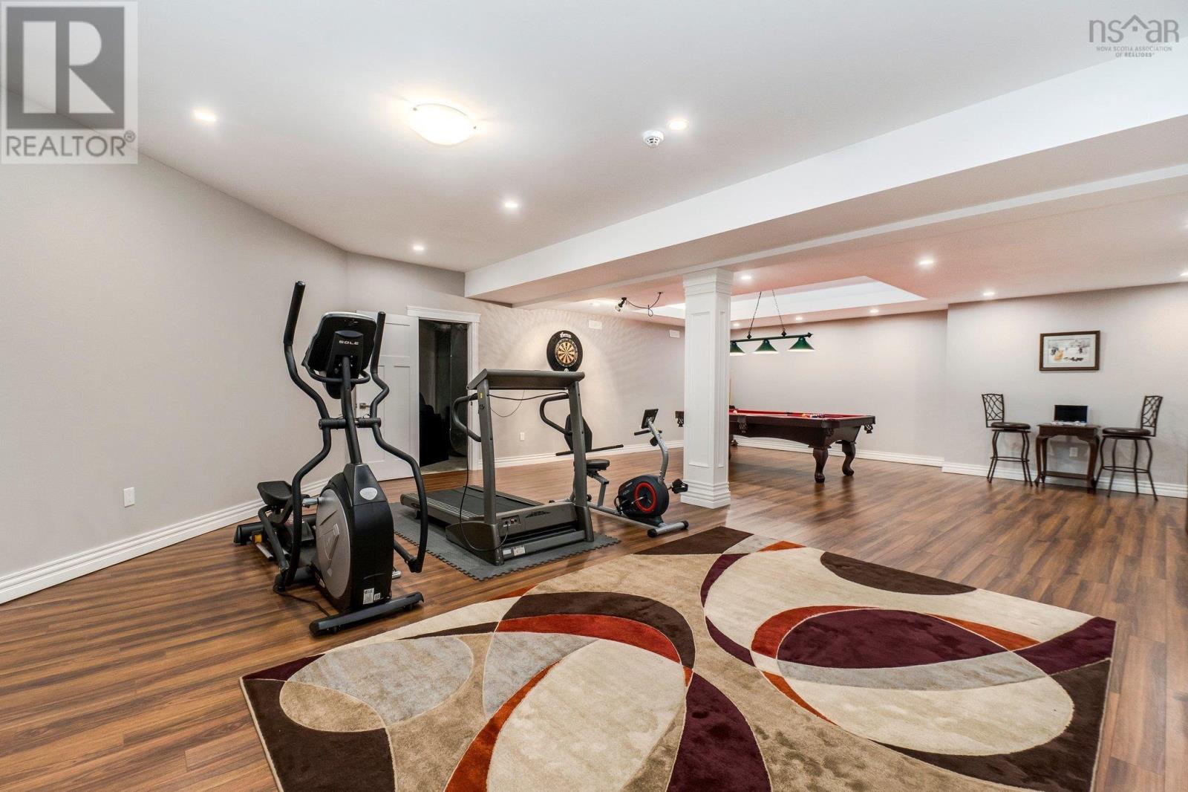
| Lower Level | Other | 23.7x31.5 exercise room | ||
| Lower Level | Storage | 13.7x23-6-j | ||
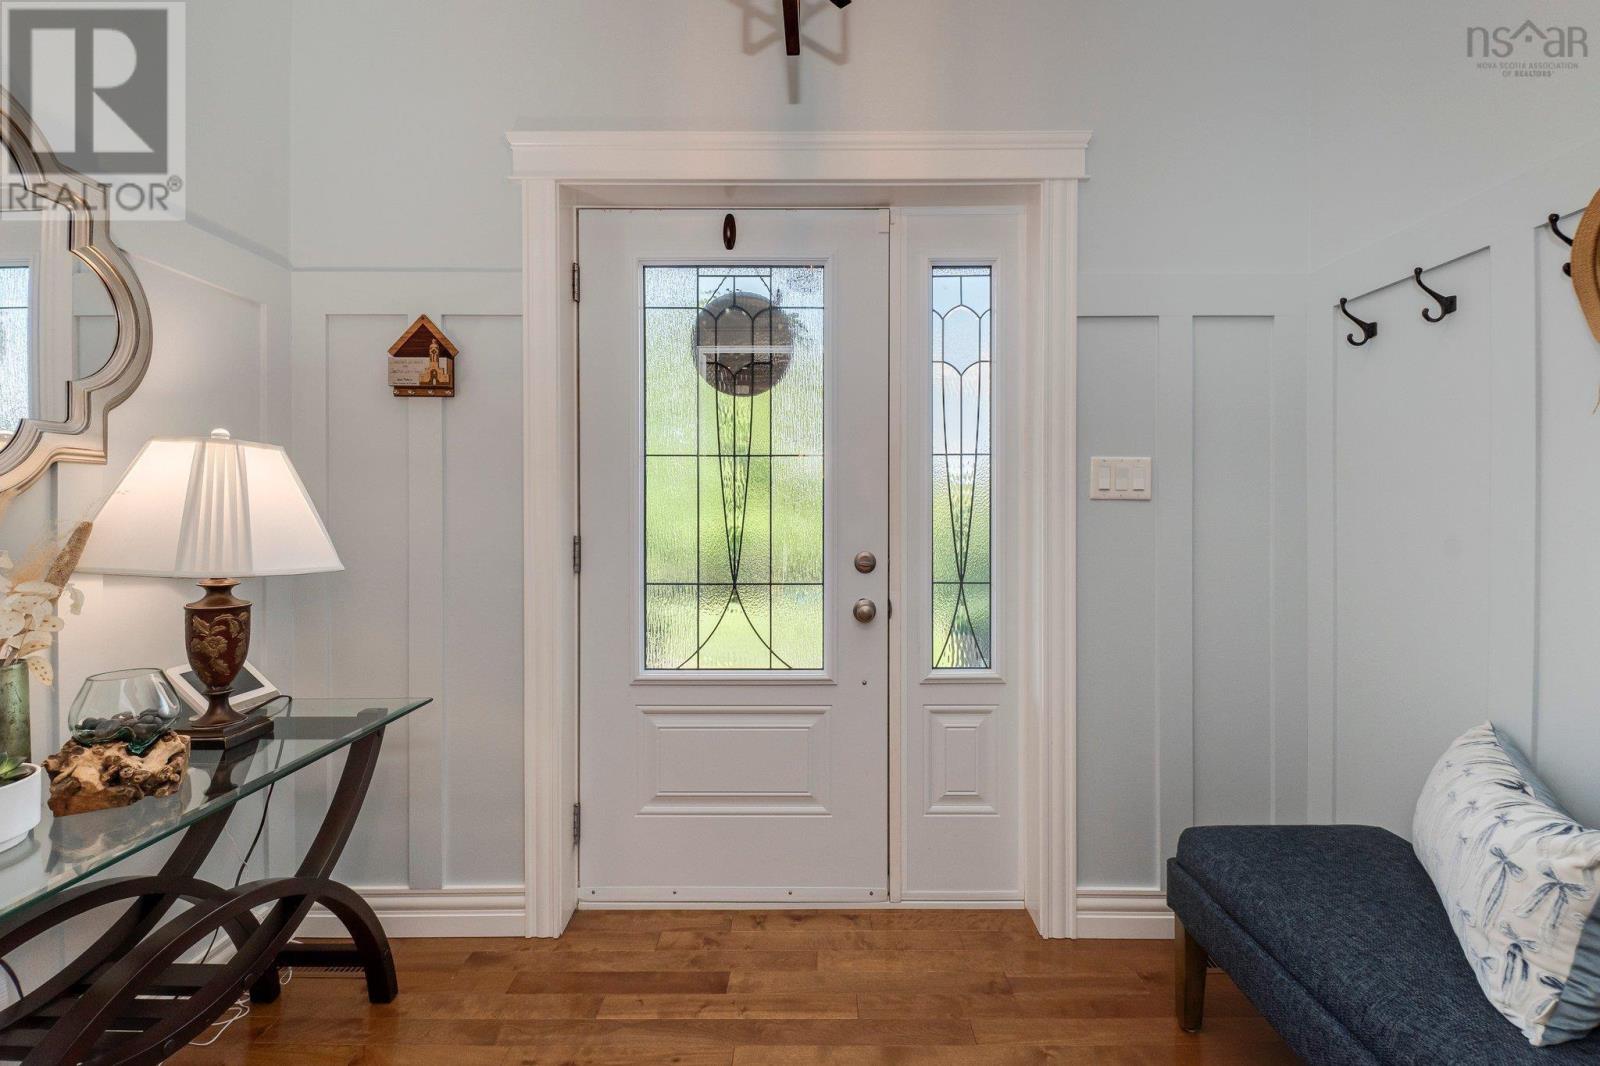
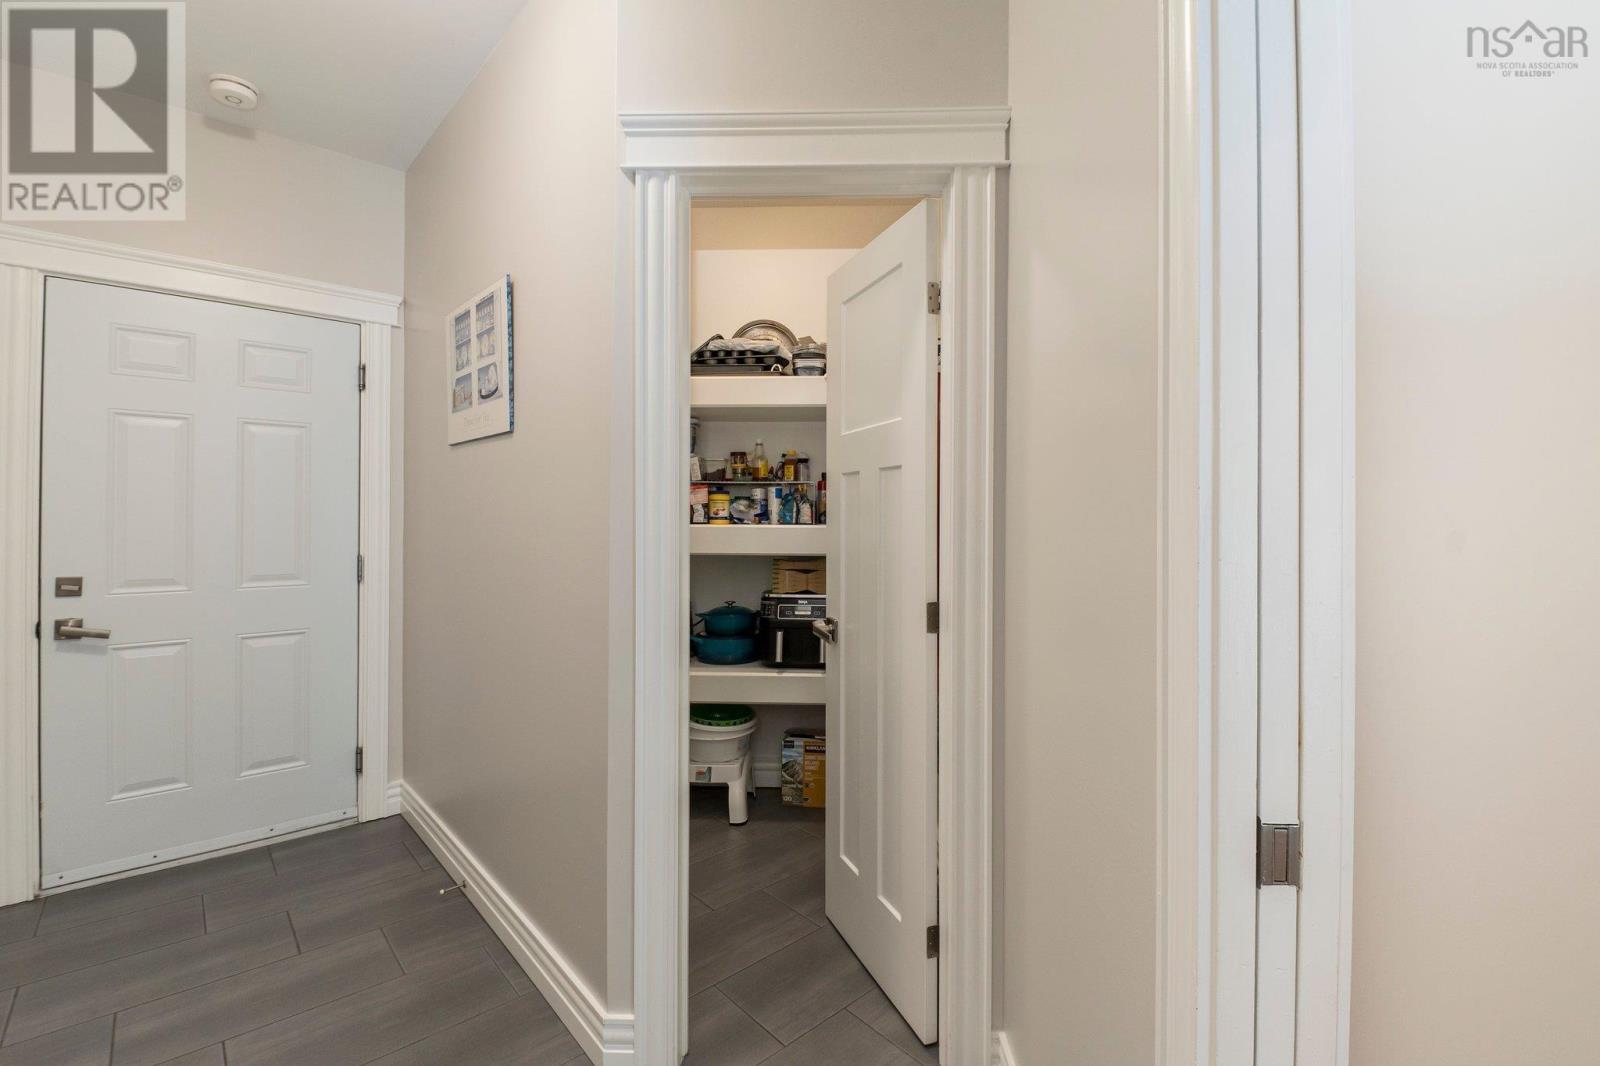
| Main Level | Foyer | 8.8x5.7 | ||
| Main Level | Living Room | 20.5x24.1 | ||
| Main Level | Dining Room | 11.3x13.7 | ||
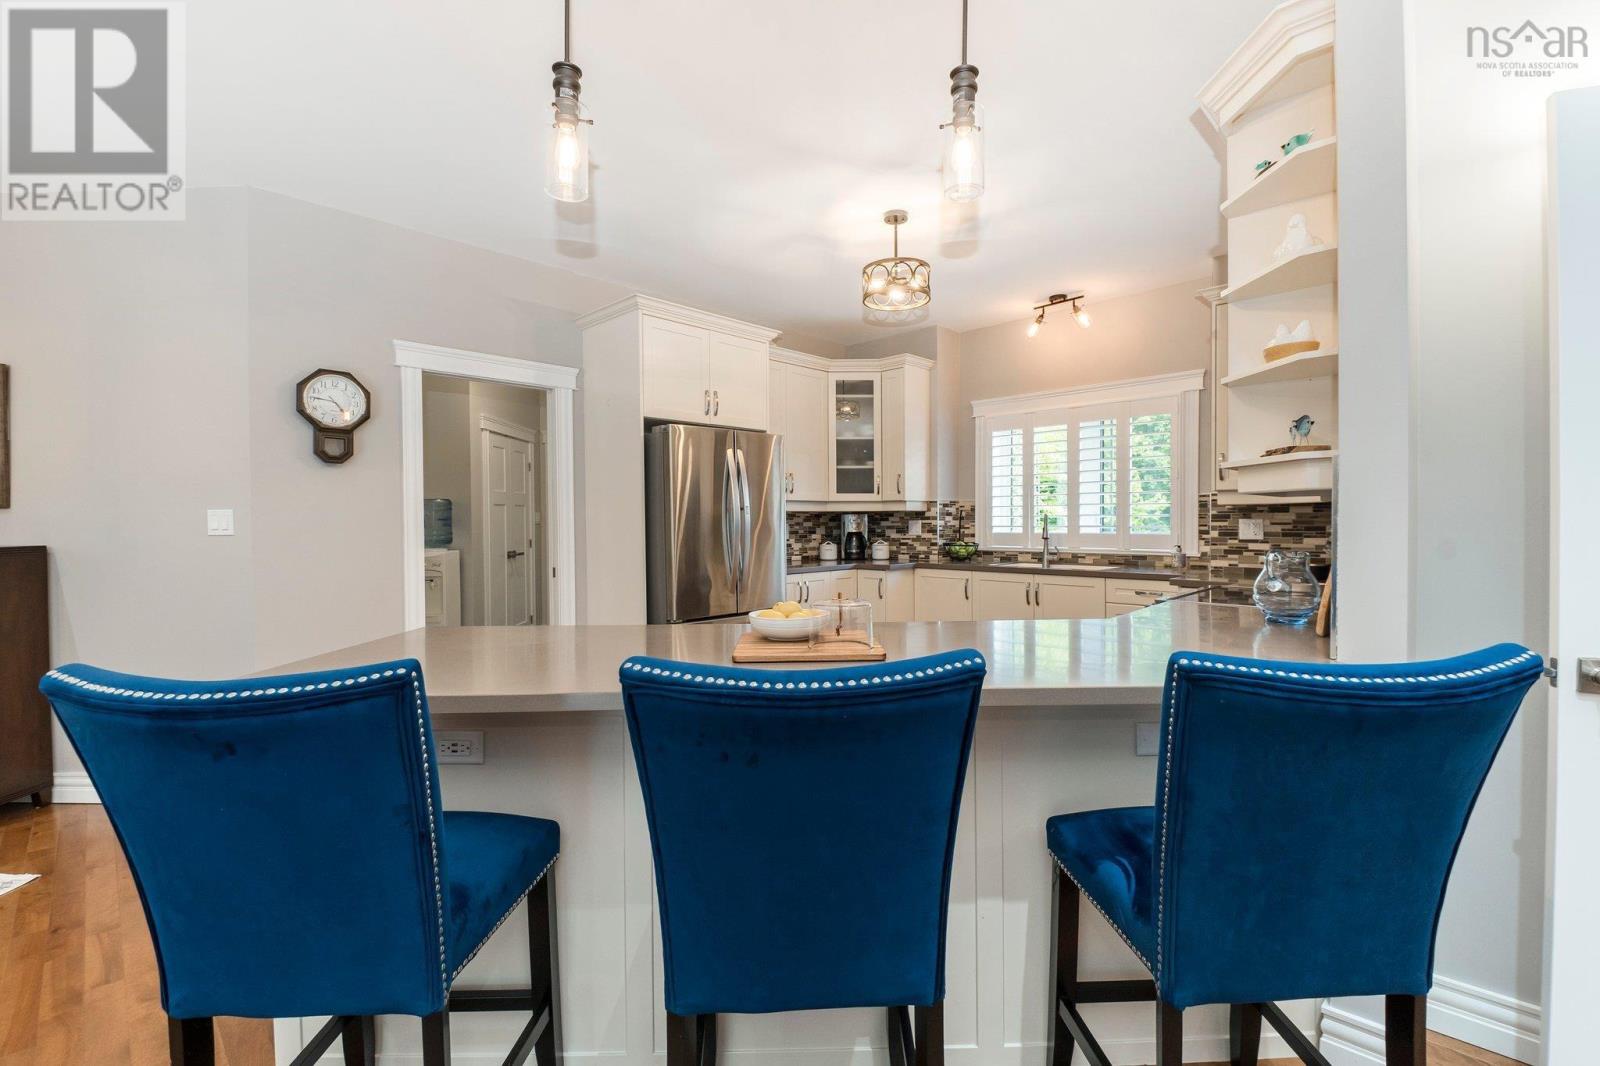
| Main Level | Kitchen | 11.8x14.10 | ||
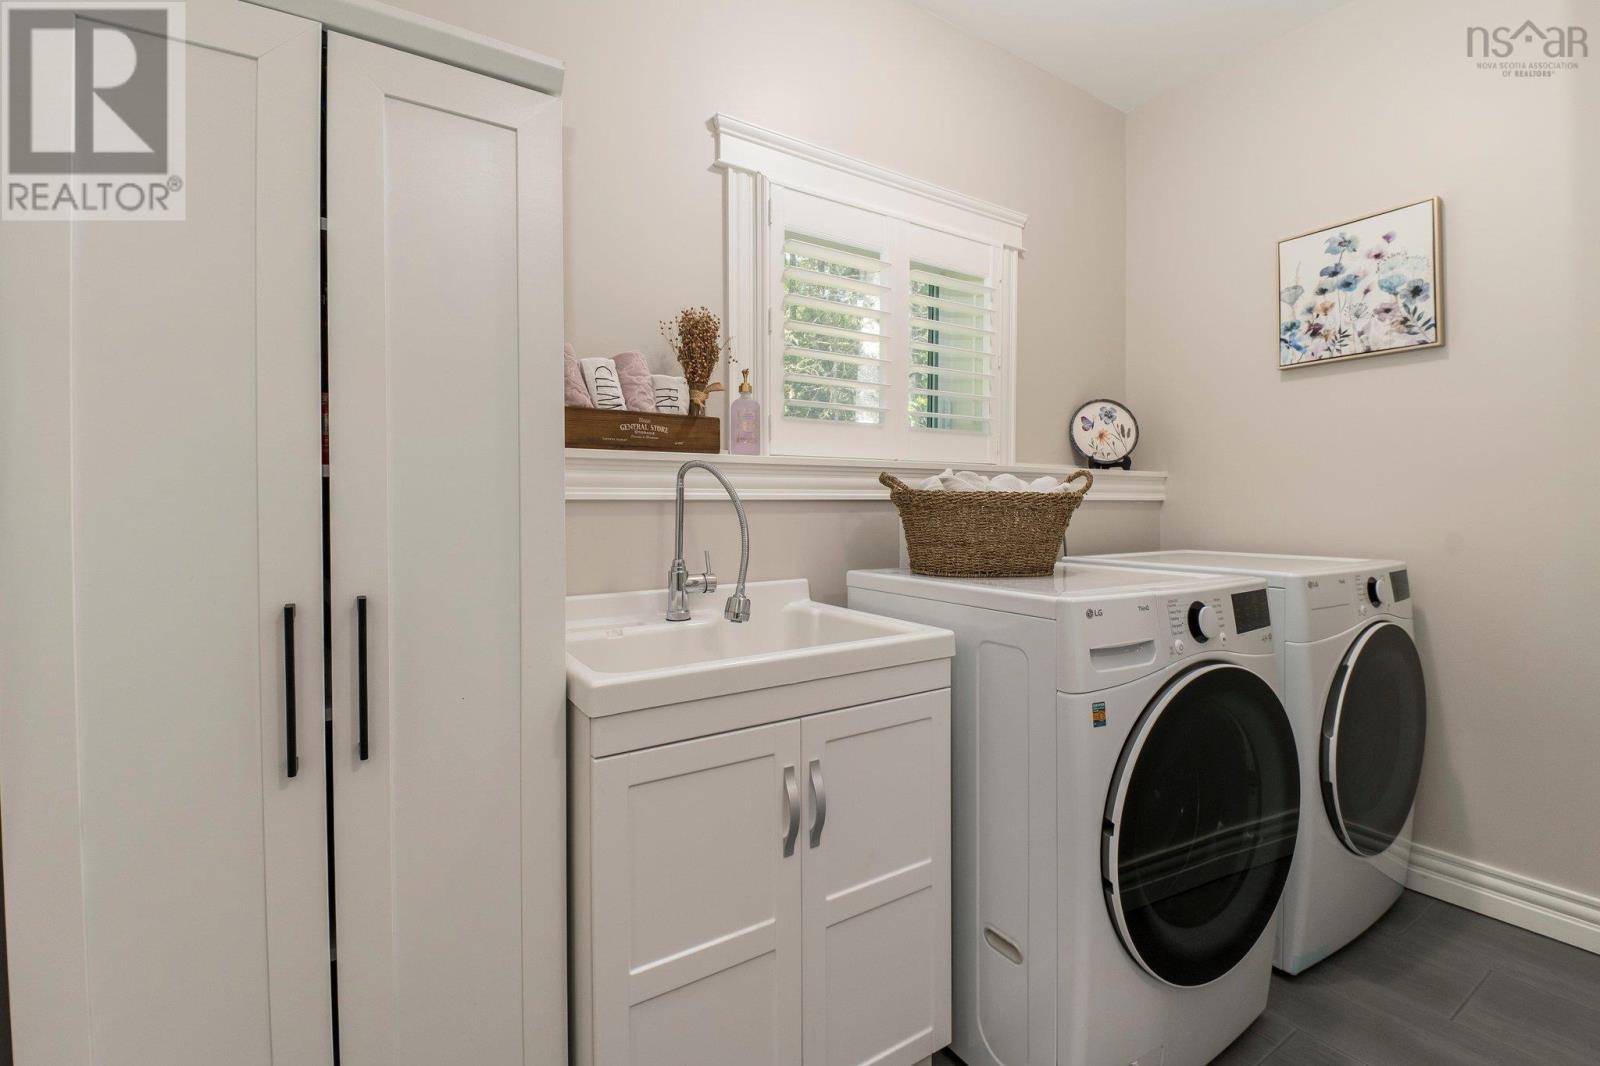
| Main Level | Laundry / Bath | 16.5x14.1 | ||
| Main Level | Primary Bedroom | 15.9x15.8 | ||
| Main Level | 5pc Ensuite Bath | 9.10x9.7 | ||
| Main Level | Other | WIC | ||
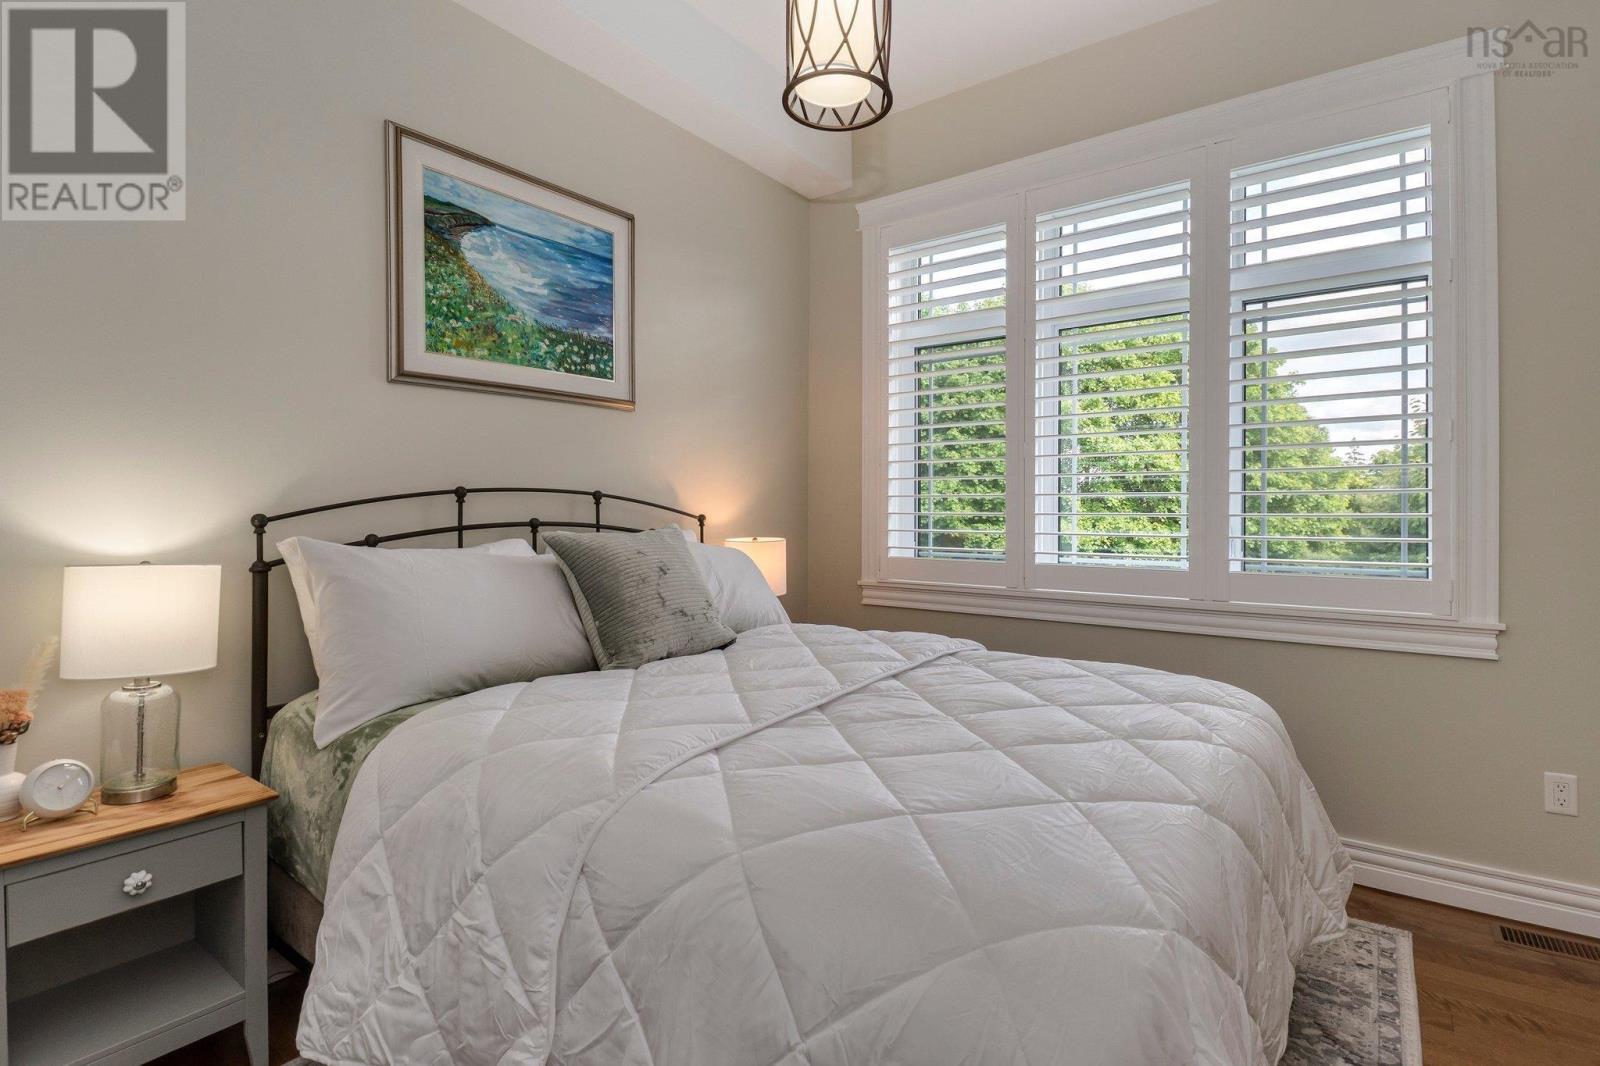
| Main Level | Bedroom | 9.11x11.4 | ||
| Main Level | Bedroom | 9.5x11.3 | ||
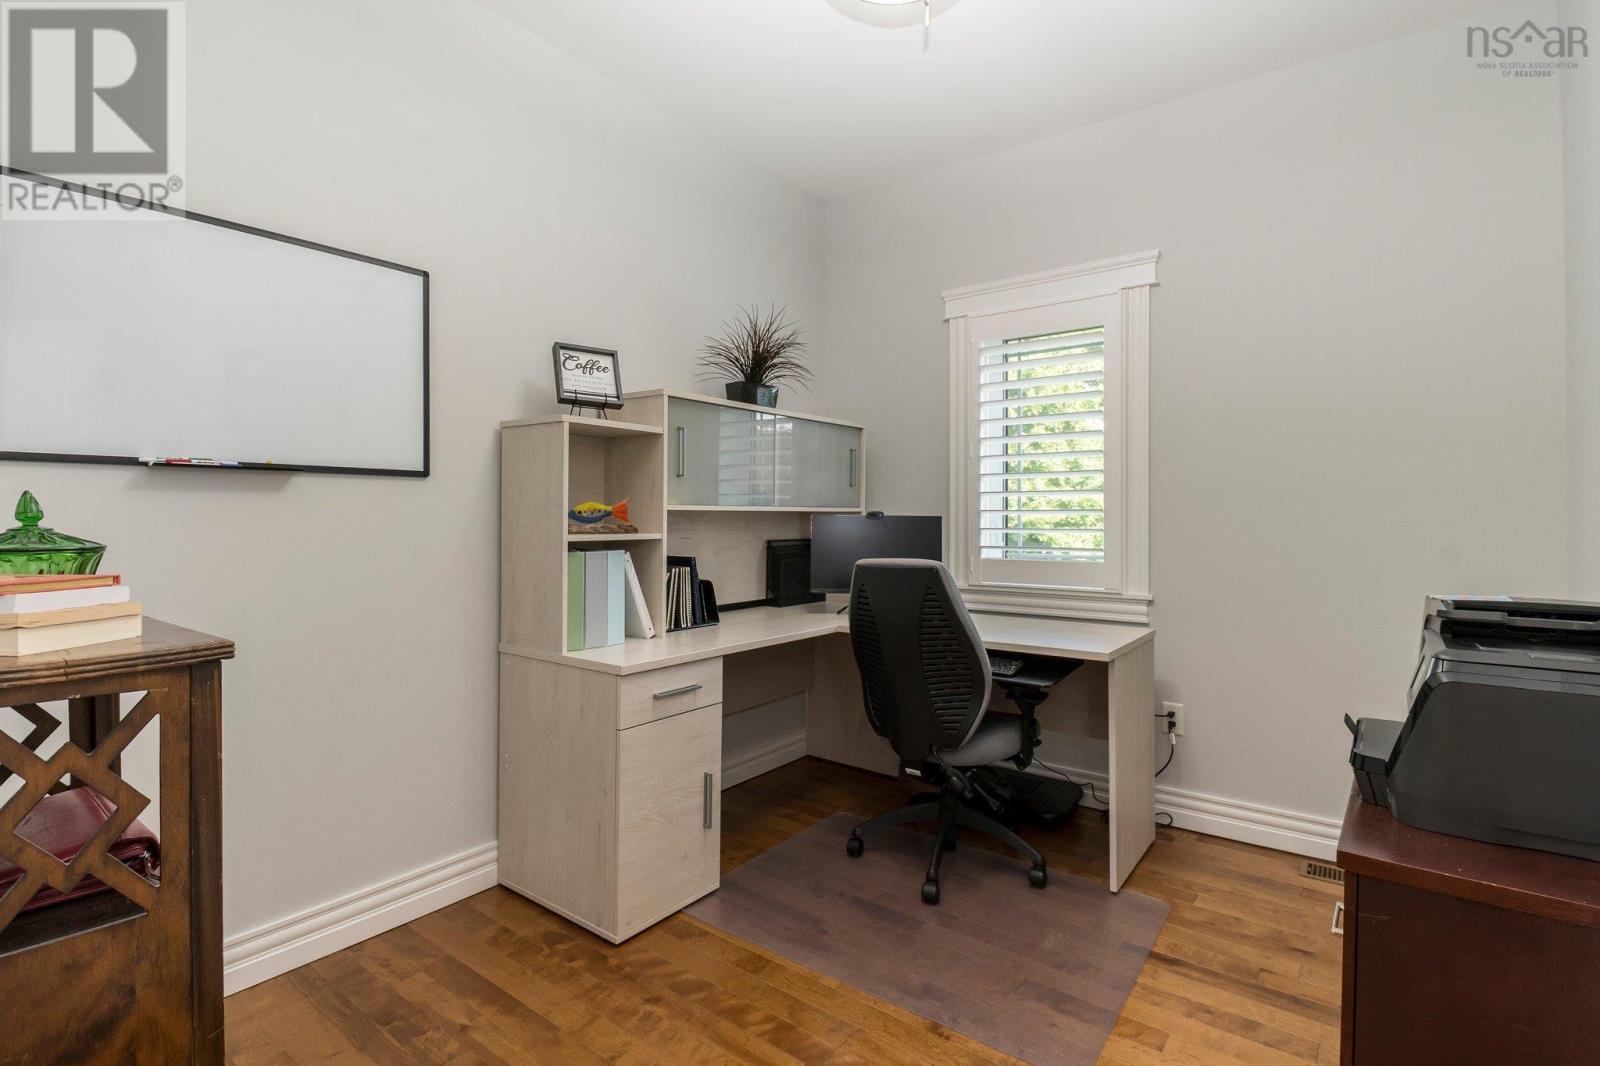
| Main Level | Den | 8.7x10.4 | ||
| Main Level | 4pc Bathroom | 10.11x8.2 |
Contact Us
Contact us for more information

Sandra Pike
(902) 477-8539
www.thepikegroup.ca/
www.facebook.com/HalifaxRealEstateForSale
www.linkedin.com/in/topagenthalifax/
www.instagram.com/dealsinheels.halifaxrealtor/?hl=en
www.google.com/url?q=www.youtube.com/c/HalifaxRealEstateSandraPike&sa=D&source=calendar&ust=1686396013315912&usg=AOvVaw0SsT1qZc18tG4RdVlfCjb9
84 Chain Lake Drive
Beechville, Nova Scotia B3S 1A2
(902) 453-1700
(902) 455-6738
www.royallepageatlantic.com/

The trademarks REALTOR®, REALTORS®, and the REALTOR® logo are controlled by The Canadian Real Estate Association (CREA) and identify real estate professionals who are members of CREA. The trademarks MLS®, Multiple Listing Service® and the associated logos are owned by The Canadian Real Estate Association (CREA) and identify the quality of services provided by real estate professionals who are members of CREA. The trademark DDF® is owned by The Canadian Real Estate Association (CREA) and identifies CREA's Data Distribution Facility (DDF®)
September 16 2026 06:14:08
Nova Scotia Association of REALTORS®
Royal LePage Atlantic