
5140 48 Street Mannville, Alberta T0B 2W0

$64,900
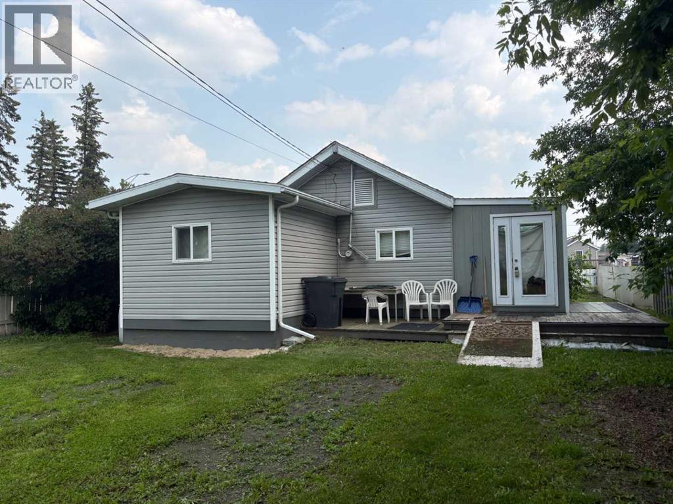
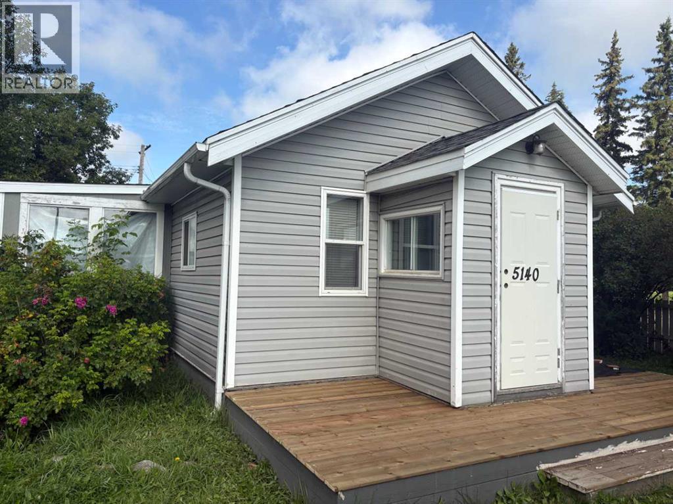
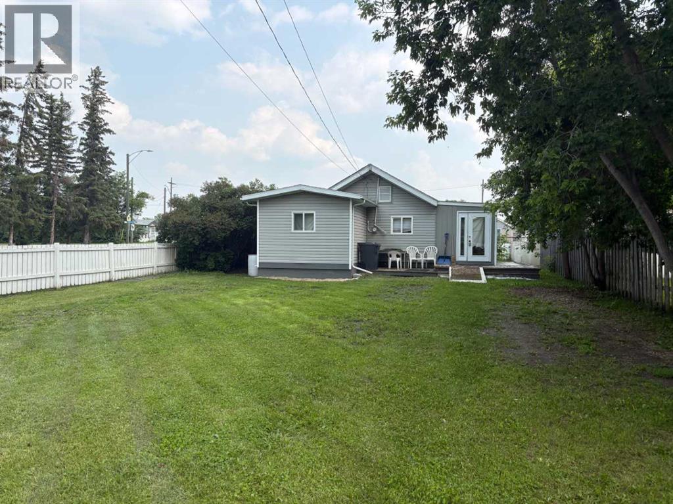
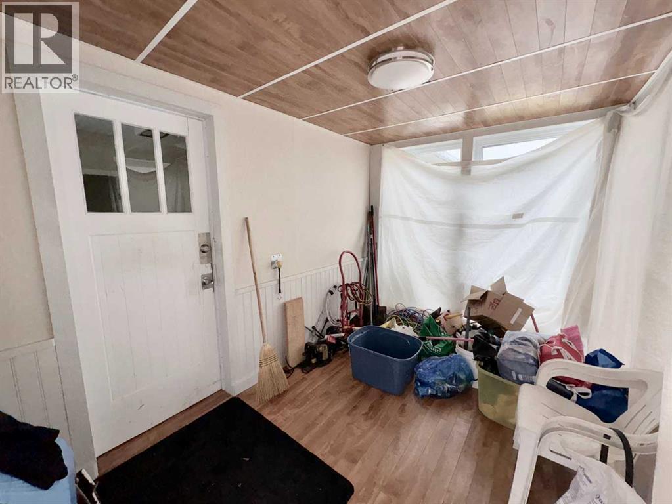
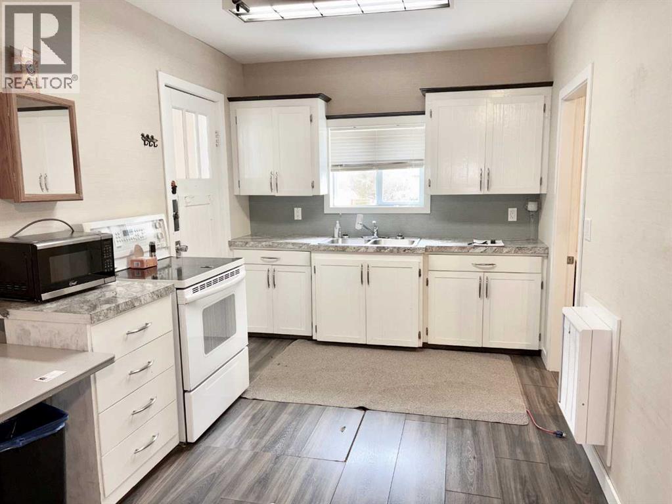
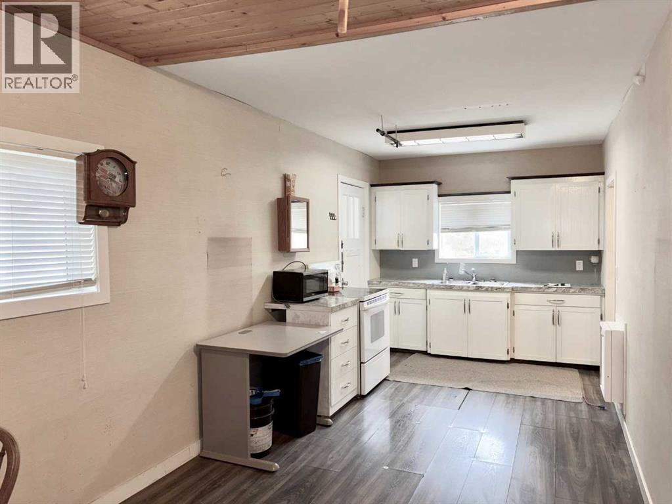
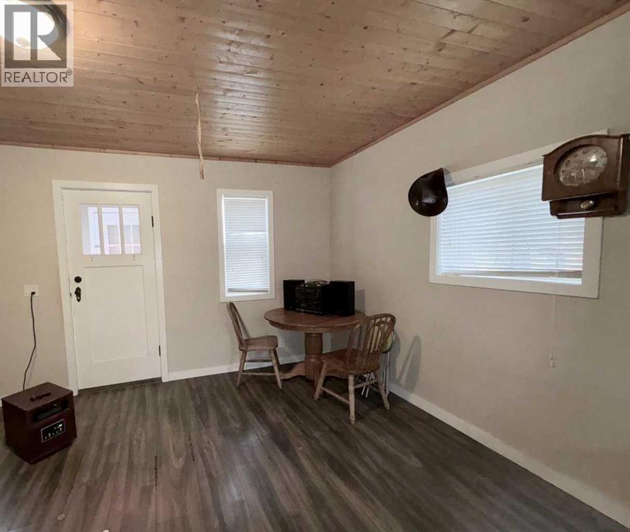
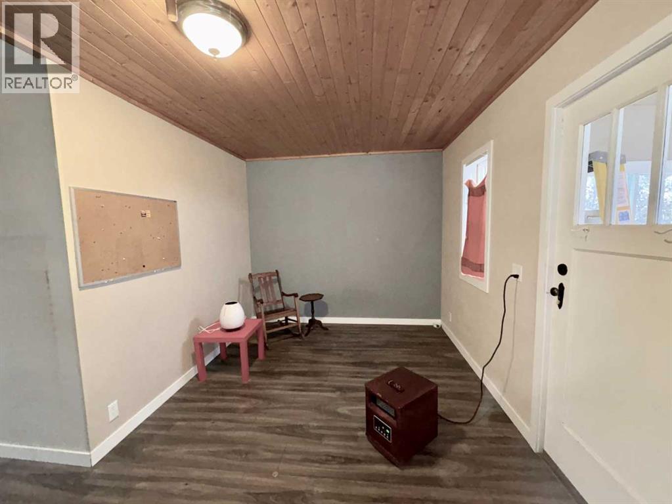
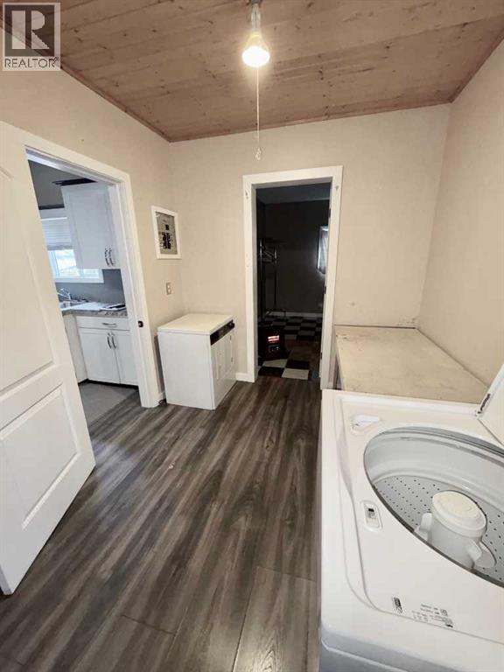
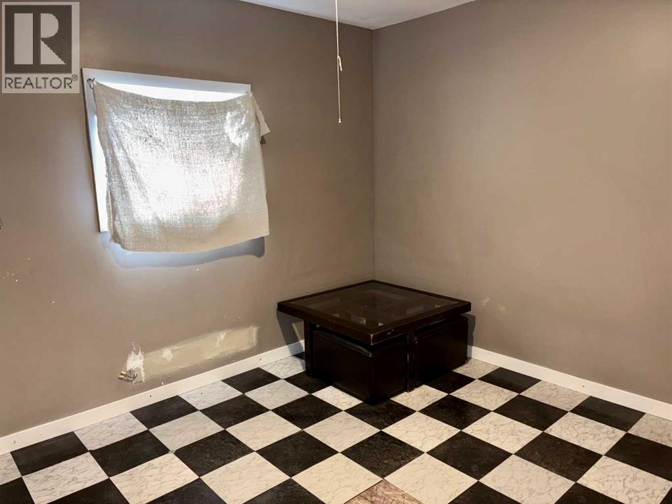
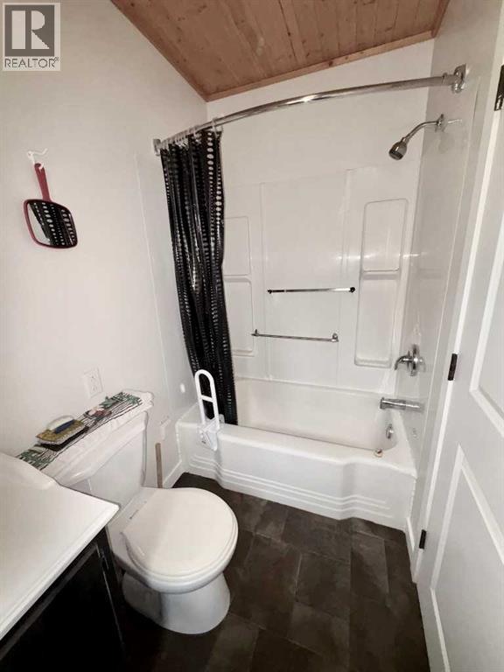
This cozy one bedroom home in Mannville, AB offers main floor living, a spacious fenced yard, and plenty of potential! Located on a corner lot, this property features a new front deck and a generous yard with room for pets, gardening, or outdoor entertaining. Inside, you'll find a comfortable open-concept living space, a large bedroom, a 4 piece bathroom, and main-floor laundry. With everything on one level and an opportunity to add your own personal touches, this home is a great option for first-time buyers, retirees, or investors looking for an affordable property in a small-town community. Mannville is a vibrant rural community offering a K-12 school, grocery store, restaurant, boutique shopping, and a local golf course. Conveniently located just 15 minutes from Vermilion, 45 minutes from Lloydminster, and approximately 1½ hours from Edmonton via the twinned Yellowhead Highway 16. (id:49203)
Property Details
| MLS® Number | A2267192 |
| Property Type | Single Family |
| Amenities Near By | Golf Course, Playground, Schools, Shopping |
| Community Features | Golf Course Development |
| Features | Back Lane, No Animal Home, No Smoking Home, Gas Bbq Hookup |
| Parking Space Total | 3 |
| Plan | 8777s |
| Structure | Deck |
Building
| Bathroom Total | 1 |
| Bedrooms Above Ground | 1 |
| Bedrooms Total | 1 |
| Appliances | Stove, Washer & Dryer |
| Architectural Style | Bungalow |
| Basement Development | Unfinished |
| Basement Type | Crawl Space (unfinished) |
| Constructed Date | 1948 |
| Construction Style Attachment | Detached |
| Cooling Type | None |
| Flooring Type | Laminate, Linoleum, Vinyl |
| Foundation Type | See Remarks |
| Heating Fuel | Electric |
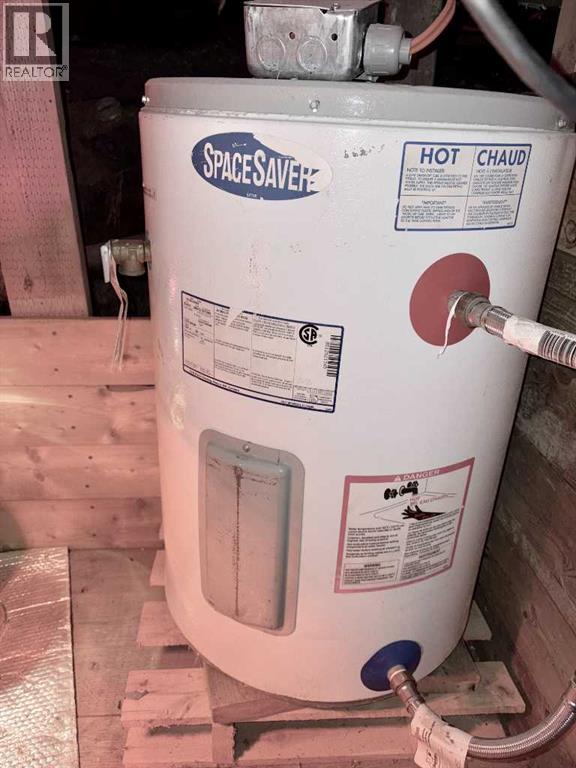
| Heating Type | Baseboard Heaters, Space Heater |
| Stories Total | 1 |
| Size Interior | 672 Sqft |
| Total Finished Area | 672 Sqft |
| Type | House |
Parking
| Other | |
| R V |
Land
| Acreage | No |
| Fence Type | Fence |
| Land Amenities | Golf Course, Playground, Schools, Shopping |
| Size Depth | 36.57 M |
| Size Frontage | 15.24 M |
| Size Irregular | 6000.00 |
| Size Total | 6000 Sqft|4,051 - 7,250 Sqft |
| Size Total Text | 6000 Sqft|4,051 - 7,250 Sqft |
| Zoning Description | Rs |
Rooms
| Level | Type | Length | Width | Dimensions |
|---|---|---|---|---|
| Main Level | Eat In Kitchen | 7.00 M x 2.70 M | ||
| Main Level | Living Room | 2.80 M x 2.50 M | ||
| Main Level | Primary Bedroom | 3.30 M x 3.40 M | ||
| Main Level | Laundry Room | 2.60 M x 2.40 M | ||
| Main Level | 4pc Bathroom | 1.30 M x 2.40 M |
https://www.realtor.ca/real-estate/29039641/5140-48-street-mannville
Contact Us
Contact us for more information

Charlotte Smith
Associate
#101,5208-46th Avenue
Vermilion, Alberta T9X 1X8
(780) 853-2120
www.prairierealty.ca/

The trademarks REALTOR®, REALTORS®, and the REALTOR® logo are controlled by The Canadian Real Estate Association (CREA) and identify real estate professionals who are members of CREA. The trademarks MLS®, Multiple Listing Service® and the associated logos are owned by The Canadian Real Estate Association (CREA) and identify the quality of services provided by real estate professionals who are members of CREA. The trademark DDF® is owned by The Canadian Real Estate Association (CREA) and identifies CREA's Data Distribution Facility (DDF®)
October 23 2026 04:39:38
REALTORS® Association of Lloydminster & District
RE/MAX Prairie Realty